Vender tu casa
Valoración gratuita de tu hogar
Contacto
Cuéntenos sobre sus necesidades
205 W SIMON AVENUE

Casa En Venta
$495,000

BTC: 6.50459921

ETH: 213.36206897

4 días
5 camas
3 baños
2,331 sqft

Visión general

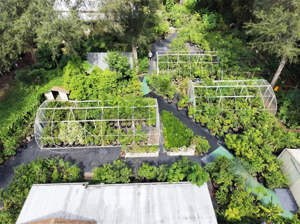
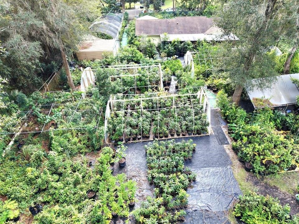
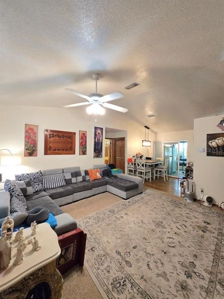
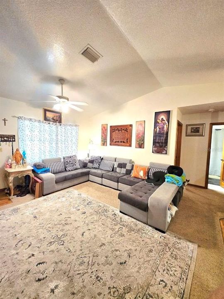
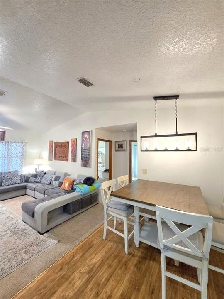
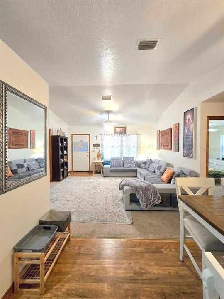
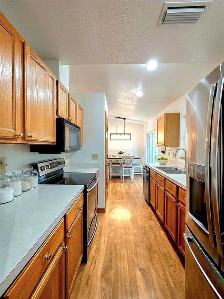
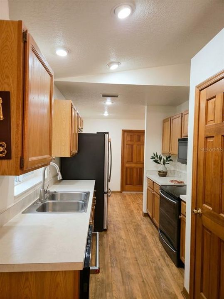
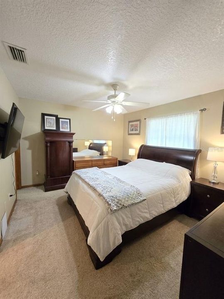
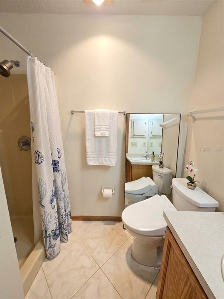
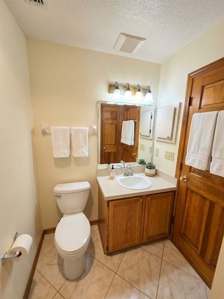
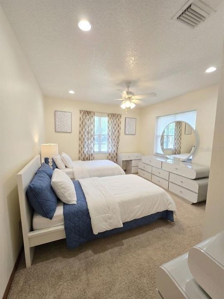
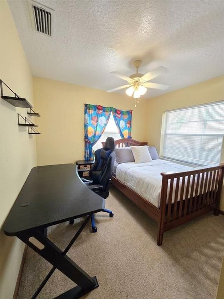
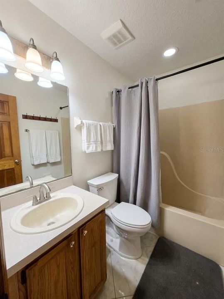
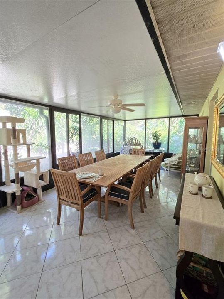
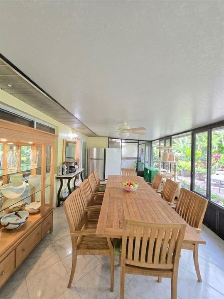
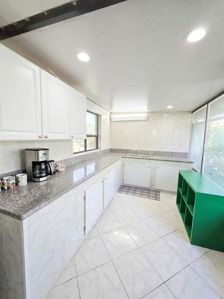
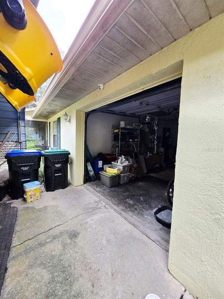
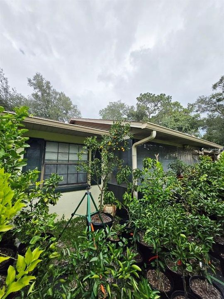
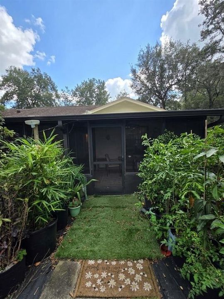
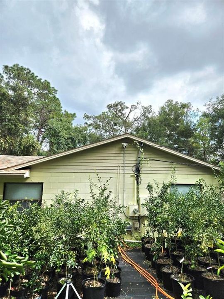
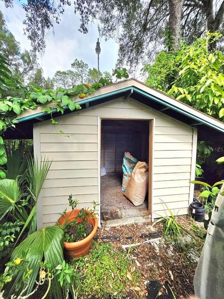
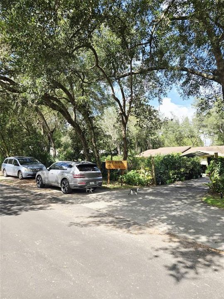
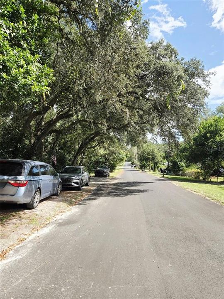
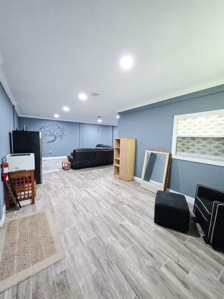
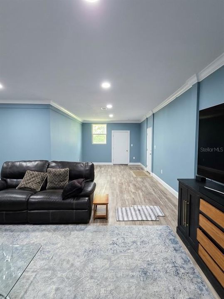
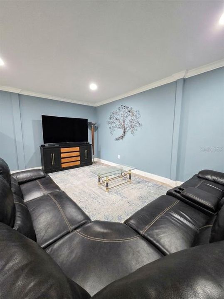
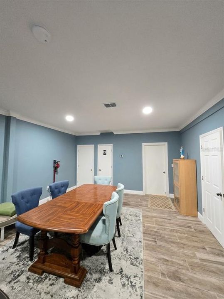
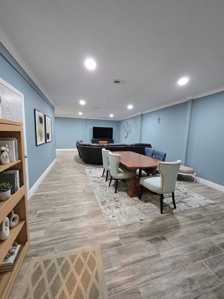
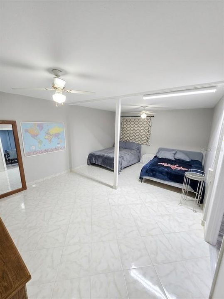
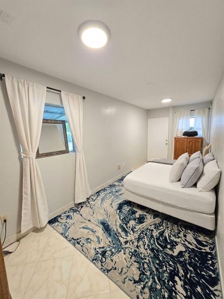
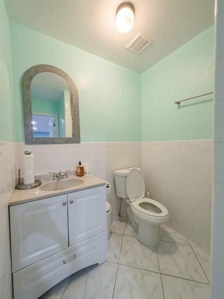
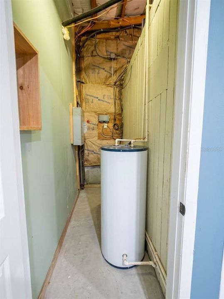
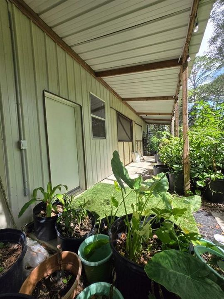
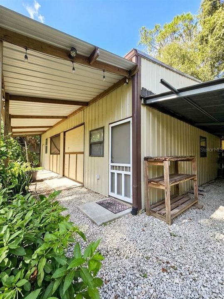
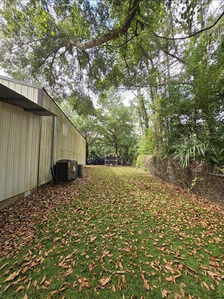
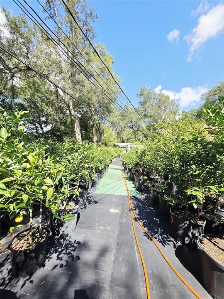
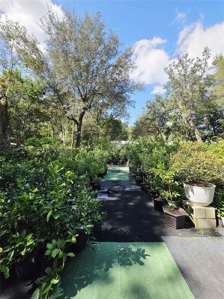
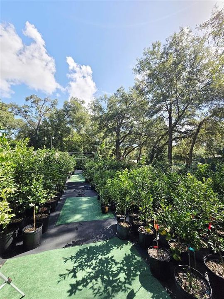
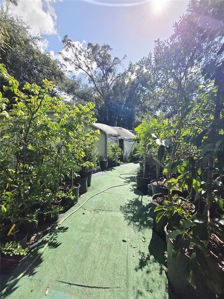
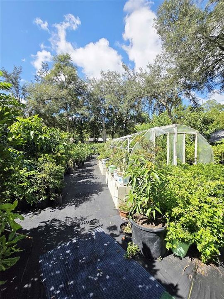
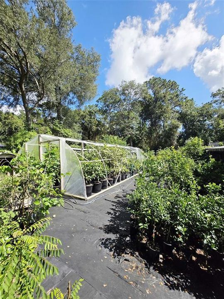
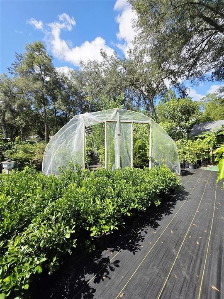
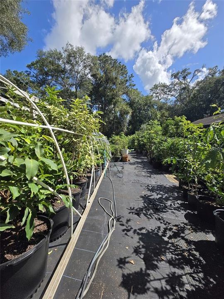
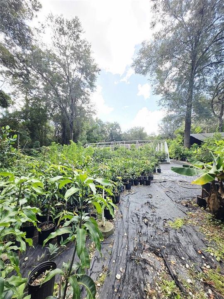
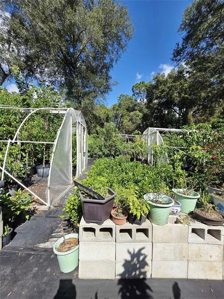
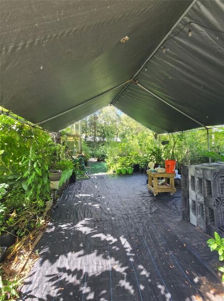
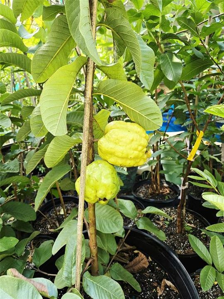
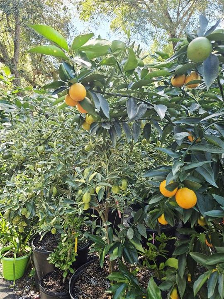
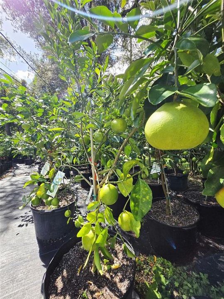
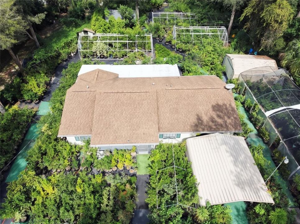
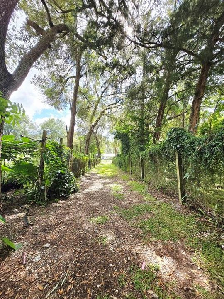
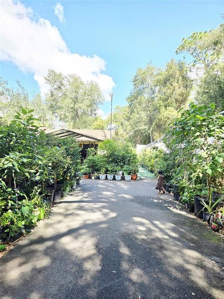
RARE TURNKEY OPPORTUNITY IN APOPKA: Dual-Structure Property + Established Nursery Business Opportunity! Tucked away on a peaceful dead-end street with NO HOA, this fully fenced 0.80-acre compound offers unmatched versatility for multi-generational living, rental income, or operating a thriving home-based business. The combined 2,331 sq ft of air-conditioned space spans two completely independent buildings, each accessed by its own private gated driveway. The primary residence (1,131 sq ft) features a comfortable 3-bedroom, 2-bathroom split-bedroom layout highlighted by vaulted cathedral ceilings, an eat-in kitchen with a closet pantry, and a spacious 28x12 screened lanai overlooking the lush yard, with a second kitchen attached. A second separate driveway leads to the impressive 1,200 sq ft detached warehouse/guest 2 Bed / 1 bath building. Thoughtfully upgraded for complete self-sufficiency, this structure boasts its own independent water supply, dedicated septic tank, central A/C, full insulation, bathroom, living/sleeping quarters, and office space—making it an ideal in-law suite, guest house, or commercial headquarters. *** The established "Hoa's Nursery" business (sold separately)! The grounds are already equipped with multiple shade houses, greenhouse framing, and an irrigation system, allowing you to step right into a ready-made foliage operation in the Indoor Foliage Capital of the World, or easily adapt the expansive covered storage for RVs, boats, car collections, and workshop needs. Enjoy total privacy and agricultural freedom while remaining just 3 minutes from Kelly Park - Rock Springs and around 30 minutes from DISNEY WORLD and UNIVERSAL.
Ubicación

Florida • APOPKA • 32712 • Casa • En Venta

Detalles

Tipo:
Residential
Estacionamiento:
Sin datos
Año de construcción:
1992
Lote:
0.80 Hectáreas
Calefacción:
Central / Electric
precio por sq. medidor:
$212
Enfriamiento:
Central Air
HOA:
Sin datos

Valuation

Our model vs. what's actually selling nearby.
Estimate
$517,499
$359K – $586K
Confidence Low
List vs. estimate
$22K below estimate
List $495,000 · -4.3%
Our model says this listing is priced below recent comparable activity. Expect competition.
Price per sq ft
$212
-4.9% vs. city median $223
Based on
6 MLS comparables
Median of recent comparable listings. Sold comps use closing price, active listings use list price.

Destacados

Annual tax
$5,586
2025
Furnished
Furnished
Más hechos y características
  • Piso

    • Carpet

    • Vinyl

    • Hardwood

    Calefacción

    • Central

    • Electric

    Enfriamiento

    • Central Air

    Accesorios

    • Built-In Oven

    • Cooktop

    • Dishwasher

    • Disposal

    • Dryer

    • Electric Cooktop

    • Electric Water Heater

    • Exhaust Fan

    • Indoor Grill

    • Microwave

    • Range

    • Range Hood

    • Refrigerator

    • Washer

    Otras características interiores

    • Attic Ventilator

    • Cathedral Ceiling(s)

    • Ceiling Fan(s)

    • High Ceilings

    • Solid Wood Cabinets

    • Split Bedroom

    • Thermostat

    • Vaulted Ceiling(s)

    • Walk-In Closet(s)

    Dormitorios y baños

    • Dormitorios: 5

    • Baños completos: 3

  • Propiedad

    • Pisos: One

    • Características Exteriores: Garden / Lighting / Private Entrance / Rain Gutters / Storage

    Lote

    • Lote: 0.80 Hectáreas

    Otra Información de Propiedad

    • Número de Parcela: 162028761205070

    • Zonificación: A-1

  • Tipo y estilo

    • Tipo de propiedad: Residential

    • Subtipo de propiedad: Single Family Residence

  • Utilidad

    • Cable Available

    • Cable Connected

    • Electricity Available

    • Electricity Connected

    • Fiber Optics

    • Public

    • Street Lights

    • Water Available

    • Water Connected

  • Otra información financiera

    • Importe anual de impuestos: $5,587

  • Detalles de la fuente

    • MLS ID: C7532604

    Otros hechos

    • Materiales de construcción: Block

    • Detalles de la fundación: Slab

    • Características de lavandería: Common Area / Electric Dryer Hookup / Laundry Room / Washer Hookup

    • Caras de dirección: North

    • Garaje: Si

    • Salón: 2331

    • Fuente de agua: Public

    • Nombre de subdivisión: ROCK SPGS HOMESITES

Consulta privada
Habla con el asesor de este inmueble.
Planos, documentos del HOA, comparables off-market, agendar una visita privada — un solo mensaje directo al especialista local.

Más como esta

En Venta
$389,000
Casa
3 camas · 2 baños · 1,927 sqft
SPRING RIDGE PH 04 UT 02 47/119, APOPKA
2229 PELINION STREET
Nuevo
En Venta
$450,000
Casa
3 camas · 2 baños · 2,326 sqft
PITMAN ESTATES, APOPKA
2708 ORPHA LANE
Nuevo
En Venta
$500,000
Casa
4 camas · 3 baños · 2,726 sqft
WEKIVA RUN PHASE 3-A, APOPKA
2210 PARKSIDE MEADOW DRIVE
En Venta
$575,000
Casa
4 camas · 3 baños · 2,317 sqft
OAKS AT KELLY PARK, APOPKA
2765 ARBOR DUNE AVENUE
En Venta
$595,000
Casa
4 camas · 3 baños · 2,627 sqft
OAKS AT KELLY PARK, APOPKA
2753 ARBOR DUNE AVENUE
En Venta
$569,000
Casa
4 camas · 3 baños · 2,317 sqft
OAKS AT KELLY PARK, APOPKA
2789 ARBOR DUNE AVENUE
En Venta
$435,000
Casa
3 camas · 2 baños · 1,907 sqft
OAKS AT KELLY PARK, APOPKA
2620 LONG PINE AVENUE
En Venta
$496,000
Casa
4 camas · 2 baños · 3,290 sqft
ARBOR RDG PH 02 D, APOPKA
2474 MALLOW OAK COURT

Mercado cerca de esta dirección

Conteos en vivo en la misma zona.
Ver todo

The multiple listing information is provided by the Stellar MLS from a copyrighted compilation of listings. The compilation of listings and each individual listing are ©2026-present Stellar MLS. All Rights Reserved. The information provided is for consumers' personal, noncommercial use and may not be used for any purpose other than to identify prospective properties consumers may be interested in purchasing. All properties are subject to prior sale or withdrawal. All information provided is deemed reliable but is not guaranteed accurate, and should be independently verified. Listing courtesy of: DALTON WADE INC