Vender tu casa
Valoración gratuita de tu hogar
Contacto
Cuéntenos sobre sus necesidades

20501 NW 44th Ct, Miami Gardens FL 33055

Casa En Venta
$680,000

BTC: 10.43264805

ETH: 357.39814153

12 días
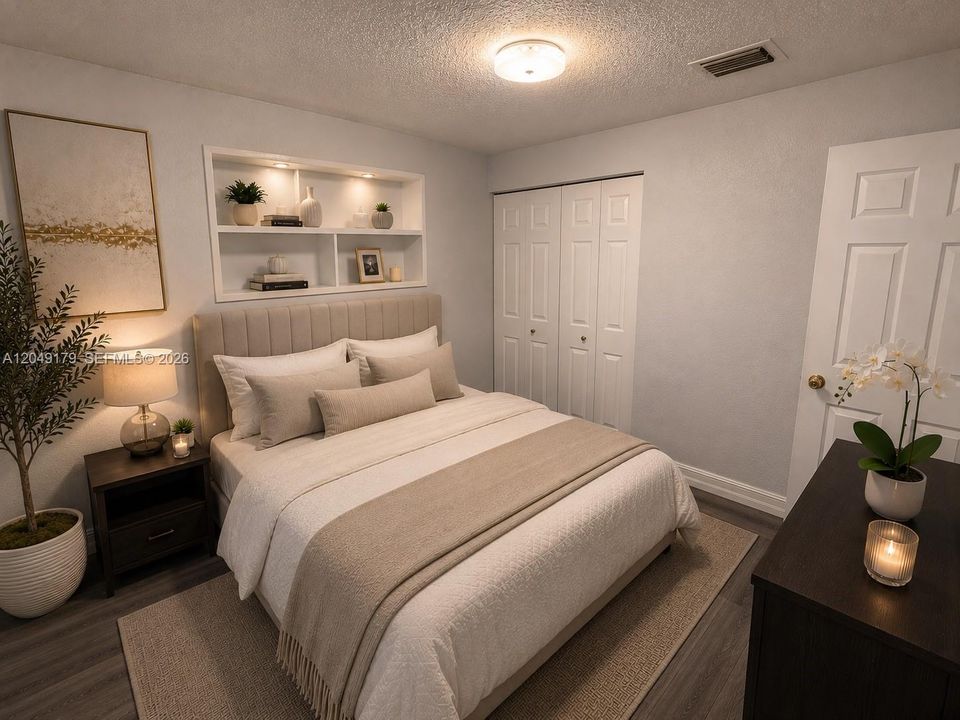
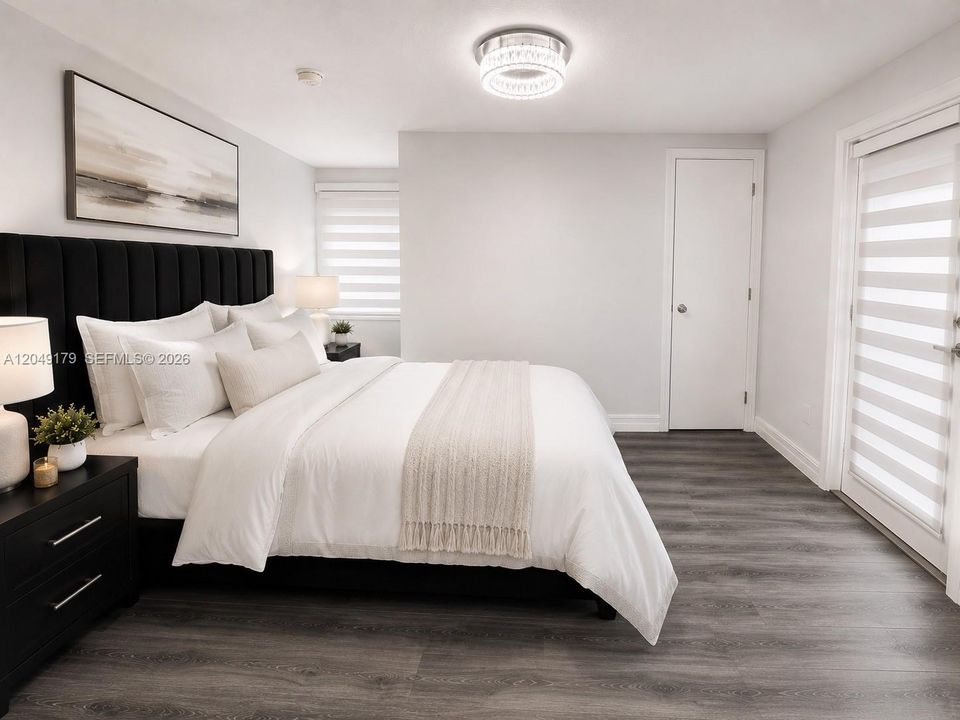
5 camas
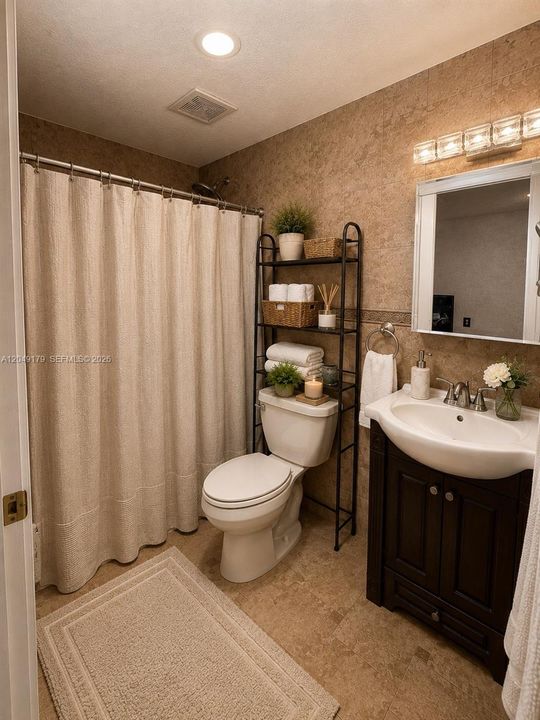
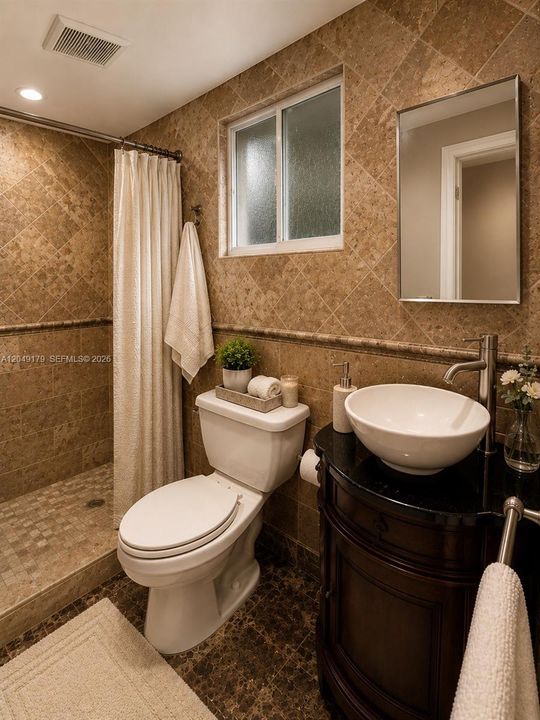
3 baños
1,793 sqft

Visión general

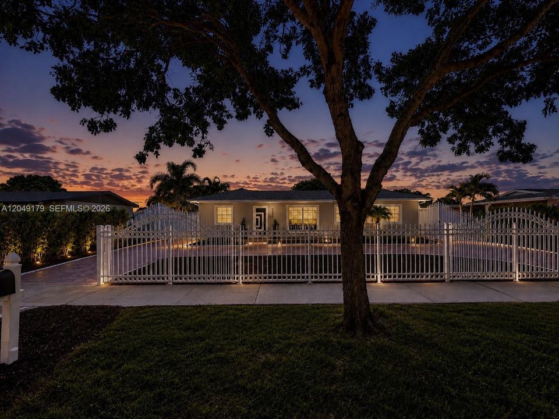

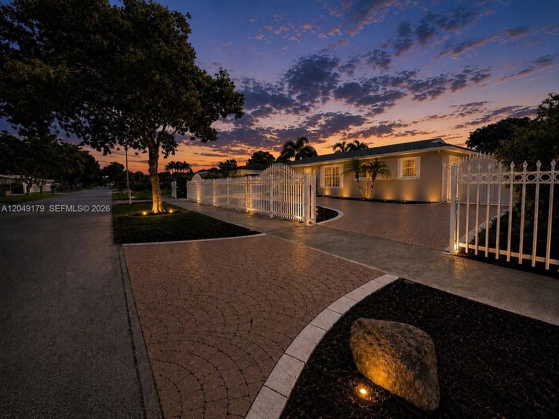
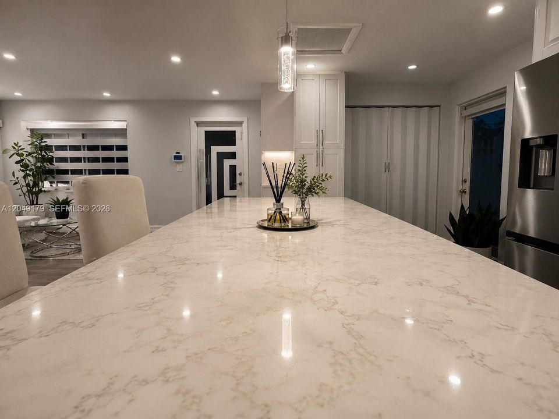
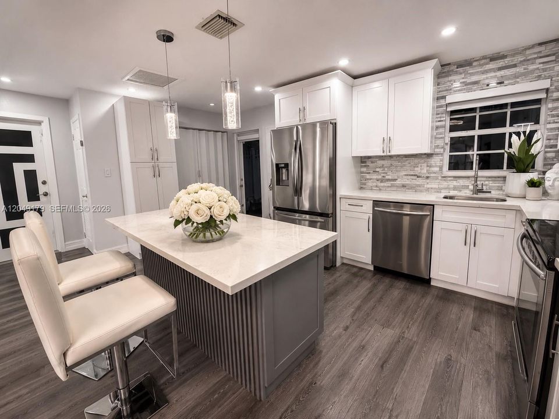
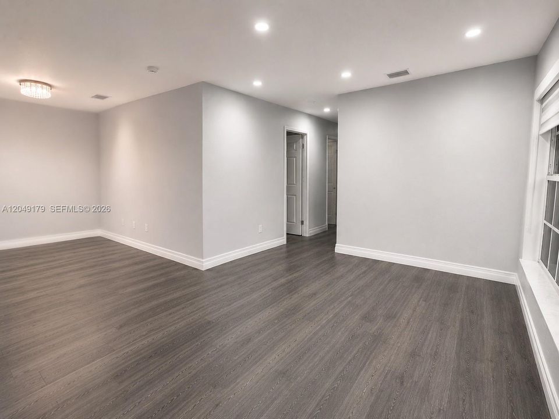
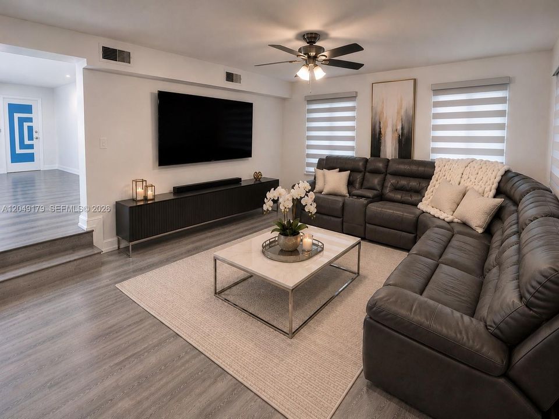
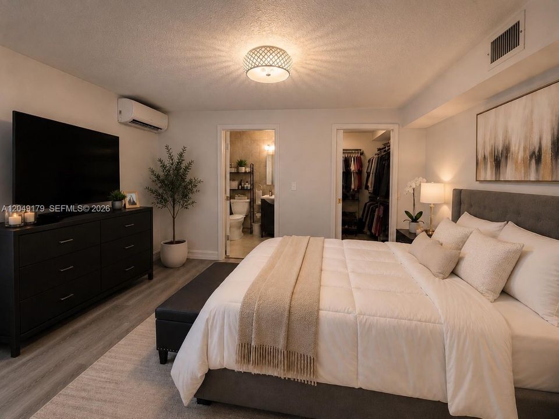
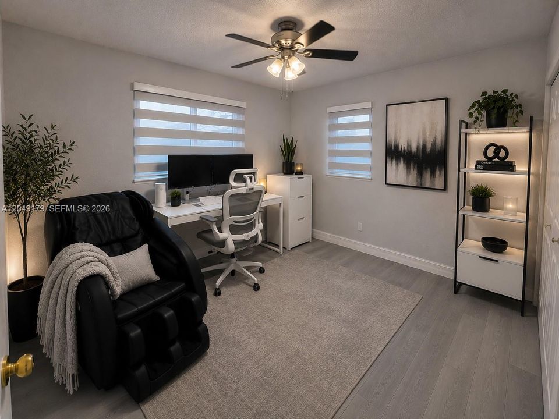
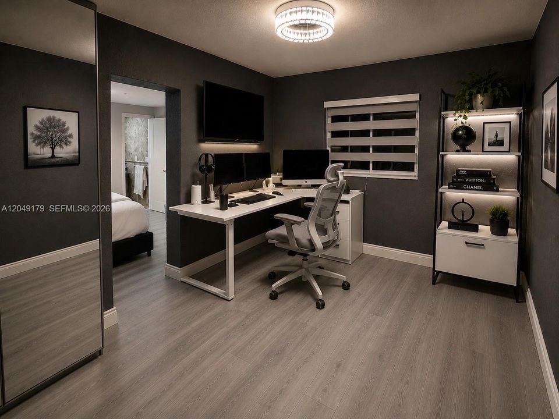
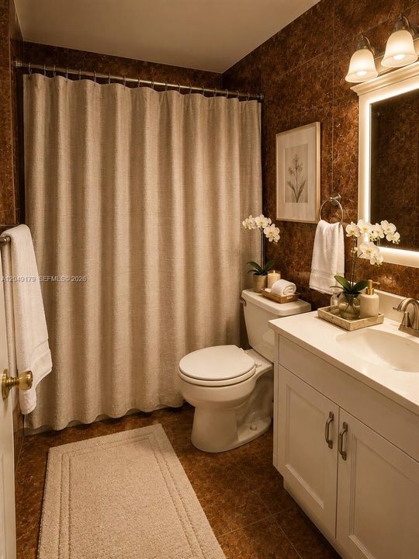
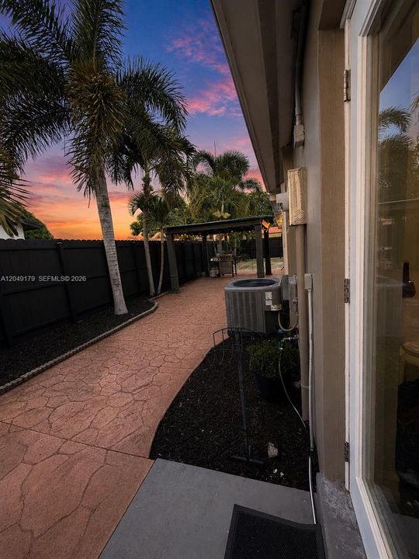
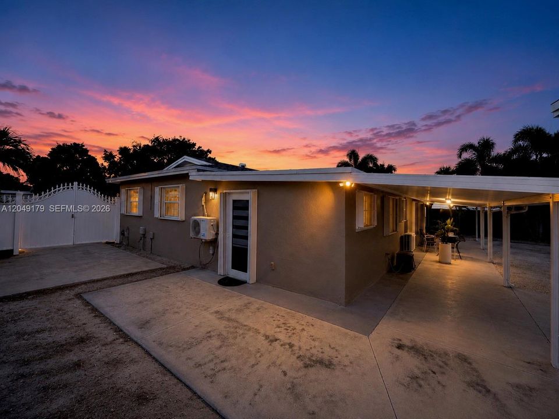
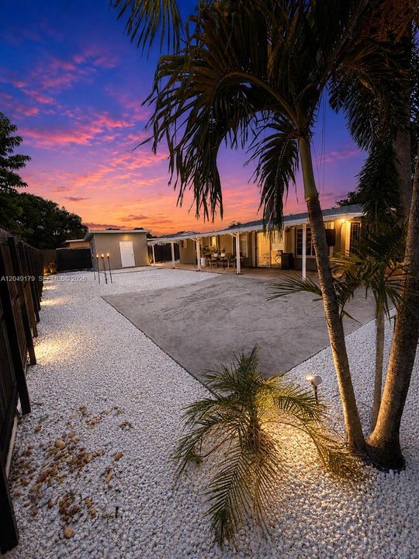
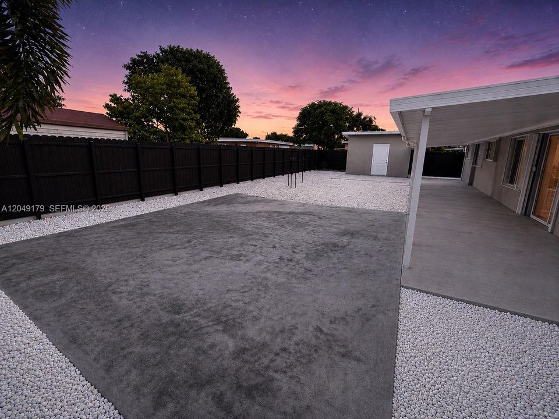
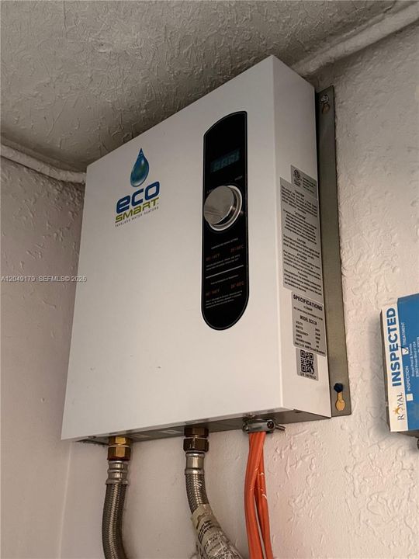
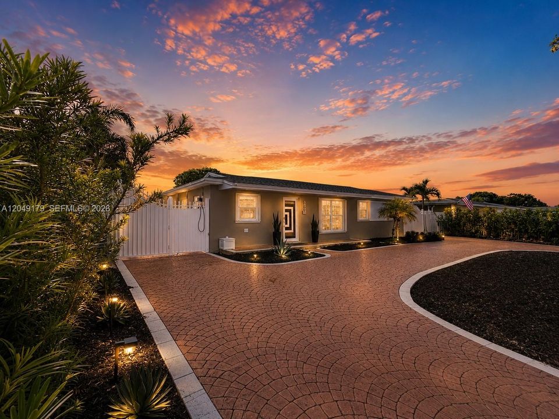
NO HOA! Beautifully updated, move-in-ready 5-bedroom, 3-bath home on a private 7,875 SF lot with room for a future pool. Bring your boat, RV, work vehicles, and more! Features decorative white metal fencing with motorized entrance gates, an expansive stamped-concrete circular driveway, generous side-yard parking, and an insulated aluminum covered patio. Major improvements include a permitted architectural shingle roof (2023), permitted bronze privacy fence (2025), Rheem A/C (2019), EcoSmart tankless water heater, two mini-split A/C systems, impact-rated front door, hurricane shutters, updated soffits/fascia, and Google Nest thermostat. The open kitchen features quartz countertops, an oversized island, Samsung stainless steel appliances, LED pendant lighting, abundant cabinetry, and flows seamlessly into the living areas. Interior upgrades include luxury vinyl plank flooring, white knockdown walls and ceilings, 5-inch crown molding/baseboards, zebra shades, and updated lighting. Professionally landscaped with mature Foxtail palms, a lush Podocarpus privacy hedge, detached utility/storage building, ADT security system, Govee smart exterior lighting, and Tapo cameras. Conveniently located near the new Skyway K-8 School, shopping, parks, major highways, and Hard Rock Stadium. Move-in ready with major capital improvements already completed. Opportunities to own a 5-bedroom home with this level of updates, RV/boat parking, and NO HOA are rare. Schedule your private showing today!

Ubicación

Detalles

Tipo:
Residential
Estacionamiento:
Additional Spaces Available / Circular Driveway / Driveway / Other / Rv/Boat Parking / On Street
Año de construcción:
1971
Lote:
7875 Pies Cuadrados
Calefacción:
Electric
precio por sq. medidor:
$379
Enfriamiento:
Ceiling Fan(s) / Central Air / Electric
HOA:
Sin datos

Valuation

Our model vs. what's actually selling nearby.
Estimate
$499,500
$349K – $679K
Confidence Low
List vs. estimate
$180K above estimate
List $680,000 · +36.1%
Our model says this listing is priced above recent comparable activity. Room to negotiate.
Price per sq ft
$379
-2.1% vs. city median $387
Based on
12 MLS comparables
+ 25 public-records sales within 0.5 mi
Median actual sale: $474K
Median of recent comparable listings. Sold comps use closing price, active listings use list price.

Destacados

Annual tax
$272,524
2025
View
Garden, Other
Garage
7 car garage
Más hechos y características
  • Piso

    • Vinyl

    Calefacción

    • Electric

    Enfriamiento

    • Ceiling Fan(s)

    • Central Air

    • Electric

    Accesorios

    • Dishwasher

    • Dryer

    • Electric Range

    • Electric Water Heater

    • Ice Maker

    • Microwave

    • Refrigerator

    • Self Cleaning Oven

    • Washer

    Otras características interiores

    • Cooking Island

    • Pantry

    • Attic

    • Family Room

    • Florida Room

    • Separate Guest/In-Law Quarters

    • Utility Room/Laundry

    • Workshop

    Dormitorios y baños

    • Dormitorios: 5

    • Baños completos: 3

  • Estacionamiento

    • Additional Spaces Available

    • Circular Driveway

    • Driveway

    • Other

    • Rv/Boat Parking

    • On Street

    Propiedad

    • Características Exteriores: Room For Pool

    Lote

    • Lote: 7875 Pies Cuadrados

    Otra Información de Propiedad

    • Número de Parcela: 34-11-32-004-2710

    • Zonificación: 0100

  • Tipo y estilo

    • Tipo de propiedad: Residential

    • Subtipo de propiedad: Single Family Residence

  • Otra información financiera

    • Importe anual de impuestos: $272,524

  • Detalles de la fuente

    • MLS ID: A12049179

    Otros hechos

    • Materiales de construcción: Concrete Block Construction

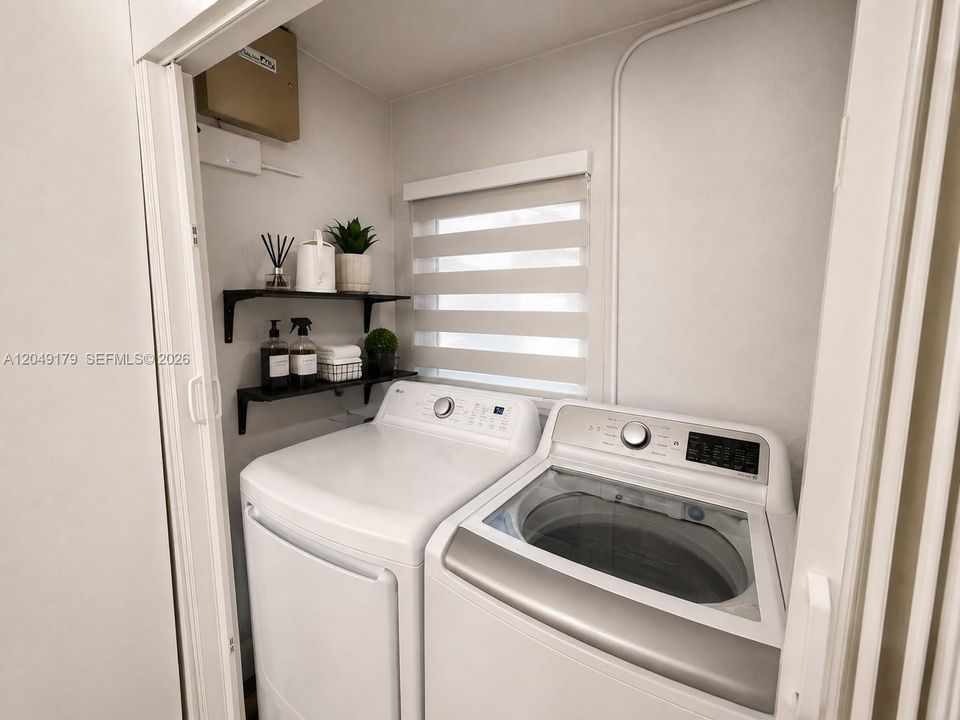
    • Características de lavandería: Utility Room/Laundry / Washer/Dryer Hook-Up

    • Características del lote: Less Than 1/4 Acre Lot

    • Características del patio y el porche: Patio

    • Características de la ventana: Complete Accordian Shutters / Partial Impact Glass / Hurricane Shutters

    • Caras de dirección: West

    • Otras estructuras: Shed(s)

    • Estilo arquitectónico: Attached / One Story

    • Espacios de garaje: 7

    • Garaje: Si

    • Salón: 1793

    • Fuente de agua: Municipal Water / Well

    • Nombre de subdivisión: CAROL CITY GARDENS 2ND AD

Consulta privada
Habla con el asesor de este inmueble.
Planos, documentos del HOA, comparables off-market, agendar una visita privada — un solo mensaje directo al especialista local.

Más como esta

20764 NW 31st Ave, Miami Gardens FL 33056
En Venta
$839,000
Casa
4 camas · 2 baños · 1,580 sqft
RIVERDALE VILLAS, Miami Gardens
20764 NW 31st Ave, Miami Gardens FL 33056
En Venta
$485,000
Casa
3 camas · 2 baños · 1,104 sqft
MIRAMAR SEC 13, Miramar
2430 Sabal Palm Dr, Miramar FL 33023
En Venta
$690,000
Casa
4 camas · 3 baños · 1,710 sqft
SECOND ADDN TO STARLIGHT, Miami Gardens
20340 NW 42nd Ave, Miami Gardens FL 33055
En Venta
$489,000
Casa
3 camas · 2 baños · 1,317 sqft
MEADOWS OF MIRAMAR, Miramar
3740 Marlberry Ln, Miramar FL 33025
Nuevo
En Venta
$725,000
Casa
4 camas · 2 baños · 1,881 sqft
HARBOUR SUB, Hialeah
18146 NW 61st Pl, Hialeah FL 33015
Nuevo
En Venta
$599,000
Casa
3 camas · 2 baños · 1,770 sqft
LIBERTY GARDENS, Miami Gardens
3280 NW 213th Ter, Miami Gardens FL 33056
Nuevo
En Venta
$650,000
Casa
4 camas · 2 baños · 2,276 sqft
CINNAMON PLACE IV, Pembroke Pines
1580 SW 87th Ter, Pembroke Pines FL 33025
Nuevo
En Venta
$520,000
Casa
4 camas · 2 baños · 1,104 sqft
LIBERTY HOMES ESTATES SEC, Miami Gardens
2951 NW 208TH Terrace, Miami Gardens FL 33056

Mercado cerca de esta dirección

Conteos en vivo en la misma zona.
Ver todo

The multiple listing information is provided by the Miami Association of REALTORS® from a copyrighted compilation of listings. The compilation of listings and each individual listing are ©2026-present Miami Association of REALTORS®. All Rights Reserved. The information provided is for consumers' personal, noncommercial use and may not be used for any purpose other than to identify prospective properties consumers may be interested in purchasing. All properties are subject to prior sale or withdrawal. All information provided is deemed reliable but is not guaranteed accurate, and should be independently verified. Listing courtesy of: London Foster Realty