Vender tu casa
Valoración gratuita de tu hogar
Contacto
Cuéntenos sobre sus necesidades

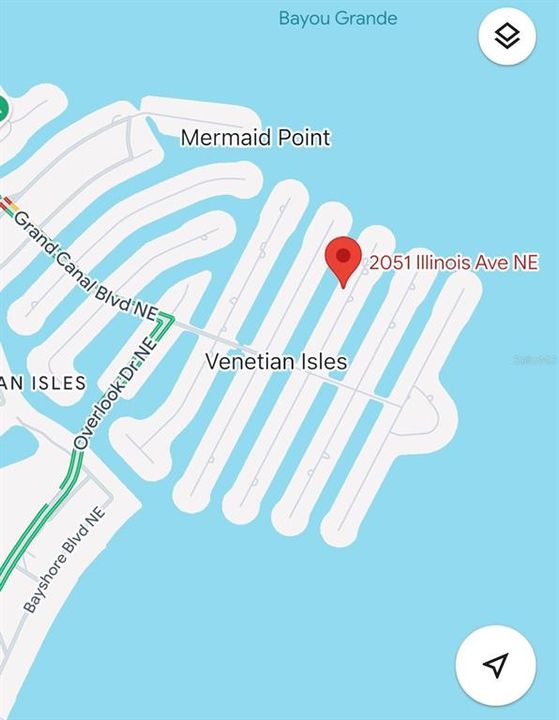
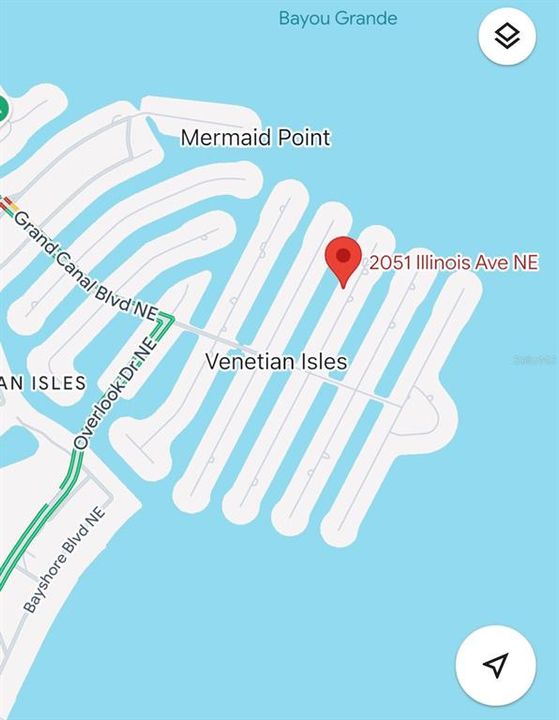
2051 ILLINOIS AVENUE NE

Casa En Venta
$5,345,000

BTC: 69.14618370

ETH: 2,182.52347897

22 días
Frente al mar
5 camas
5 baños
5,712 sqft

Visión general

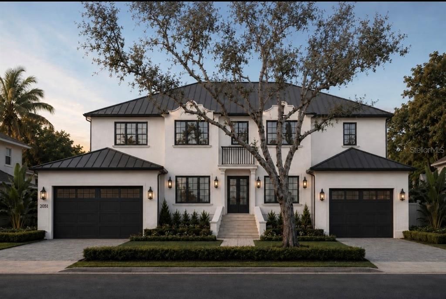
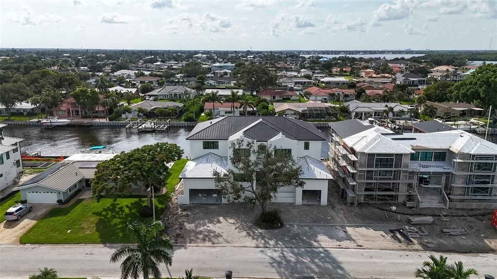
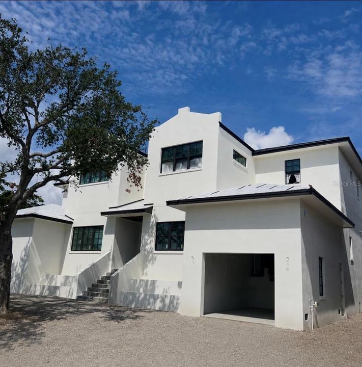
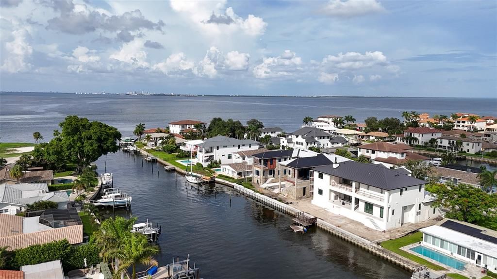
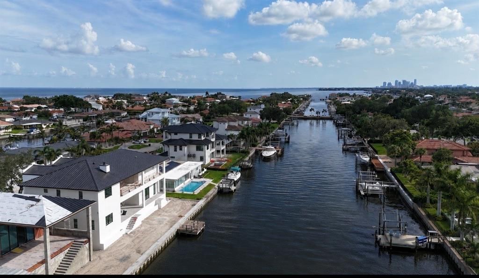
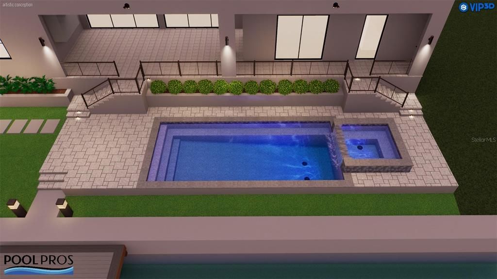
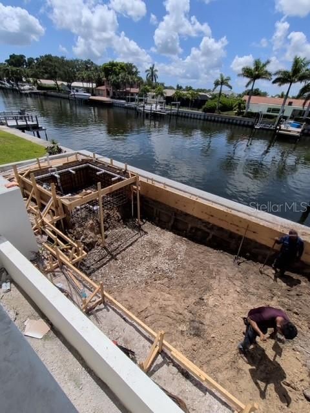
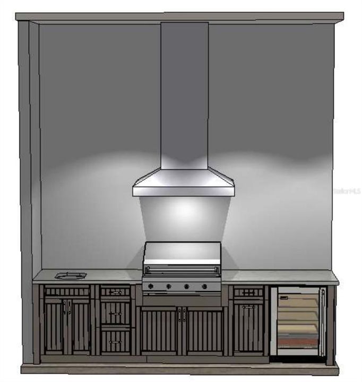
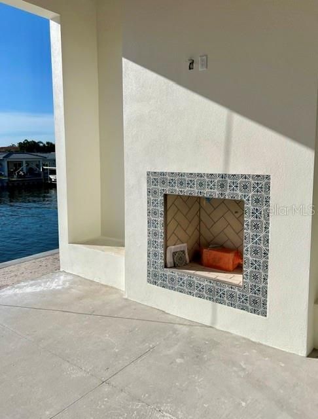
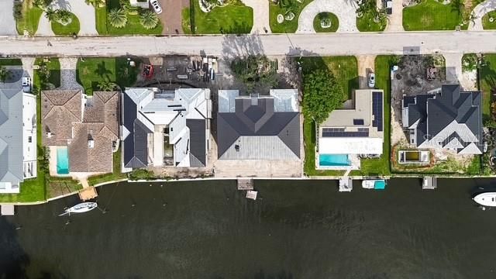
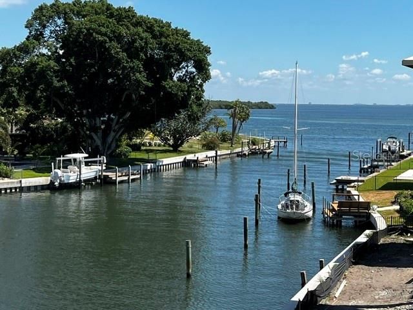
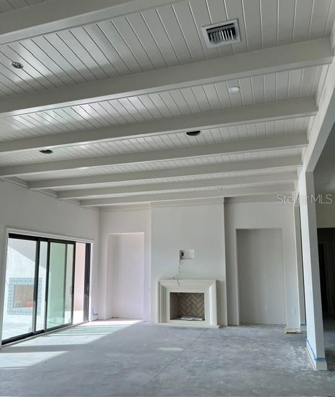
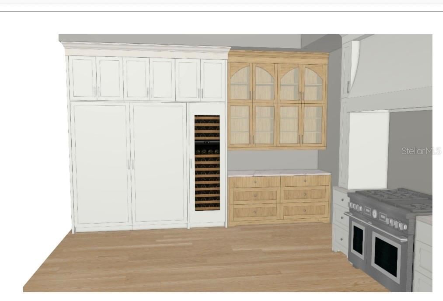
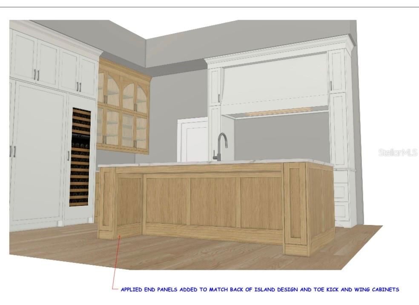
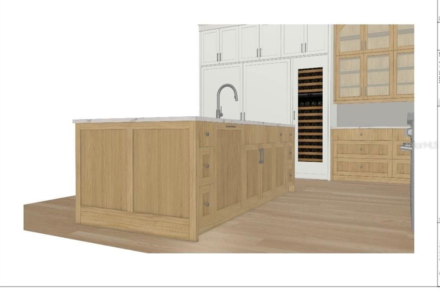
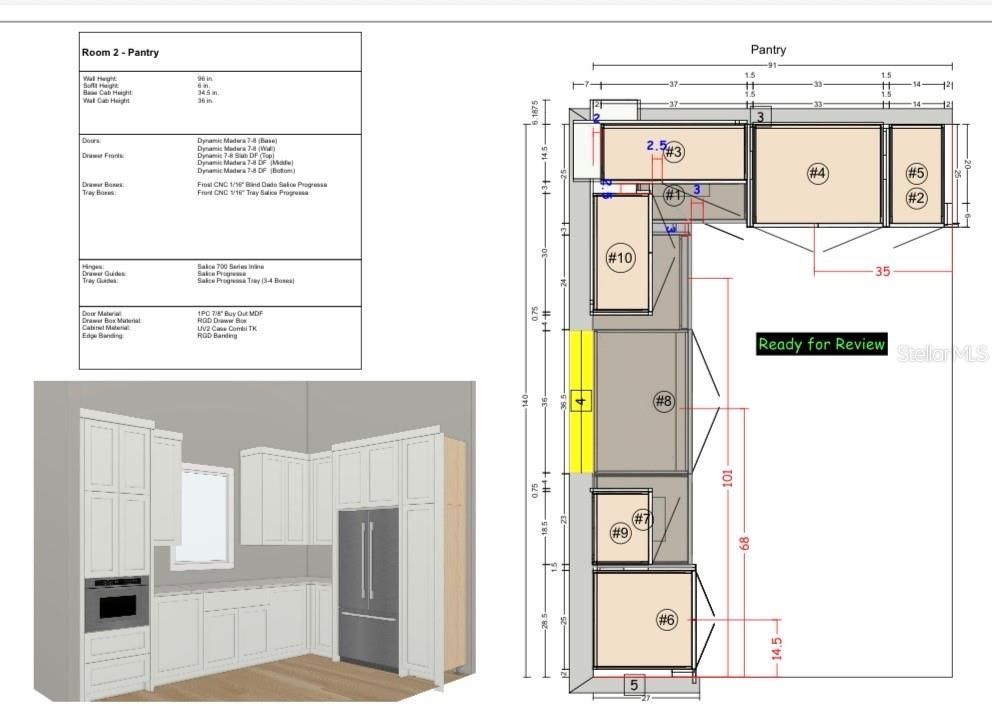
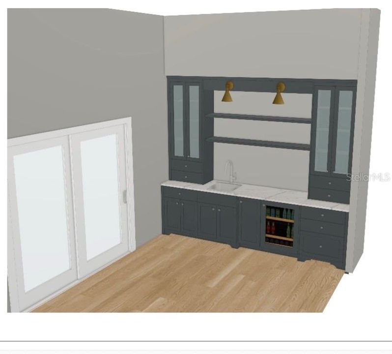
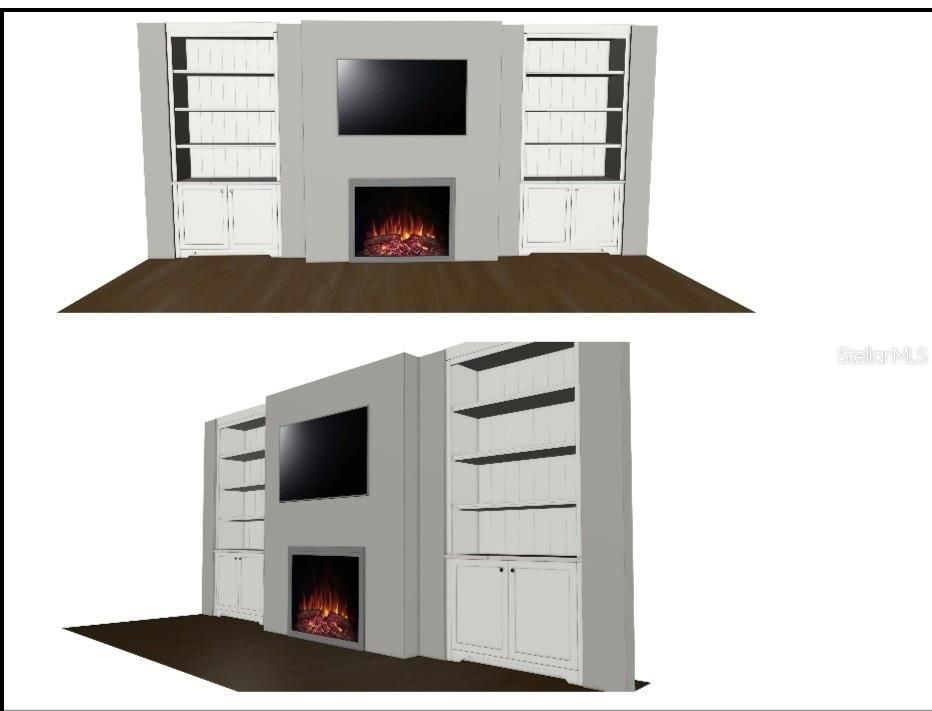
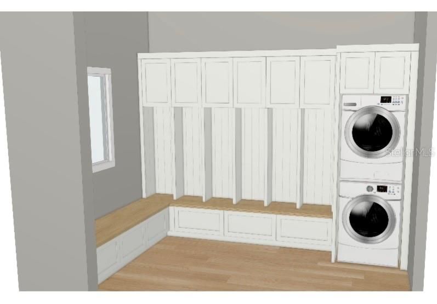
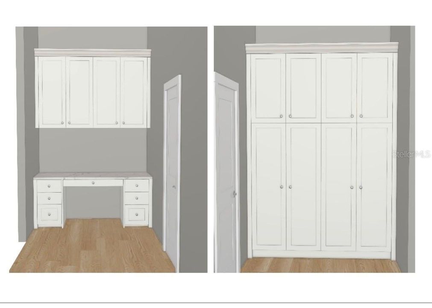
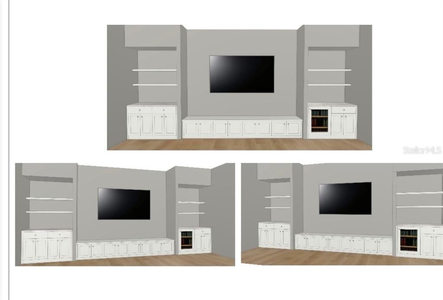
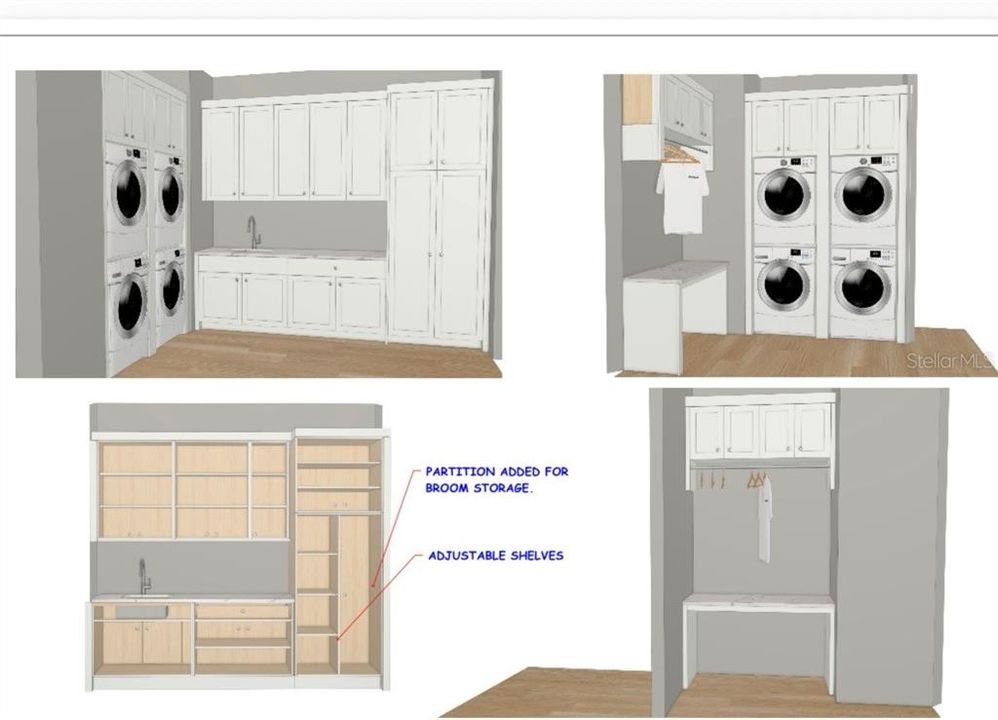
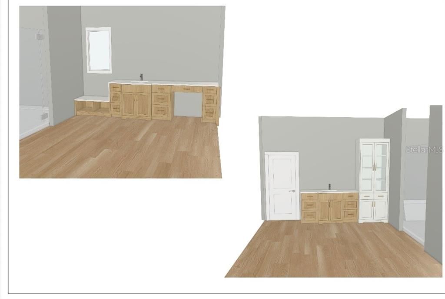
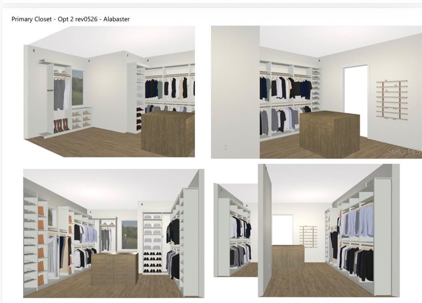
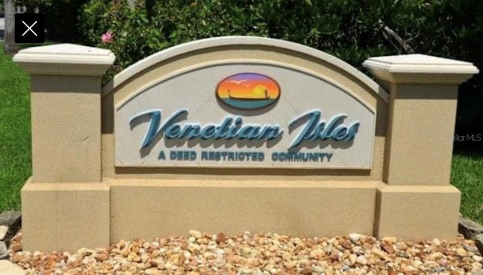
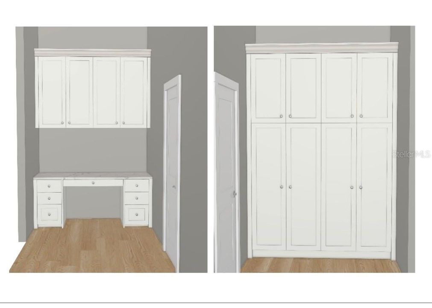
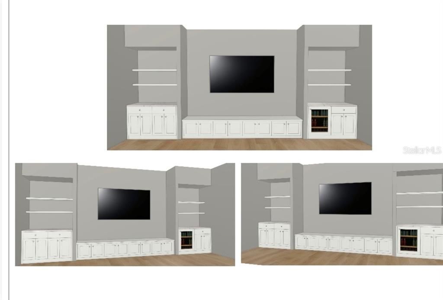
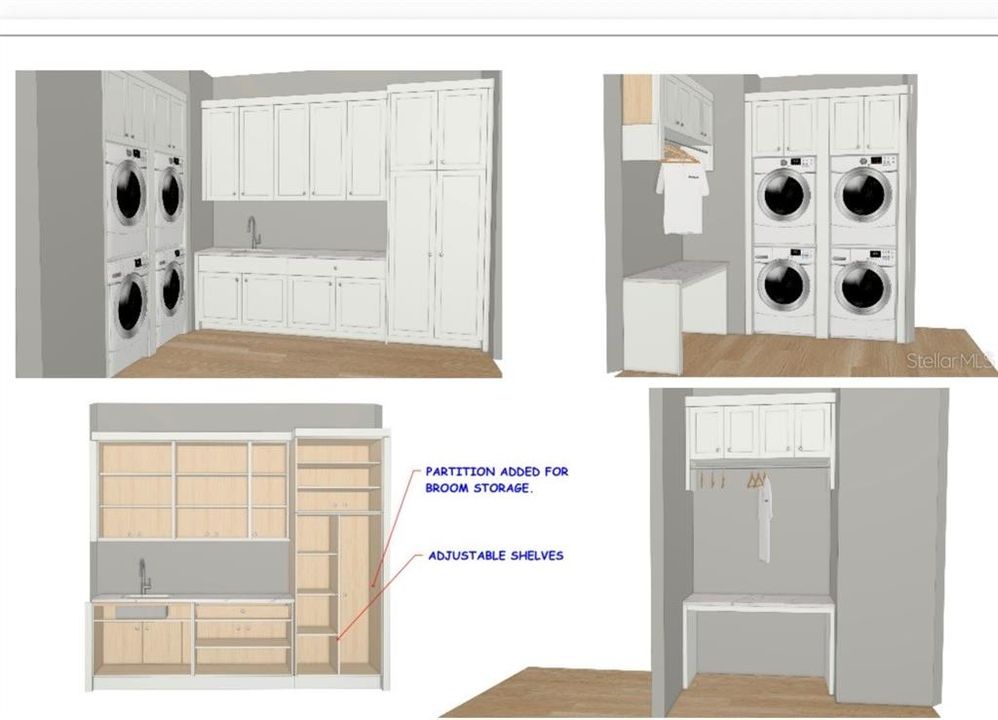
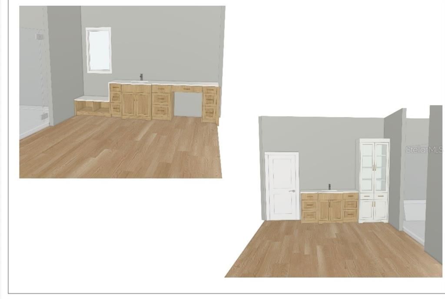
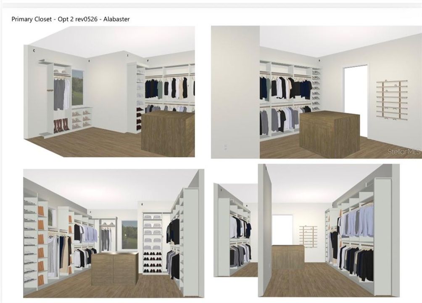
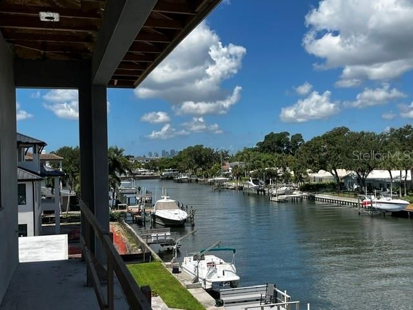
Under Construction. Introducing The Venetian Cape Dutch, an exceptional new waterfront estate by Reside Homes LLC, located in the highly sought-after Venetian Isles. Perfectly positioned on 90 feet of Tampa Bay waterfront, this architectural masterpiece showcases breathtaking views of Tampa Bay and the downtown St. Petersburg skyline while offering the finest in luxury coastal living. Built at 12.5 ft elevation with hurricane-rated block construction, this residence delivers both peace of mind and uncompromising style. Within this residence you will find 5712 sqft of living space featuring 5 bed, 5 baths & 2 half baths. The open-concept floor plan offers soaring 12 ft ceilings on the main level, 10 ft ceilings on second level, abundant of natural light, first floor guest suite, executive study and a second floor loft/media room. The chef's kitchen is appointed with premium Monogram, Bertazzoni, and Avallon and panel-ready appliances, quartz countertops, Bulter’s Pantry and a breakfast room with access to the outdoor terrace. The kitchen flows seamlessly into open concept dining and living spaces centered around a gas fireplace with expansive sliding doors to the terrace. Designed for relaxation and entertaining this home offers over 1,150 sqft of covered waterfront terraces on two levels ideal for sunset cocktails and dining on the water. The main-level outdoor living terrace features a wood-burning fireplace, outdoor kitchen and overlooks the saltwater, gas-heated 12' x 28' pool/spa. Lush landscaping creates a tropical retreat in your coastal oasis while you enjoy peace of mind with the newly installed seawall. The luxurious primary suite has an expansive bath with free-standing soaking tub, dual shower heads, double vanities, walk-in closet with custom cabinetry and direct access to the terrace with Tampa Bay, downtown St. Petersburg and sunset views. Additionally on the second floor is a spacious entertainment loft with wine refrigerator and custom shelving. The Venetian Cape Dutch was designed with two garages with 14-foot ceilings which is ideal for car lifts and storage Additional luxury amenities include; whole-house water filtration and softening system, integrated audio, automated irrigation/drip system, whole house generator, pre-wiring for security cameras and automated window shades. Custom cabinetry, built-ins, and millwork all provide a personalized touch while dual laundry rooms (one on each floor) provide the ultimate convenience. Energy-efficient features include a thermal reflective metal roof, closed-cell foam roof insulation, whole-home encapsulated insulation, smart HVAC systems, LED lighting, weather-wise irrigation, natural gas pool heater, and low-voltage landscape lighting and insulated and impact-rated windows and doors. Combining timeless Cape Dutch architecture, superior craftsmanship, and one of St. Petersburg's most desirable waterfront locations, The Venetian Cape Dutch presents an extraordinary opportunity to own a luxury residence designed for generations of coastal living. Located just minutes from downtown St Petersburg, enjoy easy access to waterfront parks, award-wining dining, museums, shopping, and a walkable urban lifestyle. Reside Homes LLC is a premier Custom Home Builder with years of experience in the luxury home building industry. They are a full service residential construction and design firm with current construction projects in Venetian Isles, Old Historic Northeast and Snell Isles.
Ubicación

Detalles

Tipo:
Residential
Estacionamiento:
Driveway / Garage Door Opener / Golf Cart Garage / Ground Level / Off Street / Oversized / Split Garage
Año de construcción:
2026
Lote:
0.23 Hectáreas
Calefacción:
Electric / Exhaust Fan / Natural Gas
precio por sq. medidor:
$936
Enfriamiento:
Central Air / Zoned
HOA:
$249

Valuation

Our model vs. what's actually selling nearby.
Estimate
$4,250,000
$2.4M – $5.3M
Confidence Low
List vs. estimate
$1.1M above estimate
List $5,345,000 · +25.8%
Our model says this listing is priced above recent comparable activity. Room to negotiate.
Price per sq ft
$935
+177.2% vs. city median $337
Based on
11 MLS comparables
Median of recent comparable listings. Sold comps use closing price, active listings use list price.

Destacados

Annual tax
$17,211
2025
HOA
$249/yr
Pool
Deck
View
City, Water
Waterfront
Canal - Saltwater
Garage
3 car garage
Pets
Allowed
Más hechos y características
  • Piso

    • Ceramic Tile

    • Tile

    • Hardwood

    Calefacción

    • Electric

    • Exhaust Fan

    • Natural Gas

    Enfriamiento

    • Central Air

    • Zoned

    Accesorios

    • Bar Fridge

    • Built-In Oven

    • Cooktop

    • Dishwasher

    • Disposal

    • Exhaust Fan

    • Freezer

    • Gas Water Heater

    • Ice Maker

    • Microwave

    • Range

    • Range Hood

    • Refrigerator

    • Tankless Water Heater

    • Water Filtration System

    • Water Softener

    • Wine Refrigerator

    Otras características interiores

    • Built-in Features

    • Ceiling Fan(s)

    • Coffered Ceiling(s)

    • Crown Molding

    • Dry Bar

    • Eating Space In Kitchen

    • High Ceilings

    • Living Room/Dining Room Combo

    • Open Floorplan

    • PrimaryBedroom Upstairs

    • Smart Home

    • Solid Surface Counters

    • Solid Wood Cabinets

    • Split Bedroom

    • Thermostat

    • Walk-In Closet(s)

    • Wet Bar

    Dormitorios y baños

    • Dormitorios: 5

    • Baños: 2

    • Baños completos: 5

  • Estacionamiento

    • Driveway

    • Garage Door Opener

    • Golf Cart Garage

    • Ground Level

    • Off Street

    • Oversized

    • Split Garage

    Propiedad

    • Pisos: Two

    • Piscina Privada: Si

    • Características Exteriores: Balcony / Irrigation System / Lighting / Outdoor Grill / Outdoor Kitchen / Outdoor Shower / Private Entrance / Private Mailbox / Private Yard / Rain Gutters / Sliding Doors / Storage

    Lote

    • Lote: 0.23 Hectáreas

    Otra Información de Propiedad

    • Número de Parcela: 033117938820120090

    • Zonificación: RESI

  • Tipo y estilo

    • Tipo de propiedad: Residential

    • Subtipo de propiedad: Single Family Residence

  • Utilidad

    • Cable Available

    • Electricity Connected

    • Natural Gas Connected

    • Public

    • Sewer Connected

    • Sprinkler Meter

    • Street Lights

    • Underground Utilities

    • Water Connected

    Energía verde

    • Appliances

    • Doors

    • HVAC

    • Insulation

    • Lighting

  • Otra información financiera

    • HOA: $249

    • Frecuencia HOA: Annually

    • Importe anual de impuestos: $17,211

  • Detalles de la fuente

    • MLS ID: TB8533168

    Otros hechos

    • Materiales de construcción: Block / Concrete

    • Detalles de la fundación: Slab

    • Características de la chimenea: Gas / Insert / Living Room / Masonry / Outside / Ventless / Wood Burning

    • Características de lavandería: Electric Dryer Hookup / Inside / Laundry Room / Other / Upper Level / Washer Hookup

    • Características del lote: Flood Insurance Required / FloodZone / City Lot / Landscaped / Street Dead-End

    • Características del patio y el porche: Covered / Deck / Porch / Rear Porch

    • Características de la piscina: Deck / Gunite / Heated / In Ground / Lighting / Salt Water / Tile

    • Características de la ventana: Double Pane Windows / Insulated Windows

    • Caras de dirección: East

    • Otras estructuras: Outdoor Kitchen

    • Estilo arquitectónico: Dutch Provincial

    • Frente al mar: Si

    • Hogar: Si

    • Nombre del cuerpo de agua: TAMPA BAY

    • Espacios de garaje: 3

    • Garaje adjunto: Si

    • Garaje: Si

    • Salón: 5712

    • Fuente de agua: Public

    • Tamaño de la parcela: 90 x 112

    • Nombre de subdivisión: VENETIAN ISLES

Consulta privada
Habla con el asesor de este inmueble.
Planos, documentos del HOA, comparables off-market, agendar una visita privada — un solo mensaje directo al especialista local.

Más como esta

En Venta
$3,800,000
Casa
5 camas · 5 baños · 5,674 sqft
SNELL ISLE BRIGHTBAY, ST PETERSBURG
1076 SNELL ISLE BOULEVARD NE
-$275K
En Venta
$3,925,000
Casa
4 camas · 4 baños · 5,640 sqft
SNELL ISLE BRIGHTWATERS REP PTS OF SEC 1 & 2, ST PETERSBURG
401 SNELL ISLE BOULEVARD NE
En Venta
$3,995,000
Casa
5 camas · 5 baños · 4,325 sqft
EDEN SHORES SEC 4, ST PETERSBURG
601 CORDOVA BOULEVARD NE
En Venta
$4,950,000
Casa
5 camas · 4 baños · 5,793 sqft
SHORE ACRES BAYOU GRANDE SEC, ST PETERSBURG
6043 BAYOU GRANDE BOULEVARD NE
En Venta
$4,425,000
Casa
4 camas · 4 baños · 3,622 sqft
NORTH EAST PARK PLACIDO SHORES, ST PETERSBURG
874 PLACIDO WAY NE
-$400K
En Venta
$5,495,000
Casa
4 camas · 4 baños · 5,310 sqft
SNELL PARK ESTS, ST PETERSBURG
460 COFFEE POT RIVIERA NE
En Venta
$4,395,000
Casa
6 camas · 5 baños · 5,186 sqft
SHORE ACRES OVERLOOK SEC, ST PETERSBURG
3830 SHORE ACRES BOULEVARD NE
En Venta
$3,995,000
Casa
5 camas · 4 baños · 4,182 sqft
EDEN SHORES SEC 2, ST PETERSBURG
790 CORDOVA BOULEVARD NE

Mercado cerca de esta dirección

Conteos en vivo en la misma zona.
Ver todo

The multiple listing information is provided by the Stellar MLS from a copyrighted compilation of listings. The compilation of listings and each individual listing are ©2026-present Stellar MLS. All Rights Reserved. The information provided is for consumers' personal, noncommercial use and may not be used for any purpose other than to identify prospective properties consumers may be interested in purchasing. All properties are subject to prior sale or withdrawal. All information provided is deemed reliable but is not guaranteed accurate, and should be independently verified. Listing courtesy of: SOUTHERN ROOTS REALTY, LLC