Vender tu casa
Valoración gratuita de tu hogar
Contacto
Cuéntenos sobre sus necesidades
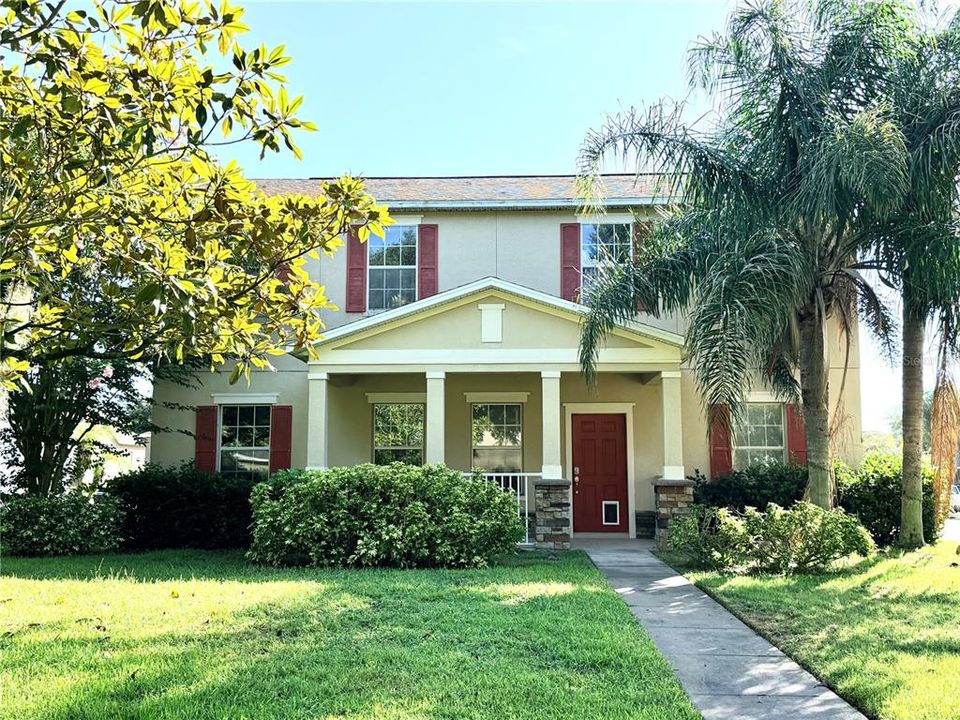
2054 BLAIRMOOR PLACE

Casa En Venta
$469,900

BTC: 7.26050680

ETH: 246.97262751

16 días
5 camas
3 baños
2,240 sqft

Visión general

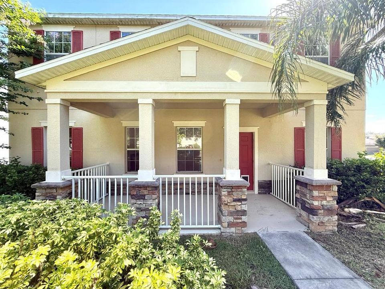
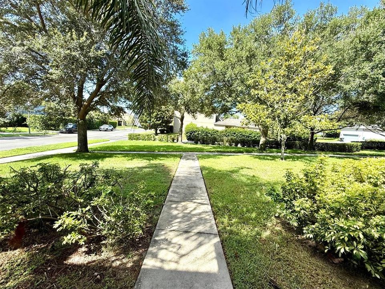
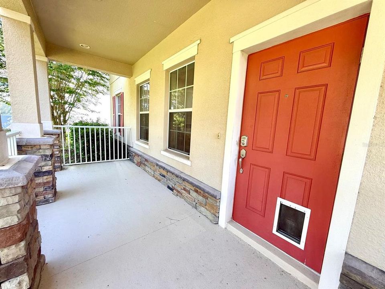
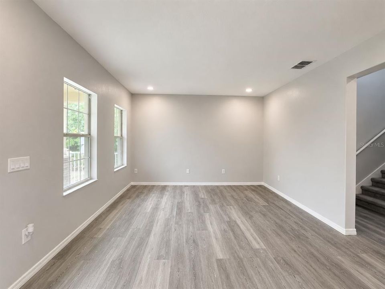
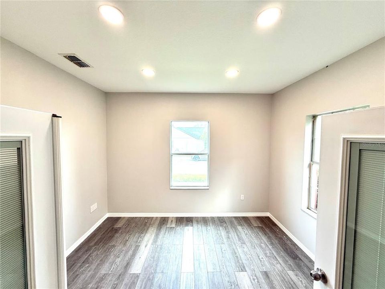
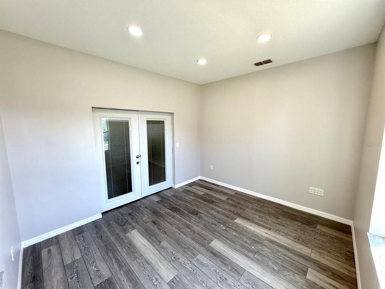
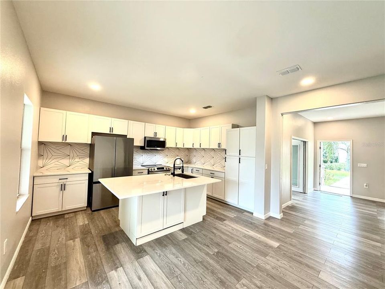
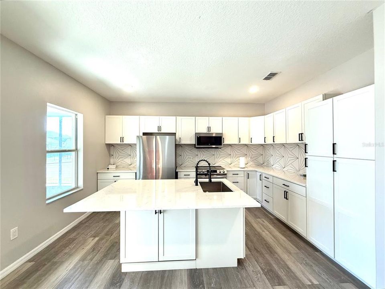
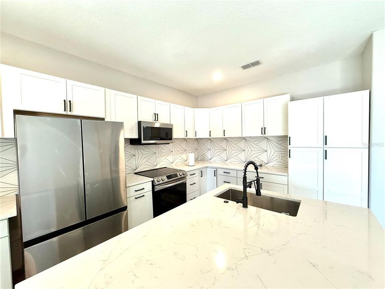
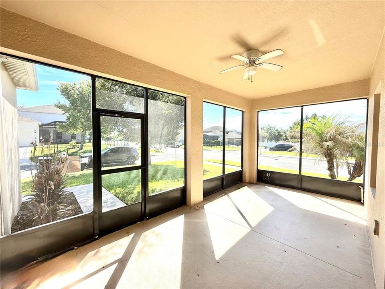
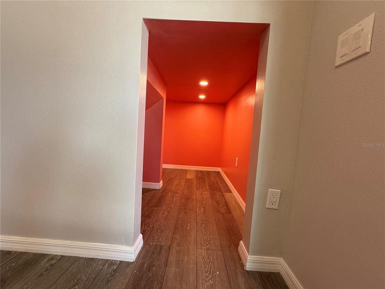
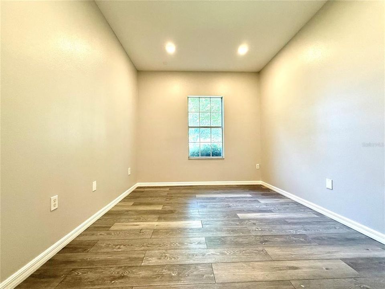
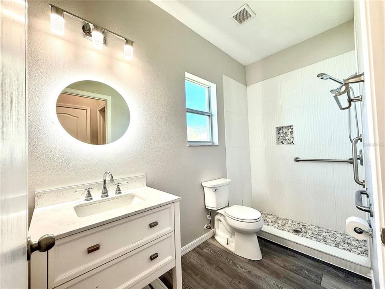
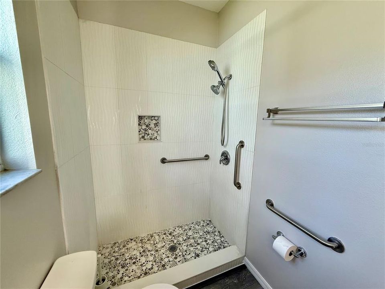
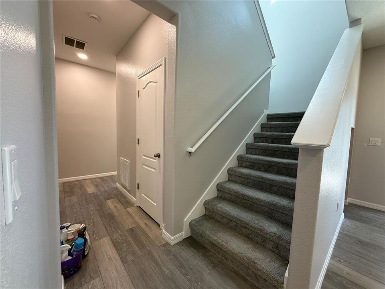
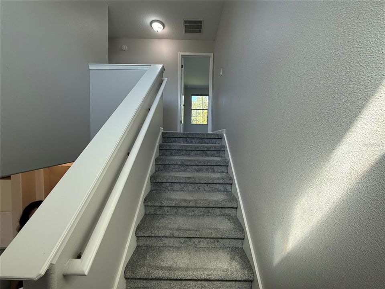
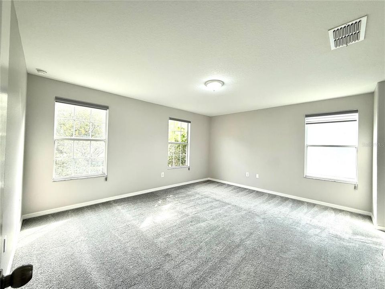
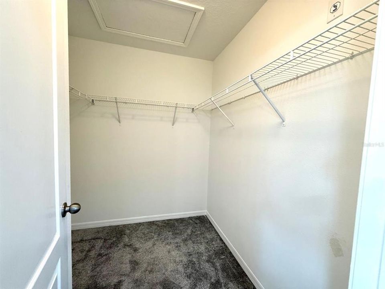
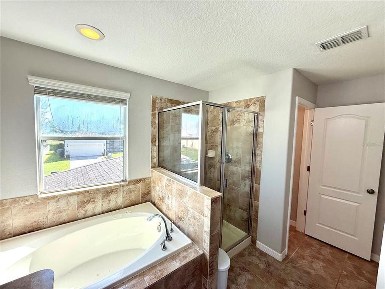
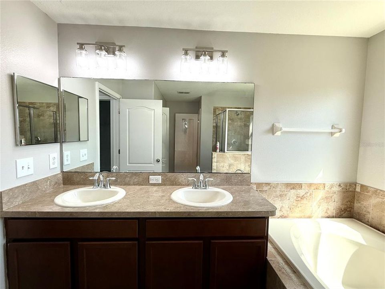
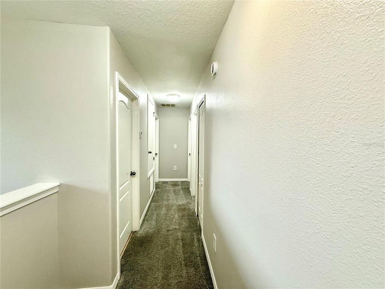
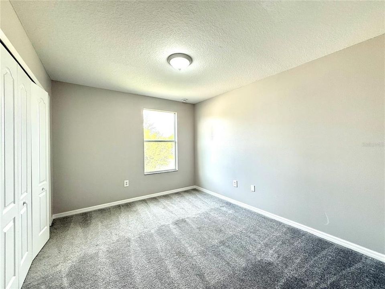
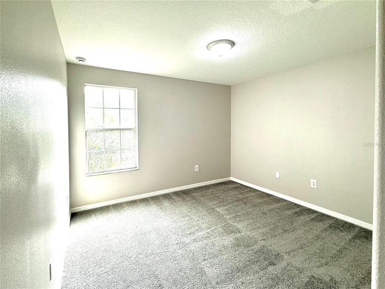
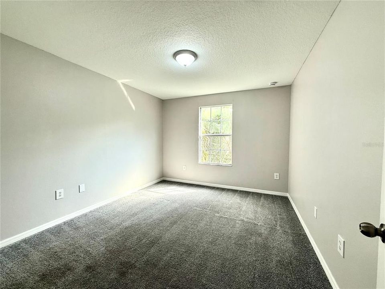
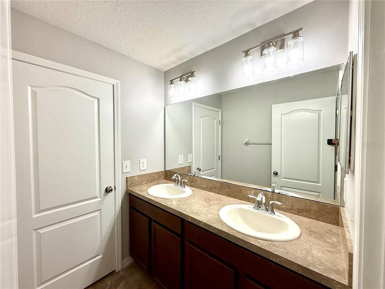
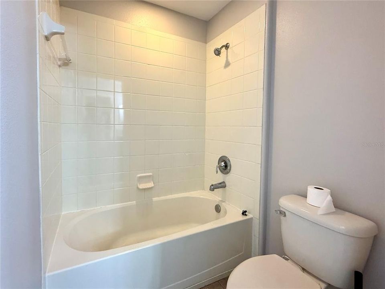
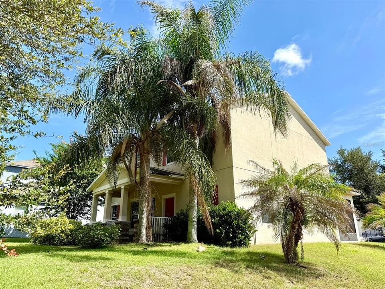
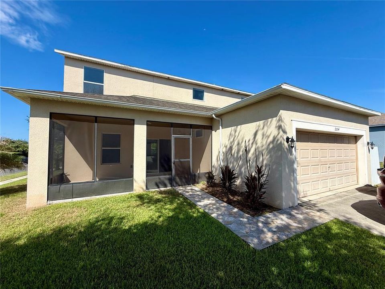
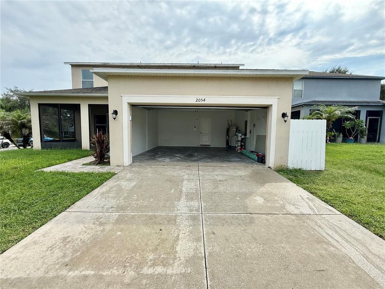
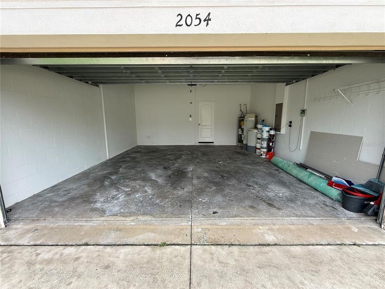
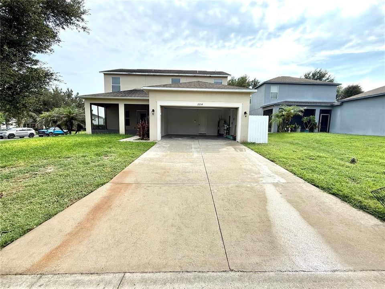
Welcome to stunning 5-bedroom, 3-full-bathroom home in the highly desirable, family-friendly community of Emerson Park in Apopka! Boasting 2,240 sq ft of air-conditioned living space (2,993 sq ft total gross) on a premium 8,610 sq ft lot, this beautifully designed two-story residence offers the perfect blend of modern comfort, functionality, and Florida lifestyle. As you arrive, you are welcomed by a charming covered front porch and a spacious driveway leading to the 2-car garage. Step inside to find a grand Great Room upon entry and a dedicated home office/den—perfect for working from home or study time. The functional layout features 5 generous bedrooms and 3 full bathrooms, providing ultimate privacy and flexibility for large families, guests, or multi-generational living. Step outside to your private screened-in lanai overlooking the expansive backyard—an ideal space for outdoor relaxation and weekend entertaining. Additional highlights include a whole-house/garage water filtration system and low-maintenance features throughout. Living in Emerson Park means enjoying resort-style amenities, including a community clubhouse, large swimming pool, fitness center, playground, and designated green spaces. UNBEATABLE LOCATION:Right across from the new Publix shopping plaza and AdventHealth Hospital. Minutes to major expressways (SR-429 & SR-414) for an effortless commute to downtown Orlando, Disney (~30 mins), and the airport. Close to nature with quick access to Kelly Park / Wekiva Springs and the scenic West Orange Trail. Move-in ready and thoughtfully designed for everyday living and memorable gatherings. Schedule your private tour today!

Ubicación

Florida APOPKA 32703 Casa En Venta

Detalles

Tipo:
Residential
Estacionamiento:
Sin datos
Año de construcción:
2012
Lote:
0.20 Hectáreas
Calefacción:
Central
precio por sq. medidor:
$210
Enfriamiento:
Central Air
HOA:
$140

Valuation

Our model vs. what's actually selling nearby.
Estimate
$325,000
$305K – $451K
Confidence Low
List vs. estimate
$144K above estimate
List $469,900 · +44.6%
Our model says this listing is priced above recent comparable activity. Room to negotiate.
Price per sq ft
$209
-4.9% vs. city median $220
Based on
5 MLS comparables
Median of recent comparable listings. Sold comps use closing price, active listings use list price.

Destacados

Annual tax
$3,409
2025
HOA
$140/mo
View
Garden, Park/Greenbelt
Garage
2 car garage
Pets
Breed Restrictions
Más hechos y características
  • Piso

    • Carpet

    • Ceramic Tile

    • Luxury Vinyl

    Calefacción

    • Central

    Enfriamiento

    • Central Air

    Accesorios

    • Convection Oven

    • Cooktop

    • Dishwasher

    • Dryer

    • Ice Maker

    • Refrigerator

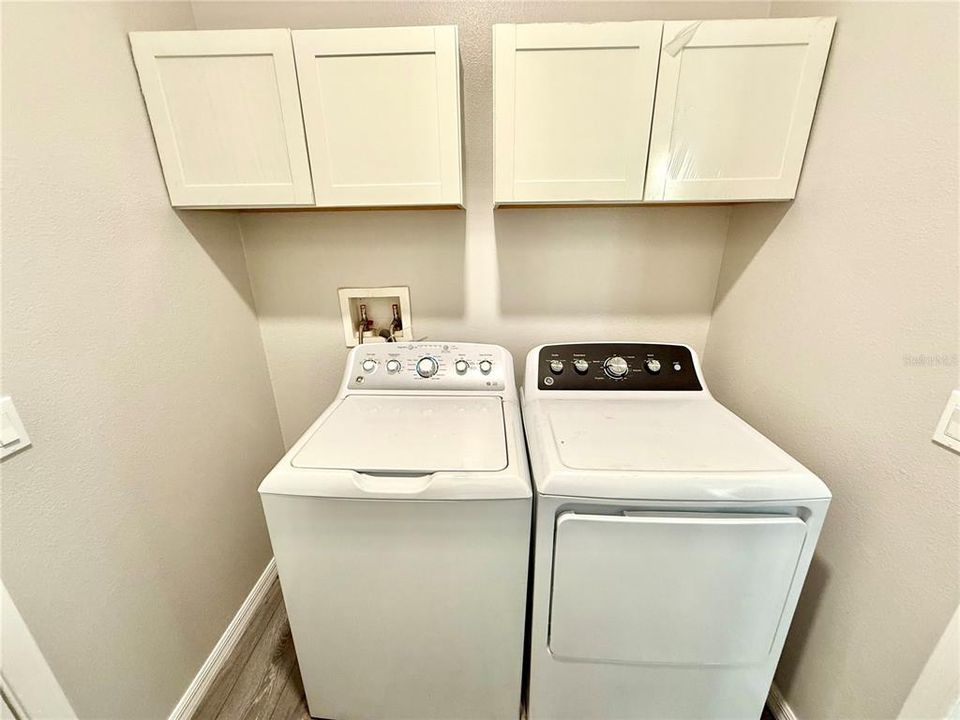
    • Washer

    • Water Filtration System

    • Water Purifier

    Otras características interiores

    • Open Floorplan

    • PrimaryBedroom Upstairs

    • Solid Wood Cabinets

    Dormitorios y baños

    • Dormitorios: 5

    • Baños completos: 3

  • Propiedad

    • Pisos: Two

    • Características Exteriores: Irrigation System / Lighting / Private Yard

    Lote

    • Lote: 0.20 Hectáreas

    Otra Información de Propiedad

    • Número de Parcela: 202128252201680

    • Zonificación: MU-ES-GT

  • Tipo y estilo

    • Tipo de propiedad: Residential

    • Subtipo de propiedad: Single Family Residence

  • Utilidad

    • Cable Connected

    • Electricity Connected

    • Public

    • Sewer Connected

    • Street Lights

    • Water Connected

  • Otra información financiera

    • HOA: $140

    • Frecuencia HOA: Monthly

    • Importe anual de impuestos: $3,409

  • Detalles de la fuente

    • MLS ID: O6429720

    Otros hechos

    • Materiales de construcción: Block

    • Detalles de la fundación: Slab

    • Características de lavandería: Inside / Laundry Room

    • Características del lote: Corner Lot / Landscaped / Sidewalk

    • Características del patio y el porche: Covered / Front Porch / Rear Porch / Screened

    • Caras de dirección: Southwest

    • Estilo arquitectónico: Traditional

    • Espacios de garaje: 2

    • Garaje adjunto: Si

    • Garaje: Si

    • Salón: 2240

    • Fuente de agua: Public

    • Nombre de subdivisión: EMERSON PARK A B C D E K L M N

Consulta privada
Habla con el asesor de este inmueble.
Planos, documentos del HOA, comparables off-market, agendar una visita privada — un solo mensaje directo al especialista local.

Más como esta

Nuevo
En Venta
$349,900
Casa
4 camas · 2 baños · 2,292 sqft
DOMINISH ESTATES, APOPKA
568 DOMINISH ESTATES DRIVE
Nuevo
En Venta
$344,900
Casa
4 camas · 2 baños · 1,386 sqft
PARADISE HEIGHTS, APOPKA
3684 ROLLIN O LANE
-$10K
En Venta
$349,999
Adosados
4 camas · 3 baños · 1,766 sqft
EDEN CREST TOWNHOMES, APOPKA
735 BLISSFUL GARDENS WAY
Nuevo
En Venta
$504,990
Casa
5 camas · 3 baños · 2,447 sqft
WYNWOOD PH 3 & 4, OCOEE
3412 SPINEYWOOD DRIVE
-$18K
En Venta
$425,000
Casa
3 camas · 2 baños · 1,504 sqft
WYNWOOD PH 3 & 4, OCOEE
3301 SPINEYWOOD DRIVE
Nuevo
En Venta
$350,990
Adosados
4 camas · 2 baños · 1,678 sqft
MEADOWLARK LANDING, APOPKA
2832 CAMELLIA FLOWER STREET
-$18K
En Venta
$425,000
Casa
3 camas · 2 baños · 1,504 sqft
WYNWOOD PH 3 & 4, OCOEE
3321 SPINEYWOOD DRIVE
-$16K
En Venta
$425,000
Casa
3 camas · 2 baños · 1,504 sqft
WYNWOOD PH 3 & 4, OCOEE
3297 SPINEYWOOD DRIVE

Mercado cerca de esta dirección

Conteos en vivo en la misma zona.
Ver todo

The multiple listing information is provided by the Stellar MLS from a copyrighted compilation of listings. The compilation of listings and each individual listing are ©2026-present Stellar MLS. All Rights Reserved. The information provided is for consumers' personal, noncommercial use and may not be used for any purpose other than to identify prospective properties consumers may be interested in purchasing. All properties are subject to prior sale or withdrawal. All information provided is deemed reliable but is not guaranteed accurate, and should be independently verified. Listing courtesy of: LPT REALTY, LLC