Vender tu casa
Valoración gratuita de tu hogar
Contacto
Cuéntenos sobre sus necesidades

20554 QUEEN ALEXANDRA DRIVE

Casa
$491,000

BTC: 7.53298558

ETH: 258.06248160

Nuevo
3 camas
2 baños
2,583 sqft

Visión general

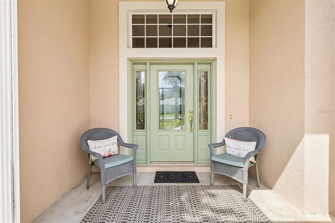
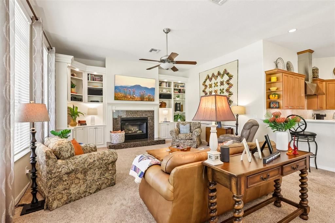
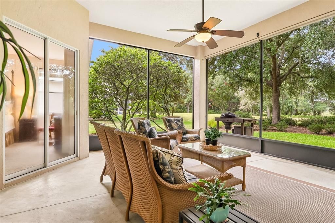
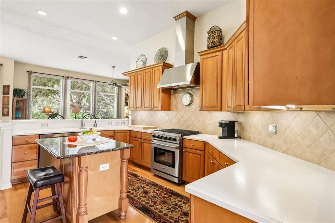
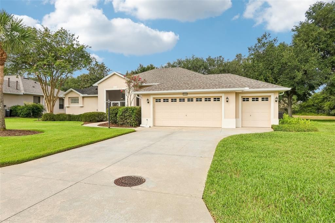
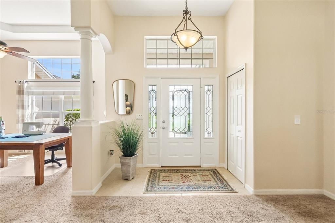
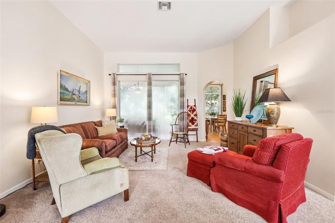
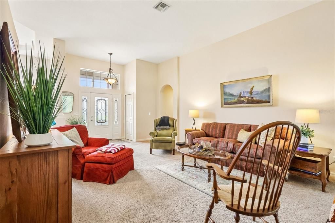
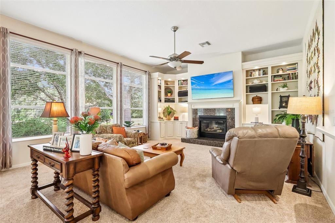
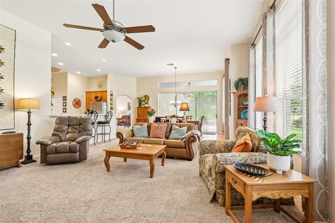
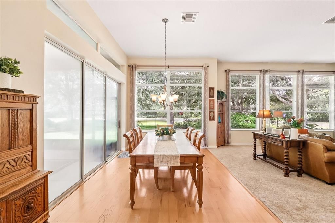
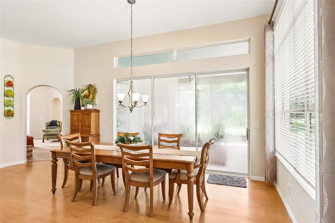
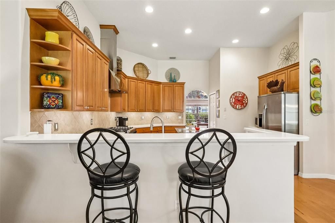
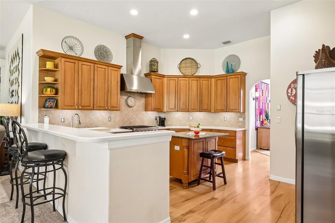
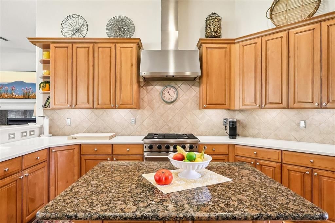
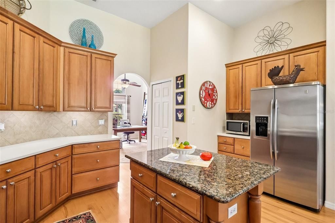
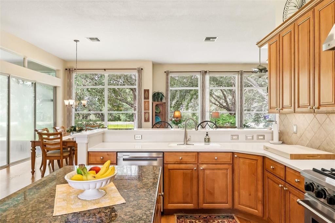
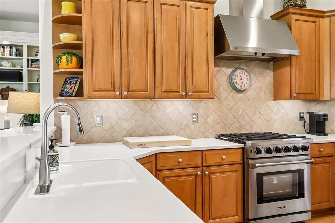
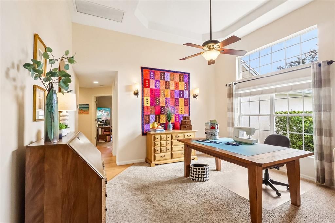
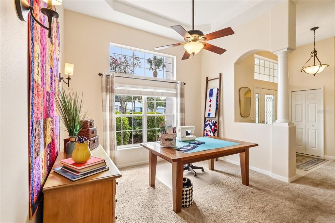
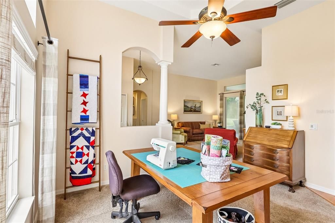
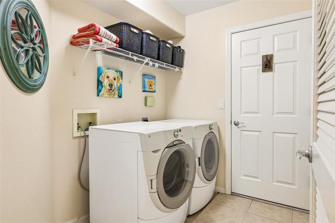
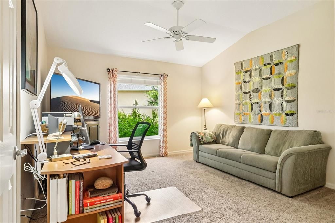
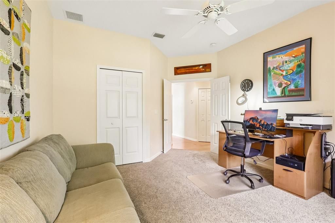
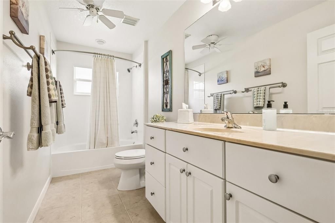
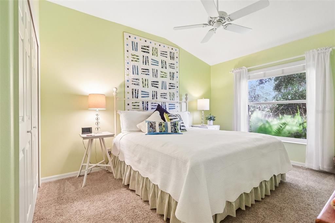
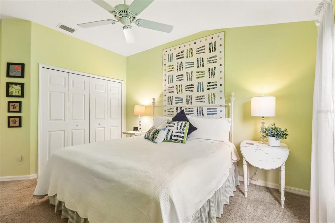
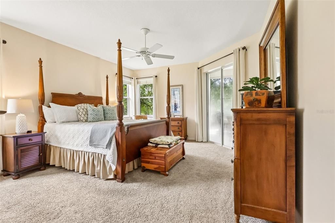
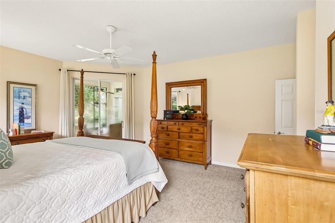
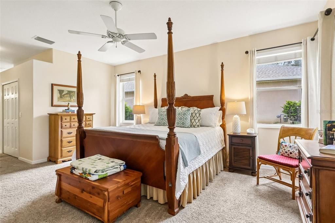
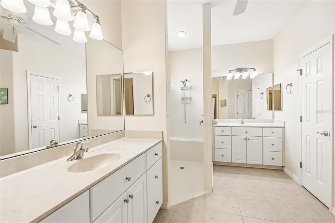
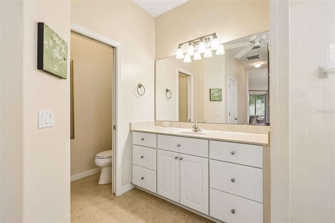
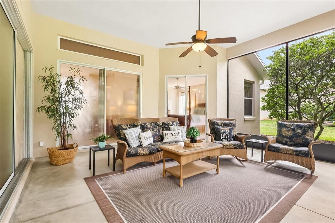
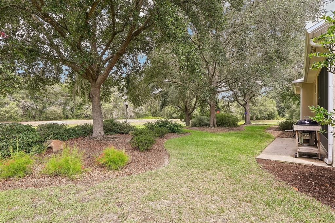
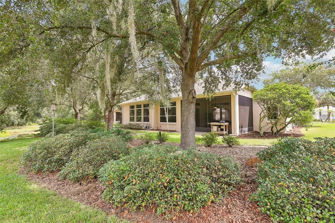
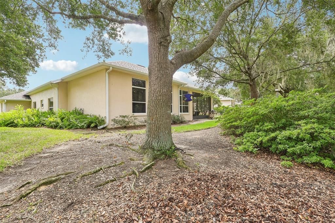
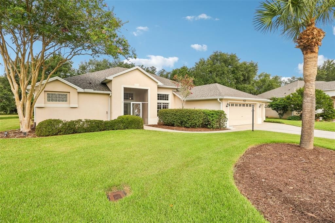
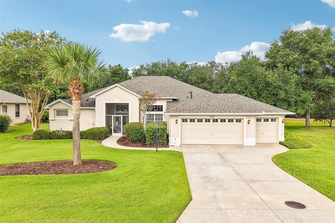
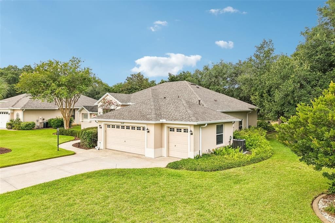
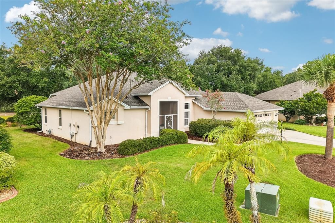
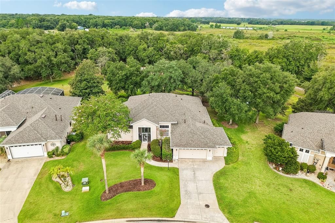
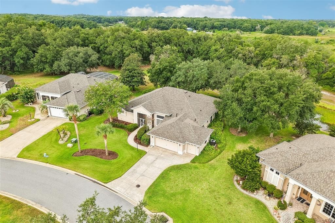
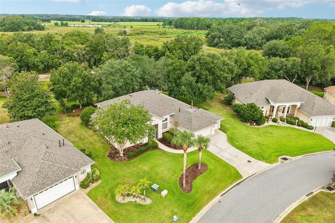
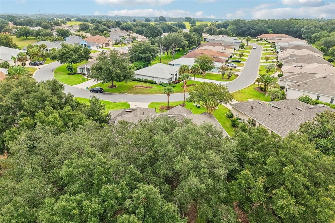
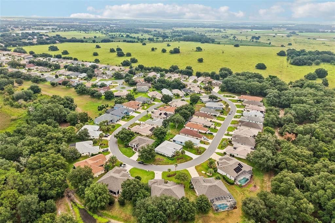
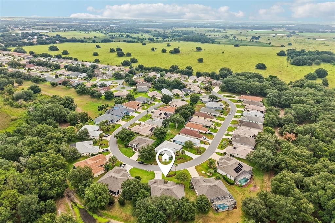
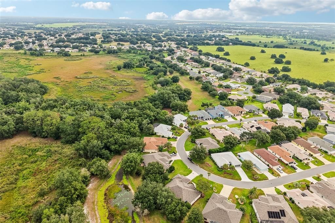
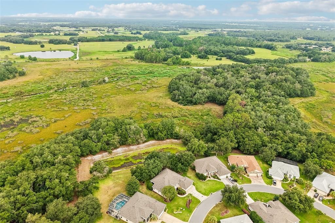
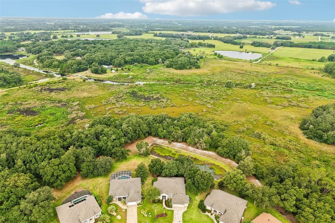
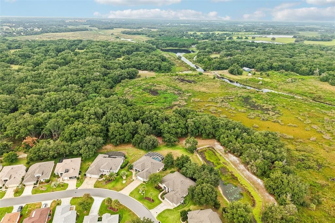
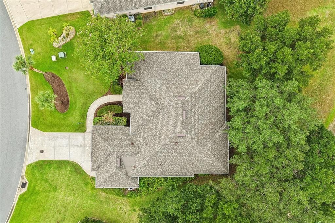
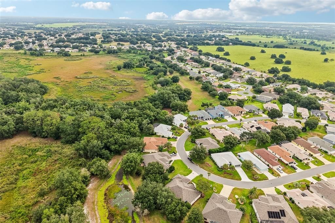
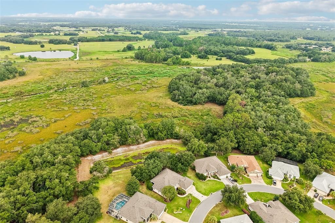
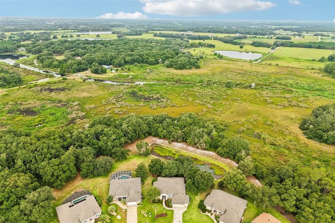
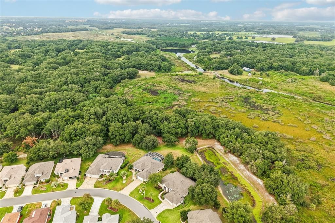
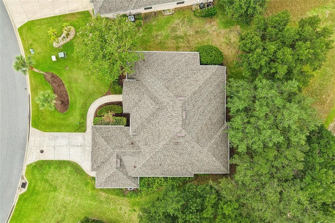
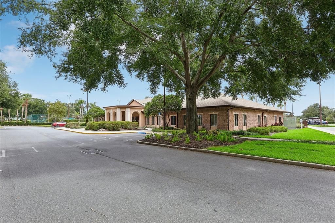
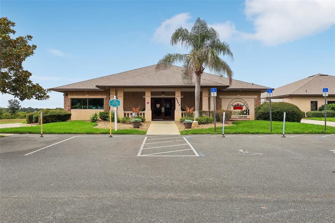
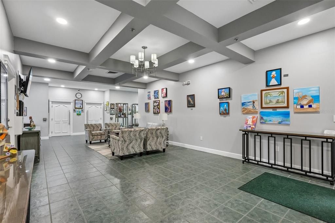
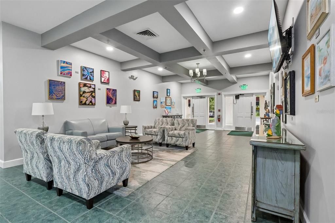
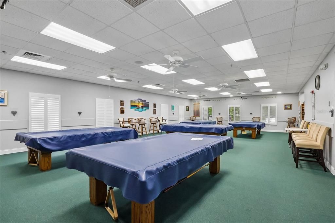
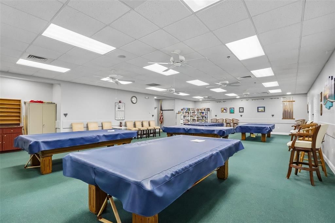
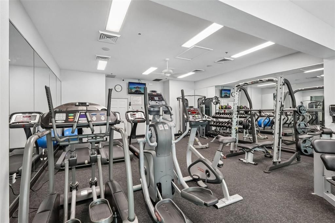
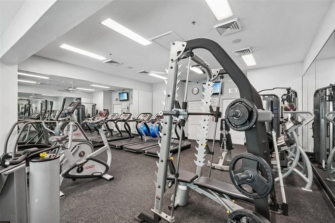
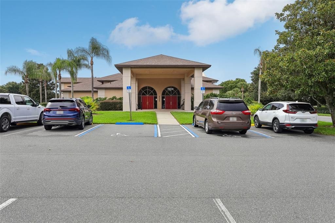
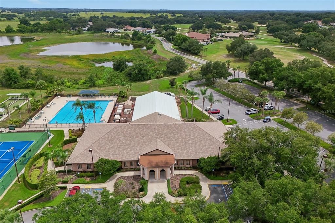
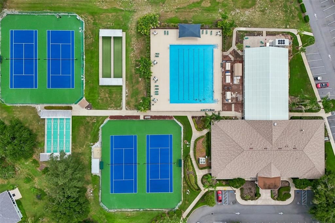
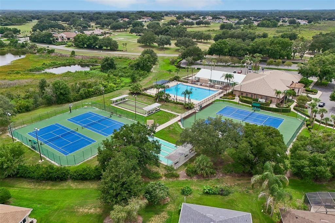
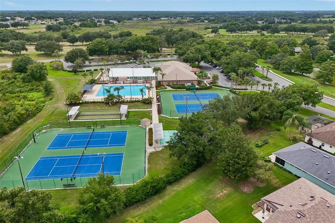
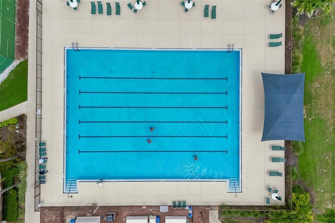
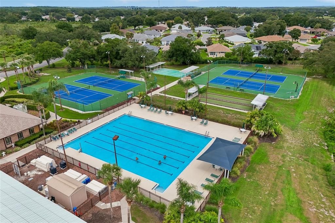
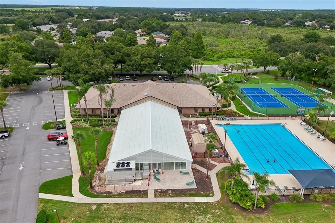
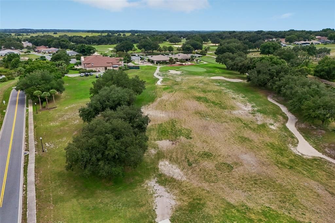
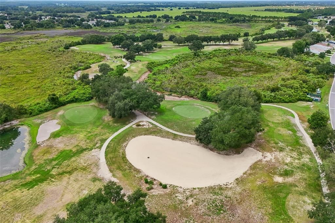
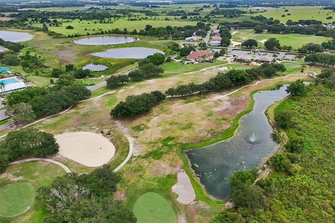
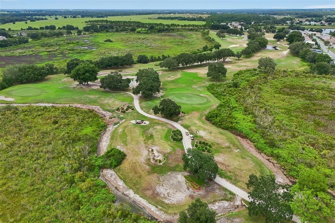
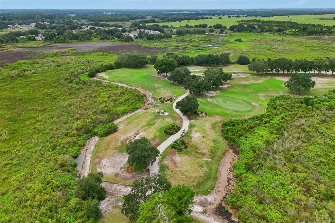
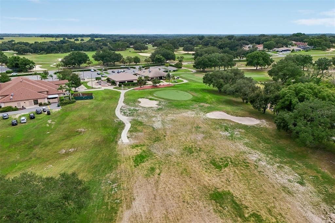
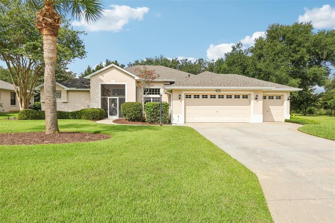
RARE EXPANDED ST. ANDREWS MODEL IN A PREMIER 55+ CHAMPIONSHIP GOLF COMMUNITY! One of the largest and most desirable floor plans in Royal Highlands, this beautifully home offers over 500 additional square feet throughout but really appreciate it in the family room, primary suite and bath, and garage—creating spacious living rarely found in the community. PRIVATE wooded views with NO REAR neighbors, surrounded by beautiful manicured landscaping. Exceptional upgrades make this truly a One-of-a-kind home. The CHEF'S kitchen is designed to impress with custom 42" MAPLE CABINITRY with crown molding, under-cabinet lighting, GRANITE countertops, TILED BACKSPLASH, a CUSTOM ISLAND with storage and power, plus a natural gas range with vent hood. The home is also plumbed for EITHER GAS or ELECTRIC appliances. Rich HICKORY engineered WOOD flooring flows throughout the main living areas. The expanded family room featuring CUSTOM BUILT-IN CABINETRY, shelving, an elegant electric FIREPLACE, and five oversized windows overlooking the PRIVATE BACKYARD. Pocketing TRIPLE sliding GLASS doors DISAPPEAR completely, opening to the OVERSIZED screened LANAI and creating seamless indoor-outdoor living—perfect for entertaining or relaxing while enjoying the peaceful surroundings. The expanded primary suite offers TRANQUIL nature VIEWS, a walk-in closet plus an additional storage closet, and a spacious ensuite featuring DUAL VANITIES, abundant cabinetry, and an oversized DOORLESS walk-in SHOWER. The oversized 2-car plus golf cart garage includes a workbench and abundant storage, while the inside laundry room comes complete with washer and dryer. Enjoy peace of mind with numerous energy-efficient updates, including NEW HVAC (2026), NEW WATER HEATER (2026), NEW GARAGE DOOR OPENER (2026), INSULATED hot WATER LINES with a CIRULATING PUMP, and a NEW ROOF (2024) with RADIANT BARRIOR. Royal Highlands is one of Central Florida's premier guard-gated 55+ championship golf communities, offering an 18-hole championship golf course, an impressive clubhouse, indoor and outdoor heated pools, fitness center, pickleball, tennis, walking trails, RV/boat storage, an on-site restaurant, and an abundance of clubs, activities, and social events. EXPANDED models with this level of CRAFTMANSHIP, PREMIUM UPGRADES, golf cart garage, and PRIVATE VIEWS rarely come to market. Schedule your private showing today and experience the exceptional Royal Highlands lifestyle!

Ubicación

Florida LEESBURG 34748 Casa

Detalles

Tipo:
Residential
Estacionamiento:
Sin datos
Año de construcción:
2004
Lote:
0.36 Hectáreas
Calefacción:
Central / Electric
precio por sq. medidor:
$190
Enfriamiento:
Central Air
HOA:
$229

Valuation

Our model vs. what's actually selling nearby.
Estimate
$389,900
$344K – $495K
Confidence Low
List vs. estimate
$101K above estimate
List $491,000 · +25.9%
Our model says this listing is priced above recent comparable activity. Room to negotiate.
Price per sq ft
$190
+10.2% vs. city median $172
Based on
11 MLS comparables
Median of recent comparable listings. Sold comps use closing price, active listings use list price.

Destacados

Annual tax
$3,644
2025
HOA
$229/mo
Cable TV, Common Area Taxes, Community Pool
View
Garden, Trees/Woods
Garage
2 car garage
Furnished
Negotiable
Pets
Allowed
Más hechos y características
  • Piso

    • Tile

    • Hardwood

    Calefacción

    • Central

    • Electric

    Enfriamiento

    • Central Air

    Accesorios

    • Dryer

    • Electric Water Heater

    • Ice Maker

    • Microwave

    • Range

    • Refrigerator

    • Washer

    Otras características interiores

    • Built-in Features

    • Cathedral Ceiling(s)

    • Ceiling Fan(s)

    • High Ceilings

    • Kitchen/Family Room Combo

    • Split Bedroom

    • Stone Counters

    • Thermostat

    • Walk-In Closet(s)

    • Window Treatments

    Dormitorios y baños

    • Dormitorios: 3

    • Baños completos: 2

  • Propiedad

    • Pisos: One

    • Características Exteriores: Irrigation System / Lighting / Outdoor Grill / Shade Shutter(s)

    Lote

    • Lote: 0.36 Hectáreas

    Otra Información de Propiedad

    • Número de Parcela: 132124185600014000

    • Zonificación: A

  • Tipo y estilo

    • Tipo de propiedad: Residential

    • Subtipo de propiedad: Single Family Residence

  • Utilidad

    • Cable Available

    • Electricity Connected

    • Natural Gas Connected

    • Phone Available

    • Public

    • Water Connected

  • Otra información financiera

    • HOA: $229

    • Frecuencia HOA: Monthly

    • Importe anual de impuestos: $3,644

  • Detalles de la fuente

    • MLS ID: G5115717

    Otros hechos

    • Materiales de construcción: Block / Stucco

    • Detalles de la fundación: Slab

    • Características de la chimenea: Electric

    • Características de lavandería: Inside

    • Características del patio y el porche: Patio / Screened

    • Características de la ventana: Blinds

    • Caras de dirección: Southeast

    • Hogar: Si

    • Espacios de garaje: 2

    • Garaje adjunto: Si

    • Garaje: Si

    • Salón: 2583

    • Fuente de agua: Public

    • Nombre de subdivisión: ROYAL HIGHLANDS PH 02-B LT 1317 PB 50 PG

Consulta privada
Habla con el asesor de este inmueble.
Planos, documentos del HOA, comparables off-market, agendar una visita privada — un solo mensaje directo al especialista local.

Más como esta

No se han encontrado propiedades similares en la zona

Mercado cerca de esta dirección

Conteos en vivo en la misma zona.
Ver todo

The multiple listing information is provided by the Stellar MLS from a copyrighted compilation of listings. The compilation of listings and each individual listing are ©2026-present Stellar MLS. All Rights Reserved. The information provided is for consumers' personal, noncommercial use and may not be used for any purpose other than to identify prospective properties consumers may be interested in purchasing. All properties are subject to prior sale or withdrawal. All information provided is deemed reliable but is not guaranteed accurate, and should be independently verified. Listing courtesy of: COLDWELL BANKER VANGUARD EDGE