Vender tu casa
Valoración gratuita de tu hogar
Contacto
Cuéntenos sobre sus necesidades

206 6TH STREET E

Casa En Venta
$7,200,000

BTC: 83.72093023

ETH: 2,880.00000000

16 días
Frente al mar
5 camas
5 baños
5,125 sqft

Visión general

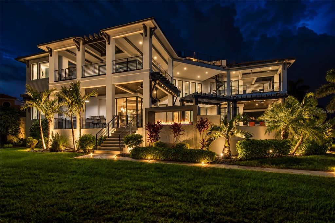
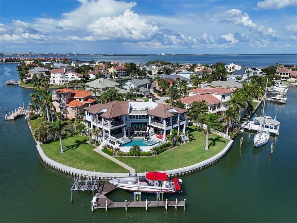
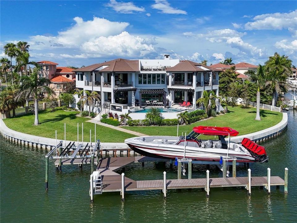
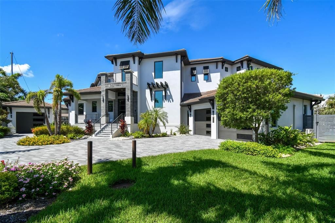
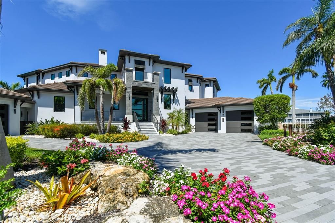
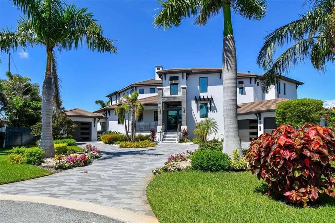
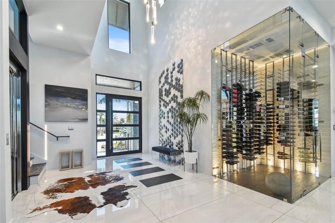
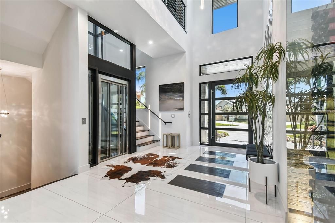
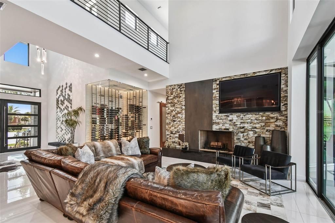
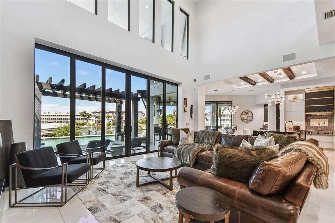
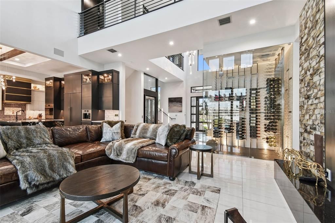
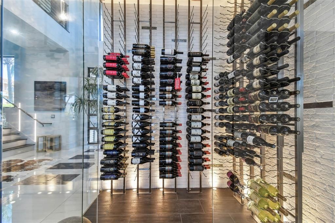
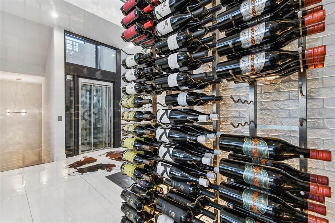
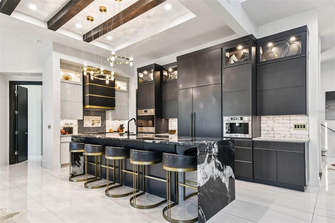
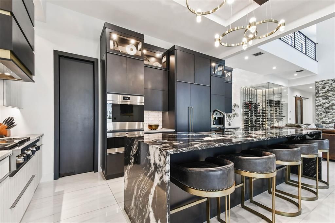
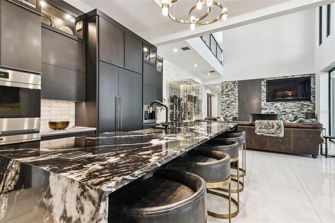
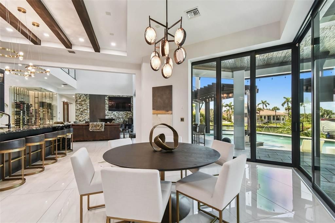
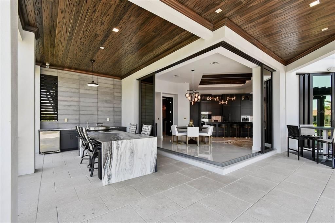
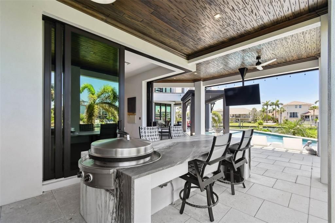
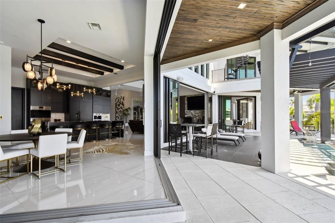
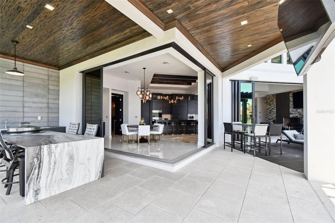
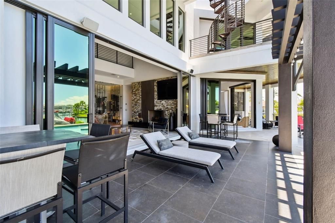
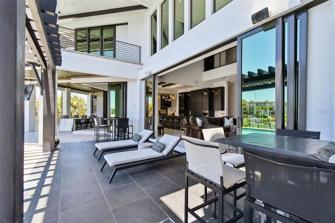
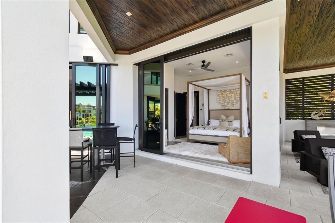
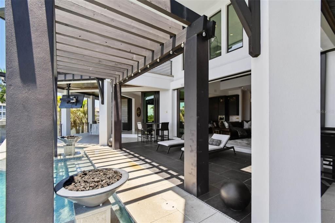
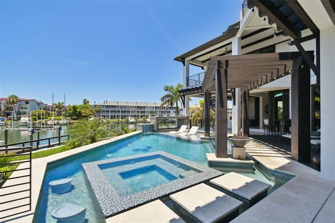
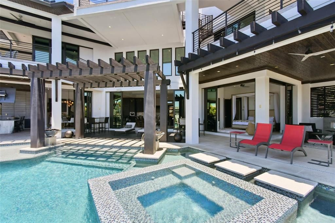
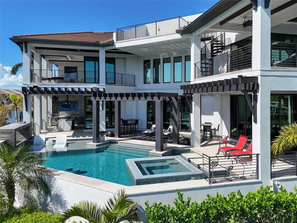
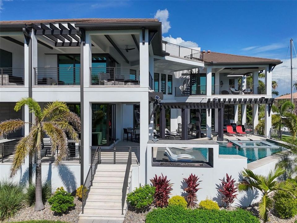
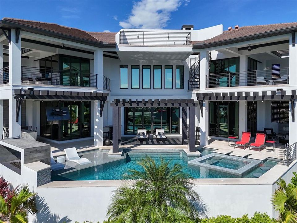
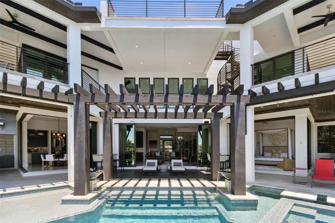
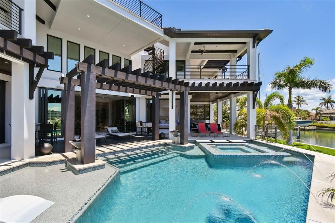
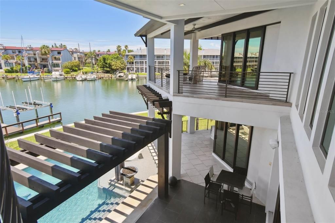
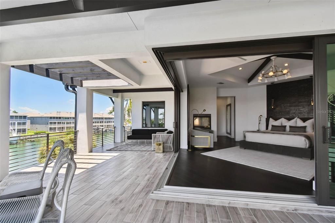
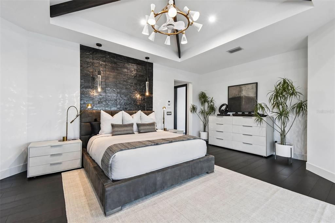
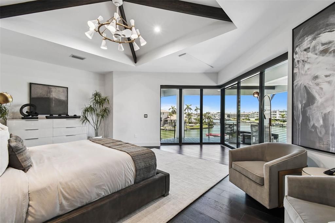
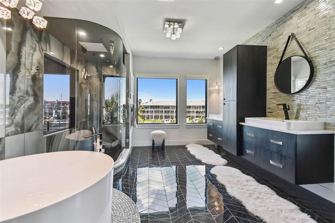
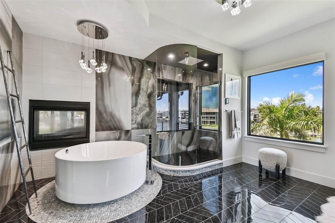
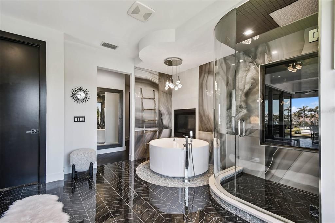
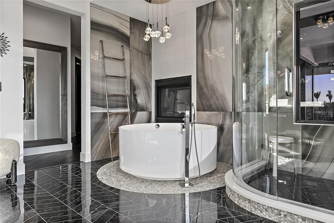
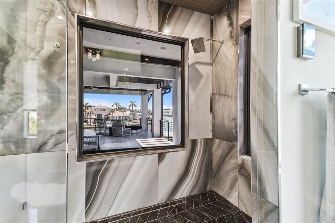
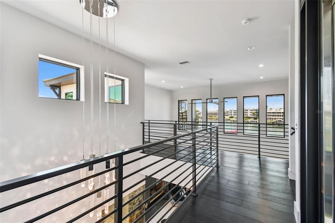
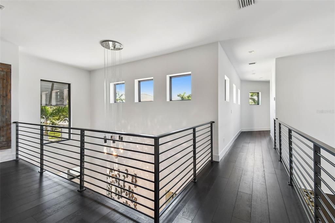
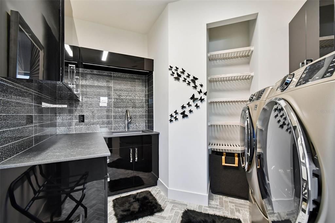
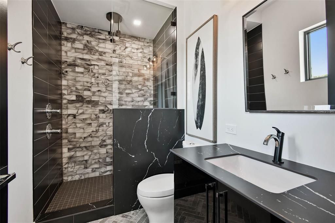
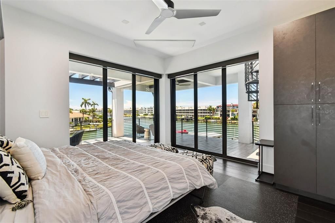
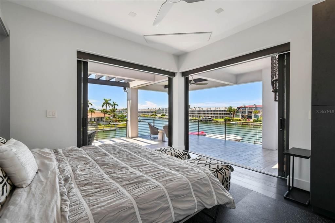
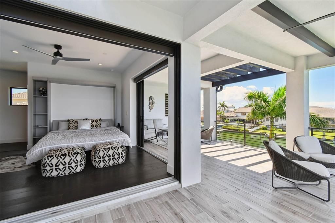
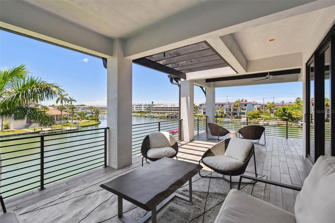
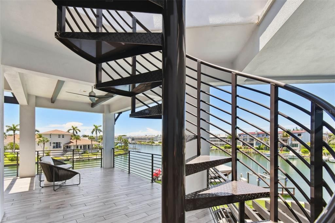
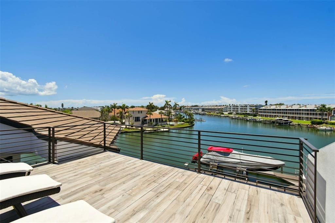
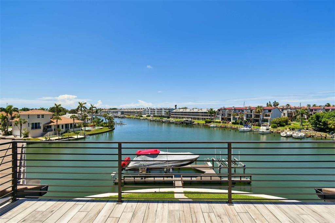
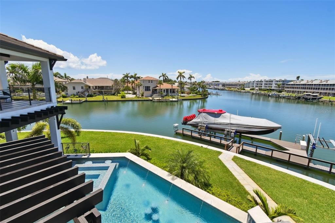
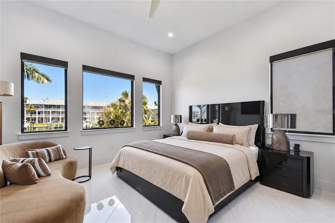
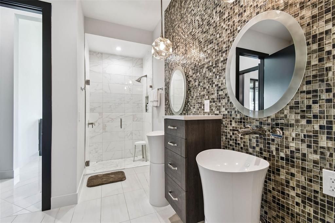
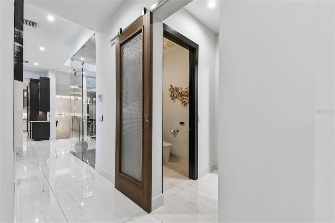
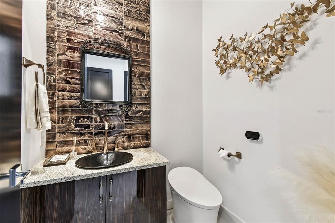
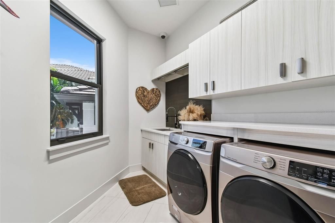
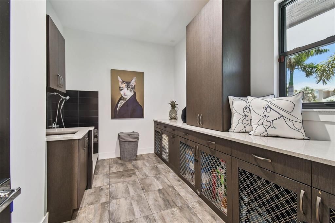
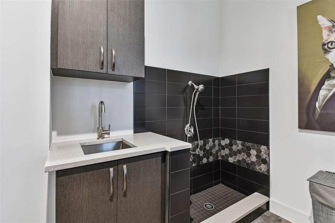
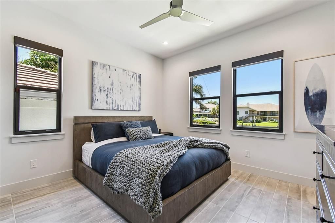
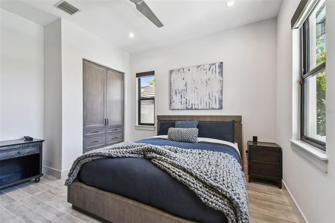
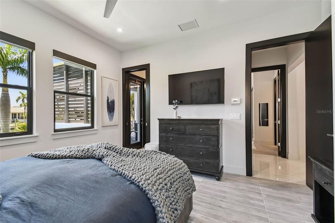
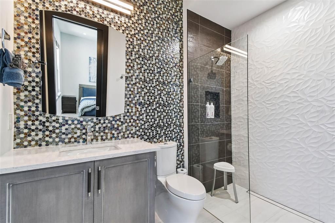
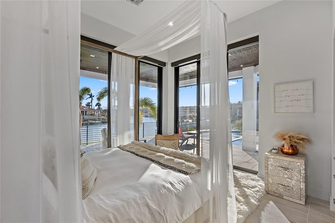
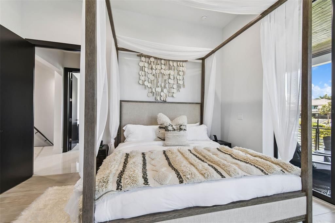
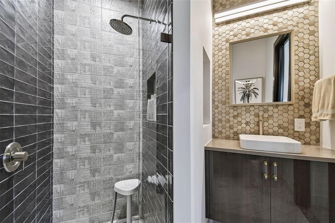
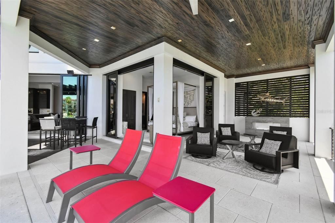
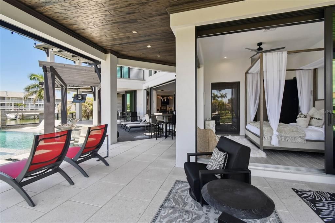
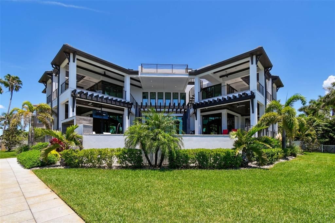
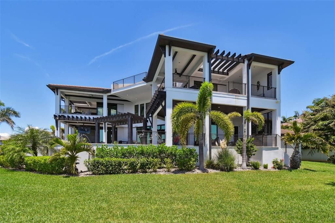
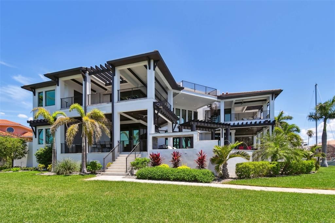
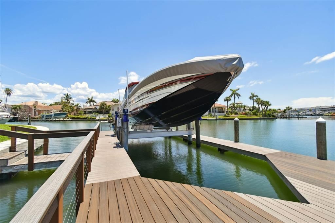
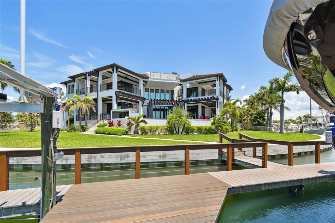
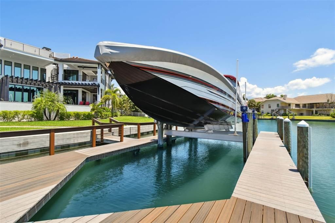
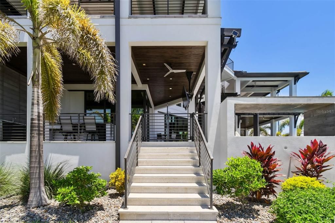
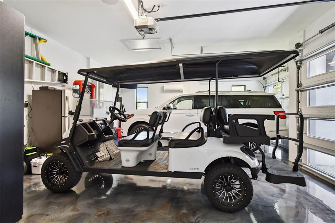
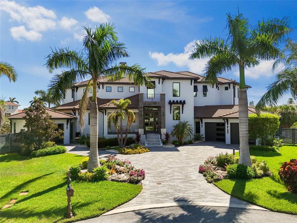
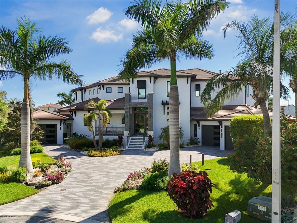
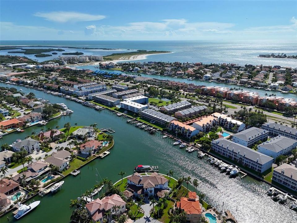
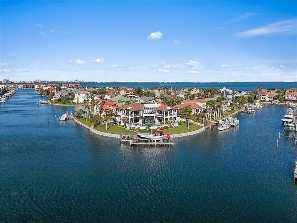
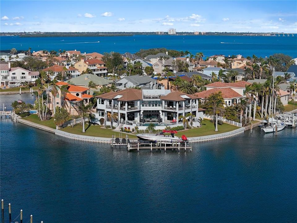
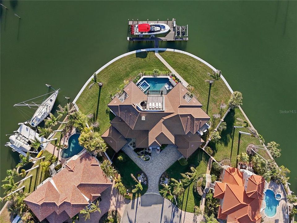
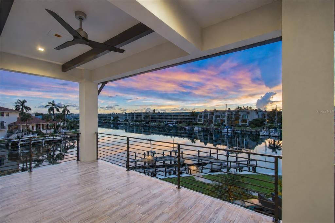
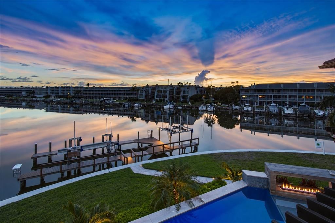
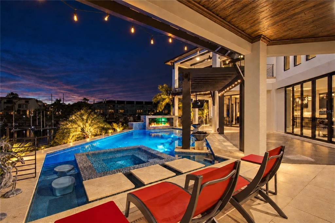
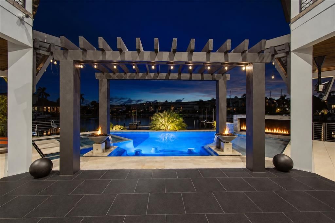
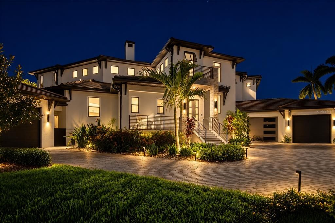
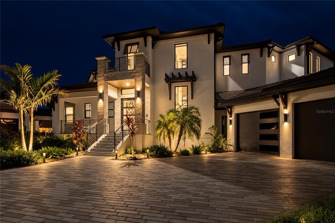
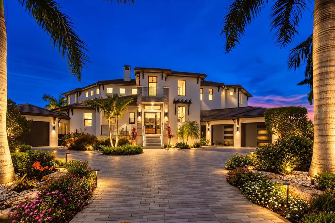
Set on half an acre with 234 feet of sheltered water frontage, this spectacular custom residence in Tierra Verde brings together striking architecture, exceptional outdoor living, and direct access to a true Florida boating lifestyle. Completed in 2020, the home offers five bedrooms, five and a half baths, 5,125 square feet of interior living space, and approximately 8,340 square feet of total indoor/outdoor living under roof. Every bedroom enjoys water views, and all but one have their own private outdoor space. Positioned at the convergence of several canals, the home is oriented toward the broad expanse where the waterways meet, capturing long water views with exceptional depth and openness. The pool terrace feels like a private waterfront sanctuary, offering a sweeping outlook while remaining tucked away from surrounding sightlines. It is a setting that feels both open and secluded, allowing you to enjoy the activity and beauty of the waterfront from the comfort of your own quiet retreat. Water views frame every living area, where floor-to-ceiling pocket sliders and disappearing glass corners open the home to expansive waterfront terraces. Pecky cypress ceilings, multiple fireplaces, and inviting gathering spaces create a natural extension of the interiors. The pool features a swim shelf, recessed spa, waterfalls, and a fire wall, creating a dramatic setting for entertaining or a quiet evening overlooking the water from your private perch. A glass elevator and wine cellar accommodating more than 500 bottles add distinction to the home’s thoughtful design. The chef’s kitchen combines Wolf and Sub-Zero appliances, gas cooking, custom solid wood cabinetry, and a walk-in pantry with a substantial island featuring waterfall edges. The adjacent dining area opens to the outdoor kitchen through pocketing corner doors. Here, a built-in Evo grill and leather-finished granite island create an equally compelling space for cooking and gathering outdoors. Upstairs, the primary suite opens to a large waterfront terrace. Wide-plank wood floors, high ceilings with exposed wood beams, and a retractable in-ceiling television give this peaceful retreat style and character. A see-through Montigo fireplace connects the bedroom and bath, where a 55-inch Japanese soaking tub, frameless glass shower, dual vanities, and carefully selected finishes complete the experience. The sheltered waterfront features a seawall installed in 2023 and a spacious wraparound dock with a 30,000-pound boat lift and a 4,500-pound personal watercraft lift. Tampa Bay and the Gulf of Mexico are just minutes away. A rooftop deck offers another setting for sunbathing and enjoying the expansive views. Practical luxuries are equally well considered, including temperature-controlled garages, Control4 technology for lighting, security, climate, sound, televisions, and motorized shades, alongside Lutron lighting and automation. Laundry rooms on both floors add everyday convenience, while the main-level laundry incorporates custom pet kennels and a dedicated dog bath. Together, these details create a chic, thoughtfully designed waterfront home for perfectly elevated living and entertaining.

Ubicación

Detalles

Tipo:
Residential
Estacionamiento:
Sin datos
Año de construcción:
2020
Lote:
0.49 Hectáreas
Calefacción:
Central
precio por sq. medidor:
$1,405
Enfriamiento:
Central Air
HOA:
$1,200

Destacados

Annual tax
$83,383
2025
HOA
$1,200/yr
Pool
Heated
View
Water
Waterfront
Intracoastal Waterway
Garage
3 car garage
Furnished
Negotiable
Pets
Allowed
Más hechos y características
  • Piso

    • Engineered Hardwood

    • Porcelain Tile

    • Tile

    • Hardwood

    Calefacción

    • Central

    Enfriamiento

    • Central Air

    Accesorios

    • Built-In Oven

    • Cooktop

    • Dishwasher

    • Disposal

    • Dryer

    • Ice Maker

    • Microwave

    • Range Hood

    • Refrigerator

    • Tankless Water Heater

    • Washer

    • Wine Refrigerator

    Otras características interiores

    • Built-in Features

    • Ceiling Fan(s)

    • Dry Bar

    • Elevator

    • High Ceilings

    • Open Floorplan

    • Primary Bedroom Main Floor

    • PrimaryBedroom Upstairs

    • Smart Home

    • Split Bedroom

    • Stone Counters

    • Walk-In Closet(s)

    • Window Treatments

    Dormitorios y baños

    • Dormitorios: 5

    • Baños: 1

    • Baños completos: 5

  • Propiedad

    • Pisos: Multi/Split

    • Piscina Privada: Si

    • Características Exteriores: Balcony / Garden / Irrigation System / Lighting / Outdoor Grill / Outdoor Kitchen / Private Yard / Sliding Doors

    Lote

    • Lote: 0.49 Hectáreas

    Otra Información de Propiedad

    • Número de Parcela: 203216908460350090

    • Zonificación: R-2

  • Tipo y estilo

    • Tipo de propiedad: Residential

    • Subtipo de propiedad: Single Family Residence

  • Utilidad

    • Propane

    • Public

  • Otra información financiera

    • HOA: $1,200

    • Frecuencia HOA: Annually

    • Importe anual de impuestos: $83,384

  • Detalles de la fuente

    • MLS ID: TB8546042

    Otros hechos

    • Materiales de construcción: Block / Stucco

    • Detalles de la fundación: Slab

    • Características de la chimenea: Gas / Living Room / Non Wood Burning / Outside / Master Bedroom / Wood Burning

    • Características de lavandería: Laundry Room

    • Características del lote: Cul-De-Sac / Landscaped / Oversized Lot

    • Características del patio y el porche: Covered / Front Porch / Patio / Porch / Rear Porch / Side Porch

    • Características de la piscina: Heated / In Ground

    • Características de la ventana: Insulated Windows / Low-Emissivity Windows / Window Treatments

    • Caras de dirección: West

    • Estilo arquitectónico: Coastal / Contemporary / Custom / Elevated

    • Frente al mar: Si

    • Hogar: Si

    • Espacios de garaje: 3

    • Garaje adjunto: Si

    • Garaje: Si

    • Salón: 5125

    • Fuente de agua: Public

    • Tamaño de la parcela: 143 x 133

    • Nombre de subdivisión: TIERRA VERDE UNIT 1 1ST REP

Consulta privada
Habla con el asesor de este inmueble.
Planos, documentos del HOA, comparables off-market, agendar una visita privada — un solo mensaje directo al especialista local.

Más como esta

En Venta
$5,595,000
Casa
4 camas · 4 baños · 4,622 sqft
TIERRA VERDE UNIT 1 1ST REP, TIERRA VERDE
101 9TH STREET E
En Venta
$6,500,000
Casa
5 camas · 4 baños · 7,042 sqft
TIERRA VERDE UNIT 1 1ST REP, TIERRA VERDE
611 1ST AVENUE S
En Venta
$8,950,000
Casa
4 camas · 5 baños · 5,405 sqft
TIERRA VERDE UNIT 1 4TH REP, TIERRA VERDE
500 BARCELONA DRIVE
-$750K
En Venta
$7,250,000
Casa
6 camas · 8 baños · 13,711 sqft
TIERRA VERDE UNIT 1 4TH REP TR B REP, TIERRA VERDE
774 NINA DRIVE
-$1M
En Venta
$8,950,000
Casa
5 camas · 5 baños · 5,497 sqft
PHILLIPS DIV REV MAP, ST PETE BEACH
1801 PASS A GRILLE WAY
-$245K
En Venta
$5,750,000
Casa
5 camas · 5 baños · 6,147 sqft
BAYWAY ISLES UNIT 2 REP, ST PETERSBURG
6199 54TH STREET S
-$350K
En Venta
$7,600,000
Casa
4 camas · 4 baños · 4,511 sqft
BAYWAY ISLES UNIT 2 REP, ST PETERSBURG
5237 61ST AVENUE S
En Venta
$6,999,000
Casa
5 camas · 5 baños · 4,724 sqft
MOREY BEACH, ST PETE BEACH
106 2ND AVENUE

Mercado cerca de esta dirección

Conteos en vivo en la misma zona.
Ver todo

The multiple listing information is provided by the Stellar MLS from a copyrighted compilation of listings. The compilation of listings and each individual listing are ©2026-present Stellar MLS. All Rights Reserved. The information provided is for consumers' personal, noncommercial use and may not be used for any purpose other than to identify prospective properties consumers may be interested in purchasing. All properties are subject to prior sale or withdrawal. All information provided is deemed reliable but is not guaranteed accurate, and should be independently verified. Listing courtesy of: 1 PALM REALTY