
Vender tu casa
Valoración gratuita de tu hogar
Contacto
Cuéntenos sobre sus necesidades
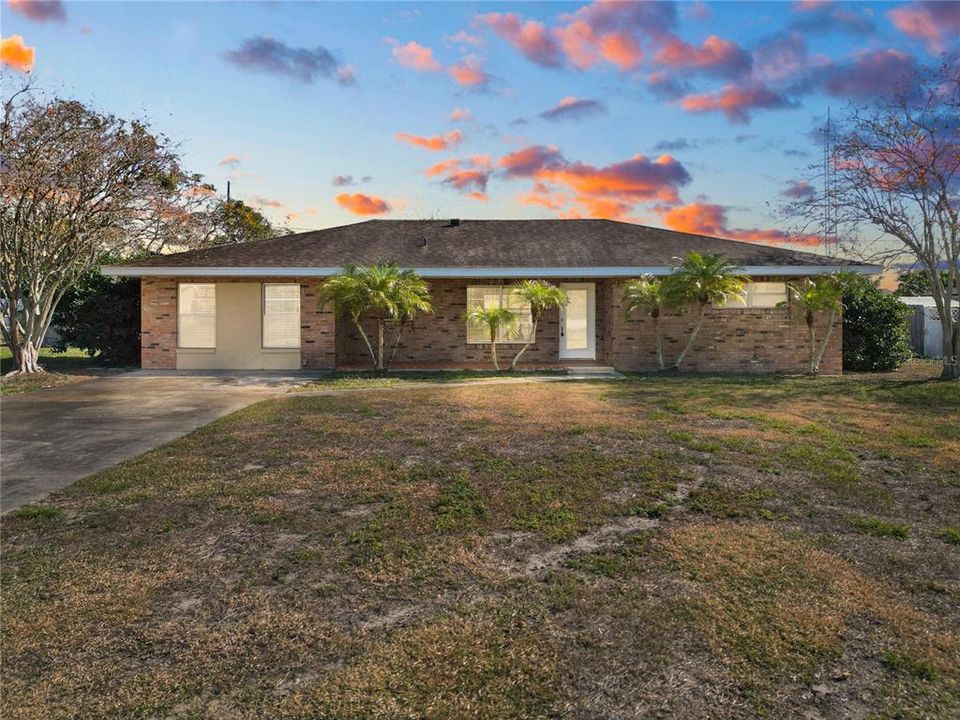
206 7TH STREET S

Casa Vendido Recientemente
$288,000

BTC: 3.53982301

ETH: 118.42105263

Fecha de venta: 2025-02-18
1 días
3 camas
2 baños
1,677 sqft

Visión general

Welcome to this beautifully updated 3-bedroom, 2-bathroom home, thoughtfully designed for both comfort and style. Recent updates include fresh interior paint, updated plumbing, a brand-new central AC unit, and an additional mini-split AC in the master bedroom for personalized climate control. Step inside to a spacious open-concept layout that seamlessly blends the living and dining areas with the kitchen. The kitchen features butcher block countertops, a mix of appliances, a large galley sink with a modern gooseneck faucet, and ample cabinetry for storage. The guest bathroom is designed with accessibility in mind, offering handicap hand railings near the toilet, a walk-in shower, a bathtub, and an expansive vanity with a convenient sitting area. Each bedroom is generously sized with built-in closets, while the master suite boasts a walk-in closet and a private en-suite bathroom with a walk-in shower and laundry hookups. French doors in the living room open to a welcoming back porch, perfect for relaxing or entertaining guests. The backyard is fully fenced and features a double gate large enough to accommodate an RV or boat. A detached garage at the back of the property offers additional storage or parking and can be accessed via 6th St South. Best of all, there’s no HOA, giving you the freedom to enjoy your property without restrictions. With modern updates and thoughtful design touches throughout, this home is the perfect blend of functionality and style

Ubicación

Detalles

Tipo:
Residential
Estacionamiento:
Alley Access / Driveway
Año de construcción:
1974
Lote:
0.31 Hectáreas
Calefacción:
Central
precio por sq. medidor:
$178
Enfriamiento:
Central Air / Zoned
HOA:
Sin datos

Valuation

Our model vs. what's actually selling nearby.
Estimate
$281,995
$201K – $311K
Confidence Low
List vs. estimate
$17K above estimate
List $299,000 · +6.0%
Our model says this listing is priced above recent comparable activity. Room to negotiate.
Price per sq ft
$178
+4.2% vs. city median $171
Based on
8 MLS comparables
Median of recent comparable listings. Sold comps use closing price, active listings use list price.

Destacados

Annual tax
$4,506
2024
View
Trees/Woods
Garage
1 car garage
Más hechos y características
  • Piso

    • Tile

    Calefacción

    • Central

    Enfriamiento

    • Central Air

    • Zoned

    Accesorios

    • Dishwasher

    • Range

    • Range Hood

    • Refrigerator

    Otras características interiores

    • Ceiling Fan(s)

    • Crown Molding

    • Eating Space In Kitchen

    • Kitchen/Family Room Combo

    • Primary Bedroom Main Floor

    • Solid Surface Counters

    • Solid Wood Cabinets

    • Split Bedroom

    • Walk-In Closet(s)

    Dormitorios y baños

    • Dormitorios: 3

    • Baños completos: 2

  • Estacionamiento

    • Alley Access

    • Driveway

    Propiedad

    • Pisos: One

    • Características Exteriores: French Doors / Storage

    Lote

    • Lote: 0.31 Hectáreas

    Otra Información de Propiedad

    • Número de Parcela: 272817828700000080

    • Zonificación: R-1A

  • Tipo y estilo

    • Tipo de propiedad: Residential

    • Subtipo de propiedad: Single Family Residence

  • Utilidad

    • BB/HS Internet Available

    • Cable Available

    • Electricity Connected

  • Otra información financiera

    • Importe anual de impuestos: $4,506

  • Detalles de la fuente

    • MLS ID: L4950470

    Otros hechos

    • Materiales de construcción: Block

    • Detalles de la fundación: Slab

    • Características de lavandería: Inside / Other

    • Características del patio y el porche: Front Porch / Rear Porch / Screened

    • Caras de dirección: West

    • Otras estructuras: Storage / Workshop

    • Espacios de garaje: 1

    • Garaje: Si

    • Salón: 1677

    • Fuente de agua: Public

    • Tamaño de la parcela: 100 x 137

    • Nombre de subdivisión: CRYSTAL LAKE ESTATES

Consulta privada
Habla con el asesor de este inmueble.
Planos, documentos del HOA, comparables off-market, agendar una visita privada — un solo mensaje directo al especialista local.

Más como esta

Vendido Recientemente
$278,769
Casa
4 camas · 2 baños · 1,824 sqft
LAKE HAMILTON 50'S, HAINES CITY
3035 CHICAGO AVENUE
Vendido Recientemente
$285,640
Casa
3 camas · 2 baños · 1,486 sqft
HARBOR AT LAKE HENRY, WINTER HAVEN
533 ITUNA CIRCLE
Vendido Recientemente
$381,680
Casa
4 camas · 3 baños · 2,292 sqft
SCENIC TERRACE, HAINES CITY
1354 PALMEROY ROAD
Vendido Recientemente
$331,990
Casa
4 camas · 2 baños · 1,909 sqft
SCENIC TERRACE SOUTH PHASE 1, LAKE HAMILTON
3203 CARNATION AVENUE
Vendido Recientemente
$355,000
Casa
5 camas · 2 baños · 1,950 sqft
FLORIDA HIGHLANDS CO SUB, DUNDEE
310 N 8TH STREET
Vendido Recientemente
$261,980
Casa
3 camas · 2 baños · 1,452 sqft
CRYSTAL LK PRESERVE, DUNDEE
451 HARVARD COURT
Vendido Recientemente
$312,990
Casa
3 camas · 2 baños · 1,504 sqft
HAMILTON BLUFF SUB, LAKE HAMILTON
1771 GRANDIOSE DRIVE
Vendido Recientemente
$237,900
Adosados
3 camas · 2 baños · 1,731 sqft
SOL VISTA, DUNDEE
848 POPPY LANE

Mercado cerca de esta dirección

Conteos en vivo en la misma zona.
Ver todo

The multiple listing information is provided by the Stellar MLS from a copyrighted compilation of listings. The compilation of listings and each individual listing are ©2026-present Stellar MLS. All Rights Reserved. The information provided is for consumers' personal, noncommercial use and may not be used for any purpose other than to identify prospective properties consumers may be interested in purchasing. All properties are subject to prior sale or withdrawal. All information provided is deemed reliable but is not guaranteed accurate, and should be independently verified. Listing courtesy of: KELLER WILLIAMS REALTY SMART