Vender tu casa
Valoración gratuita de tu hogar
Contacto
Cuéntenos sobre sus necesidades
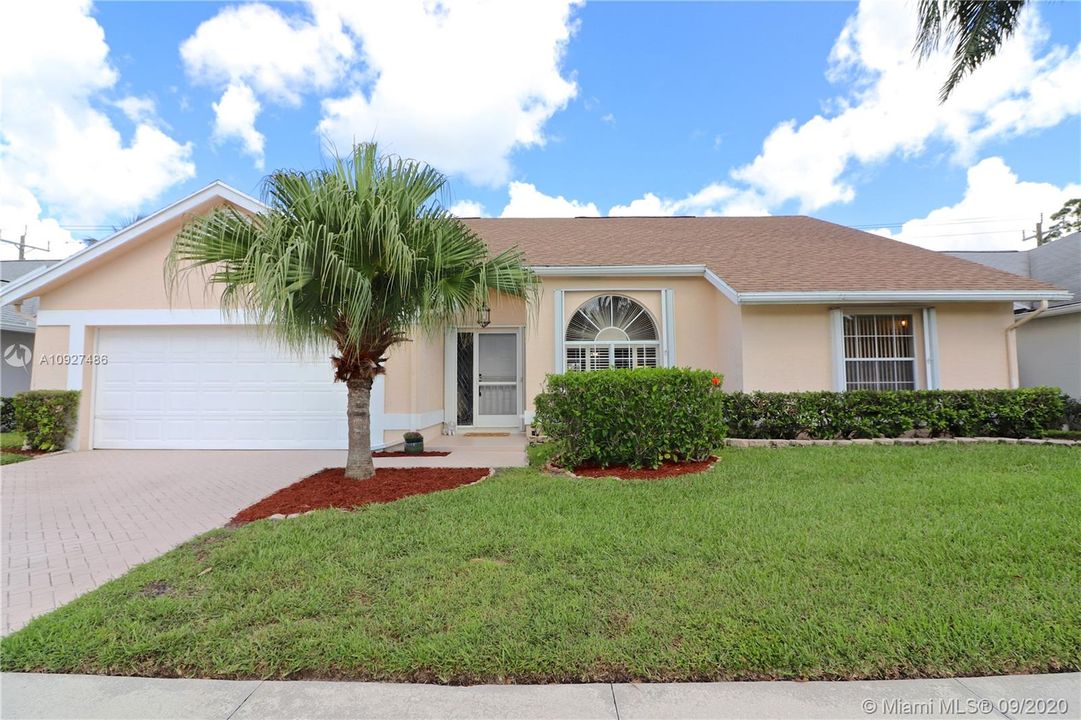
206 N Moccasin Trl N, Jupiter FL 33458

Casa Vendido Recientemente
$421,000

BTC: 5.06374790

ETH: 158.86792453

Fecha de venta: 2020-10-29
13 días
3 camas
2 baños
1,648 sqft

Visión general

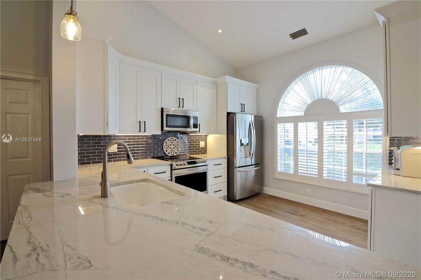
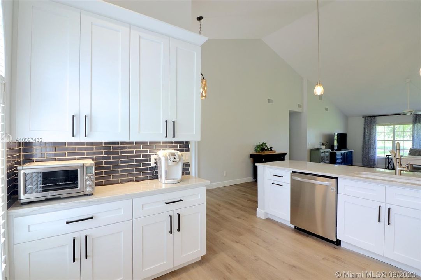
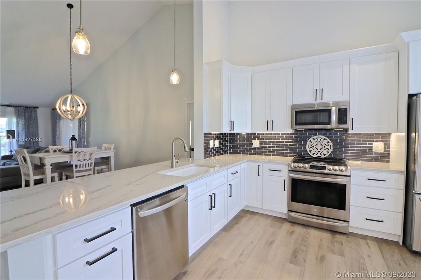
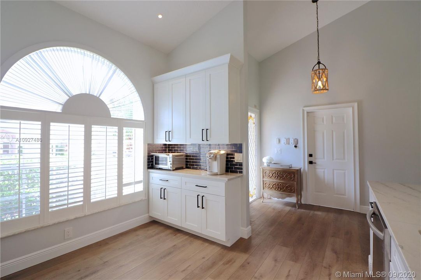
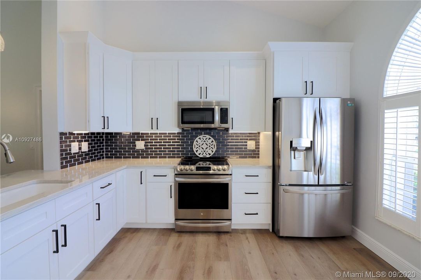
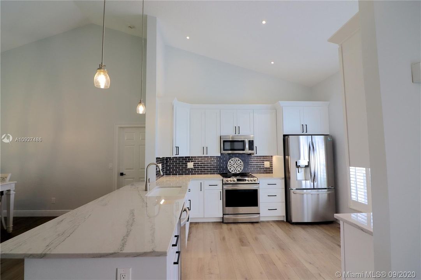
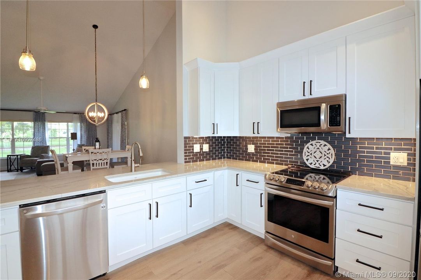
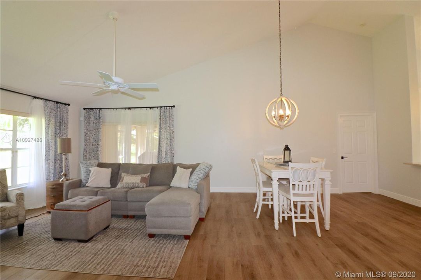
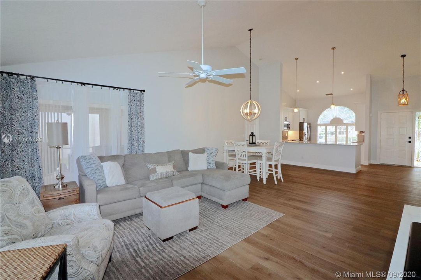
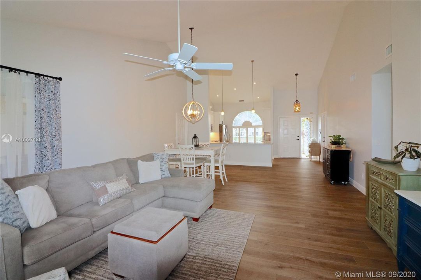
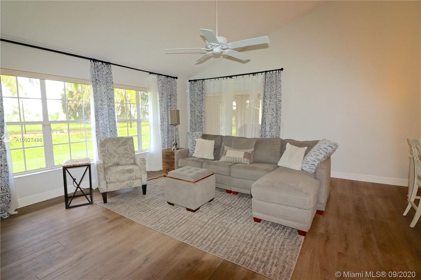
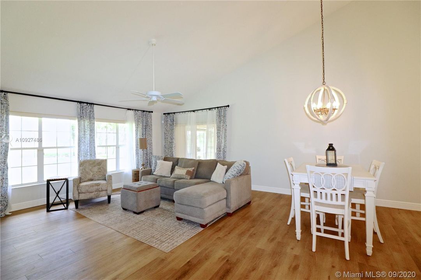
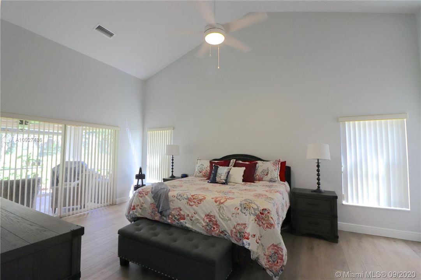
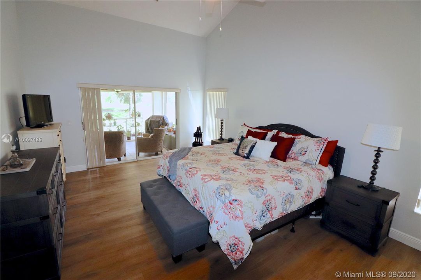
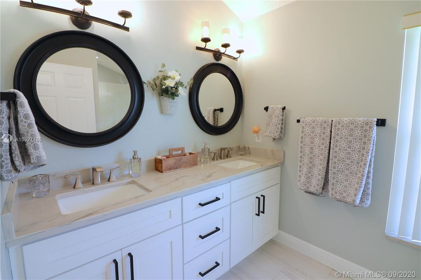
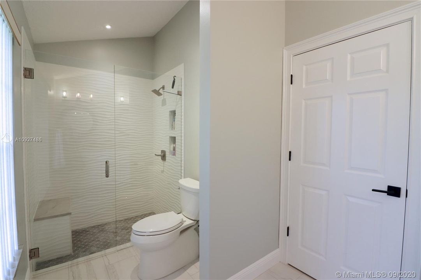
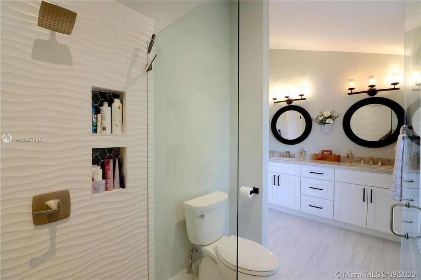
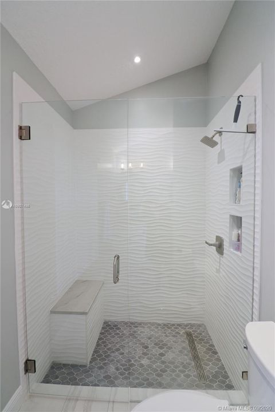
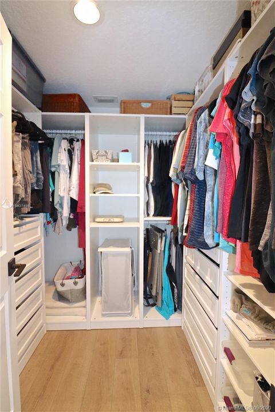
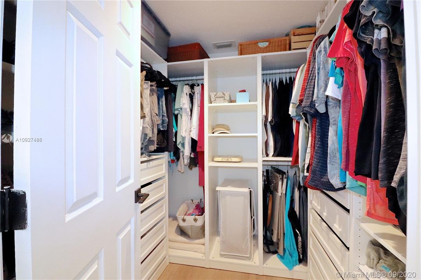
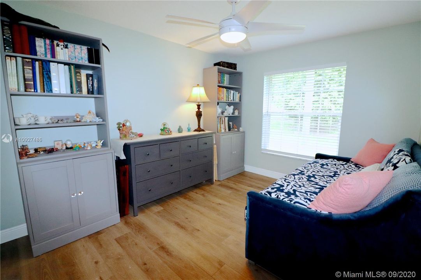
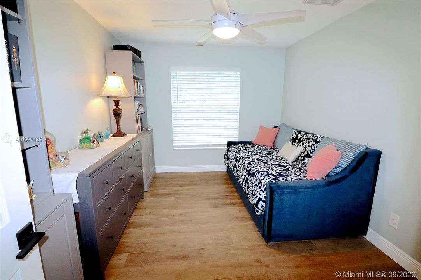
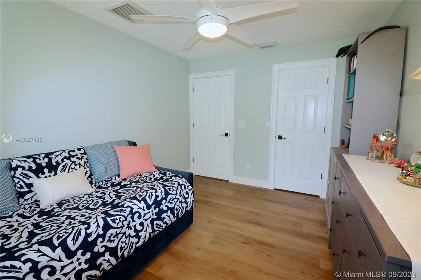
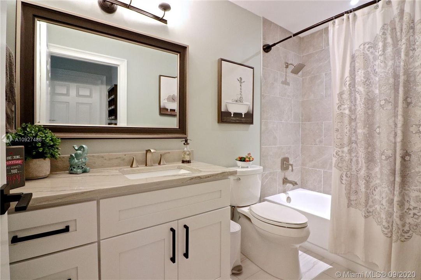
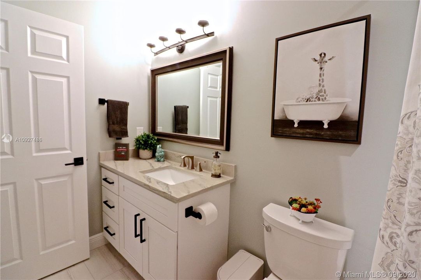
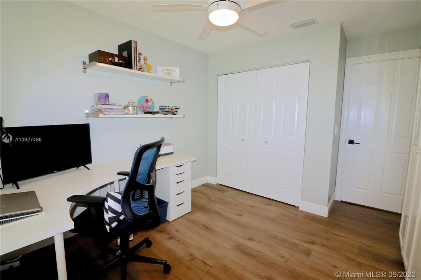
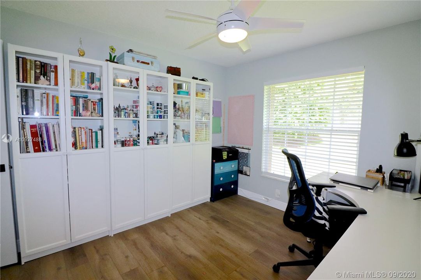
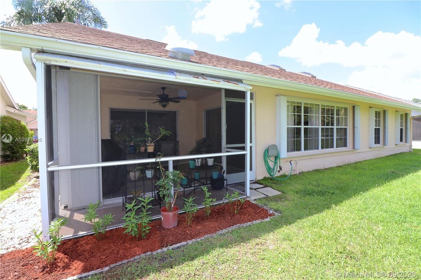
If you're looking for a totally remodeled home this could be YOURS. Kitchen completely remodeled with quartzite counters, 42" white shaker cabinets with self close drawers, under cabinet lighting, glass backsplash, NEW LG appliances, cast iron sink, pendant lights and flush mounted ceiling lights. New engineered LVP flooring throughout, all new lighting & ceiling fixtures, new door knobs & handles, both bathrooms remodeled with vanities, showers, mirrors, comfort height toilets, wood shaker cabinetry & flooring. Freshly painted throughout, 5 1/4" baseboards & door trims, new custom closets, wet bar removed from living room and added more space in the laundry room, LG washer/dryer, accordion hurricane shutters & more. Over $50,000 in renovations & remodeling. See suppl remarks.

Ubicación

Detalles

Tipo:
Residential
Estacionamiento:
Driveway / Paver Block / No Rv/Boats / No Trucks/Trailers
Año de construcción:
1988
Lote:
6501 Pies Cuadrados
Calefacción:
Electric
precio por sq. medidor:
$261
Enfriamiento:
Ceiling Fan(s) / Central Air / Electric
HOA:
$580

Valuation

Our model vs. what's actually selling nearby.
Estimate
$402,400
$308K – $454K
Confidence Low
List vs. estimate
$27K above estimate
List $429,900 · +6.8%
Our model says this listing is priced above recent comparable activity. Room to negotiate.
Price per sq ft
$260
Based on
10 MLS comparables
+ 14 public-records sales within 0.5 mi
Median actual sale: $357K
Median of recent comparable listings. Sold comps use closing price, active listings use list price.

Destacados

Annual tax
$5,296
2019
HOA
$580/qtr
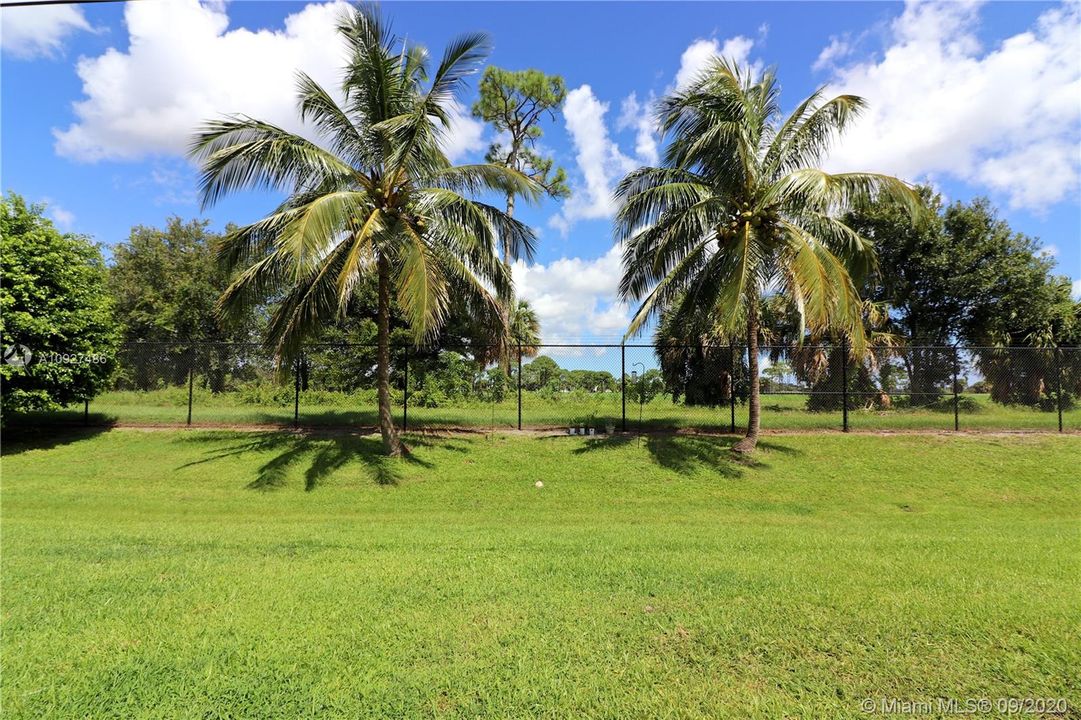
View
Other
Garage
2 car garage
Pets
Restrictions Or Possible Restrictions
Más hechos y características
  • Piso

    • Tile

    Calefacción

    • Electric

    Enfriamiento

    • Ceiling Fan(s)

    • Central Air

    • Electric

    Accesorios

    • Dishwasher

    • Disposal

    • Dryer

    • Electric Water Heater

    • Ice Maker

    • Microwave

    • Electric Range

    • Refrigerator

    • Self Cleaning Oven

    • Washer

    Otras características interiores

    • First Floor Entry

    • Built-in Features

    • Closet Cabinetry

    • Entrance Foyer

    • Other

    • Pantry

    • Split Bedroom

    • Vaulted Ceiling(s)

    • Walk-In Closet(s)

    • Attic

    • Family Room

    • Loft

    • Storage

    • Workshop

    Dormitorios y baños

    • Dormitorios: 3

    • Baños completos: 2

  • Estacionamiento

    • Driveway

    • Paver Block

    • No Rv/Boats

    • No Trucks/Trailers

    Propiedad

    • Características Exteriores: Room For Pool

    Lote

    • Lote: 6501 Pies Cuadrados

    Otra Información de Propiedad

    • Número de Parcela: 30424110270000040

    • Zonificación: R2 (city

  • Tipo y estilo

    • Tipo de propiedad: Residential

    • Subtipo de propiedad: Single Family Residence

  • Otra información financiera

    • HOA: $580

    • Frecuencia HOA: Quarterly

    • Importe anual de impuestos: $5,296

  • Detalles de la fuente

    • MLS ID: A10927486

    Otros hechos

    • Materiales de construcción: Concrete Block Construction

    • Características de lavandería: Washer/Dryer Hook-Up

    • Características del lote: Less Than 1/4 Acre Lot / Interior Lot

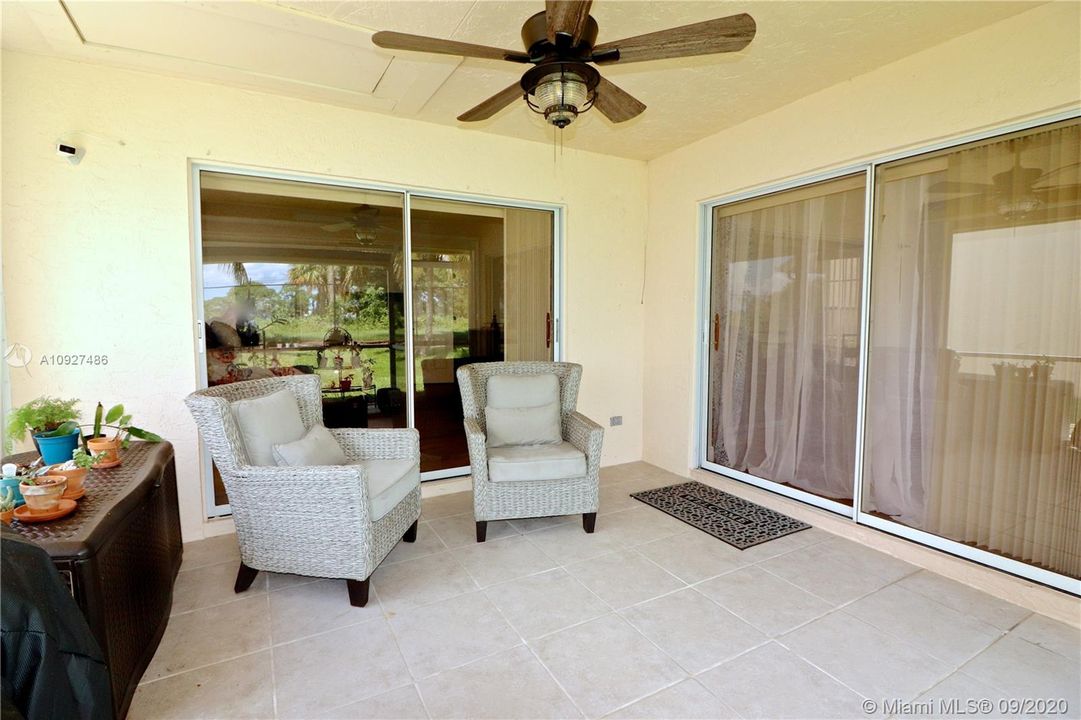
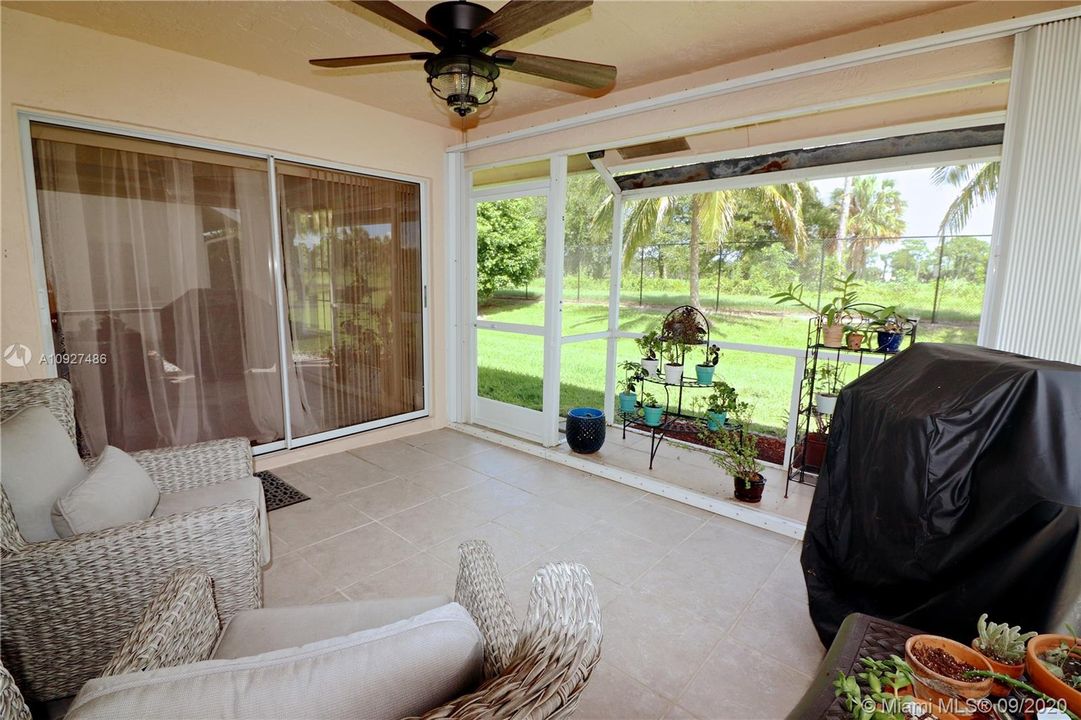
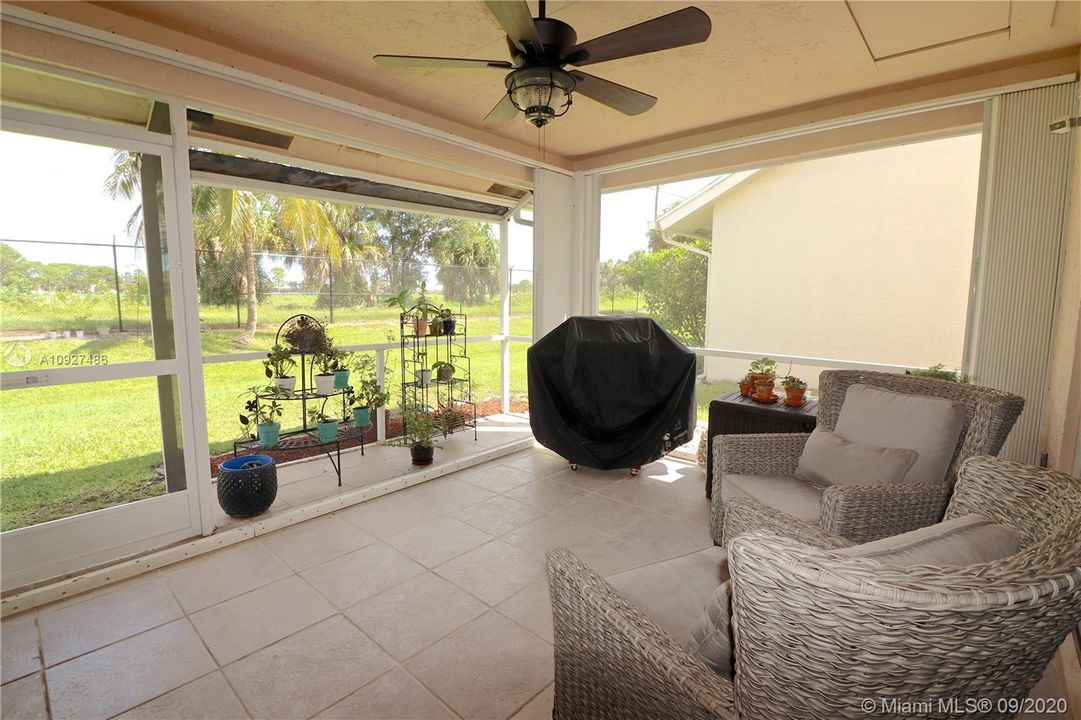
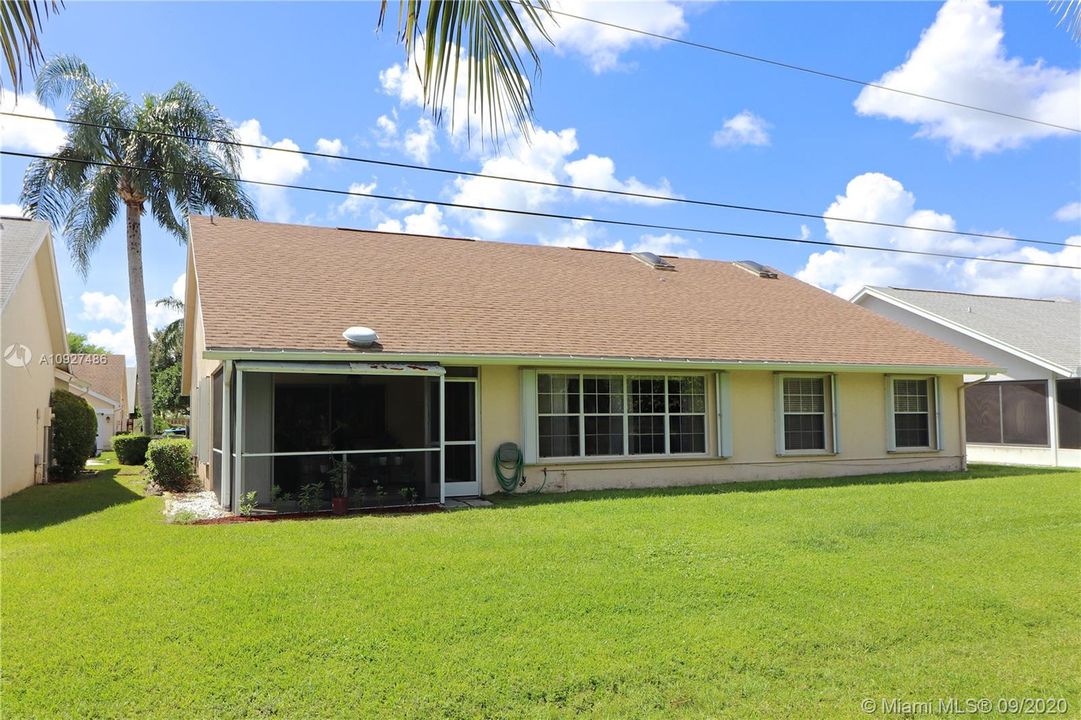
    • Características del patio y el porche: Patio / Screened Porch

    • Características de la ventana: Complete Accordian Shutters / Hurricane Shutters / Blinds / Drapes / Plantation Shutters

    • Caras de dirección: South

    • Estilo arquitectónico: Attached / One Story

    • Espacios de garaje: 2

    • Garaje adjunto: Si

    • Garaje: Si

    • Salón: 1648

    • Fuente de agua: Municipal Water

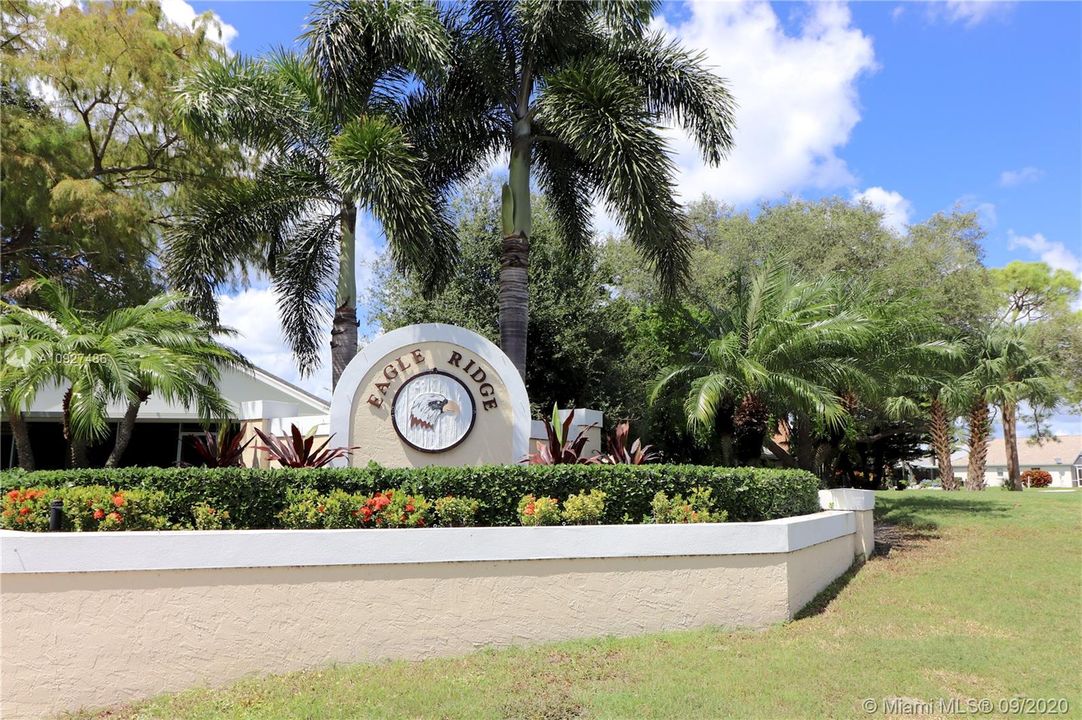
    • Nombre de subdivisión: INDIAN CREEK PH 8-A,Eagle Ridge

Consulta privada
Habla con el asesor de este inmueble.
Planos, documentos del HOA, comparables off-market, agendar una visita privada — un solo mensaje directo al especialista local.

Más como esta

Vendido Recientemente
$419,900
Casa
3 camas · 2 baños · 1,649 sqft
NORTH PALM BEACH HEIGHTS,Heights of Jupiter, Jupiter
6273 Dania St, Jupiter FL 33458
Nuevo
Vendido Recientemente
$425,000
Casa
3 camas · 2 baños · 1,644 sqft
NORTH PALM BEACH HEIGHTS,Heights of Jupiter, Jupiter
6262 Lauderdale St, Jupiter FL 33458
Nuevo
Vendido Recientemente
$395,000
Casa
3 camas · 2 baños · 1,745 sqft
INDIAN CREEK PH 8-B,Indian Creek Eagle R, Jupiter
272 W Moccasin Trl W, Jupiter FL 33458
Nuevo
Vendido Recientemente
$399,900
Casa
3 camas · 2 baños · 1,370 sqft
NORTH PALM BEACH HEIGHTS,Heights of Jupiter, Jupiter
6254 Leslie St, Jupiter FL 33458
Nuevo
Vendido Recientemente
$351,126
Casa
3 camas · 2 baños · 1,648 sqft
INDIAN CREEK PH 8-A,Indian Creek/Eagle R, Jupiter
212 N Moccasin Trl N, Jupiter FL 33458
Nuevo
Vendido Recientemente
$535,000
Casa
3 camas · 2 baños · 2,123 sqft
PRESERVE AT JUPITER,Preserve at Jupiter, Jupiter
120 Still Lake Dr, Jupiter FL 33458
Nuevo
Vendido Recientemente
$404,900
Casa
3 camas · 2 baños · 1,807 sqft
NORTH PALM BEACH HEIGHTS,Heights of Jupiter, Jupiter
6454 Foster St, Jupiter FL 33458
Nuevo
Vendido Recientemente
$389,000
Casa
3 camas · 2 baños · 1,525 sqft
CINQUEZ PARK 2ND ADD, Jupiter
17725 Evangeline Ave, Jupiter FL 33458

Mercado cerca de esta dirección

Conteos en vivo en la misma zona.
Ver todo

The multiple listing information is provided by the Miami Association of REALTORS® from a copyrighted compilation of listings. The compilation of listings and each individual listing are ©2026-present Miami Association of REALTORS®. All Rights Reserved. The information provided is for consumers' personal, noncommercial use and may not be used for any purpose other than to identify prospective properties consumers may be interested in purchasing. All properties are subject to prior sale or withdrawal. All information provided is deemed reliable but is not guaranteed accurate, and should be independently verified. Listing courtesy of: Water Pointe Realty Group