Vender tu casa
Valoración gratuita de tu hogar
Contacto
Cuéntenos sobre sus necesidades
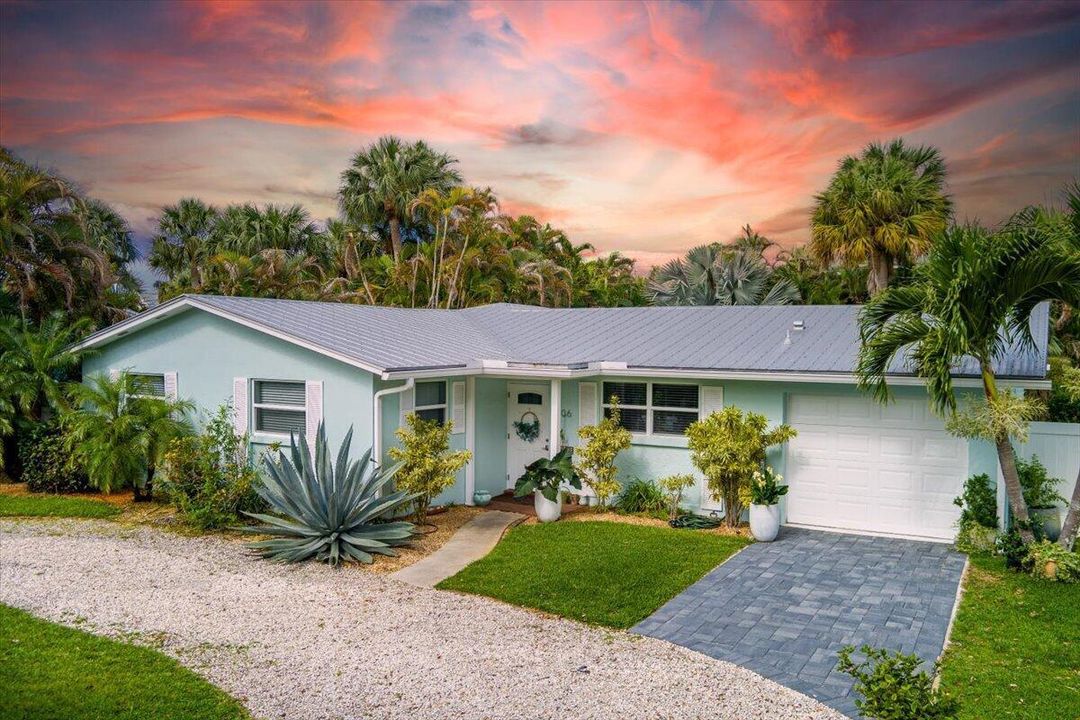
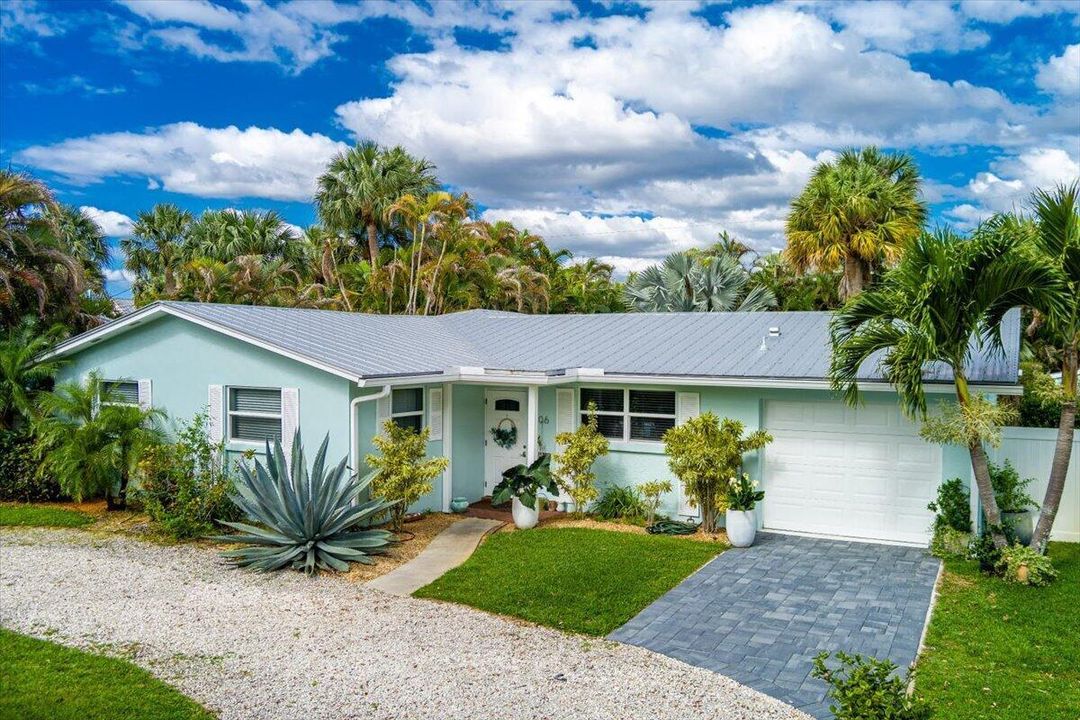
206 SE Wentworth Drive, Stuart FL 34996

Casa Recientemente alquilado
$4,500

BTC: 0.05412557

ETH: 1.69811321

/mo
Fecha de venta: 2026-06-09
11 días
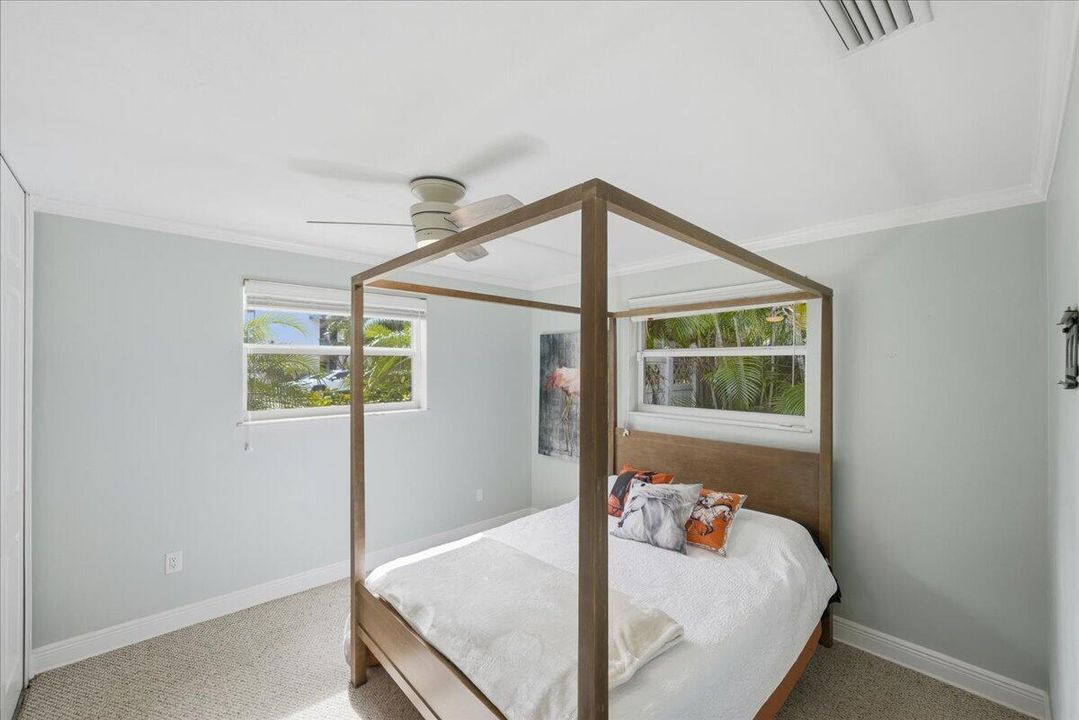
3 camas
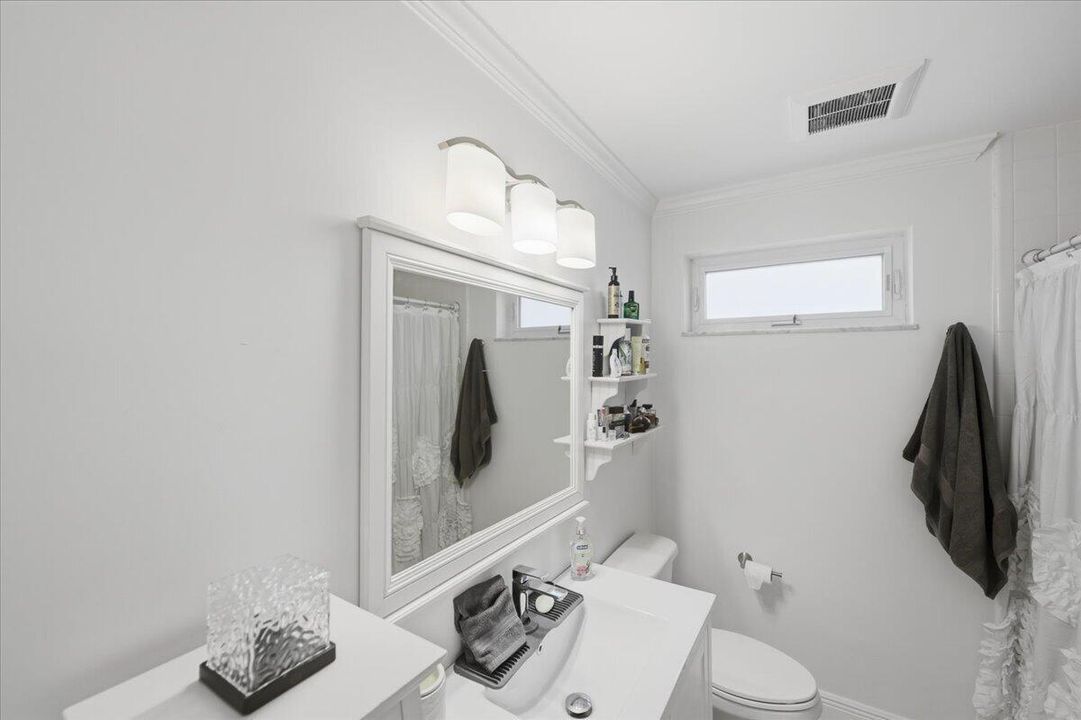
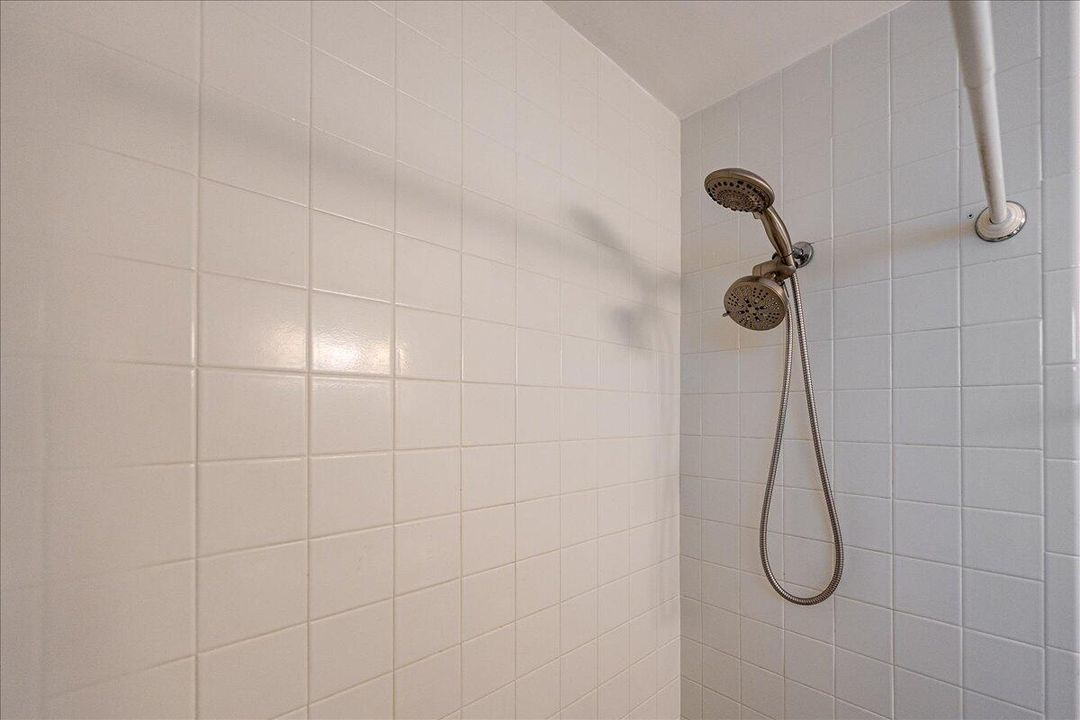
2 baños
1,730 sqft

Visión general

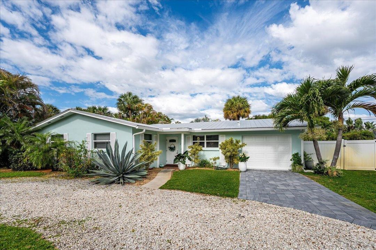
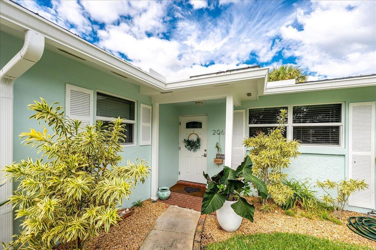
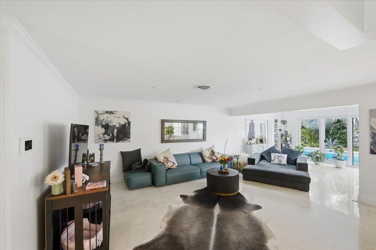
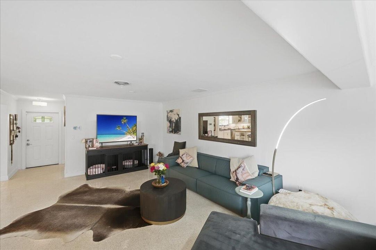
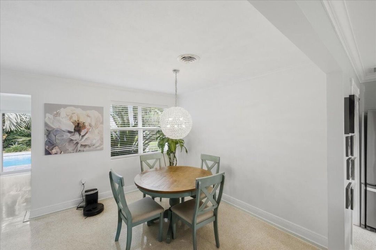
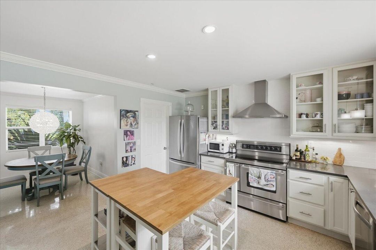
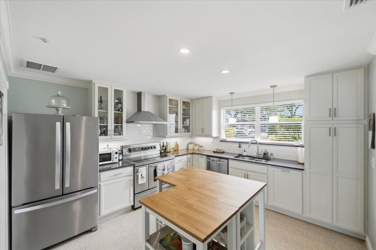
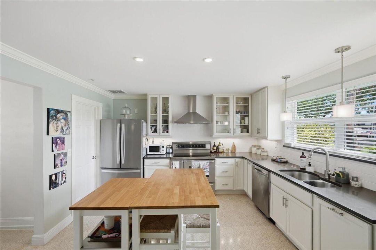
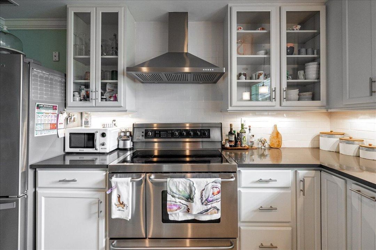
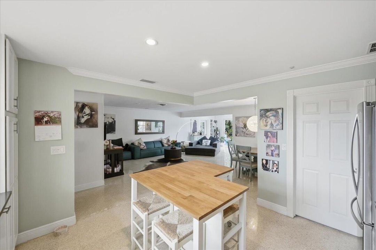
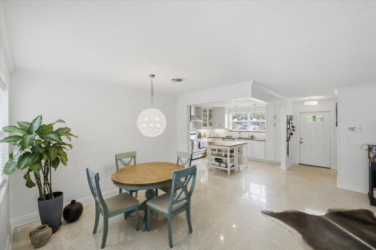
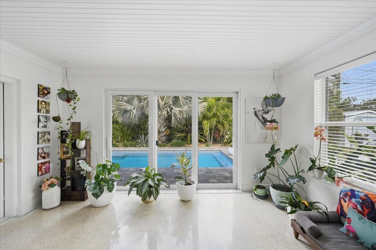
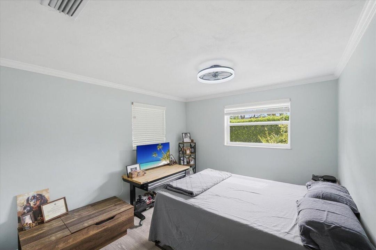
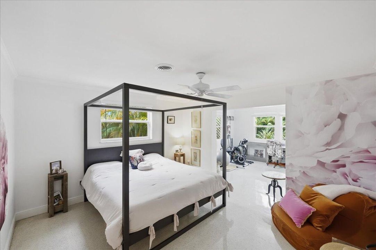
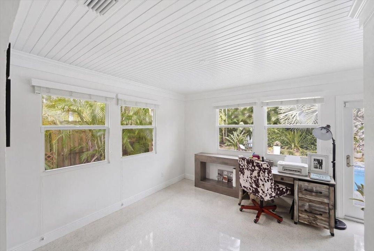
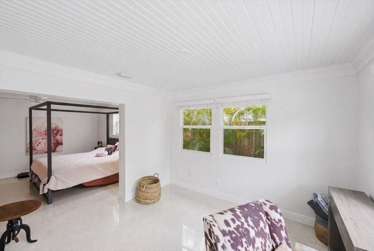
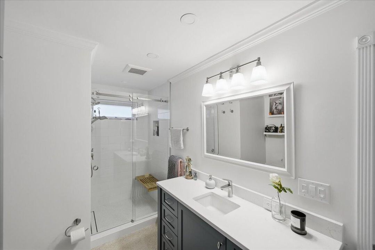
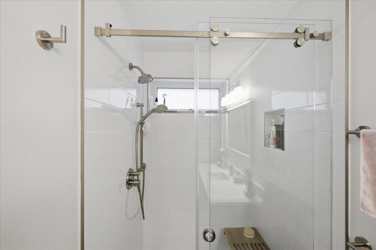
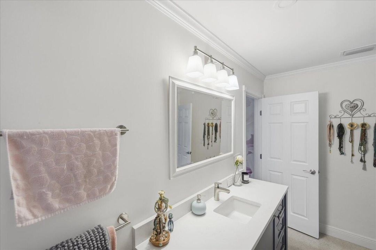
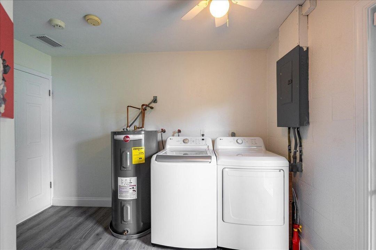
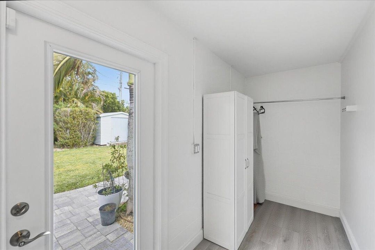
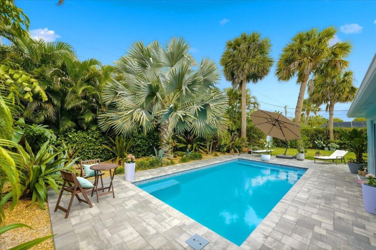
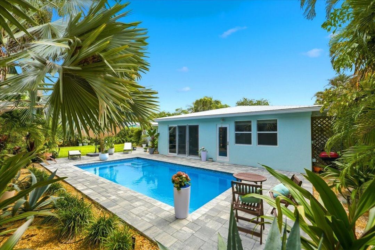
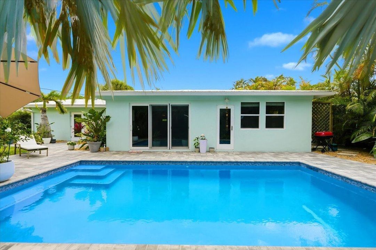
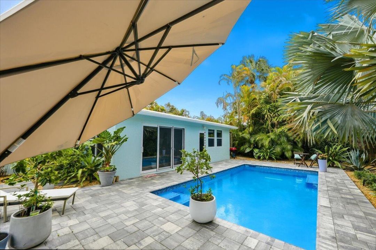
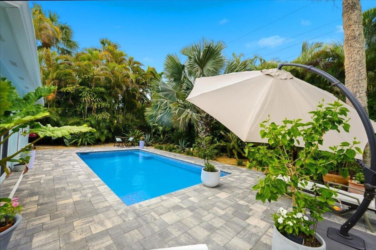
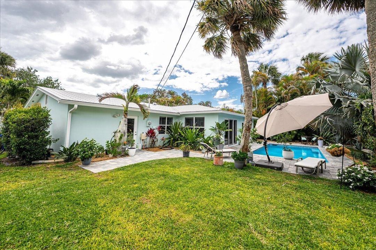
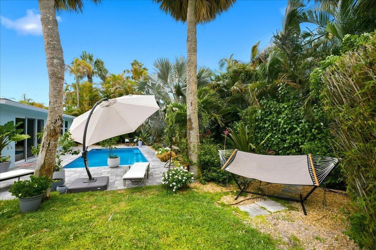
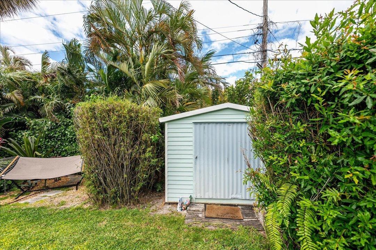
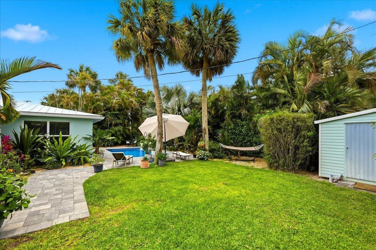
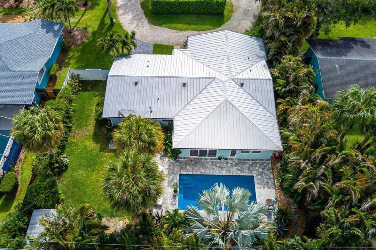
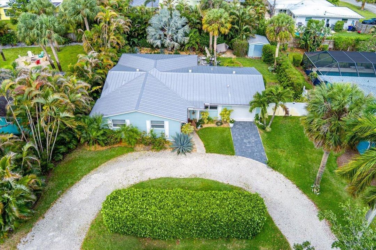
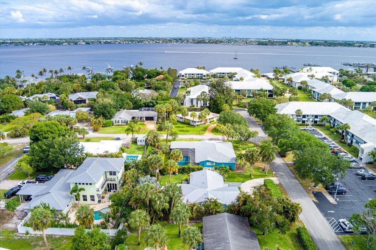
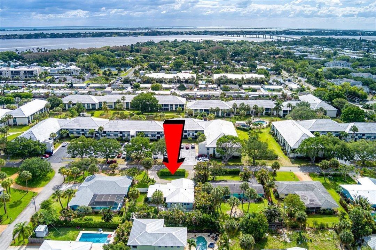
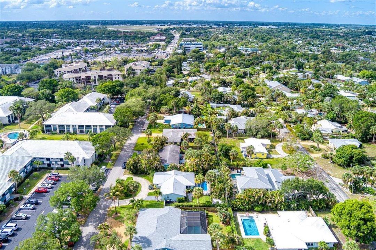
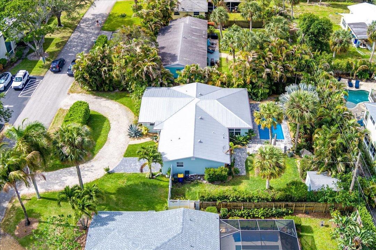
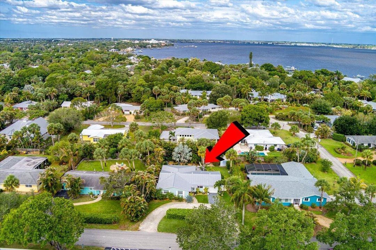
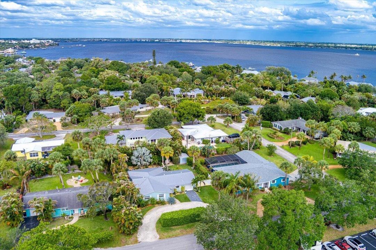
Enjoy the Florida lifestyle in this spacious annual rental just minutes from downtown Stuart's dining, shopping, waterfront events, and entertainment. Located in a welcoming, friendly neighborhood and in the great Martin county school system- this home offers 3 bedrooms, 2 bathrooms, an in-unit laundry room, and an air-conditioned garage that was previously used as a man cave—ideal for a hobby room, home office, gym, or additional flex space. Step outside to your private pool and spacious backyard, perfect for relaxing or entertaining. With no HOA, you'll have the freedom to bring your boat, RV, trailer, or other recreational toys with ample parking space available. Pets are welcome, Annual Lease, and a rent-to-own option may be available. Min. CS 760
Ubicación

Detalles

Tipo:
Residential Lease
Estacionamiento:
1 Space / 2 Or More Spaces / Circular Driveway / Driveway / Parking Garage
Año de construcción:
1969
Lote:
0.22 Hectáreas
Calefacción:
Central / Electric
precio por sq. medidor:
$3
Enfriamiento:
Ceiling Fan(s) / Central Air / Electric
HOA:
Sin datos

Valuation

Our model vs. what's actually selling nearby.
Estimate
$437,000
$315K – $615K
Confidence Low
List vs. estimate
$432K below estimate
List $4,500 · -99.0%
Our model says this listing is priced below recent comparable activity. Expect competition.
Price per sq ft
$2
-99.2% vs. city median $331
Based on
9 MLS comparables
Median of recent comparable listings. Sold comps use closing price, active listings use list price.

Destacados

Pool
Community
View
Garden, Pool
Garage
1 car garage
Pets
Allowed
Más hechos y características
  • Piso

    • Carpet

    • Terrazzo

    • Vinyl

    • Wood

    Calefacción

    • Central

    • Electric

    Enfriamiento

    • Ceiling Fan(s)

    • Central Air

    • Electric

    Accesorios

    • Electric Water Heater

    • Dishwasher

    • Dryer

    • Microwave

    • Electric Range

    • Refrigerator

    • Washer

    Otras características interiores

    • Cooking Island

    • Pantry

    • Family Room

    • Utility Room/Laundry

    Dormitorios y baños

    • Dormitorios: 3

    • Baños completos: 2

  • Estacionamiento

    • 1 Space

    • 2 Or More Spaces

    • Circular Driveway

    • Driveway

    • Parking Garage

    Propiedad

    • Pisos: 1

    • Piscina Privada: Si

    • Características Exteriores: East Of Us1

    Lote

    • Lote: 0.22 Hectáreas

    Otra Información de Propiedad

    • Número de Parcela: 033841015000002401

  • Tipo y estilo

    • Tipo de propiedad: Residential Lease

    • Subtipo de propiedad: Single Family Residence

  • Utilidad

    • Cable Connected

    • Electricity Connected

    • Sewer Connected

    • Water Connected

    • Cable Available

    • Electricity Available

    • Sewer Available

    • Water Available

  • Detalles de la fuente

    • MLS ID: B26032614

    Otros hechos

    • Materiales de construcción: CBS Construction / Stucco

    • Características de lavandería: Laundry Room / Utility Room/Laundry / Washer Hookup

    • Características del lote: Less Than 1/4 Acre Lot / East Of US 1 / Less Than 1 Acre / Fenced

    • Características del patio y el porche: Patio

    • Características de la piscina: Community / Private

    • Características de la ventana: Complete Impact Glass / Blinds / Verticals

    • Caras de dirección: West

    • Otras estructuras: Extra Building/Shed / Shed(s) / Storage Shed

    • Estilo arquitectónico: One Story

    • Espacios de garaje: 1

    • Garaje adjunto: Si

    • Garaje: Si

    • Salón: 1730

    • Nombre de subdivisión: ST LUCIE PARK,St Lucie Park

Consulta privada
Habla con el asesor de este inmueble.
Planos, documentos del HOA, comparables off-market, agendar una visita privada — un solo mensaje directo al especialista local.

Más como esta

Recientemente alquilado
$4,350 /mo
Casa
3 camas · 2 baños · 2,050 sqft
HIGHLANDS SUBDIVISION, Stuart
612 SE 6TH Street, Stuart FL 34994
Recientemente alquilado
$3,900 /mo
Casa
4 camas · 2 baños · 2,220 sqft
PINECREST LAKES,Pinecrest Lakes Ph 0, Jensen Beach
3074 NE Loquat Lane, Jensen Beach FL 34957
Recientemente alquilado
$3,500 /mo
Condo / Coop
2 camas · 2 baños · 1,276 sqft
OSCEOLA PLACE CONDO,Osceola Place Condo, Stuart
47 SW Osceola Street # 206, Stuart FL 34994
3105 SE Glasgow Drive, Stuart FL 34997
Recientemente alquilado
$3,300 /mo
Casa
3 camas · 2 baños · 2,119 sqft
Port Sewall Harbor & Tenn, Stuart
3105 SE Glasgow Drive, Stuart FL 34997
875 NW Flagler Avenue # 203, Stuart FL 34994
Recientemente alquilado
$2,700 /mo
Condo / Coop
3 camas · 2 baños · 1,391 sqft
Harborage Yacht Condo, Stuart
875 NW Flagler Avenue # 203, Stuart FL 34994
150 SE Four Winds Drive SE # 309, Stuart FL 34996
Nuevo
Recientemente alquilado
$5,300 /mo
Condo / Coop
2 camas · 2 baños · 1,640 sqft
FOUR WINDS ON THE RIVER A, Stuart
150 SE Four Winds Drive SE # 309, Stuart FL 34996
1862 SE Tarni Way, Stuart FL 34996
Nuevo
Recientemente alquilado
$5,000 /mo
Adosados
3 camas · 2 baños · 1,605 sqft
Ocean Cove, Stuart
1862 SE Tarni Way, Stuart FL 34996
Nuevo
Recientemente alquilado
$4,400 /mo
Casa
4 camas · 3 baños · 2,391 sqft
THE FIRST FAIRWAY,First Fairway, Stuart
2250 SE Country Club Lane, Stuart FL 34996

Mercado cerca de esta dirección

Conteos en vivo en la misma zona.
Ver todo

The multiple listing information is provided by the Miami Association of REALTORS® from a copyrighted compilation of listings. The compilation of listings and each individual listing are ©2026-present Miami Association of REALTORS®. All Rights Reserved. The information provided is for consumers' personal, noncommercial use and may not be used for any purpose other than to identify prospective properties consumers may be interested in purchasing. All properties are subject to prior sale or withdrawal. All information provided is deemed reliable but is not guaranteed accurate, and should be independently verified. Listing courtesy of: EXP Realty LLC