Vender tu casa
Valoración gratuita de tu hogar
Contacto
Cuéntenos sobre sus necesidades

2061 NIGHTHAWK DRIVE

Casa Activo con contrato
$319,000

BTC: 4.89413931

ETH: 167.66177522

-$6K (2026/07/02)
21 días
4 camas
2 baños
2,094 sqft

Visión general

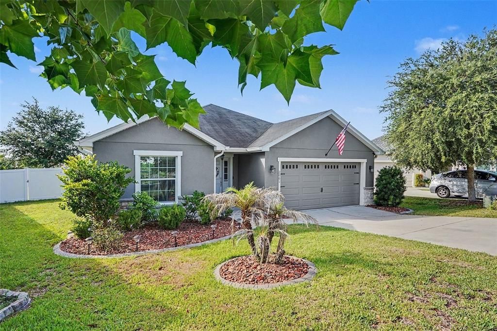
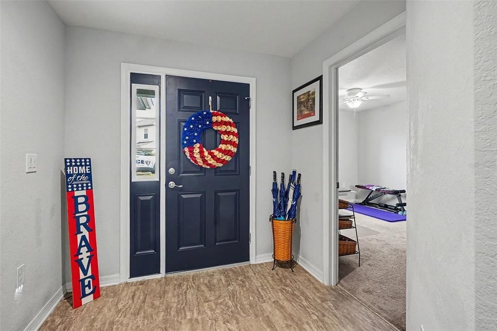
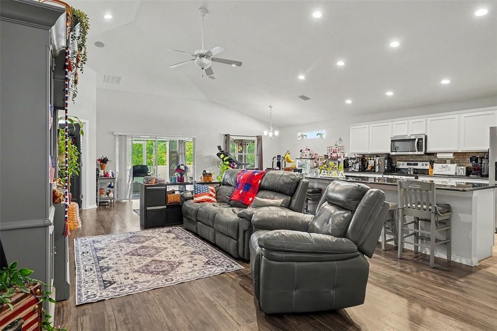
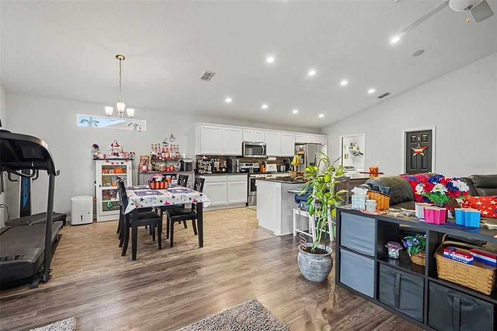
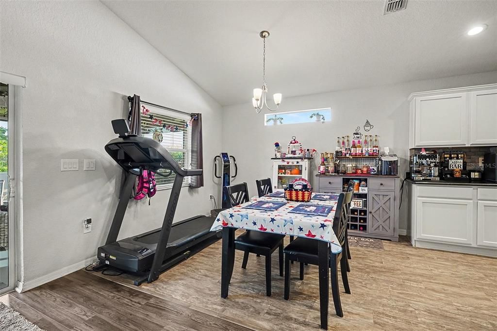
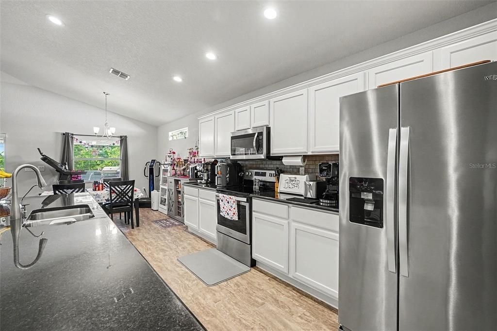
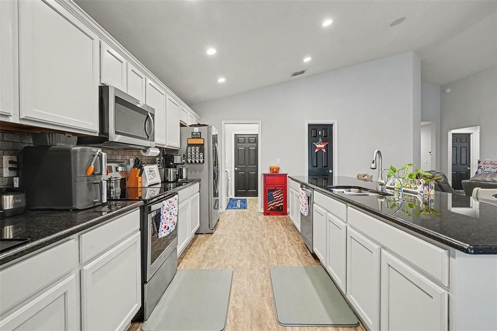
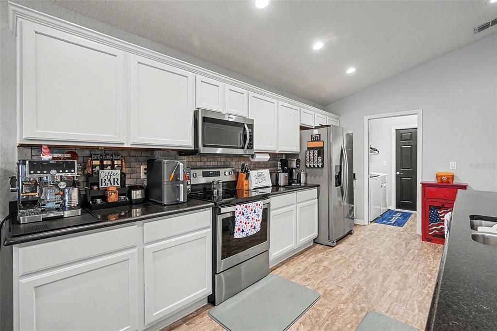
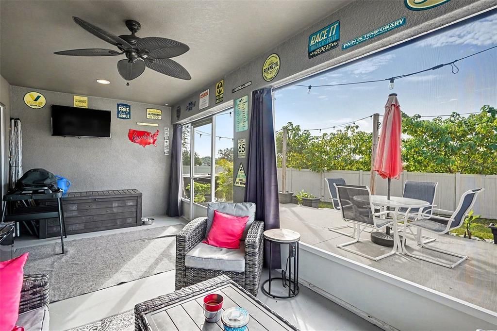
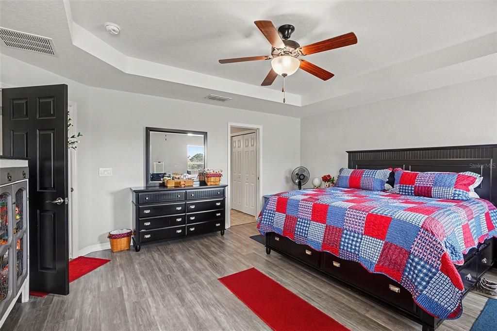
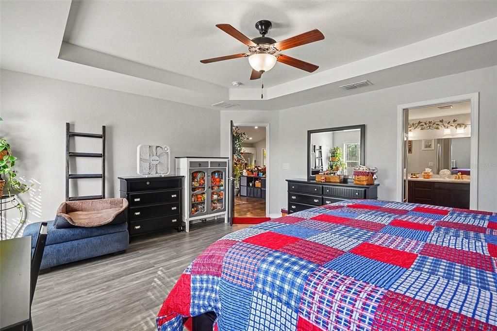
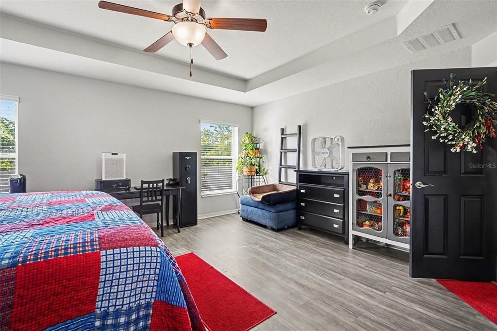
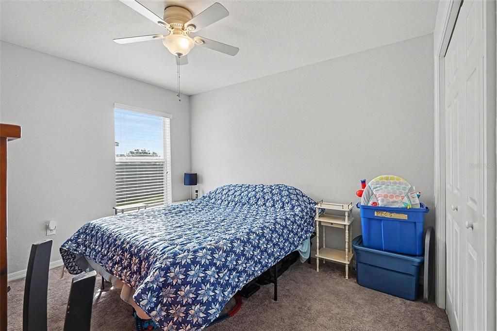
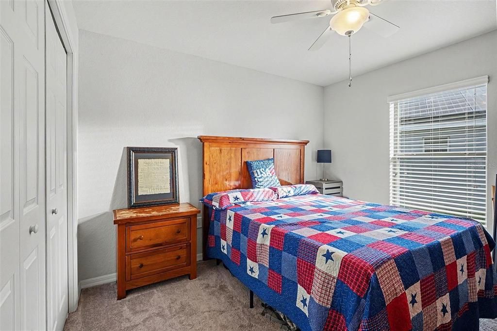
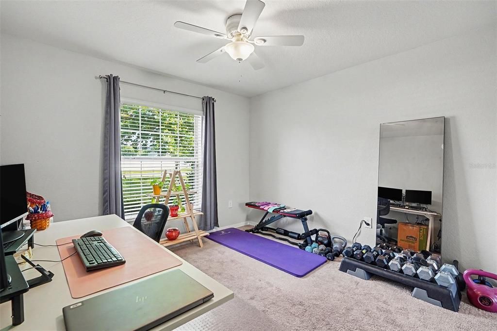
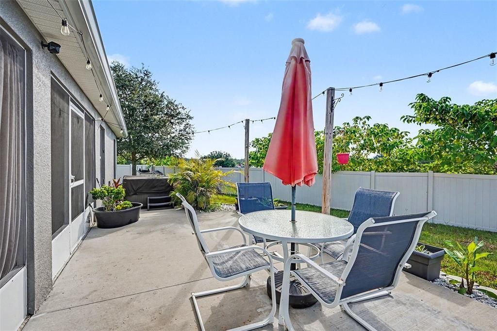
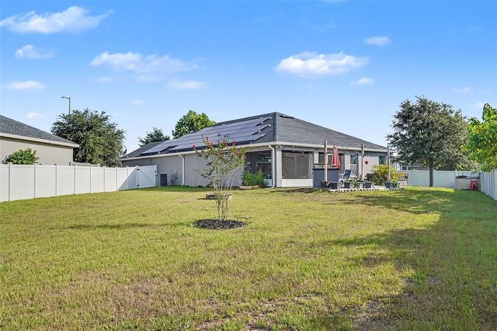
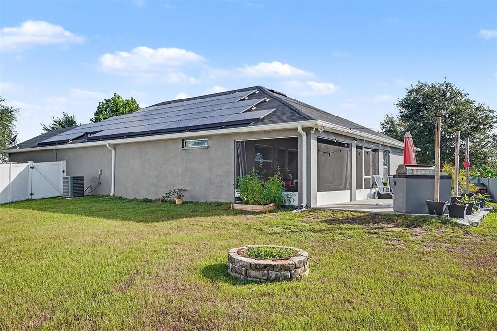
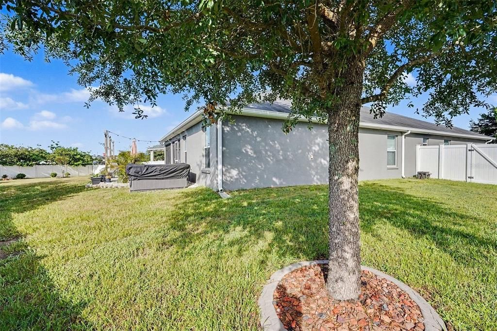
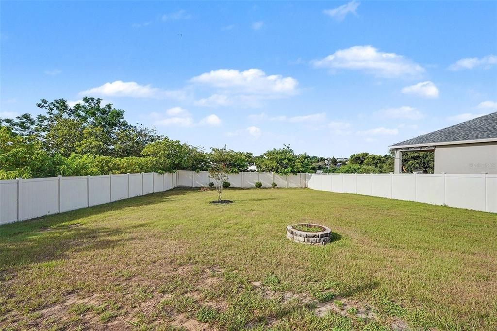
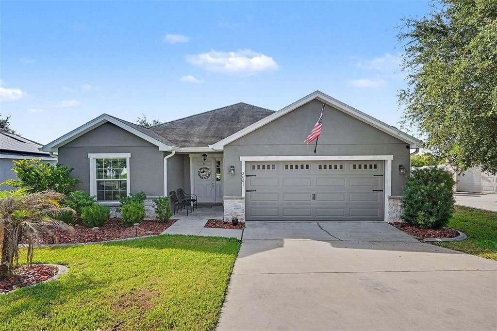
Welcome to 2061 Nighthawk Dr, a beautifully maintained 4- bedroom, 2 bath home offering 2094 square feet of living space on one of the largest homesites in Highland Meadows. Situated on an oversized third acre corner lot, this move-in-ready home combines modern comfort, privacy, and exceptional outdoor living. Step inside to a bright, open-concept floor plan designed for both everyday living and entertaining. Natural light fills the spacious living and dining areas, creating a warm and inviting atmosphere that flows seamlessly into the well-appointed kitchen. Featuring stainless steel appliances, granite countertops, abundant cabinet space, generous prep areas, and a functional layout, this kitchen is ready for everything from busy mornings to holiday gatherings. The spacious primary suite offers a relaxing retreat with a tray ceiling, walk-in closet, and private en-suite bath featuring dual vanities and a large walk-in shower. Three additional bedrooms provide plenty of flexibility for family, guests, a home office, or fitness space. Outside is where this property truly shines. The expansive fully fenced backyard offers endless possibilities for pets, play, gardening, or adding the pool of your dreams. Relax year-round in the screened lanai or entertain friends on the extended concrete patio while enjoying the privacy that this oversized corner lot provides. Additional features include a whole-home water filtration and drinking water system, in-ceiling surround sound wiring, fresh exterior paint (2026), and an existing solar energy system that helps reduce monthly electric costs (buyer to assume the solar lease). Residents enjoy a low HOA and access to the community pool, playground and dog park while being conveniently located just minutes from shopping, restaurants, schools, medical facilities, and major roadways with easy access throughout Central Florida. If you've been searching for a move-in-ready home with more yard space, modern features, and an unbeatable combination of comfort and value, 2061 Nighthawk Drive deserves a place at the top of your list. Schedule your private showing today before this exceptional property is gone.

Ubicación

Detalles

Tipo:
Residential
Estacionamiento:
Sin datos
Año de construcción:
2017
Lote:
0.30 Hectáreas
Calefacción:
Central / Electric
precio por sq. medidor:
$152
Enfriamiento:
Central Air
HOA:
$125

Valuation

Our model vs. what's actually selling nearby.
Estimate
$324,734
$256K – $384K
Confidence Low
List vs. estimate
At estimate
List $319,000 · -1.8%
List is in line with recent comparable activity.
Price per sq ft
$152
-13.1% vs. city median $175
Based on
34 MLS comparables
Median of recent comparable listings. Sold comps use closing price, active listings use list price.

Destacados

Annual tax
$4,987
2025
HOA
$125/yr
Garage
2 car garage
Pets
Allowed
Más hechos y características
  • Piso

    • Carpet

    • Luxury Vinyl

    Calefacción

    • Central

    • Electric

    Enfriamiento

    • Central Air

    Accesorios

    • Cooktop

    • Microwave

    • Range

    • Refrigerator

    Otras características interiores

    • Built-in Features

    • Living Room/Dining Room Combo

    • Open Floorplan

    • Primary Bedroom Main Floor

    • Stone Counters

    • Thermostat

    • Tray Ceiling(s)

    • Walk-In Closet(s)

    Dormitorios y baños

    • Dormitorios: 4

    • Baños completos: 2

  • Propiedad

    • Pisos: One

    • Características Exteriores: Lighting / Private Yard / Sidewalk / Sliding Doors / Storage

    Lote

    • Lote: 0.30 Hectáreas

    Otra Información de Propiedad

    • Número de Parcela: 272709729507000110

  • Tipo y estilo

    • Tipo de propiedad: Residential

    • Subtipo de propiedad: Single Family Residence

  • Utilidad

    • Electricity Connected

    • Water Connected

  • Otra información financiera

    • HOA: $125

    • Frecuencia HOA: Annually

    • Importe anual de impuestos: $4,987

  • Detalles de la fuente

    • MLS ID: TB8521318

    Otros hechos

    • Materiales de construcción: Stucco

    • Detalles de la fundación: Slab

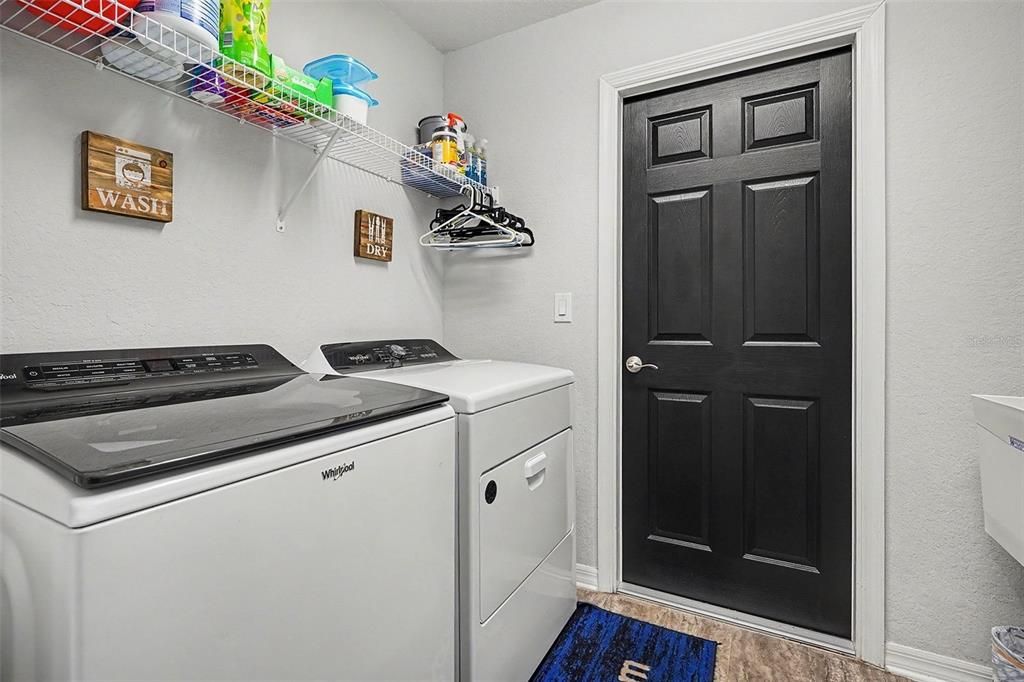
    • Características de lavandería: Inside

    • Caras de dirección: Northwest

    • Espacios de garaje: 2

    • Garaje adjunto: Si

    • Garaje: Si

    • Salón: 2094

    • Fuente de agua: Public

    • Nombre de subdivisión: HIGHLAND MEADOWS PHASE III

Consulta privada
Habla con el asesor de este inmueble.
Planos, documentos del HOA, comparables off-market, agendar una visita privada — un solo mensaje directo al especialista local.

Más como esta

Activo con contrato
$390,425
Casa
4 camas · 2 baños · 2,029 sqft
GENEVA LANDINGS, DAVENPORT
1689 ASTRID ROAD
Activo con contrato
$384,990
Casa
4 camas · 3 baños · 2,366 sqft
CROSSWINDS 50'S GC, HAINES CITY
2226 JENNIO DRIVE
Activo con contrato
$358,455
Casa
4 camas · 2 baños · 1,819 sqft
GENEVA LANDINGS, DAVENPORT
1928 NOBLE DRIVE
Activo con contrato
$296,390
Casa
4 camas · 2 baños · 1,910 sqft
CROSSWINDS 50'S GC, HAINES CITY
2247 JENNIO DRIVE
Activo con contrato
$364,470
Casa
4 camas · 2 baños · 1,819 sqft
GENEVA LANDINGS, DAVENPORT
1921 NOBLE DRIVE
Activo con contrato
$341,045
Casa
3 camas · 2 baños · 1,545 sqft
GENEVA LANDINGS, DAVENPORT
1984 NOBLE DRIVE
Activo con contrato
$362,675
Casa
4 camas · 2 baños · 1,819 sqft
GENEVA LANDINGS, DAVENPORT
1885 NOBLE DRIVE
Activo con contrato
$387,950
Casa
4 camas · 2 baños · 2,029 sqft
GENEVA LANDINGS, DAVENPORT
1692 ASTRID ROAD

Mercado cerca de esta dirección

Conteos en vivo en la misma zona.
Ver todo

The multiple listing information is provided by the Stellar MLS from a copyrighted compilation of listings. The compilation of listings and each individual listing are ©2026-present Stellar MLS. All Rights Reserved. The information provided is for consumers' personal, noncommercial use and may not be used for any purpose other than to identify prospective properties consumers may be interested in purchasing. All properties are subject to prior sale or withdrawal. All information provided is deemed reliable but is not guaranteed accurate, and should be independently verified. Listing courtesy of: MARK SPAIN REAL ESTATE