Vender tu casa
Valoración gratuita de tu hogar
Contacto
Cuéntenos sobre sus necesidades

2063 PERNOD COURT

Casa En Venta
$389,000

BTC: 6.06746617

ETH: 204.45276038

2 días
3 camas
2 baños
1,562 sqft

Visión general

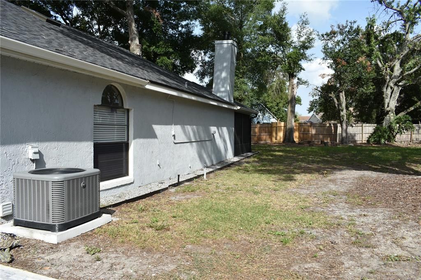
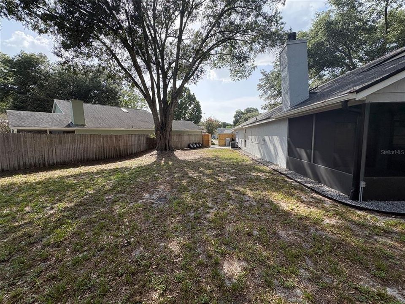
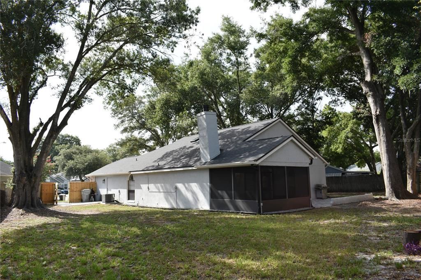
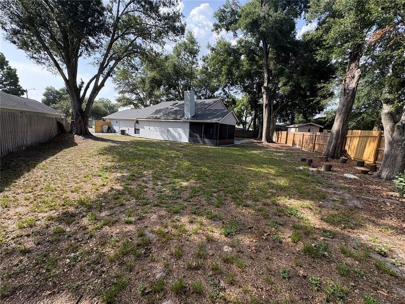
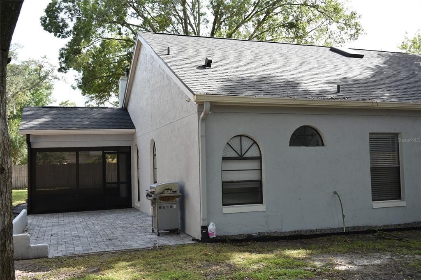
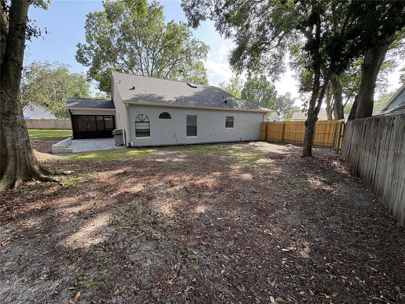
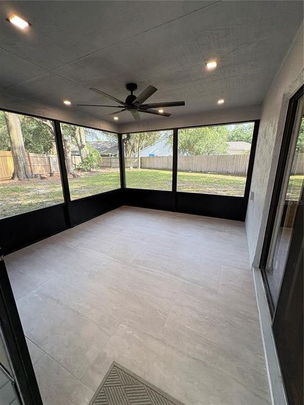
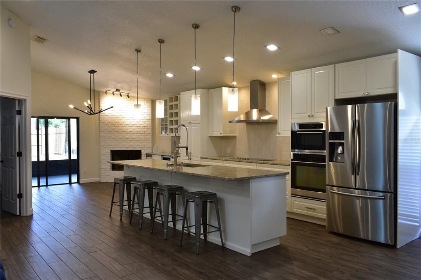
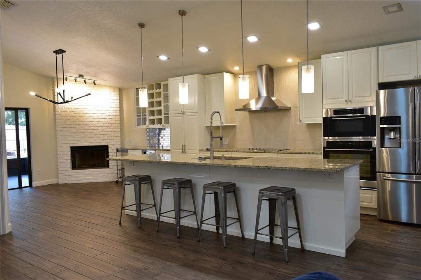
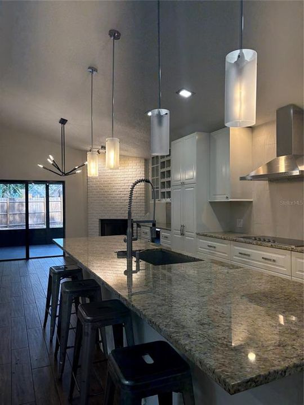
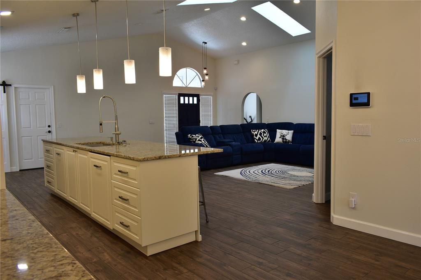
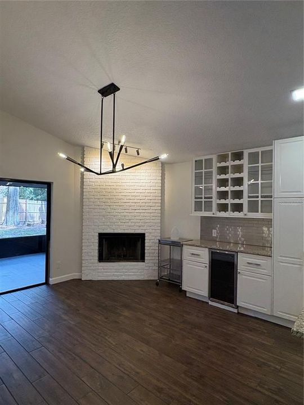
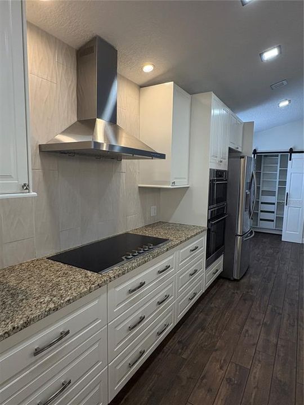
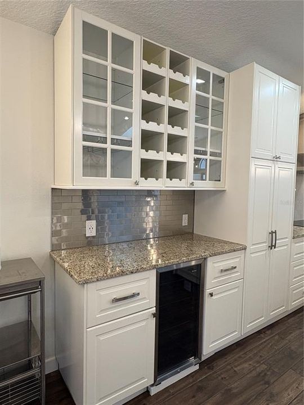
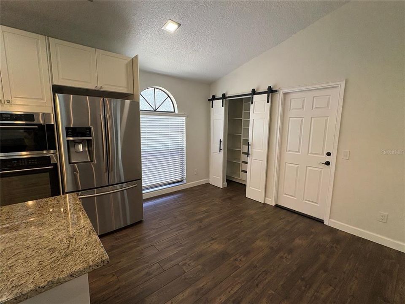
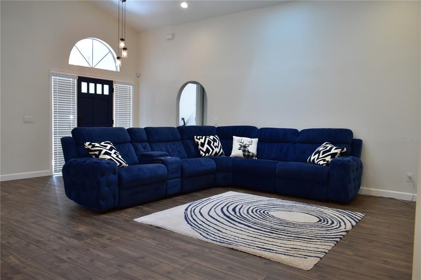
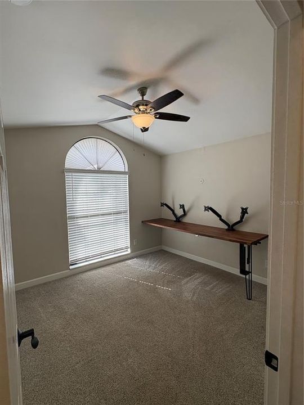
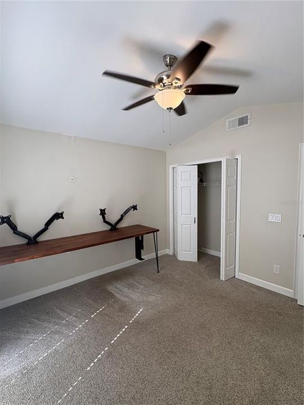
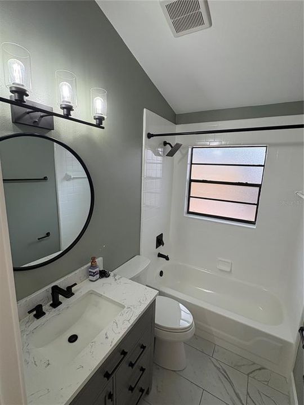
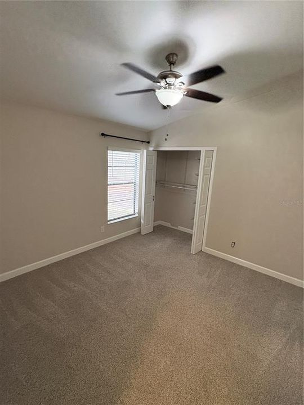
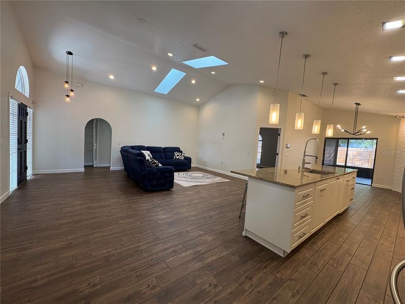
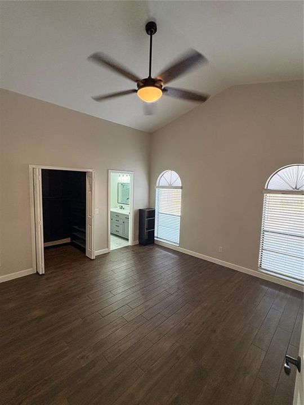
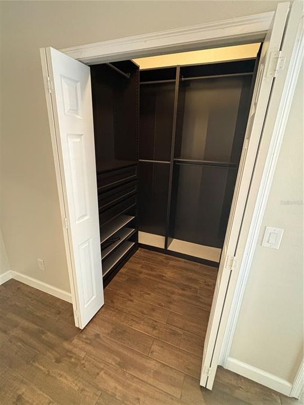
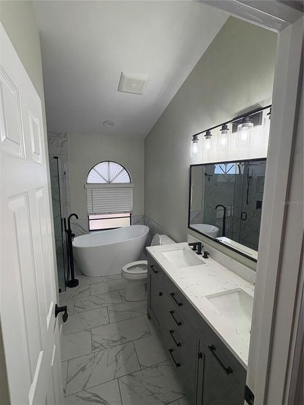
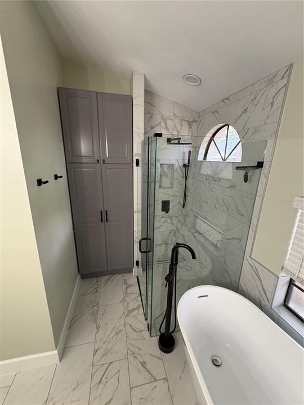
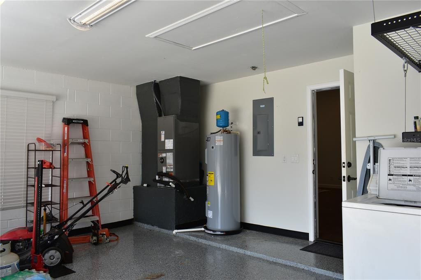
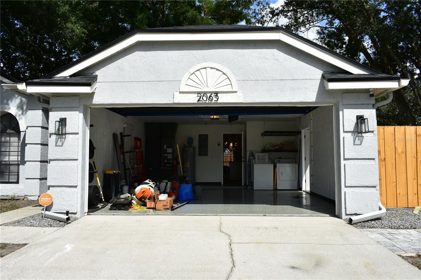
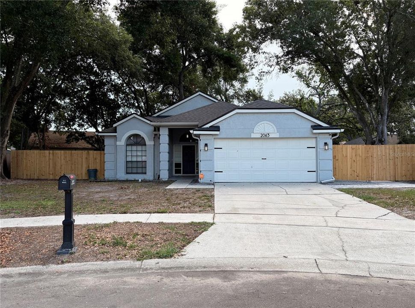
Beautifully updated and move-in ready! This well-maintained 3-bedroom, 2-bath home sits on an oversized 0.28-acre lot and offers a spacious open-concept layout with modern finishes throughout. Recent improvements include a NEW roof (2023), electrical panel upgrade, gutters installed in 2022, A/C system replaced in 2020, whole-home plumbing replaced in 2023, water heater replaced in 2023, whole-yard irrigation system installed in 2021, and a Vivint security system with cameras for added peace of mind. Many additional updates throughout make this home truly move-in ready. The open living spaces feature soaring cathedral ceilings, skylights, abundant natural light, and durable wood-look tile flooring throughout the main areas. The remodeled kitchen offers white shaker cabinetry, granite countertops, a large center island with seating, stainless steel appliances, built-in microwave and oven, and a modern backsplash. The kitchen flows seamlessly into the main living areas, creating a functional space for everyday living and entertaining. The family room features a white brick fireplace and built-in wet bar with glass cabinetry, wine rack, and beverage cooler. A sliding glass door provides access to the screened patio and backyard. The spacious primary suite includes a walk-in closet with custom built-in organizers and a remodeled en-suite bathroom featuring a freestanding tub, glass-enclosed shower, double vanity, and modern finishes. The secondary bedrooms offer vaulted ceilings, upgraded flooring, and unique arched windows. The guest bathroom has also been updated with modern fixtures and finishes. Outside, enjoy a large fully fenced backyard with mature trees, a screened patio, and brick-paver area perfect for outdoor dining, grilling, and relaxation. The garage features professionally finished epoxy flooring. Conveniently located near shopping, dining, schools, and major roadways, this home offers a great combination of comfort, upgrades, and outdoor space. Schedule your private showing today!

Ubicación

Florida APOPKA 32703 Casa En Venta

Detalles

Tipo:
Residential
Estacionamiento:
Sin datos
Año de construcción:
1989
Lote:
0.28 Hectáreas
Calefacción:
Electric / Heat Pump
precio por sq. medidor:
$249
Enfriamiento:
Central Air
HOA:
$305

Valuation

Our model vs. what's actually selling nearby.
Estimate
$337,450
$260K – $389K
Confidence Low
List vs. estimate
$51K above estimate
List $389,000 · +15.3%
Our model says this listing is priced above recent comparable activity. Room to negotiate.
Price per sq ft
$249
+11.1% vs. city median $224
Based on
38 MLS comparables
Median of recent comparable listings. Sold comps use closing price, active listings use list price.

Destacados

Annual tax
$2,701
2025
HOA
$305/yr
Garage
2 car garage
Pets
Allowed
Más hechos y características
  • Piso

    • Carpet

    • Ceramic Tile

    Calefacción

    • Electric

    • Heat Pump

    Enfriamiento

    • Central Air

    Accesorios

    • Built-In Oven

    • Cooktop

    • Dishwasher

    • Disposal

    • Dryer

    • Electric Water Heater

    • Range Hood

    • Refrigerator

    • Washer

    Otras características interiores

    • Cathedral Ceiling(s)

    • Ceiling Fan(s)

    • Kitchen/Family Room Combo

    • Open Floorplan

    • Skylight(s)

    • Solid Wood Cabinets

    • Stone Counters

    • Walk-In Closet(s)

    Dormitorios y baños

    • Dormitorios: 3

    • Baños completos: 2

  • Propiedad

    • Pisos: One

    • Características Exteriores: Outdoor Grill / Private Yard / Sliding Doors

    Lote

    • Lote: 0.28 Hectáreas

    Otra Información de Propiedad

    • Número de Parcela: 232128175301580

    • Zonificación: RTF

  • Tipo y estilo

    • Tipo de propiedad: Residential

    • Subtipo de propiedad: Single Family Residence

  • Utilidad

    • Cable Available

    • Sprinkler Meter

  • Otra información financiera

    • HOA: $305

    • Frecuencia HOA: Annually

    • Importe anual de impuestos: $2,701

  • Detalles de la fuente

    • MLS ID: O6424422

    Otros hechos

    • Materiales de construcción: Block / Stucco

    • Detalles de la fundación: Slab

    • Características de la chimenea: Family Room / Wood Burning

    • Características de lavandería: Electric Dryer Hookup / In Garage / Washer Hookup

    • Características del lote: Cul-De-Sac

    • Características del patio y el porche: Rear Porch / Screened

    • Caras de dirección: Northwest

    • Estilo arquitectónico: Traditional

    • Hogar: Si

    • Espacios de garaje: 2

    • Garaje: Si

    • Salón: 1562

    • Fuente de agua: Public

    • Nombre de subdivisión: COUNTRY ADD

Consulta privada
Habla con el asesor de este inmueble.
Planos, documentos del HOA, comparables off-market, agendar una visita privada — un solo mensaje directo al especialista local.

Más como esta

Nuevo
En Venta
$366,000
Lotes / Tierras
4.04 acres
APOPKA
S WASHINGTON AVENUE
Nuevo
En Venta
$430,000
Casa
4 camas · 3 baños · 2,001 sqft
HIAWASSEE HILLS, ORLANDO
7207 IMMOKALEE COURT
Nuevo
En Venta
$449,000
Casa
4 camas · 2 baños · 2,104 sqft
FOXWOOD PH 2, APOPKA
3179 FOXWOOD DR
Nuevo
En Venta
$350,000
Casa
3 camas · 2 baños · 1,562 sqft
COUNTRY ADDRESS, APOPKA
1554 MARGARETE CRESCENT DRIVE
Nuevo
En Venta
$325,000
Casa
3 camas · 2 baños · 1,626 sqft
SHEELER OAKS PH 03B, APOPKA
1931 SHEELER OAKS DRIVE
Nuevo
En Venta
$405,000
Casa
3 camas · 2 baños · 2,302 sqft
SILVER OAK PH 1, APOPKA
2264 FICUS ALLEY
Nuevo
En Venta
$405,000
Casa
4 camas · 2 baños · 2,584 sqft
QUAIL RIDGE PH 02, ORLANDO
5579 RED BONE LANE
En Venta
$449,995
Casa
5 camas · 3 baños · 2,682 sqft
KENSINGTON MANOR L & O, OCOEE
3552 MACAULEY COURT

Mercado cerca de esta dirección

Conteos en vivo en la misma zona.
Ver todo

The multiple listing information is provided by the Stellar MLS from a copyrighted compilation of listings. The compilation of listings and each individual listing are ©2026-present Stellar MLS. All Rights Reserved. The information provided is for consumers' personal, noncommercial use and may not be used for any purpose other than to identify prospective properties consumers may be interested in purchasing. All properties are subject to prior sale or withdrawal. All information provided is deemed reliable but is not guaranteed accurate, and should be independently verified. Listing courtesy of: OLYMPUS EXECUTIVE REALTY INC