Vender tu casa
Valoración gratuita de tu hogar
Contacto
Cuéntenos sobre sus necesidades
207 Cardinal Trail, Stuart FL 34997

Casa Vendido Recientemente
$879,000

BTC: 11.29602262

ETH: 366.25000000

Fecha de venta: 2026-06-18
1 días
Frente al mar
3 camas
2 baños
1,745 sqft

Visión general

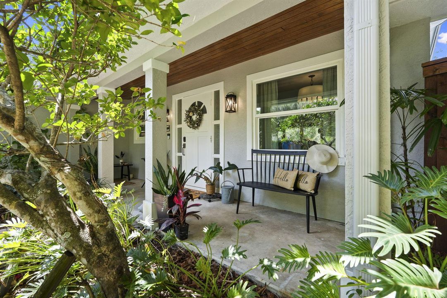
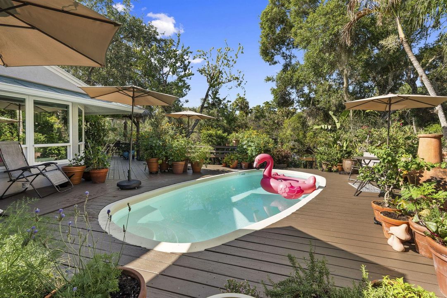
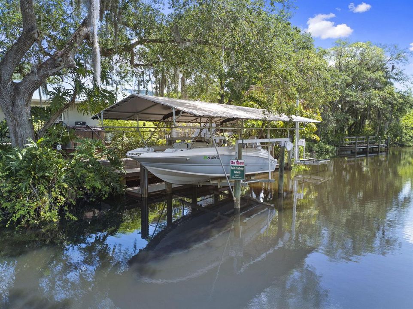
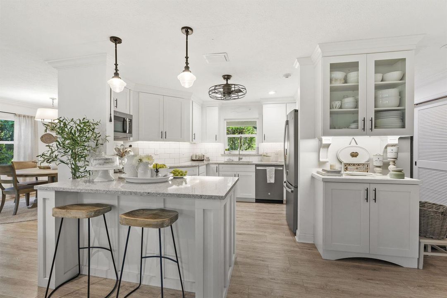
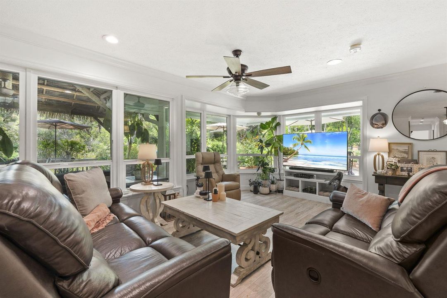
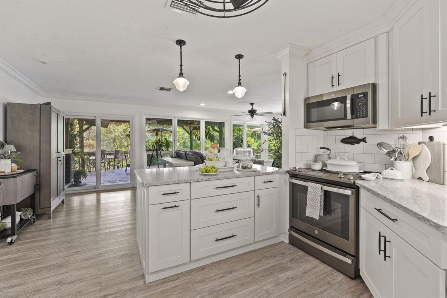
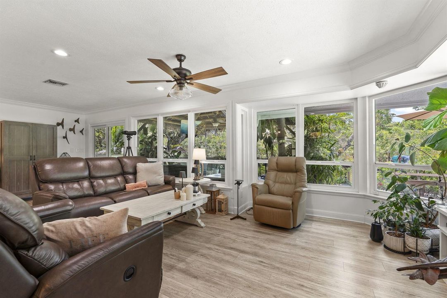
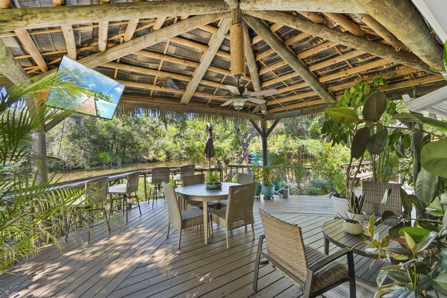
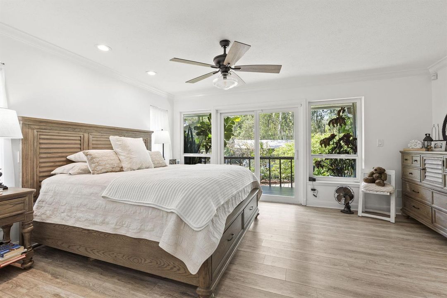
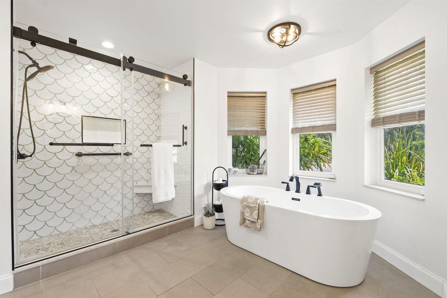
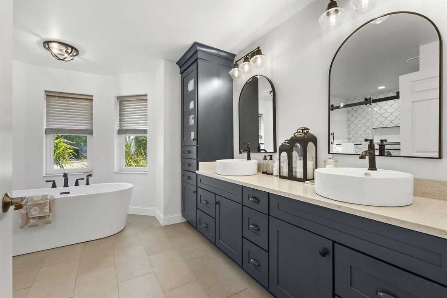
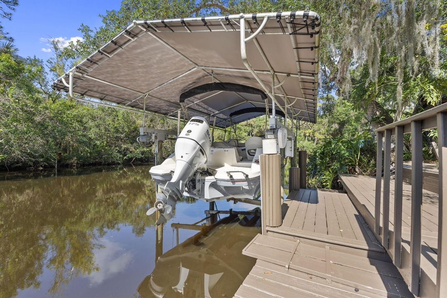
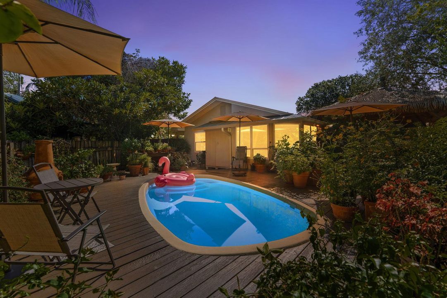
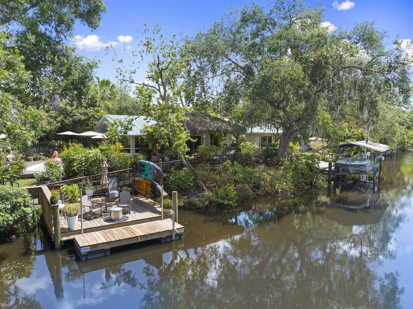
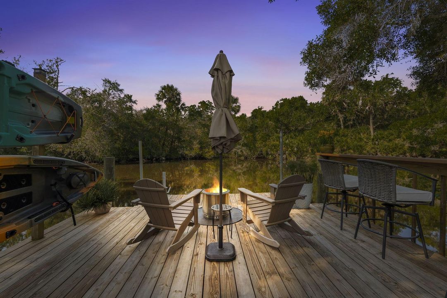
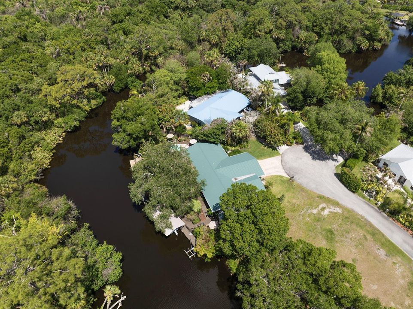
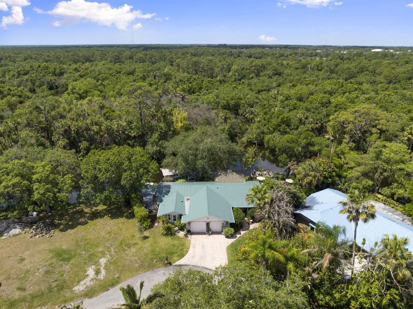
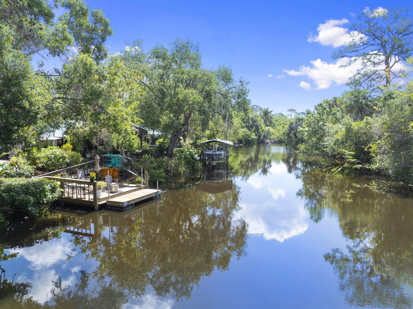
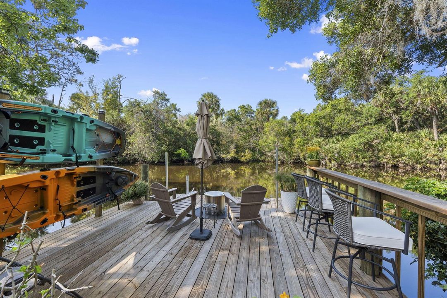
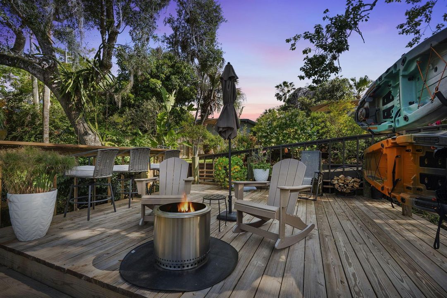
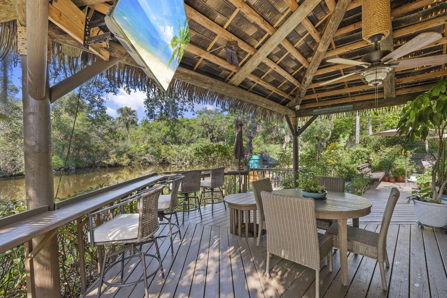
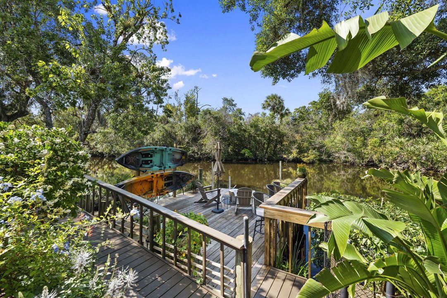
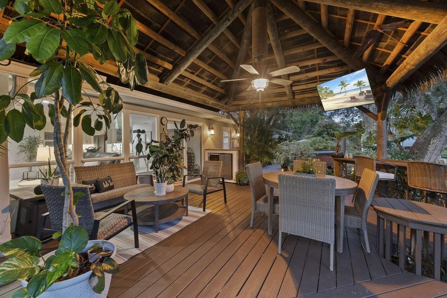
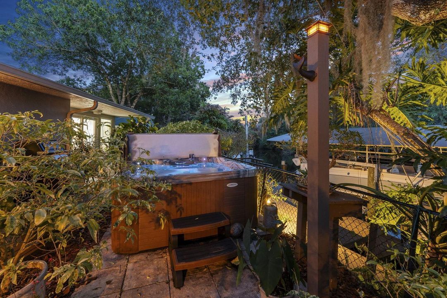
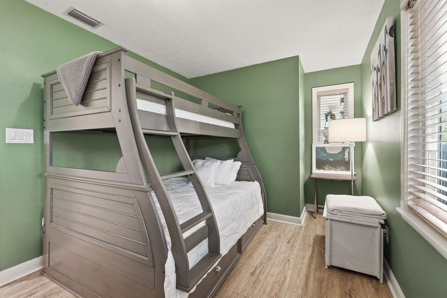
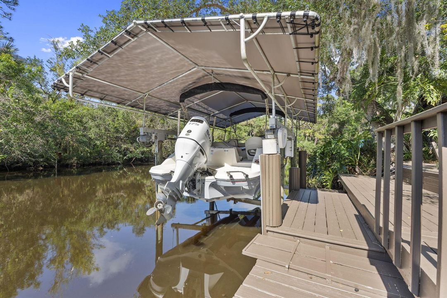
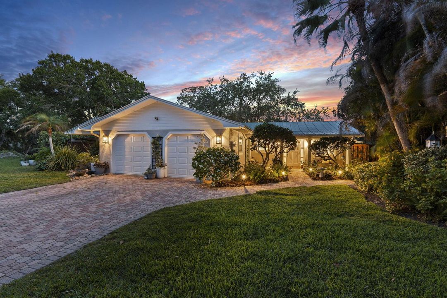
Welcome to paradise! This updated waterfront home sits on a quiet cul-de-sac along the South Fork of the St. Lucie River, across from Halpatiokee Regional Park with easy ocean access and minutes to downtown Stuart and I-95. Bright, open layout with river views, new interior paint (2025), and tile/laminate flooring throughout. The 2023 kitchen features quartz countertops and updated appliances. Spacious primary suite with an updated bath, plus a renovated guest bath with outdoor access. Enjoy a private backyard oasis with tiki hut, resurfaced pool (2020), and spa (2019). Two docks include a floating dock with kayak launch and boat lifts. Impact windows, metal roof, newer A/C, updated exterior, irrigation, and new well (2025). Low $350/yr HOA with community storage.

Ubicación

Detalles

Tipo:
Residential
Estacionamiento:
2 Or More Spaces / Parking Garage
Año de construcción:
1975
Lote:
0.22 Hectáreas
Calefacción:
Central
precio por sq. medidor:
$504
Enfriamiento:
Ceiling Fan(s) / Central Air
HOA:
$29

Valuation

Our model vs. what's actually selling nearby.
Estimate
$524,900
$327K – $696K
Confidence Low
List vs. estimate
$354K above estimate
List $879,000 · +67.5%
Our model says this listing is priced above recent comparable activity. Room to negotiate.
Price per sq ft
$503
+48.7% vs. city median $338
Based on
7 MLS comparables
Median of recent comparable listings. Sold comps use closing price, active listings use list price.

Destacados

Annual tax
$8,686
2025
HOA
$29/mo
Pool
Fiberglass
View
Canal, River
Waterfront
Canal Front, Canal Width 121 Feet Or More
Garage
2 car garage
Pets
Allowed
Más hechos y características
  • Piso

    • Wood

    Calefacción

    • Central

    Enfriamiento

    • Ceiling Fan(s)

    • Central Air

    Accesorios

    • Electric Water Heater

    • Dishwasher

    • Disposal

    • Dryer

    • Free-Standing Freezer

    • Microwave

    • Electric Range

    • Refrigerator

    • Self Cleaning Oven

    • Wall Oven

    • Washer

    Otras características interiores

    • Pantry

    • Pull Down Stairs

    • Walk-In Closet(s)

    • Attic

    • Storage

    • Utility Room/Laundry

    Dormitorios y baños

    • Dormitorios: 3

    • Baños completos: 2

  • Estacionamiento

    • 2 Or More Spaces

    • Parking Garage

    Propiedad

    • Pisos: 1

    • Piscina Privada: Si

    • Características Exteriores: West Of Us1

    Lote

    • Lote: 0.22 Hectáreas

    Otra Información de Propiedad

    • Número de Parcela: 043941003000004908

    • Zonificación: R-2B

  • Tipo y estilo

    • Tipo de propiedad: Residential

    • Subtipo de propiedad: Single Family Residence

  • Utilidad

    • Cable Connected

    • Septic

    • Water Connected

    • Cable Available

    • Water Available

  • Otra información financiera

    • HOA: $29

    • Frecuencia HOA: Monthly

    • Importe anual de impuestos: $8,686

  • Detalles de la fuente

    • MLS ID: B26026075

    Otros hechos

    • Materiales de construcción: Frame / Frame With Stucco / Stucco

    • Características de lavandería: Laundry Room / Utility Room/Laundry

    • Características del lote: Less Than 1/4 Acre Lot / Cul-De-Sac / Less Than 1 Acre / West Of US 1 / Fenced / Septic

    • Características de la piscina: Fiberglass

    • Características de la ventana: Complete Impact Glass / Blinds / Verticals

    • Caras de dirección: North

    • Otras estructuras: Livable

    • Estilo arquitectónico: Ranch / One Story

    • Frente al mar: Si

    • Espacios de garaje: 2

    • Garaje adjunto: Si

    • Garaje: Si

    • Salón: 1745

    • Fuente de agua: Well

    • Nombre de subdivisión: SOUTH RIVER COLONY

Consulta privada
Habla con el asesor de este inmueble.
Planos, documentos del HOA, comparables off-market, agendar una visita privada — un solo mensaje directo al especialista local.

Más como esta

4881 SW Golfside Drive, Palm City FL 34990
Vendido Recientemente
$655,000
Casa
4 camas · 3 baños · 2,615 sqft
Hammock Creek, Palm City
4881 SW Golfside Drive, Palm City FL 34990
Vendido Recientemente
$640,000
Casa
4 camas · 2 baños · 2,034 sqft
LOT 88 THE PRESERVE AT PARK TRACE PUD (PB 20/8), STUART
6831 SE PARK TRACE DRIVE
Vendido Recientemente
$700,000
Casa
4 camas · 3 baños · 2,492 sqft
COVE ISLE PUD PLAT OF,Legacy Cove, Stuart
1453 SE Legacy Cove Cir, Stuart FL 34997
Vendido Recientemente
$779,000
Casa
5 camas · 4 baños · 3,072 sqft
PRESERVES AT PARK TRACE, STUART
6701 SE PARK TRACE DRIVE
2213 SW Panther Trace, Stuart FL 34997
Vendido Recientemente
$830,000
Casa
6 camas · 4 baños · 4,323 sqft
LAKE TUSCANY A PUD,Lake Tuscany, Stuart
2213 SW Panther Trace, Stuart FL 34997
6376 SW Key Deer Lane, Palm City FL 34990
Vendido Recientemente
$765,000
Casa
5 camas · 4 baños · 4,327 sqft
HIGHLANDS RESERVE PUD, Palm City
6376 SW Key Deer Lane, Palm City FL 34990
7185 SW Harbor Cove Drive, Stuart FL 34997
Vendido Recientemente
$866,500
Casa
4 camas · 3 baños · 2,818 sqft
Lost River, Stuart
7185 SW Harbor Cove Drive, Stuart FL 34997
Vendido Recientemente
$740,000
Casa
3 camas · 2 baños · 1,856 sqft
RIVER LANDING, Palm City
5211 SW LANDING CREEK Drive, Palm City FL 34990

Mercado cerca de esta dirección

Conteos en vivo en la misma zona.
Ver todo

The multiple listing information is provided by the Miami Association of REALTORS® from a copyrighted compilation of listings. The compilation of listings and each individual listing are ©2026-present Miami Association of REALTORS®. All Rights Reserved. The information provided is for consumers' personal, noncommercial use and may not be used for any purpose other than to identify prospective properties consumers may be interested in purchasing. All properties are subject to prior sale or withdrawal. All information provided is deemed reliable but is not guaranteed accurate, and should be independently verified. Listing courtesy of: Keller Williams Realty Of The Treasure Coast