Vender tu casa
Valoración gratuita de tu hogar
Contacto
Cuéntenos sobre sus necesidades

207 S GARDENIA AVENUE

Casa En Venta
$4,200,000

BTC: 64.89493201

ETH: 2,207.45910945

17 días
5 camas
6 baños
5,895 sqft

Visión general

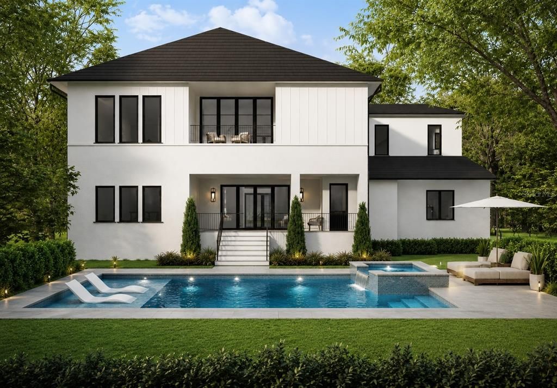
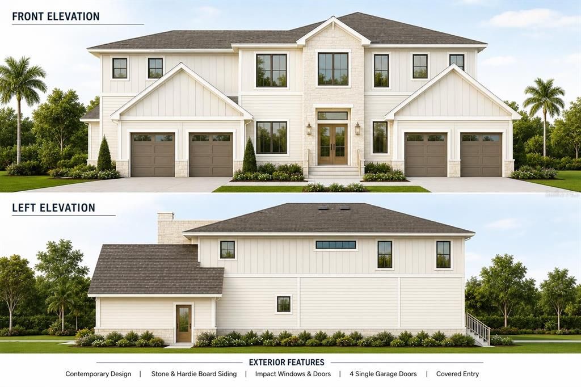
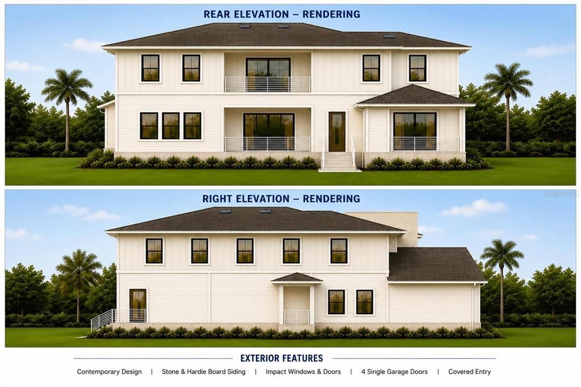
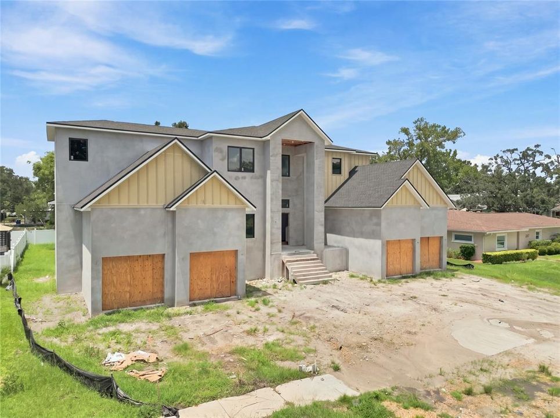
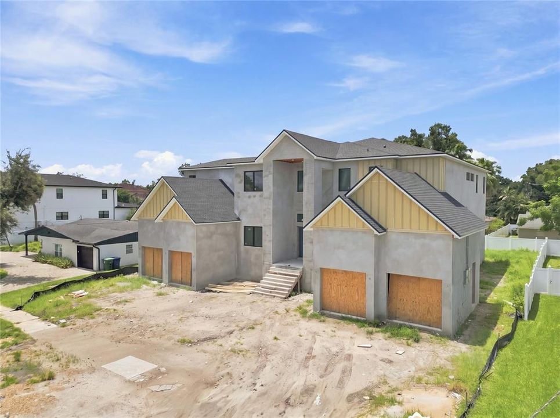
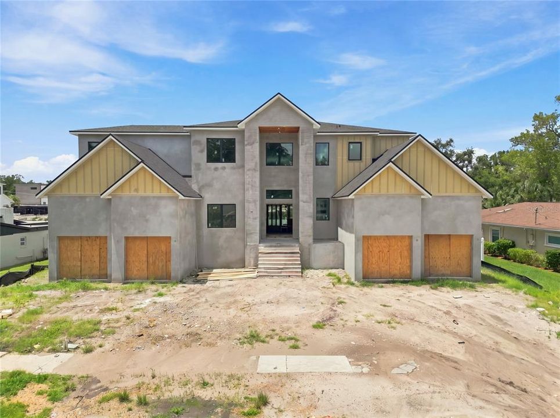
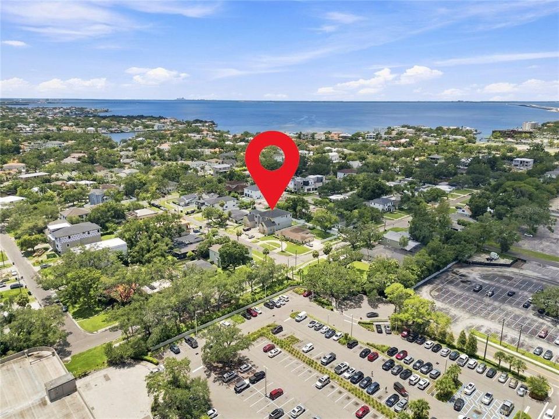
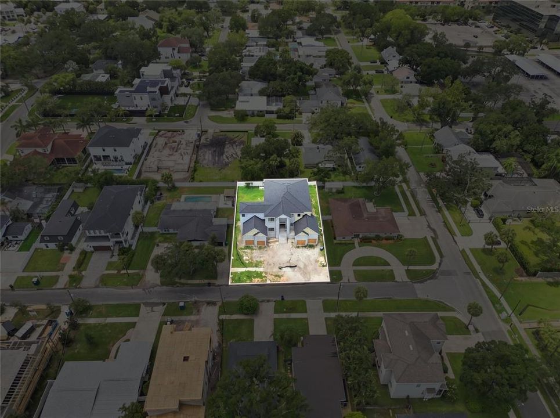
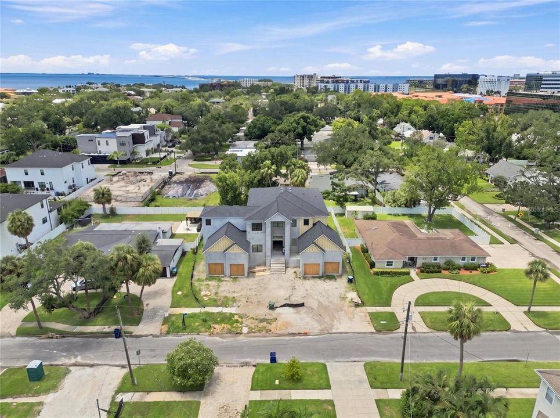
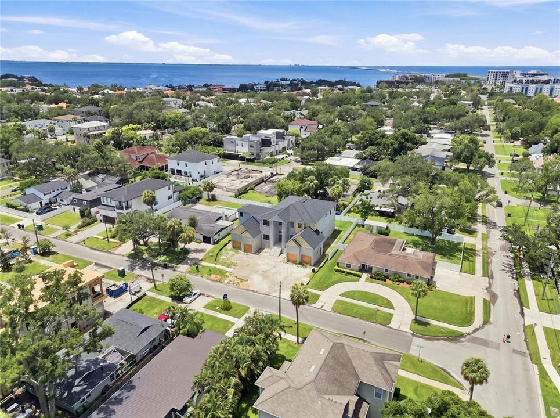
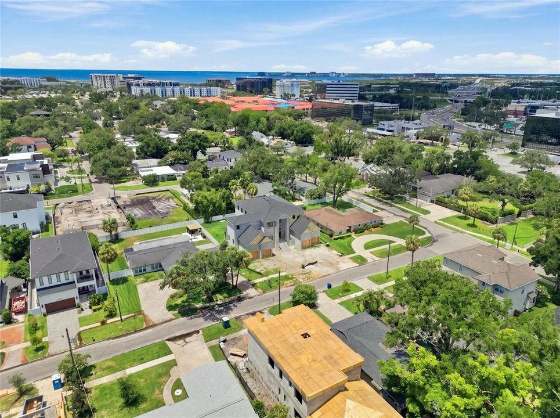
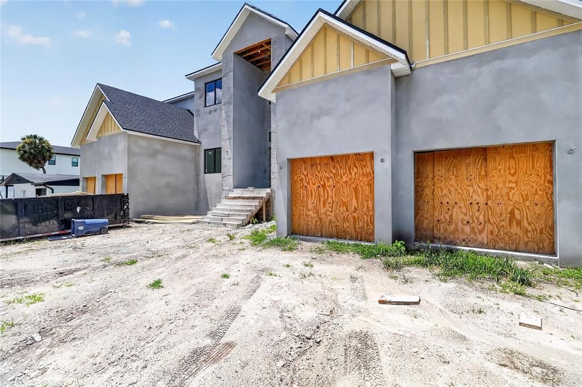
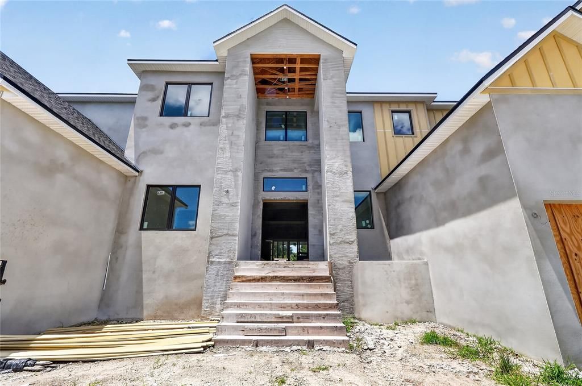
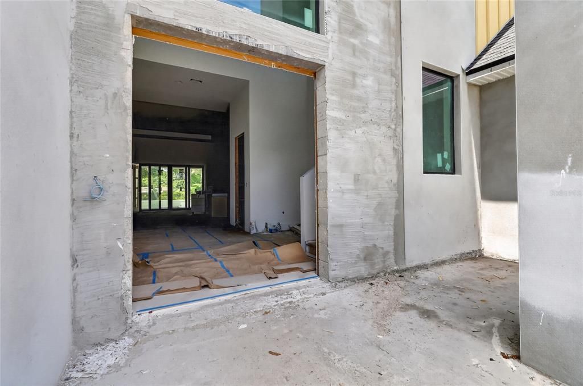
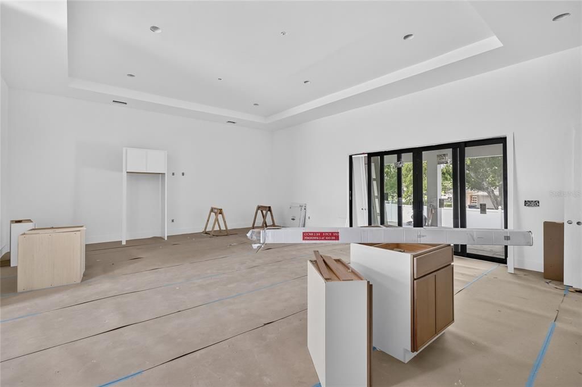
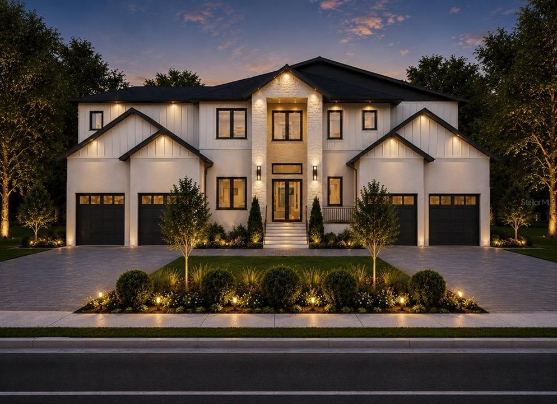
Pre-Construction. To be built. Experience the pinnacle of contemporary luxury in this exceptional new construction residence located in the well-known Beach Park neighborhood of South Tampa. Offering 5 bedrooms, 6 full bathrooms, 1 powder room, and 5,895 square feet of thoughtfully designed living space (7,980 total square feet), this custom home seamlessly blends contemporary architecture, quality craftsmanship, and modern convenience. A grand two-story foyer welcomes you into an open-concept floor plan highlighted by soaring 12-foot ceilings throughout the main level and a dramatic 20-foot ceiling at the foyer, while the expansive Great Room is filled with natural light through oversized impact-rated windows and doors. Designed for both everyday living and elegant entertaining, the home features a spacious Great Room, private executive office, first-floor guest suite with full bath, second-floor loft, elevator-ready design, two full laundry rooms, and an oversized four-car garage with four individual garage doors. The chef's kitchen is the heart of the home, showcasing premium appliances, custom cabinetry, an oversized quartz island, full-height quartz slab backsplash, generous workspace, and a fully equipped butler's pantry that provides additional preparation and storage space while keeping entertaining effortless. Large sliding glass doors open to a 684-square-foot covered lanai, creating a seamless transition between indoor and outdoor living. The resort-inspired backyard features a sparkling swimming pool surrounded by professionally designed landscaping, while a private 180-square-foot second-floor balcony offers an additional outdoor retreat. The luxurious primary suite serves as a private sanctuary with a spa-inspired bath, expansive walk-in closets, and thoughtfully designed finishes. Every secondary bedroom includes its own en-suite bathroom, providing exceptional privacy and comfort for family and guests. Built with quality, efficiency, and peace of mind in mind, the residence includes CWS impact-rated windows and doors, engineered to meet the 2023 Florida Building Code with a 160-MPH wind design and constructed above the required Design Flood Elevation. Situated on an oversized 100' × 138' homesite, this exceptional property offers one of South Tampa's most desirable lifestyles. Residents enjoy quick access to Tampa Bay, Bayshore Boulevard, Hyde Park Village, Downtown Tampa, Tampa International Airport, premier shopping, fine dining, neighborhood parks, scenic walking and biking trails, the new Publix Supermarket, and top-rated schools. Construction is currently underway. Final finishes, specifications, dimensions, and features are subject to builder modifications and confirmation. NOTE: PROPERTY IS AN ACTIVE CONSTRUCTION SITE. By entering the property, all visitors acknowledge the inherent risks associated with an active construction site and agree to exercise extreme caution, remain within safe and accessible areas, and follow all posted or provided safety instructions. Appropriate closed-toe footwear is strongly recommended. Seller, builder, and listing brokerage/agent are not responsible for injuries resulting from a visitor’s failure to exercise reasonable care or follow safety instructions.

Ubicación

Florida TAMPA 33609 Casa En Venta

Detalles

Tipo:
Residential
Estacionamiento:
Sin datos
Año de construcción:
2026
Lote:
0.32 Hectáreas
Calefacción:
Central
precio por sq. medidor:
$712
Enfriamiento:
Central Air
HOA:
Sin datos

Valuation

Our model vs. what's actually selling nearby.
Estimate
$4,075,000
$3.3M – $4.8M
Confidence Low
List vs. estimate
$125K above estimate
List $4,200,000 · +3.1%
Our model says this listing is priced above recent comparable activity. Room to negotiate.
Price per sq ft
$712
+142.2% vs. city median $294
Based on
10 MLS comparables
Median of recent comparable listings. Sold comps use closing price, active listings use list price.

Destacados

Annual tax
$6,875
2025
Pool
In Ground
View
City
Garage
4 car garage
Furnished
Negotiable
Más hechos y características
  • Piso

    • Tile

    Calefacción

    • Central

    Enfriamiento

    • Central Air

    Accesorios

    • Cooktop

    • Dishwasher

    • Disposal

    • Dryer

    • Freezer

    • Microwave

    • Range Hood

    • Refrigerator

    • Washer

    Otras características interiores

    • Ceiling Fan(s)

    • Elevator

    • High Ceilings

    • Kitchen/Family Room Combo

    • Open Floorplan

    • PrimaryBedroom Upstairs

    • Solid Surface Counters

    • Split Bedroom

    • Walk-In Closet(s)

    • Wet Bar

    Dormitorios y baños

    • Dormitorios: 5

    • Baños: 1

    • Baños completos: 6

  • Propiedad

    • Pisos: Two

    • Piscina Privada: Si

    • Características Exteriores: Balcony / Sidewalk / Sliding Doors

    Lote

    • Lote: 0.32 Hectáreas

    Otra Información de Propiedad

    • Número de Parcela: A2029183L200000600009.0

    • Zonificación: RS-75

  • Tipo y estilo

    • Tipo de propiedad: Residential

    • Subtipo de propiedad: Single Family Residence

  • Utilidad

    • Electricity Connected

    • Sewer Connected

  • Otra información financiera

    • Importe anual de impuestos: $6,875

  • Detalles de la fuente

    • MLS ID: TB8534573

    Otros hechos

    • Materiales de construcción: HardiPlank Type

    • Detalles de la fundación: Stem Wall

    • Características de lavandería: Laundry Room

    • Características del lote: City Lot / Sidewalk

    • Características del patio y el porche: Covered / Front Porch / Patio / Rear Porch

    • Características de la piscina: In Ground

    • Características de la ventana: ENERGY STAR Qualified Windows

    • Caras de dirección: East

    • Estilo arquitectónico: Contemporary

    • Espacios de garaje: 4

    • Garaje adjunto: Si

    • Garaje: Si

    • Salón: 5895

    • Fuente de agua: Public

    • Tamaño de la parcela: 100 x 138

    • Nombre de subdivisión: WEST SHORE CREST

Consulta privada
Habla con el asesor de este inmueble.
Planos, documentos del HOA, comparables off-market, agendar una visita privada — un solo mensaje directo al especialista local.

Más como esta

Nuevo
En Venta
$4,999,999
Condo / Coop
4 camas · 4 baños · 4,953 sqft
93C | THE ALAGON ON BAYSHORE A CONDOMINIUM, TAMPA
3507 BAYSHORE BOULEVARD UNIT 2101
Nuevo
En Venta
$3,500,000
Casa
5 camas · 4 baños · 5,144 sqft
BEACH PARK, TAMPA
4537 W SWANN AVENUE
Nuevo
En Venta
$3,500,000
Casa
5 camas · 4 baños · 4,659 sqft
ST ANDREWS PARK REV MAP, TAMPA
2305 S BENDELOW TRAIL
En Venta
$4,750,000
Casa
5 camas · 4 baños · 6,244 sqft
BEACH PARK, TAMPA
5211 W NEPTUNE WAY
En Venta
$3,550,000
Casa
5 camas · 5 baños · 6,011 sqft
SUNSET PARK, TAMPA
5015 W LONGFELLOW AVENUE
En Venta
$3,499,000
Casa
5 camas · 4 baños · 5,077 sqft
SUNSET PARK, TAMPA
4814 W SAN JOSE STREET
En Venta
$3,900,000
Casa
6 camas · 6 baños · 5,900 sqft
NOT IN SUBDIVISION, TAMPA
3904 DANA SHORES DRIVE
-$24K
En Venta
$3,474,900
Casa
5 camas · 5 baños · 5,693 sqft
SUNSET PARK ISLES UNIT 3, TAMPA
5003 W POE AVENUE

Mercado cerca de esta dirección

Conteos en vivo en la misma zona.
Ver todo

The multiple listing information is provided by the Stellar MLS from a copyrighted compilation of listings. The compilation of listings and each individual listing are ©2026-present Stellar MLS. All Rights Reserved. The information provided is for consumers' personal, noncommercial use and may not be used for any purpose other than to identify prospective properties consumers may be interested in purchasing. All properties are subject to prior sale or withdrawal. All information provided is deemed reliable but is not guaranteed accurate, and should be independently verified. Listing courtesy of: SHORE2BAY REALTY