Vender tu casa
Valoración gratuita de tu hogar
Contacto
Cuéntenos sobre sus necesidades
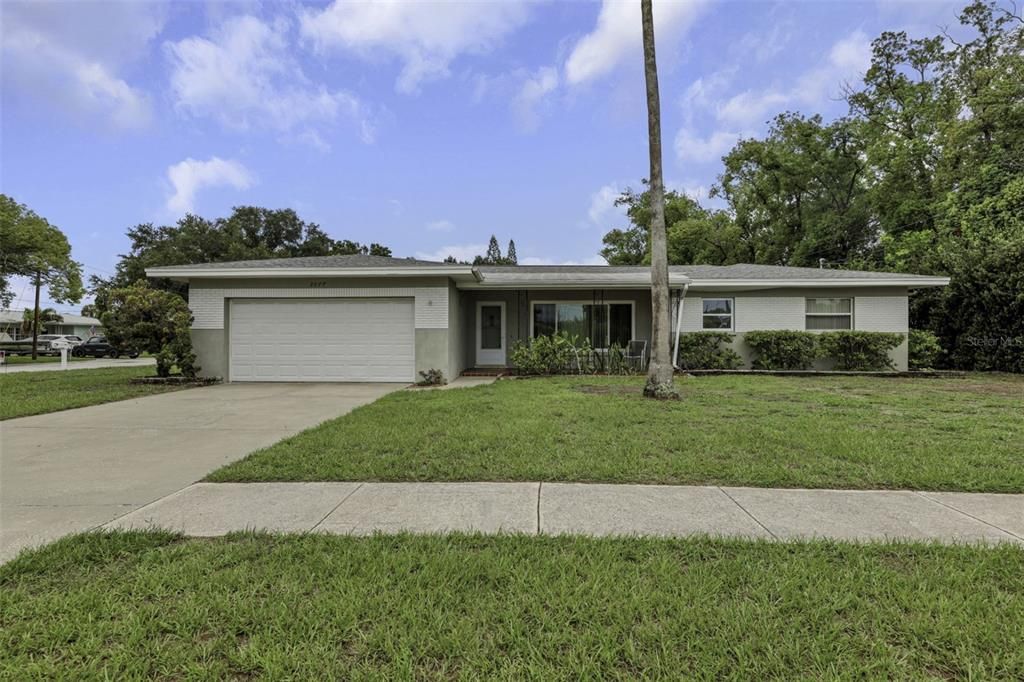
2077 DRUID ROAD E

Casa En Venta
$389,000

BTC: 6.05447471

ETH: 204.45276038

10 días
3 camas
2 baños
1,374 sqft

Visión general

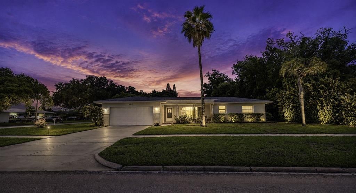
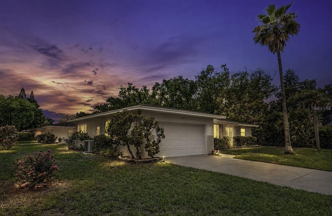
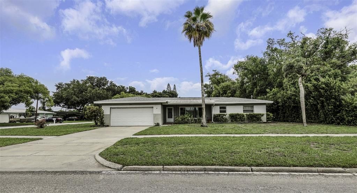
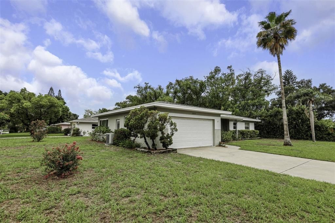
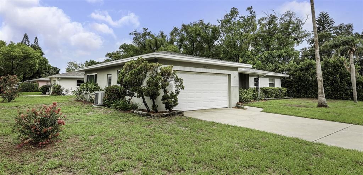
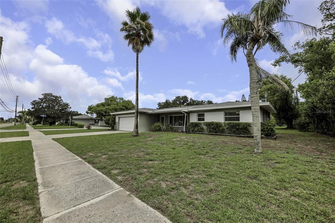
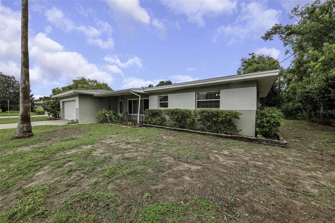
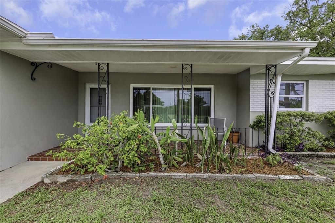
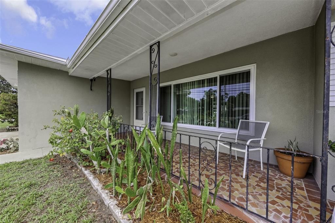
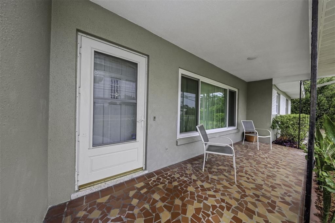
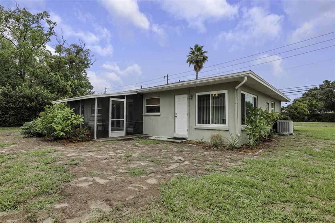
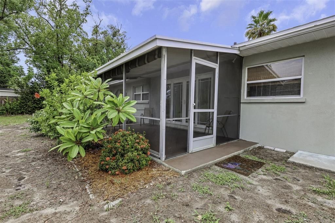
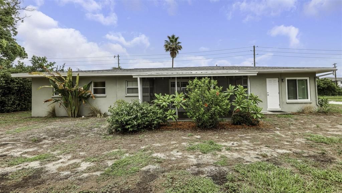
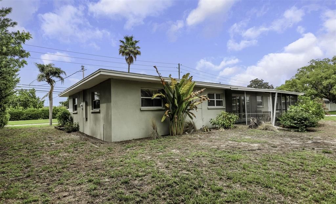
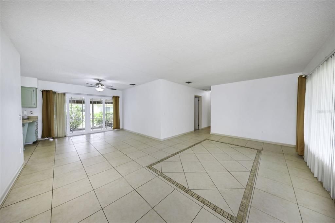
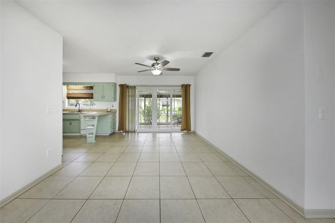
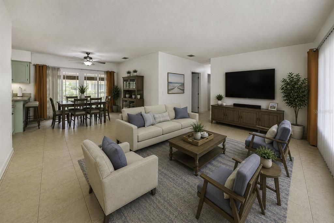
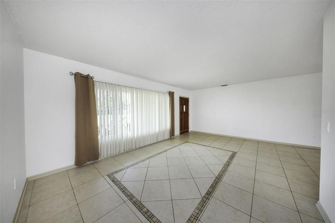
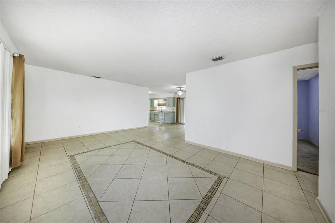
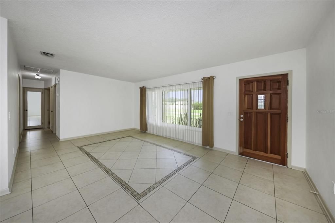
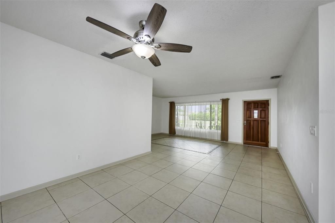
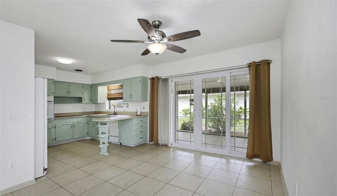
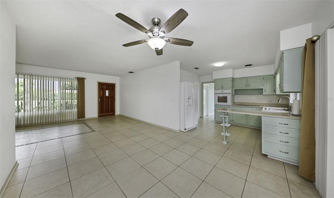
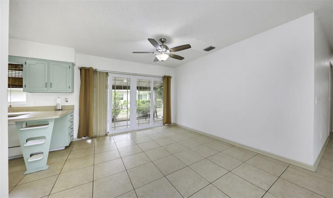
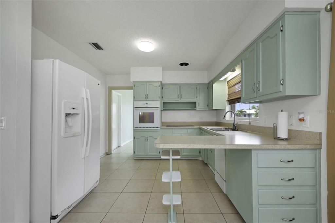
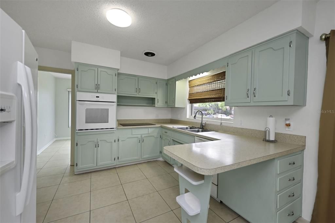
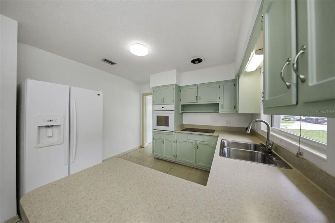
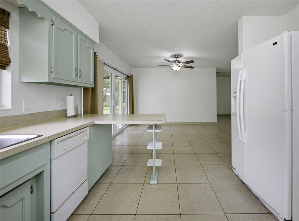
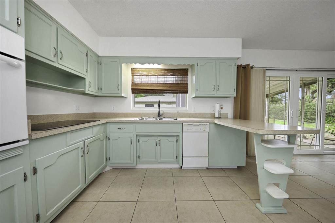
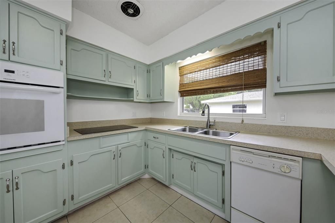
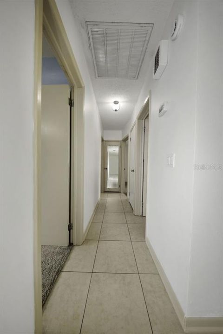
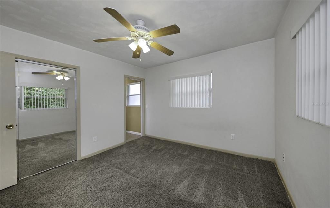
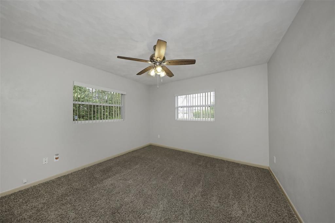
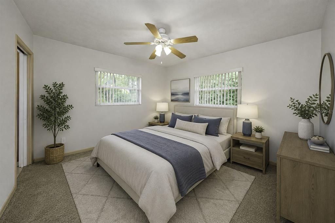
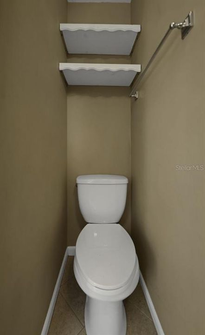
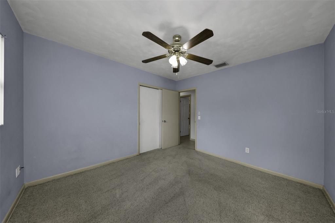
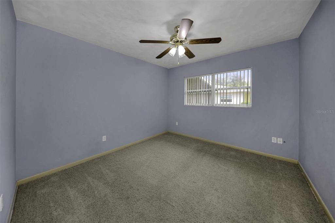
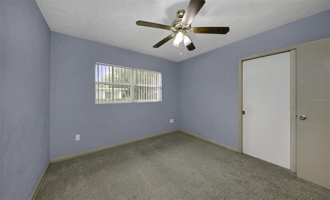
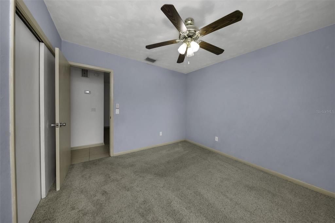
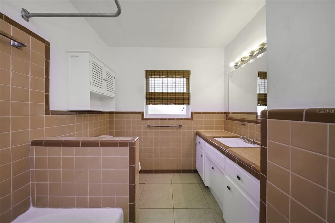
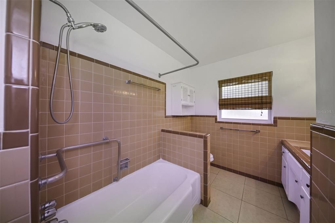
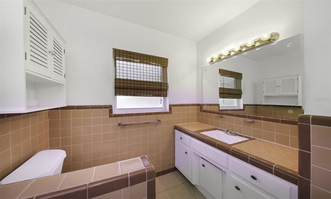
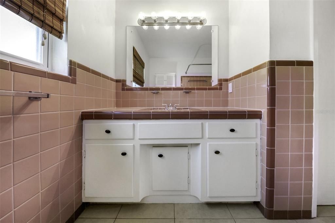
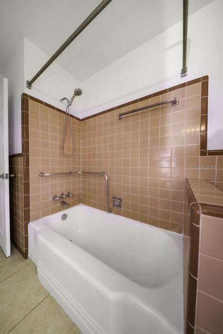
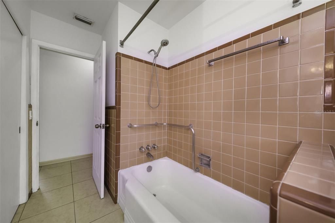
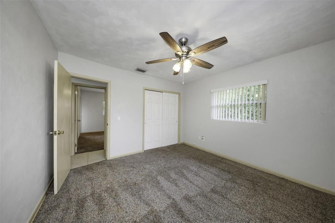
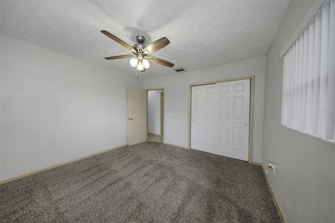
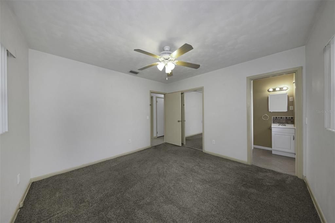
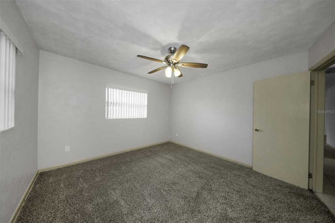
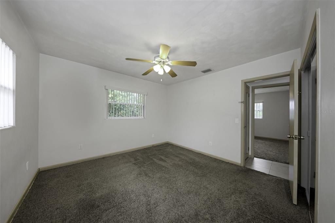
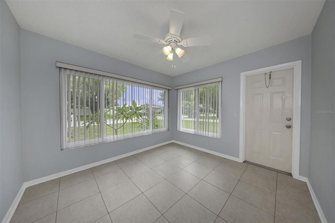
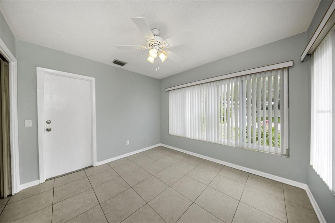
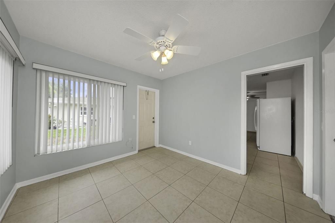
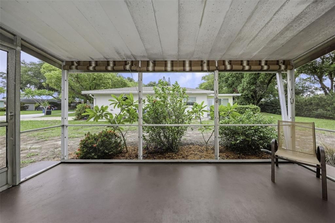
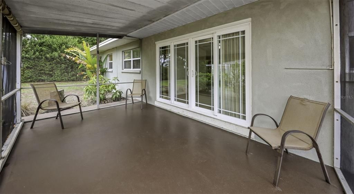
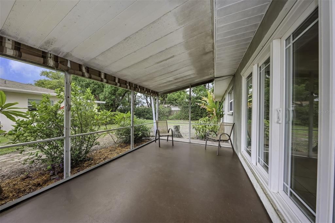
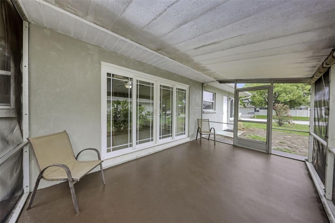
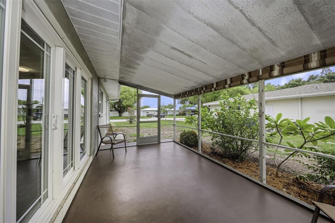
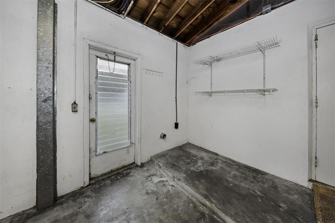
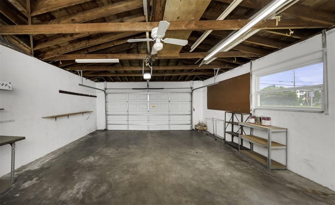
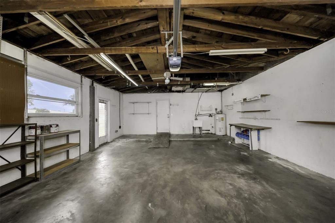
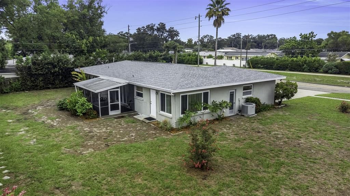
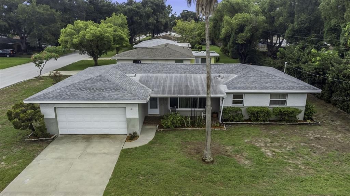
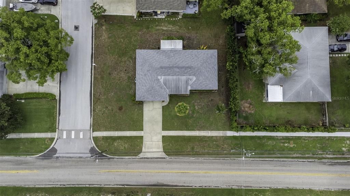
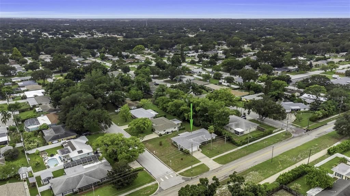

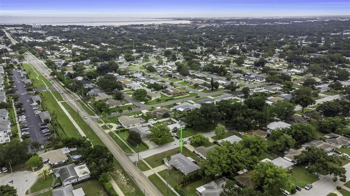
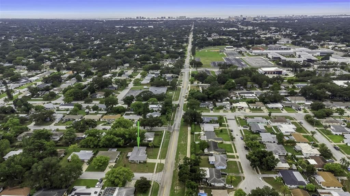
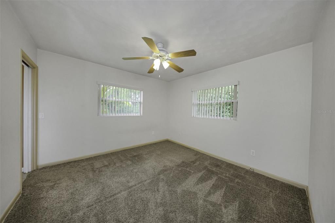
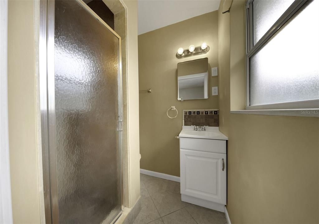
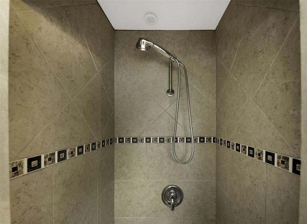
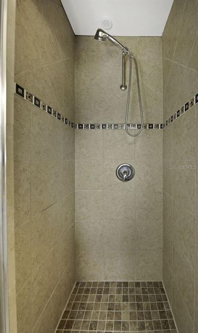
This charming single-family home located at 2077 Druid Rd in Clearwater, FL offers a perfect blend of vintage charm and modern convenience. Built in 1957, this well-maintained property boasts a spacious interior with a total of 2 bathrooms and no half bathrooms. With a finished area of 1,374 square feet, there is plenty of room to relax and entertain. Situated on a generous lot size of 9,178 square feet, this home provides ample outdoor space for gardening, recreation, or simply enjoying the beautiful Florida weather. The lush landscaping adds to the curb appeal and creates a welcoming atmosphere. The interior of the home features a cozy living room, a functional kitchen with updated appliances, and comfortable bedrooms. The bathrooms are well-appointed with one bathroom having a tub, shower, vanity, toilet and large linen closet. The ensuite bathroom includes an updated shower, toilet and vanity. The large windows throughout the home allow natural light to flood the space, creating a warm and inviting ambiance. The property's location in Clearwater, FL offers easy access to a variety of amenities and attractions. Whether you want to enjoy a day at the beach, explore the local shops and restaurants, or take in the natural beauty of the area, there is something for everyone nearby. Overall, 2077 Druid Rd is the perfect place to call home for those seeking a peaceful retreat with a touch of nostalgia. Don't miss the opportunity to make this lovely property your own and start creating lasting memories in this wonderful community. This home is located in a highly sought-after neighborhood due to its central Pinellas location. The house is across the street from the Druid Road bike trail that leads to Clearwater beach which is only 5 miles away and the Duke Energy trail heading east. The home is zoned for Plumb Elementary, Oak Grove Middle, and Clearwater High Schools. It is a parent's dream that their child will never have to ride a bus to school. It is near shopping, downtown Clearwater and Tampa International Airport yet sits in a quiet neighborhood where many families have resided for decades without moving. The interior boasts an open layout inclusive of a dining room, kitchen and living rooms all with porcelain tile floors and a custom tumbled marble inlay in the living room that looks like an area rug. The three bedrooms have carpet flooring. A bright and cheery bonus room may be used as an office, den or reading room. A screened-in room with large roll-down shades is situated off the dining room provides an outdoor experience without the bugs. The attached two-car garage has an indoor laundry area and extra space for storage or an extra refrigerator. It's a must see! One bedroom is 12 X 13 and the other two are 14 X 12. The house has central heat and air, but if you open up the N and S windows, it has a nice cross-breeze that cools it off well.
Ubicación

Detalles

Tipo:
Residential
Estacionamiento:
Driveway / Garage Door Opener / Ground Level / Off Street
Año de construcción:
1957
Lote:
0.21 Hectáreas
Calefacción:
Central / Electric
precio por sq. medidor:
$283
Enfriamiento:
Central Air
HOA:
Sin datos

Valuation

Our model vs. what's actually selling nearby.
Estimate
$372,500
$254K – $465K
Confidence Low
List vs. estimate
$16K above estimate
List $389,000 · +4.4%
Our model says this listing is priced above recent comparable activity. Room to negotiate.
Price per sq ft
$283
-2.6% vs. city median $290
Based on
94 MLS comparables
Median of recent comparable listings. Sold comps use closing price, active listings use list price.

Destacados

Annual tax
$5,484
2025
View
City
Garage
2 car garage
Más hechos y características
  • Piso

    • Carpet

    • Ceramic Tile

    Calefacción

    • Central

    • Electric

    Enfriamiento

    • Central Air

    Accesorios

    • Built-In Oven

    • Cooktop

    • Dishwasher

    • Disposal

    • Electric Water Heater

    • Exhaust Fan

    • Freezer

    • Ice Maker

    • Refrigerator

    Otras características interiores

    • Ceiling Fan(s)

    • Eating Space In Kitchen

    • Living Room/Dining Room Combo

    • Open Floorplan

    • Solid Wood Cabinets

    • Thermostat

    • Window Treatments

    Dormitorios y baños

    • Dormitorios: 3

    • Baños completos: 2

  • Estacionamiento

    • Driveway

    • Garage Door Opener

    • Ground Level

    • Off Street

    Propiedad

    • Pisos: One

    • Características Exteriores: Private Mailbox / Sidewalk / Sliding Doors

    Lote

    • Lote: 0.21 Hectáreas

    Otra Información de Propiedad

    • Número de Parcela: 132915228240020200

    • Zonificación: R1

  • Tipo y estilo

    • Tipo de propiedad: Residential

    • Subtipo de propiedad: Single Family Residence

  • Utilidad

    • Cable Available

    • Electricity Available

    • Electricity Connected

    • Sewer Available

    • Sewer Connected

    • Water Available

    • Water Connected

  • Otra información financiera

    • Importe anual de impuestos: $5,484

  • Detalles de la fuente

    • MLS ID: A4700693

    Otros hechos

    • Materiales de construcción: Block / Stucco

    • Detalles de la fundación: Block / Slab

    • Características de lavandería: Electric Dryer Hookup / In Garage / Washer Hookup

    • Características del lote: Corner Lot / City Lot / Landscaped / Level / Sidewalk

    • Caras de dirección: North

    • Estilo arquitectónico: Ranch

    • Espacios de garaje: 2

    • Garaje adjunto: Si

    • Garaje: Si

    • Salón: 1374

    • Fuente de agua: Public

    • Tamaño de la parcela: 90 x 102

    • Nombre de subdivisión: DRUID PARK

Consulta privada
Habla con el asesor de este inmueble.
Planos, documentos del HOA, comparables off-market, agendar una visita privada — un solo mensaje directo al especialista local.

Más como esta

Nuevo
En Venta
$339,900
Casa
4 camas · 2 baños · 1,548 sqft
COUNTRY CLUB ESTATES, CLEARWATER
1222 ELDRIDGE STREET
Nuevo
En Venta
$430,000
Casa
4 camas · 3 baños · 1,731 sqft
KERSEY GRVS 1ST ADD, CLEARWATER
2248 BEVERLY LANE
Nuevo
En Venta
$490,000
Casa
3 camas · 2 baños · 1,495 sqft
CHESTERFIELD HEIGHTS 2ND ADD, CLEARWATER
1709 EATON DRIVE NE
Nuevo
En Venta
$450,000
Casa
3 camas · 3 baños · 1,934 sqft
SKYCREST UNIT TEN, CLEARWATER
101 S NEPTUNE AVENUE
Nuevo
En Venta
$338,000
Casa
2 camas · 2 baños · 1,160 sqft
PARKWAY ESTATES 1ST ADD, LARGO
635 DEVILLE DRIVE E
Nuevo
En Venta
$299,000
Casa
2 camas · 1 baños · 864 sqft
DUNCANS A H RESUB, CLEARWATER
1411 S MADISON AVENUE
Nuevo
En Venta
$399,999
3 camas · 2 baños · 1,482 sqft
BELL-CHEER SUB, CLEARWATER
2196 BELL CHEER DRIVE
Nuevo
En Venta
$495,000
Casa
4 camas · 2 baños · 1,613 sqft
UNIVERSITY PARK, CLEARWATER
2198 ACADEMY DRIVE

Mercado cerca de esta dirección

Conteos en vivo en la misma zona.
Ver todo

The multiple listing information is provided by the Stellar MLS from a copyrighted compilation of listings. The compilation of listings and each individual listing are ©2026-present Stellar MLS. All Rights Reserved. The information provided is for consumers' personal, noncommercial use and may not be used for any purpose other than to identify prospective properties consumers may be interested in purchasing. All properties are subject to prior sale or withdrawal. All information provided is deemed reliable but is not guaranteed accurate, and should be independently verified. Listing courtesy of: KEYS REALTY REDEFINED LLC