Vender tu casa
Valoración gratuita de tu hogar
Contacto
Cuéntenos sobre sus necesidades
2080 NW 111TH LOOP

Casa En Venta
$839,000

BTC: 10.35802469

ETH: 342.58881176

Nuevo
4 camas
2 baños
3,688 sqft

Visión general

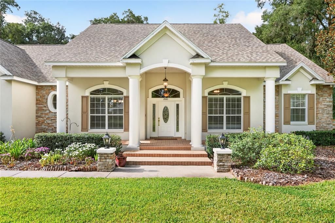
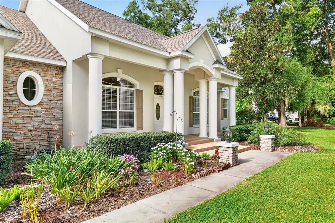
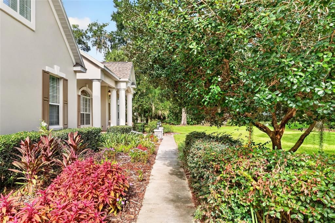
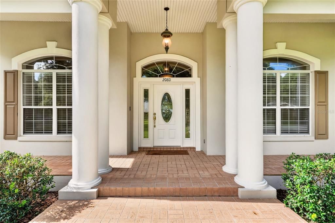
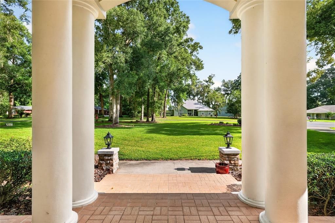
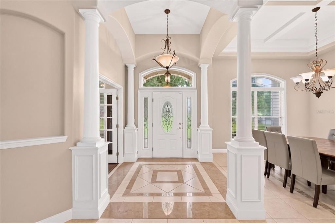
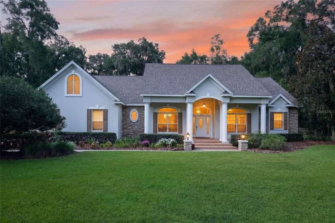
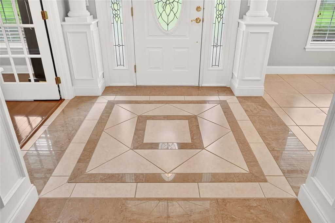
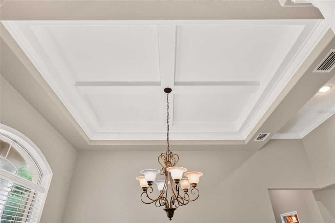
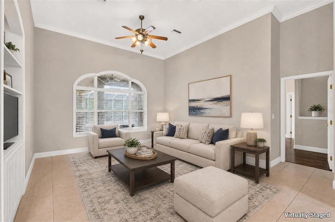
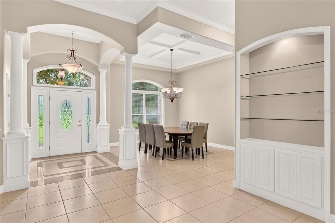
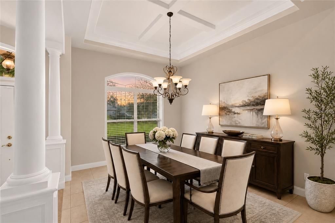
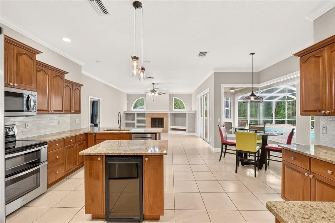
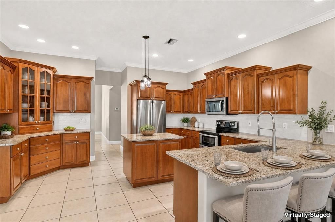
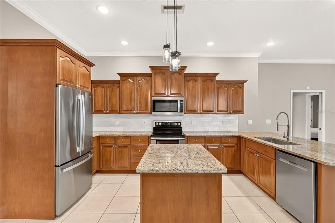
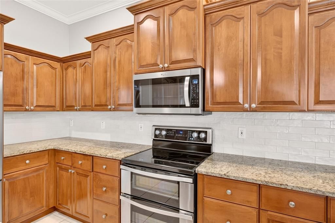
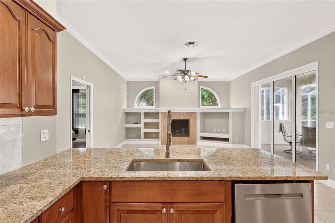
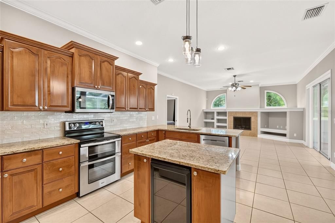
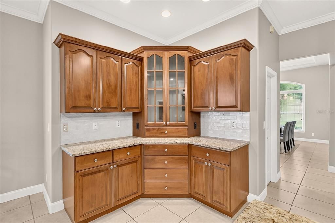
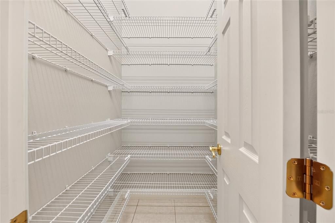
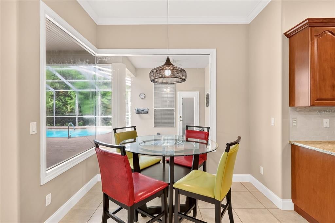
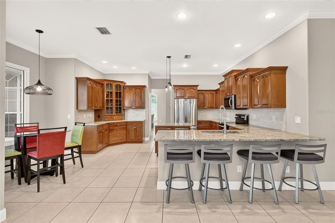
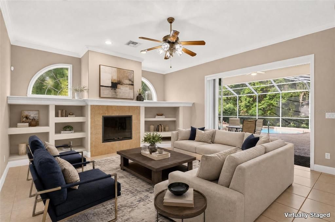
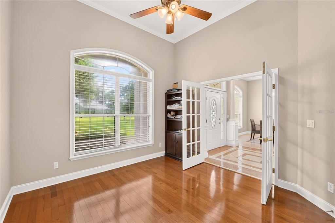
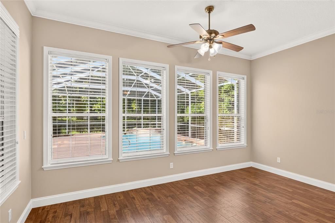
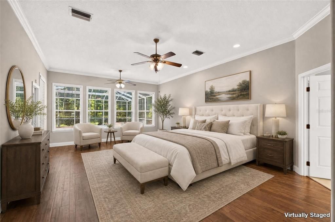
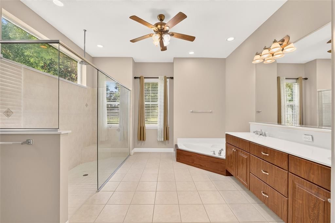
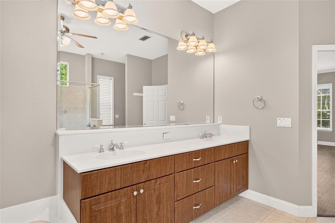
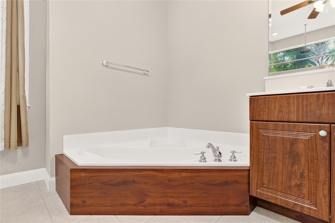
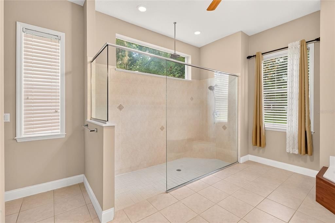
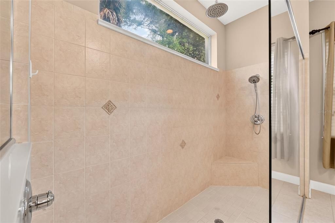
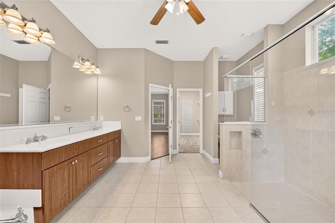
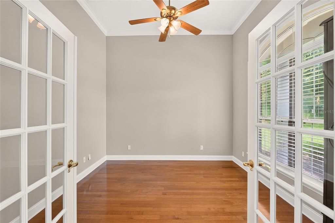
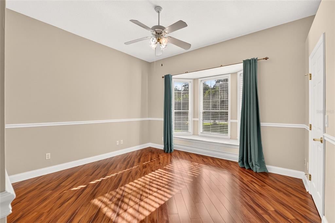
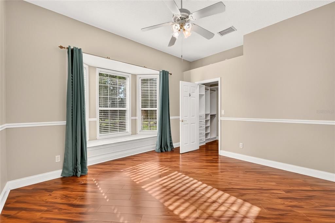
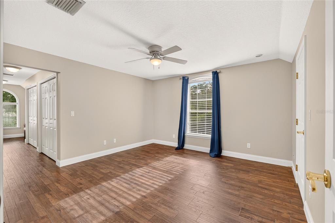
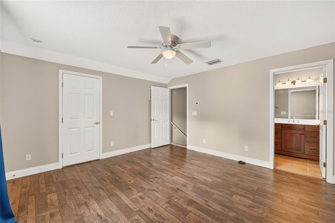
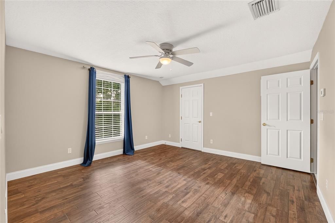
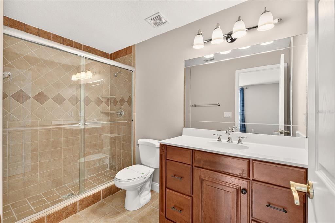
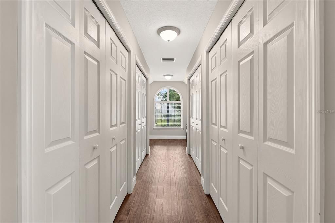
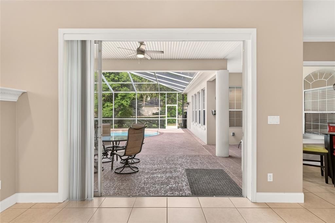
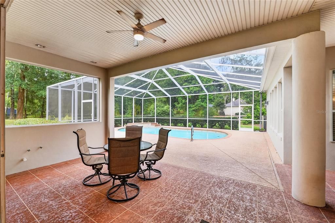
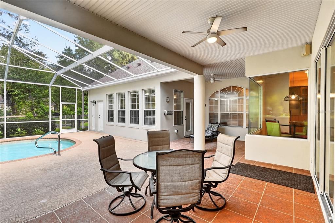
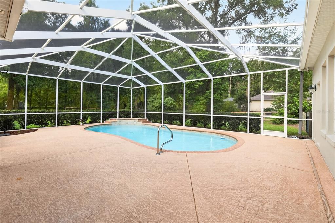
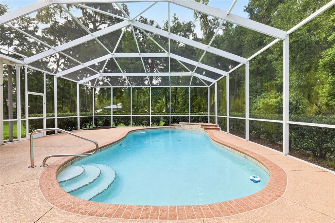
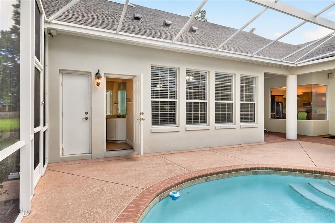
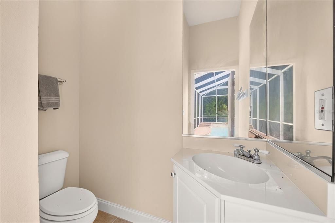
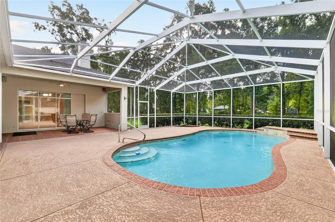
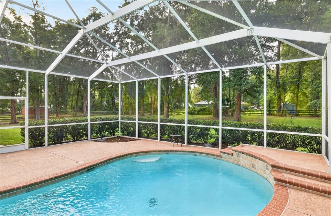
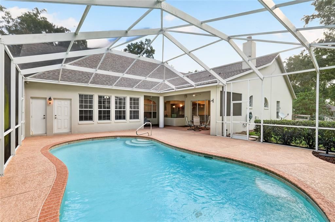
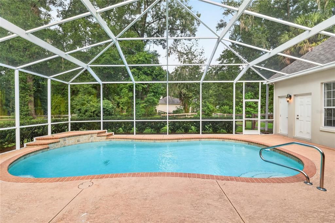
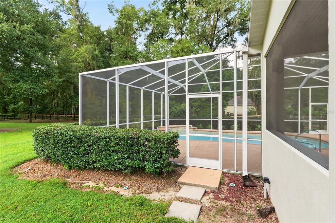
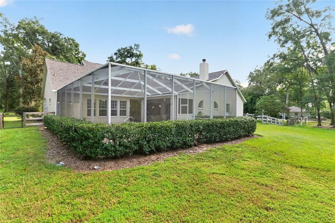
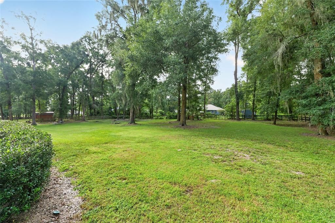
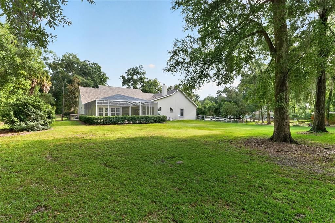
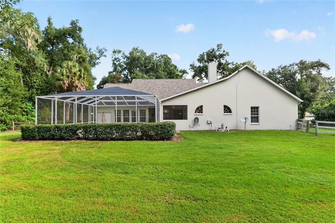
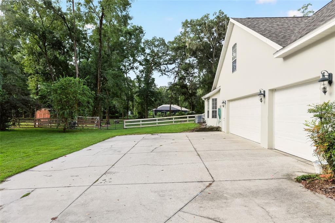
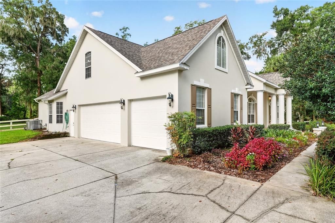
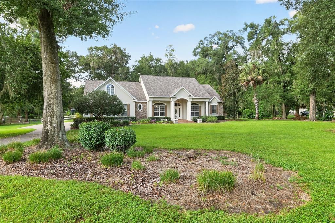
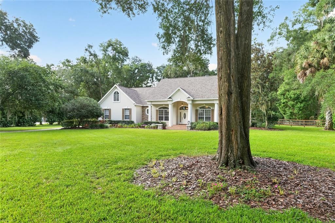
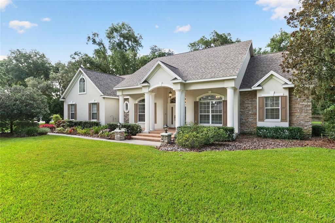
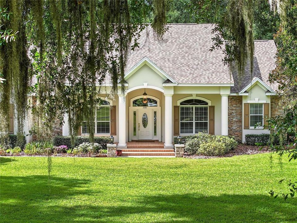
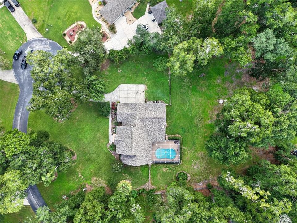
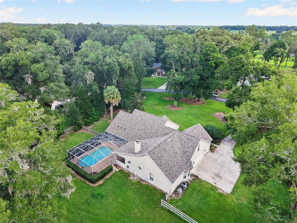
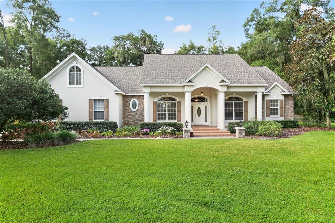
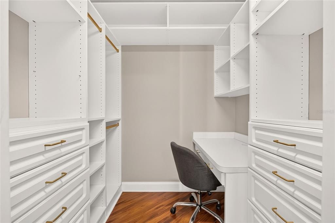
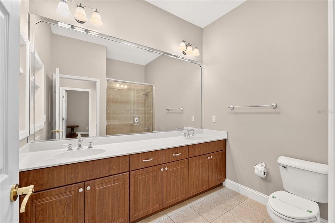
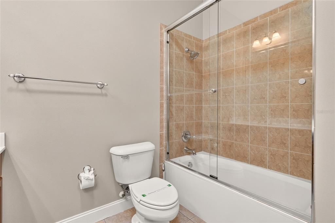
Virtually Staged. Custom home nestled on a sprawling 1.36 acre lot with 3 board fencing and non-climb wire, surrounded by the picturesque horse farm community of Ocala Downs. This home offers a tranquil setting on a cul-de-sac, with an elevated elevation set back off the road for added privacy and serenity. This well-maintained residence spans 3,700 heated square feet and features 3 or 4 bedrooms, included a versatile upstairs flex room with a full bathroom and ample closet space, ideal for use as a bedroom, craft room, workout space or home office. The layout includes a formal dining room, an eat-in kitchen with center island and stainless steel appliances, open to a spacious family room with fireplace and built-in shelving for TV, books, etc. There is also a formal living room, crown moldings adorn the entire home with soaring ceilings. A split bedroom design ensures privacy with the master offering an ensuite bath with a separate spacious shower, generous walk-in closet an a private entrance to the pool area. Additional highlights include a large laundry room, a walk-in pantry, the roof is 4 years old, two a/c units (one is 4 years old), two hot water heaters and 1 well, 1 septic (drain field redone 2 years ago). Outside the pool cage was redone 2 years ago and encloses the pool area which is complete with a pool bath and storage closet. The roof was redone in 2023. With low HOA fees and a range of updates and improvements this property is truly a gem waiting for new owners. Come see for yourself and make this your new home sweet home!
Ubicación

Florida OCALA 34475 Casa En Venta

Detalles

Tipo:
Residential
Estacionamiento:
Sin datos
Año de construcción:
2003
Lote:
1.36 Hectáreas
Calefacción:
Heat Pump / Zoned
precio por sq. medidor:
$227
Enfriamiento:
Central Air / Zoned
HOA:
$500

Valuation

Our model vs. what's actually selling nearby.
Estimate
$719,000
$639K – $981K
Confidence Low
List vs. estimate
$120K above estimate
List $839,000 · +16.7%
Our model says this listing is priced above recent comparable activity. Room to negotiate.
Price per sq ft
$227
+28.0% vs. city median $177
Based on
7 MLS comparables
Median of recent comparable listings. Sold comps use closing price, active listings use list price.

Destacados

Annual tax
$9,828
2025
HOA
$500/yr
Pool
Deck
Garage
2 car garage
Pets
Allowed
Más hechos y características
  • Piso

    • Engineered Hardwood

    • Tile

    Calefacción

    • Heat Pump

    • Zoned

    Enfriamiento

    • Central Air

    • Zoned

    Accesorios

    • Bar Fridge

    • Cooktop

    • Dishwasher

    • Disposal

    • Electric Water Heater

    • Ice Maker

    • Range

    • Refrigerator

    Otras características interiores

    • Ceiling Fan(s)

    • Coffered Ceiling(s)

    • Crown Molding

    • Eating Space In Kitchen

    • High Ceilings

    • Kitchen/Family Room Combo

    • Primary Bedroom Main Floor

    • Split Bedroom

    • Stone Counters

    • Thermostat

    • Tray Ceiling(s)

    • Walk-In Closet(s)

    • Window Treatments

    Dormitorios y baños

    • Dormitorios: 4

    • Baños: 2

    • Baños completos: 2

  • Propiedad

    • Pisos: Two

    • Piscina Privada: Si

    • Características Exteriores: Irrigation System

    Lote

    • Lote: 1.36 Hectáreas

    Otra Información de Propiedad

    • Número de Parcela: 0848000220

    • Zonificación: A3

  • Tipo y estilo

    • Tipo de propiedad: Residential

    • Subtipo de propiedad: Single Family Residence

  • Utilidad

    • BB/HS Internet Available

    • Electricity Connected

    • Phone Available

  • Otra información financiera

    • HOA: $500

    • Frecuencia HOA: Annually

    • Importe anual de impuestos: $9,828

  • Detalles de la fuente

    • MLS ID: OM731611

    Otros hechos

    • Materiales de construcción: Block / Stucco

    • Detalles de la fundación: Block

    • Características de la chimenea: Family Room

    • Características de lavandería: Laundry Room

    • Características de la piscina: Deck / Gunite / Tile

    • Caras de dirección: North

    • Hogar: Si

    • Espacios de garaje: 2

    • Garaje adjunto: Si

    • Garaje: Si

    • Salón: 3688

    • Fuente de agua: None

    • Nombre de subdivisión: SUMMIT DOWNS

Consulta privada
Habla con el asesor de este inmueble.
Planos, documentos del HOA, comparables off-market, agendar una visita privada — un solo mensaje directo al especialista local.

Más como esta

Nuevo
En Venta
$750,000
Lotes / Tierras
10.85 acres
OCALA SOLAR FARMS UNRECORDED SUBDIVISION, CITRA
2630 NW 140TH STREET
En Venta
$887,000
1 camas · 1 baños · 518 sqft
ACREAGE NON-SUBDIVISION, REDDICK
13489 NW GAINESVILLE ROAD
En Venta
$999,000
Casa
3 camas · 3 baños · 2,601 sqft
IRISH ACRES, OCALA
1971 NW 86TH PLACE
-$5K
En Venta
$594,000
Lotes / Tierras
9.68 acres
FAIRFIELD OAKS, OCALA
8496 NW 43RD COURT
-$25K
En Venta
$700,000
Casa
4 camas · 3 baños · 2,352 sqft
IRISH ACRES, OCALA
8730 NW 17TH CIRCLE
-$230K
En Venta
$995,000
3 camas · 2 baños · 1,637 sqft
NONE, REDDICK
12615 NW GAINESVILLE ROAD

Mercado cerca de esta dirección

Conteos en vivo en la misma zona.
Ver todo

The multiple listing information is provided by the Stellar MLS from a copyrighted compilation of listings. The compilation of listings and each individual listing are ©2026-present Stellar MLS. All Rights Reserved. The information provided is for consumers' personal, noncommercial use and may not be used for any purpose other than to identify prospective properties consumers may be interested in purchasing. All properties are subject to prior sale or withdrawal. All information provided is deemed reliable but is not guaranteed accurate, and should be independently verified. Listing courtesy of: OCALA HOMES AND FARMS