Vender tu casa
Valoración gratuita de tu hogar
Contacto
Cuéntenos sobre sus necesidades

20810 LAKE TALIA BOULEVARD

Casa Recientemente alquilado
$2,800

BTC: 0.03622251

ETH: 1.14332381

/mo
Fecha de venta: 2025-07-18
3 días
3 camas
2 baños
2,298 sqft

Visión general

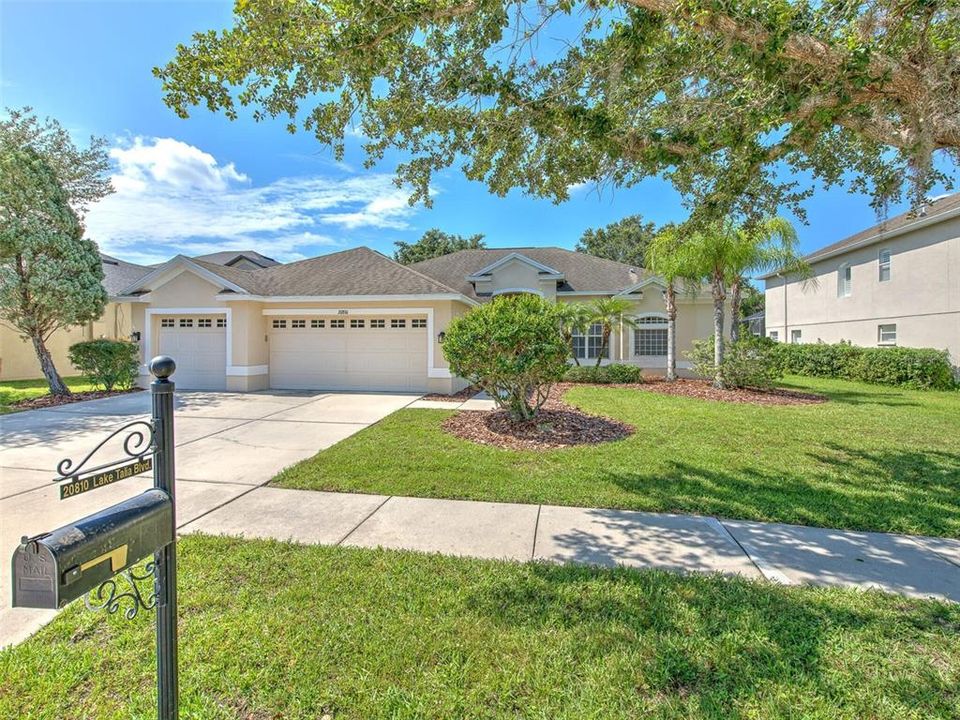
****Available for a June 15th move in date, taking applications now for HOA approval!*** 3 BR + OFFICE, 2 bath, 3 CAR GARAGE, 2,300 square foot single family home in the well-maintained GATED COMMUNITY of Lake Talia. This OPEN FLOOR PLAN is a SPLIT LAYOUT that gives everyone their own space and offers PLENTY OF NATURAL LIGHT. The great room features high ceilings, crown molding, and 2 sets of sliding glass doors to the SPACIOUS, COVERED PATIO. New LUXURY VINYL FLOORING throughout the home! The kitchen has CORIAN COUNTERS, wood cabinets, breakfast bar & BREAKFAST NOOK, built-in desk, and WALK-IN PANTRY, and BRAND NEW STAINLESS STEEL APPLIANCES! The large master bedroom has tray ceilings with crown molding, sliders to the patio, WALK-IN CLOSET, 2nd closet, and en suite bathroom with dual split vanity, garden tub, separate step-in shower, and private water room. Secondary bedrooms are quite large at 12 x 12 each. French doors off the foyer lead to a 10 x 11 room that could be a den, office, or playroom. Interior laundry room has a utility sink, cabinets, and a handy storage closet. Both bathrooms have linen closets. And tons of room for all your extra stuff in this 3 car garage. FULLY FENCED BACKYARD! New hot water heater and newer A/C system. Lake Talia is a wonderful community that is close to shopping & dining and sought-after schools. It has a playground, covered picnic area, full basketball court (just a stone's throw from this house!), and serene sidewalks & walking paths. Please call today to schedule your private showing.

Ubicación

Detalles

Tipo:
Residential Lease
Estacionamiento:
Driveway / Garage Door Opener / Off Street
Año de construcción:
2006
Lote:
0.20 Hectáreas
Calefacción:
Central / Electric
precio por sq. medidor:
$1
Enfriamiento:
Central Air
HOA:
Sin datos

Valuation

Our model vs. what's actually selling nearby.
Estimate
$449,900
$356K – $546K
Confidence Low
List vs. estimate
$447K below estimate
List $2,800 · -99.4%
Our model says this listing is priced below recent comparable activity. Expect competition.
Price per sq ft
$1
-99.4% vs. city median $208
Based on
19 MLS comparables
Median of recent comparable listings. Sold comps use closing price, active listings use list price.

Destacados

Garage
3 car garage
Pets
Allowed
Más hechos y características
  • Piso

    • Carpet

    • Ceramic Tile

    Calefacción

    • Central

    • Electric

    Enfriamiento

    • Central Air

    Accesorios

    • Dishwasher

    • Disposal

    • Electric Water Heater

    • Microwave

    • Range

    • Refrigerator

    Otras características interiores

    • Ceiling Fan(s)

    • Eating Space In Kitchen

    • High Ceilings

    • Living Room/Dining Room Combo

    • Open Floorplan

    • Solid Surface Counters

    • Solid Wood Cabinets

    • Split Bedroom

    • Thermostat

    • Walk-In Closet(s)

    • Window Treatments

    Dormitorios y baños

    • Dormitorios: 3

    • Baños completos: 2

  • Estacionamiento

    • Driveway

    • Garage Door Opener

    • Off Street

    Propiedad

    • Pisos: One

    • Características Exteriores: Irrigation System / Lighting / Sidewalk / Sliding Doors

    Lote

    • Lote: 0.20 Hectáreas

    Otra Información de Propiedad

    • Número de Parcela: 1426180090011000110

  • Tipo y estilo

    • Tipo de propiedad: Residential Lease

    • Subtipo de propiedad: Single Family Residence

  • Utilidad

    • BB/HS Internet Available

    • Cable Connected

    • Electricity Connected

    • Fiber Optics

    • Fire Hydrant

    • Sewer Connected

    • Street Lights

  • Detalles de la fuente

    • MLS ID: TB8387966

    Otros hechos

    • Características de lavandería: Inside / Laundry Room

    • Características del lote: Level / Sidewalk

    • Características del patio y el porche: Covered / Patio

    • Características de la ventana: Blinds

    • Espacios de garaje: 3

    • Garaje adjunto: Si

    • Garaje: Si

    • Salón: 2298

    • Tamaño de la parcela: 77 x 115

    • Nombre de subdivisión: LAKE TALIA PH 01

Consulta privada
Habla con el asesor de este inmueble.
Planos, documentos del HOA, comparables off-market, agendar una visita privada — un solo mensaje directo al especialista local.

Más como esta

Recientemente alquilado
$2,825 /mo
Casa
4 camas · 2 baños · 2,291 sqft
WOODLAKE PRESERVE, LAND O LAKES
Recientemente alquilado
$2,200 /mo
Casa
4 camas · 3 baños · 2,459 sqft
WILDERNESS LAKE PRESERVE PH 02, LAND O LAKES
7031 MOSS LEDGE RUN
Recientemente alquilado
$3,395 /mo
Casa
4 camas · 3 baños · 2,554 sqft
LAND O LAKES
22322 YACHTCLUB TERRACE
Recientemente alquilado
$2,500 /mo
Casa
3 camas · 2 baños · 1,610 sqft
SABLE RIDGE PH 3A, LAND O LAKES
4252 TARKINGTON DRIVE
Recientemente alquilado
$3,000 /mo
5 camas · 3 baños · 3,070 sqft
VALENCIA GARDENS PH 03, LAND O LAKES
3209 HANGING VINE COURT
Nuevo
Recientemente alquilado
$2,450 /mo
Casa
3 camas · 2 baños · 1,960 sqft
CONCORD STN PH 3 UN A1, A2 & B, LAND O LAKES
18843 HAMPSTEAD HEATH COURT
Nuevo
Recientemente alquilado
$3,000 /mo
Casa
4 camas · 3 baños · 3,227 sqft
PASCO SUNSET LAKES, LAND O LAKES
20706 BROADWATER DRIVE
Nuevo
Recientemente alquilado
$2,700 /mo
Casa
5 camas · 3 baños · 3,249 sqft
LAKE TALIA PH 01, LAND O LAKES
4812 WALNUT RIDGE ROAD

Mercado cerca de esta dirección

Conteos en vivo en la misma zona.
Ver todo

The multiple listing information is provided by the Stellar MLS from a copyrighted compilation of listings. The compilation of listings and each individual listing are ©2026-present Stellar MLS. All Rights Reserved. The information provided is for consumers' personal, noncommercial use and may not be used for any purpose other than to identify prospective properties consumers may be interested in purchasing. All properties are subject to prior sale or withdrawal. All information provided is deemed reliable but is not guaranteed accurate, and should be independently verified. Listing courtesy of: CENTURY 21 INTEGRA