Vender tu casa
Valoración gratuita de tu hogar
Contacto
Cuéntenos sobre sus necesidades

2087 BREEZY WAY

Casa En Venta
$535,000

BTC: 6.38310565

ETH: 201.88679245

182 días
3 camas
2 baños
2,607 sqft

Visión general

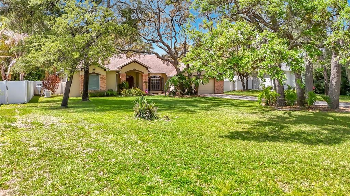
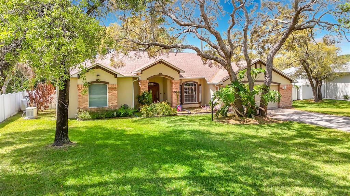
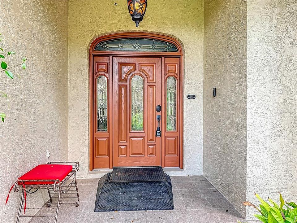
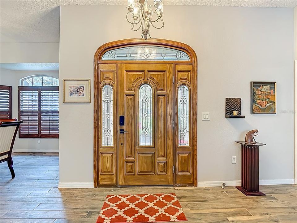
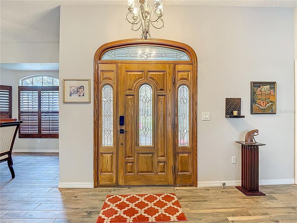
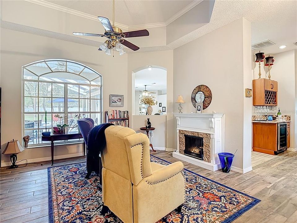
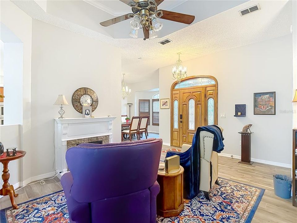
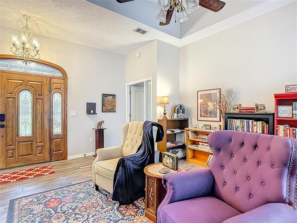
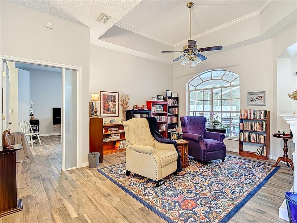
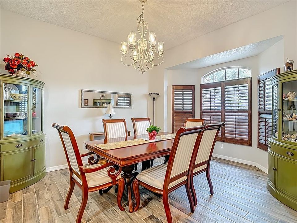
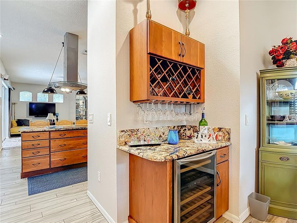
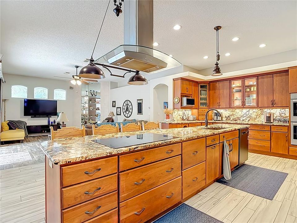
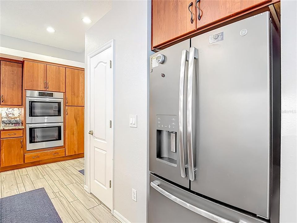
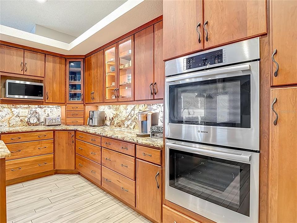
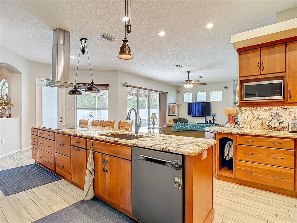
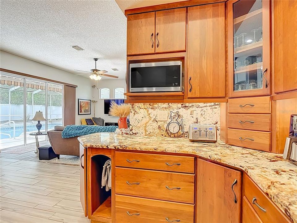
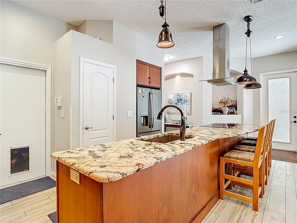
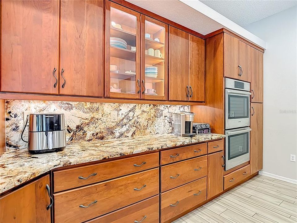
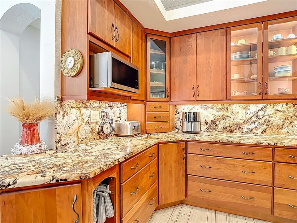
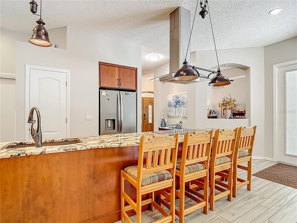
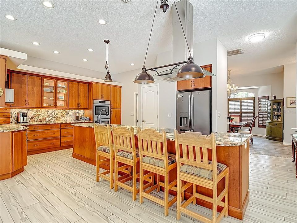
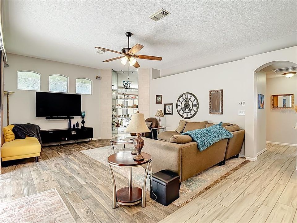
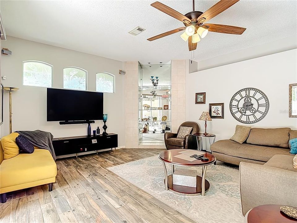
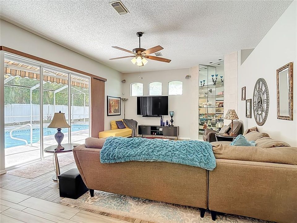
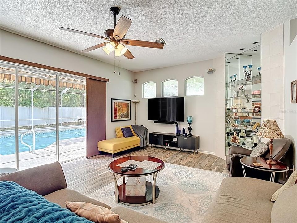
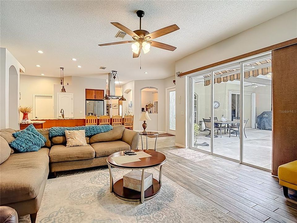
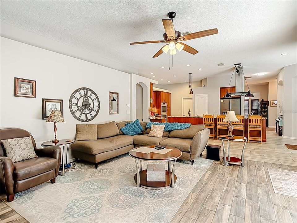
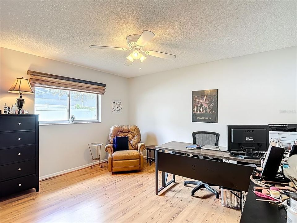
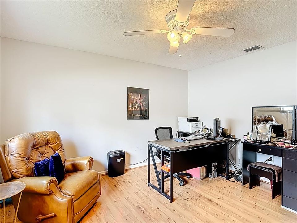
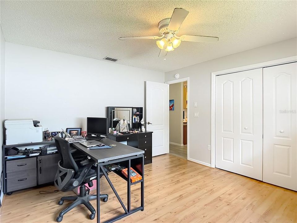
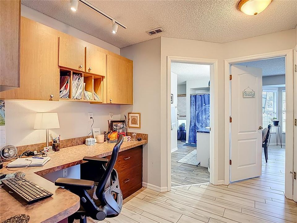
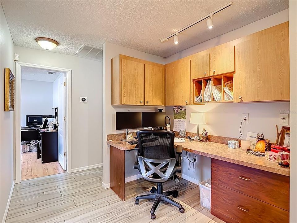
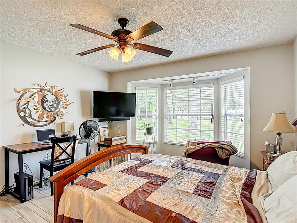
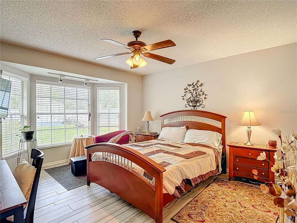
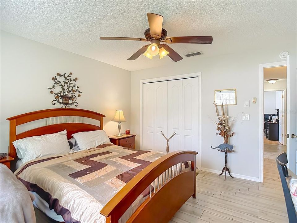
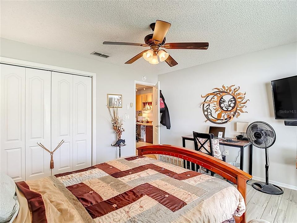
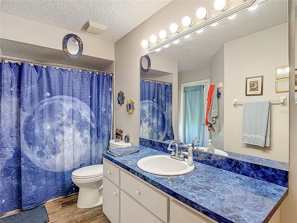
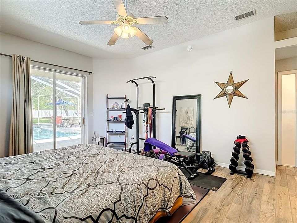
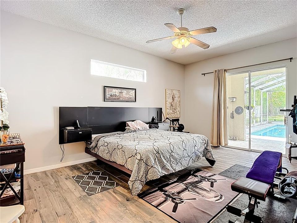
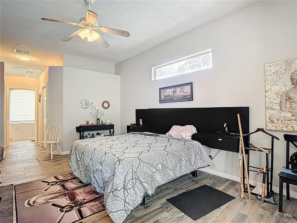
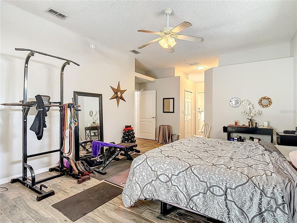
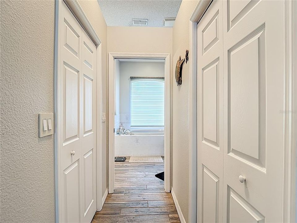
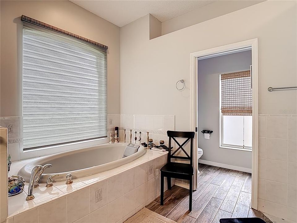
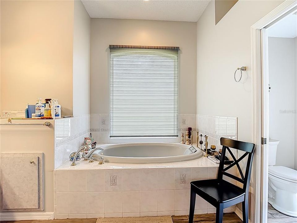
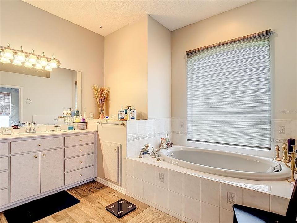
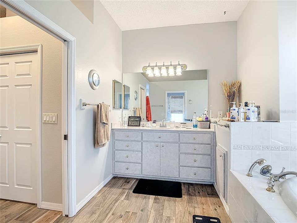
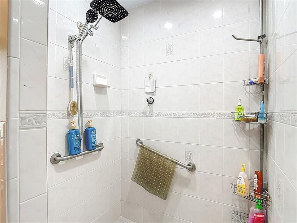
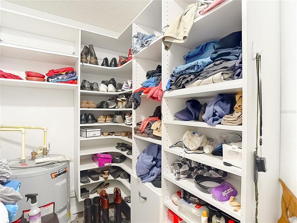
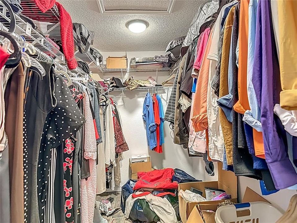
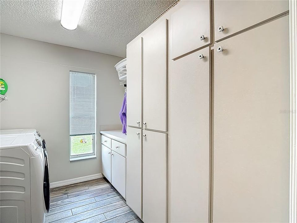
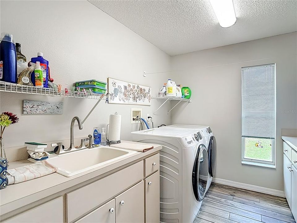
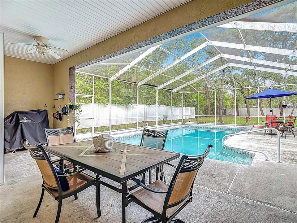
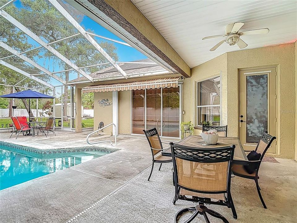
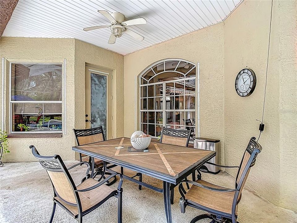
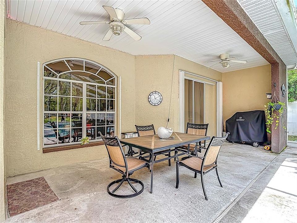
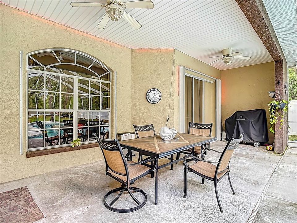
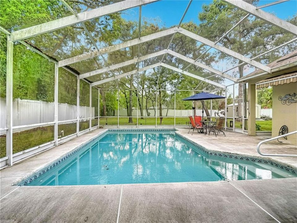
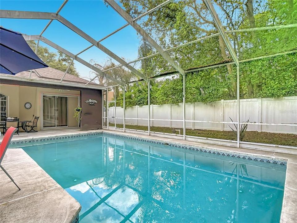
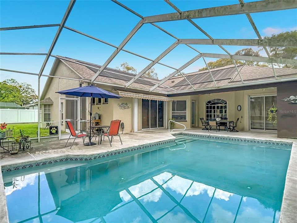
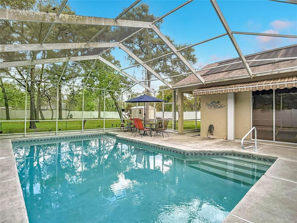
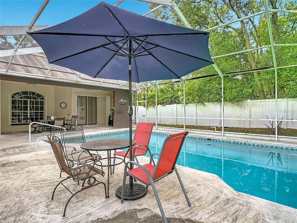
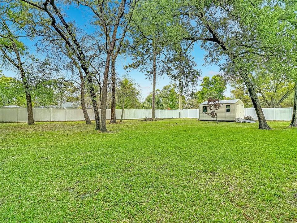
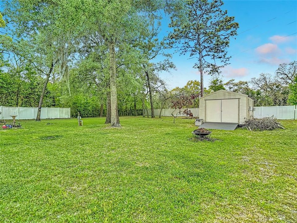
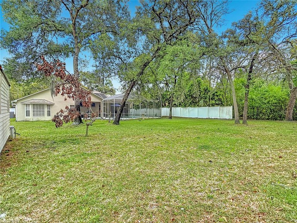
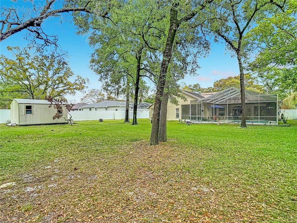
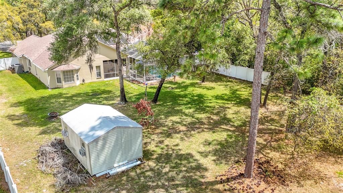
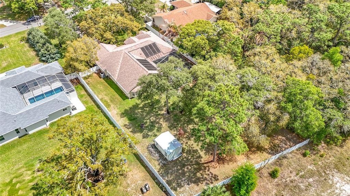
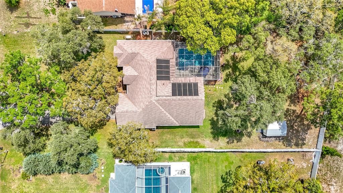
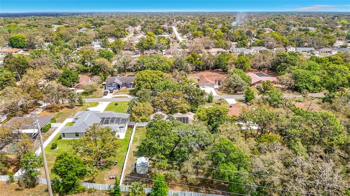
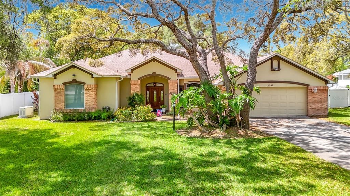
Don’t miss out on this rare find—a meticulously maintained spacious 3-bedroom, 2 bath solar heated pool home nestled on nearly ¾ acre in the heart of Spring Hill equipped with a whole house generator. As you arrive, you'll be welcomed by a charming brick-faced front entrance, mature oak trees, and an impressive front yard that sets a gracious tone. A stunning entry door opens to a beautifully tiled foyer and formal dining area, complete with soaring ceilings, a wine refrigerator, and bay windows adorned with plantation shutters. The living room boasts elegant trey ceilings and a faux fireplace that creates a warm, inviting ambiance. Indulge your culinary passions in the completely remodeled gourmet kitchen, featuring custom Brookwood cabinetry with soft-closed doors and pull-out drawers, striking granite countertops, stainless steel appliances including a Bosch double oven with convection upper, Bosch dishwasher and stylish plank tile flooring. The massive cooking island includes a sink, newer touchless faucet, and a Bosch induction cooktop with a modern exhaust hood, making it perfect for both everyday meals and entertaining. Enjoy relaxation or entertainment in the separate family room, which features brand new plank tile flooring, lovely tray ceilings, built-in glass shelves with mirrors, surround sound, pocket sliding doors, and contemporary sliding blinds. The room offers beautiful views of the pool and backyard, seamlessly connecting indoor and outdoor spaces. The generous master bedroom offers two large walk-in closets, one with custom shelving, and sliders that lead directly to the pool. The luxurious master bath features a decorative window with an electric blind, a jetted tub, a snail shower with a steam shower head, and updated tile work. The second bedroom includes laminate flooring, while the third bedroom has plank tile flooring and a bay window, both sharing access to the pool bath. A cozy office nook with plank tile flooring provides a perfect spot for work or study. The dedicated laundry room includes a washer and dryer, abundant cabinetry, and a utility sink for convenience. Step outside to the screen-enclosed lanai, where you can relax by the shimmering diamond brite pool and enjoy the serenity of a beautifully landscaped, fully fenced yard. This home is truly a blend of elegance, comfort, and functionality, ready to welcome you! Other amazing features include AC 2022, Roof 2021, windows/door replaced in 2013, new interior paint, hurricane shutters, dual hot water heater, newer pool pump with variable speed, newer filter and solar control, newer French drains, alarm system, whole house generator with propane 2021, Wi-Fi for sprinklers, nest thermostat, new LED lights with dimmer switches, front door entry and ring doorbell and camera. Oversized 2 car garage with Wi-Fi garage door opener, tons of storage, shed with electric and a window AC stays for that extra storage and sprinklers on well. This home is perfect for entertaining, so come envision your new beginning while it’s still available! NO HOA, NO CDD!! Close to the Suncoast parkway for quick access to the airport, Tampa, Clearwater and St. Pete Beaches (Ranked in the top 5 Beaches in the US), also close to the famous Tarpon Springs Sponge Docks. It is conveniently located close to restaurants, shopping, schools, and hospitals.

Ubicación

Detalles

Tipo:
Residential
Estacionamiento:
Sin datos
Año de construcción:
2001
Lote:
0.70 Hectáreas
Calefacción:
Central
precio por sq. medidor:
$205
Enfriamiento:
Central Air
HOA:
Sin datos

Destacados

Annual tax
$737
2025
Pool
Gunite
View
Pool, Trees/Woods
Garage
2 car garage
Pets
Allowed
Más hechos y características
  • Piso

    • Ceramic Tile

    • Laminate

    Calefacción

    • Central

    Enfriamiento

    • Central Air

    Accesorios

    • Built-In Oven

    • Convection Oven

    • Cooktop

    • Dishwasher

    • Dryer

    • Electric Water Heater

    • Microwave

    • Range

    • Refrigerator

    • Wine Refrigerator

    Otras características interiores

    • Built-in Features

    • Cathedral Ceiling(s)

    • Ceiling Fan(s)

    • Eating Space In Kitchen

    • Kitchen/Family Room Combo

    • Living Room/Dining Room Combo

    • Open Floorplan

    • Solid Wood Cabinets

    • Split Bedroom

    • Stone Counters

    • Tray Ceiling(s)

    • Walk-In Closet(s)

    • Wet Bar

    Dormitorios y baños

    • Dormitorios: 3

    • Baños completos: 2

  • Propiedad

    • Pisos: One

    • Piscina Privada: Si

    • Características Exteriores: Awning(s) / French Doors / Hurricane Shutters / Irrigation System / Rain Gutters / Sliding Doors

    Lote

    • Lote: 0.70 Hectáreas

    Otra Información de Propiedad

    • Número de Parcela: R2422317241600030150

    • Zonificación: PDP

  • Tipo y estilo

    • Tipo de propiedad: Residential

    • Subtipo de propiedad: Single Family Residence

  • Utilidad

    • BB/HS Internet Available

  • Otra información financiera

    • Importe anual de impuestos: $738

  • Detalles de la fuente

    • MLS ID: W7884428

    Otros hechos

    • Materiales de construcción: Block / Brick / Stucco

    • Detalles de la fundación: Slab

    • Características de la chimenea: Decorative / Living Room

    • Características de lavandería: Inside

    • Características del lote: Conservation Area

    • Características del patio y el porche: Covered / Front Porch / Rear Porch / Screened

    • Características de la piscina: Gunite / Heated / In Ground / Screen Enclosure

    • Características de la ventana: Blinds / Double Pane Windows

    • Caras de dirección: South

    • Hogar: Si

    • Espacios de garaje: 2

    • Garaje adjunto: Si

    • Garaje: Si

    • Salón: 2607

    • Fuente de agua: Public

    • Nombre de subdivisión: HORIZON NORTH PH II

Consulta privada
Habla con el asesor de este inmueble.
Planos, documentos del HOA, comparables off-market, agendar una visita privada — un solo mensaje directo al especialista local.

Más como esta

Nuevo
En Venta
$424,900
Casa
3 camas · 2 baños · 2,212 sqft
LINKS AT SEVEN HILLS, SPRING HILL
1051 HOOK DRIVE
Nuevo
En Venta
$395,000
Casa
3 camas · 2 baños · 1,703 sqft
SPRING HILL, SPRING HILL
Nuevo
En Venta
$379,900
Casa
3 camas · 2 baños · 2,514 sqft
LINKS AT SEVEN HILLS, SPRING HILL
10404 SANDTRAP DRIVE
Nuevo
En Venta
$423,000
Casa
3 camas · 2 baños · 2,097 sqft
SPRING HILL, SPRING HILL
173 PORTLAND AVENUE
Nuevo
En Venta
$418,000
Casa
3 camas · 2 baños · 2,062 sqft
CASTLE COURT, SPRING HILL
4119 CASTLE AVENUE
En Venta
$449,000
Casa
3 camas · 2 baños · 1,740 sqft
SEVEN HILLS, SPRING HILL
1214 MUSCOVY DRIVE
En Venta
$439,900
Casa
3 camas · 2 baños · 1,902 sqft
SPRING HILL, SPRING HILL
8098 SHORECREST COURT
En Venta
$429,900
Casa
3 camas · 2 baños · 1,805 sqft
SPRING HILL, SPRING HILL
488 FIELDSTONE LANE

Mercado cerca de esta dirección

Conteos en vivo en la misma zona.
Ver todo

The multiple listing information is provided by the Stellar MLS from a copyrighted compilation of listings. The compilation of listings and each individual listing are ©2026-present Stellar MLS. All Rights Reserved. The information provided is for consumers' personal, noncommercial use and may not be used for any purpose other than to identify prospective properties consumers may be interested in purchasing. All properties are subject to prior sale or withdrawal. All information provided is deemed reliable but is not guaranteed accurate, and should be independently verified. Listing courtesy of: RE/MAX MARKETING SPECIALISTS