Vender tu casa
Valoración gratuita de tu hogar
Contacto
Cuéntenos sobre sus necesidades
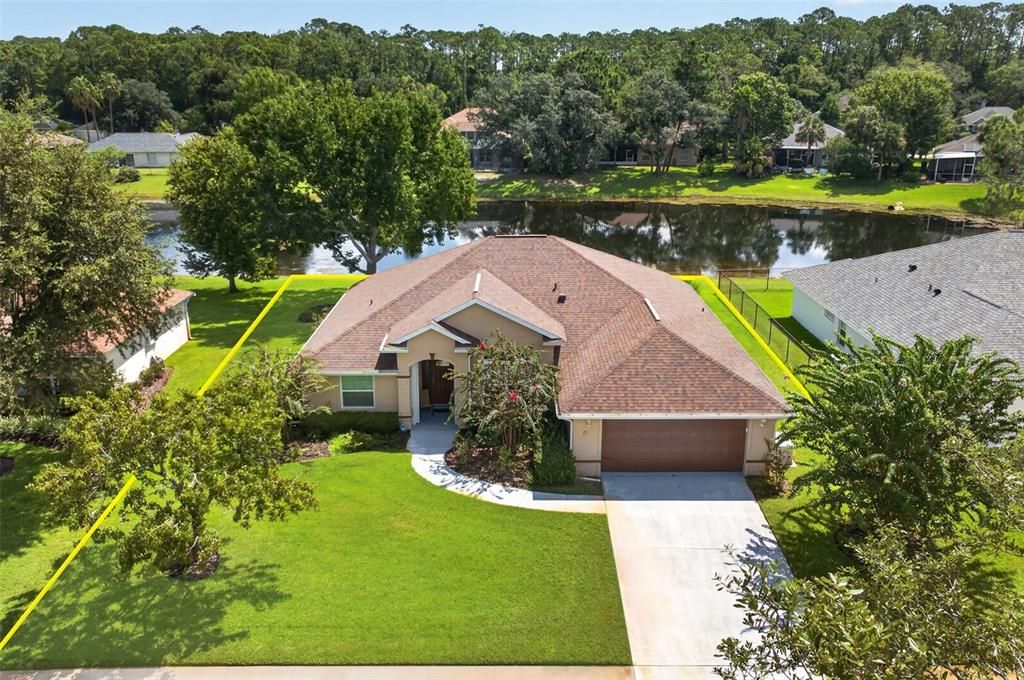
21 GREENVALE DRIVE

Casa En Venta
$395,000

BTC: 4.90683230

ETH: 149.05660377

24 días
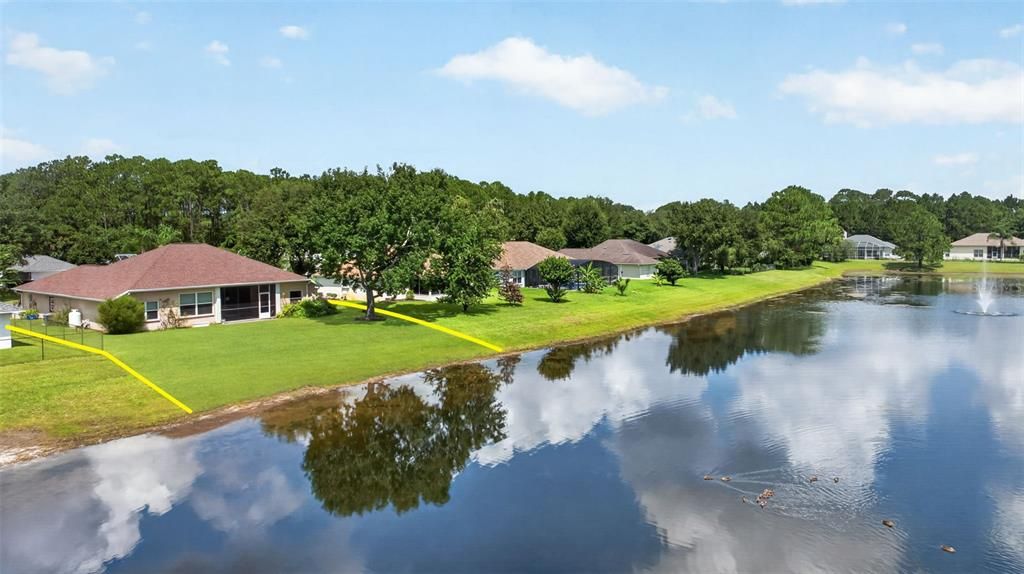
Frente al mar
3 camas
2 baños
1,957 sqft

Visión general

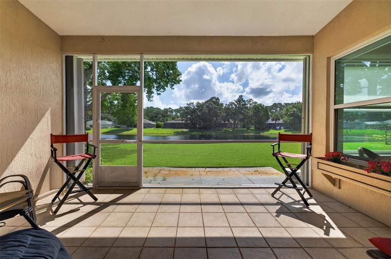
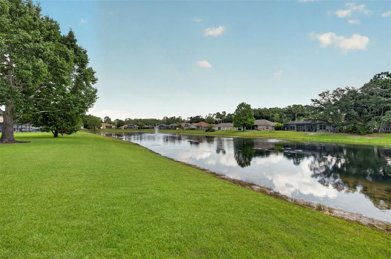
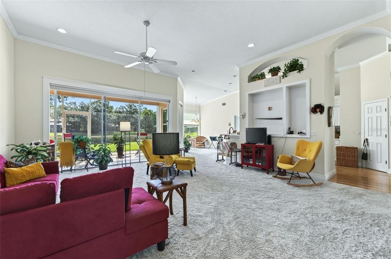
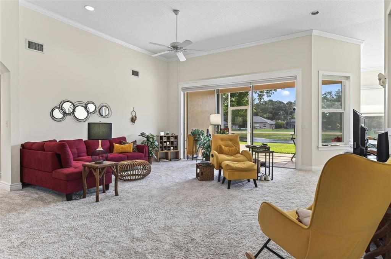
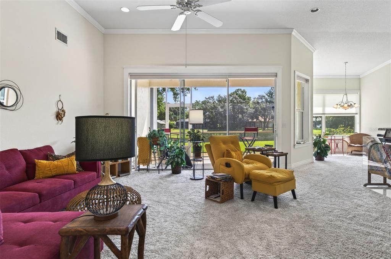
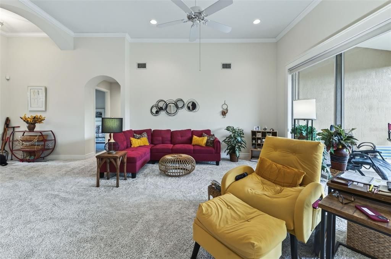
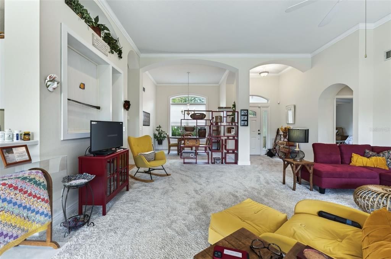
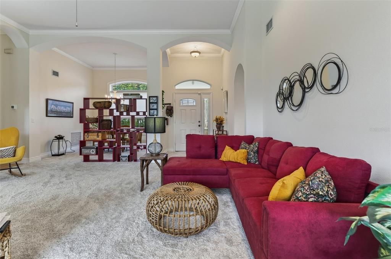
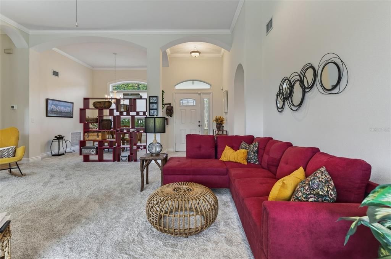
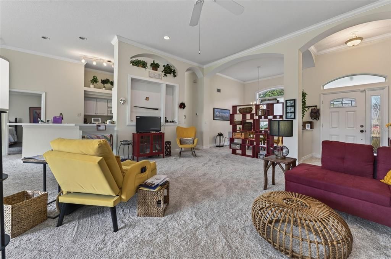
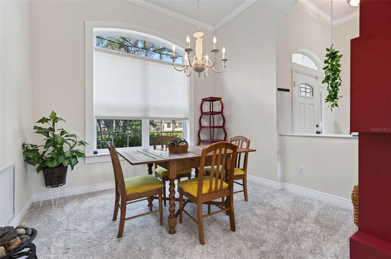
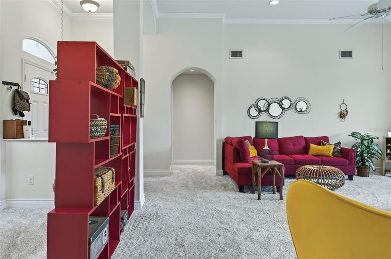
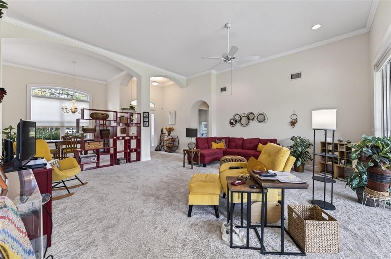
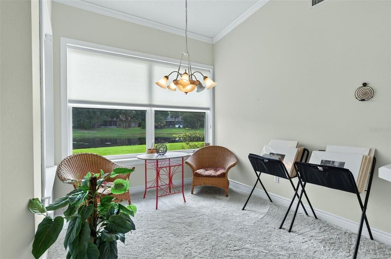
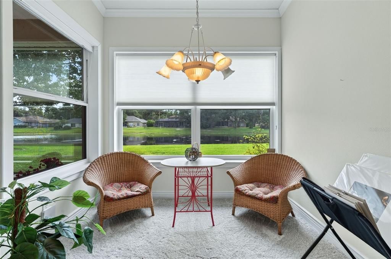
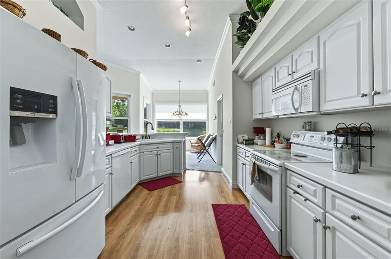
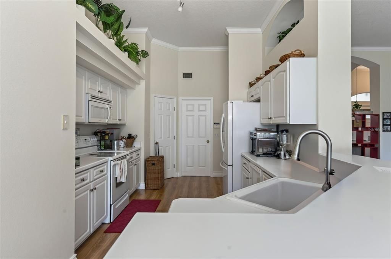
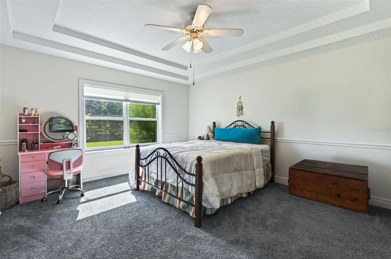
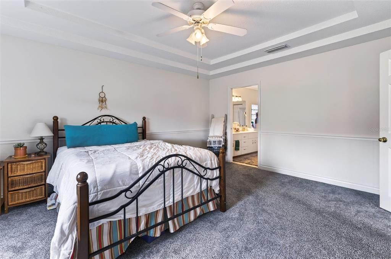
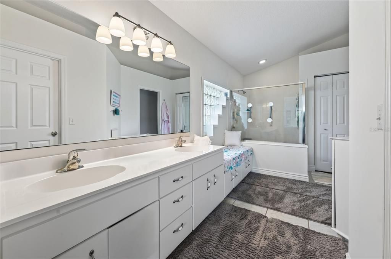
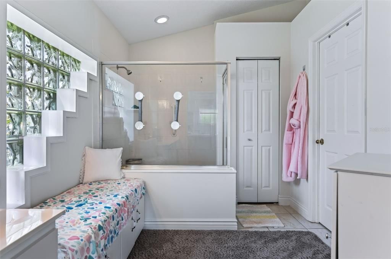
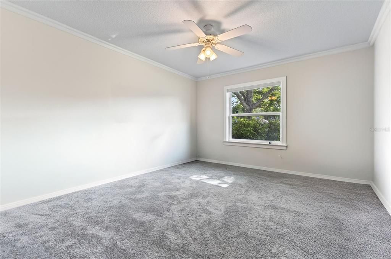
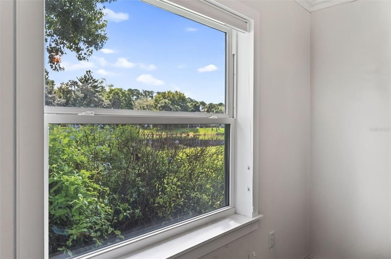
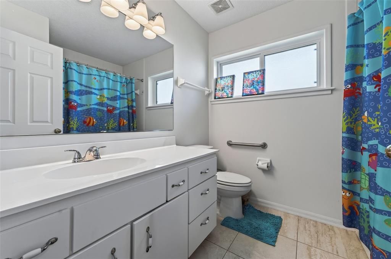
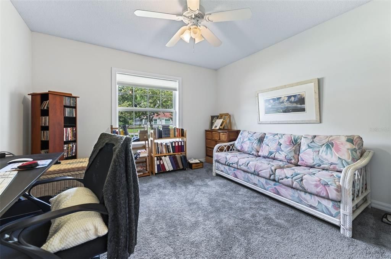
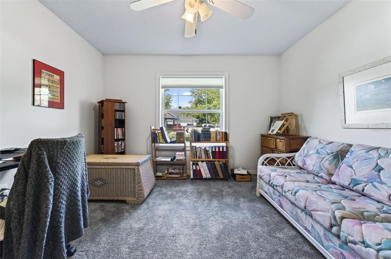
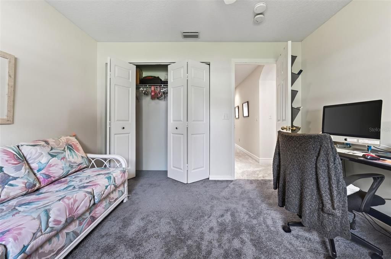
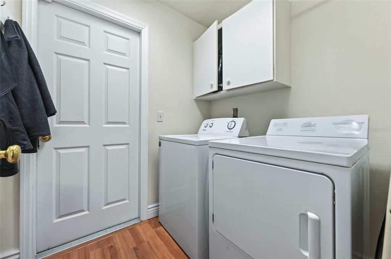
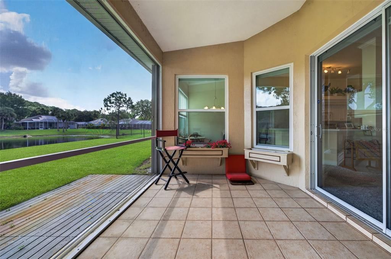
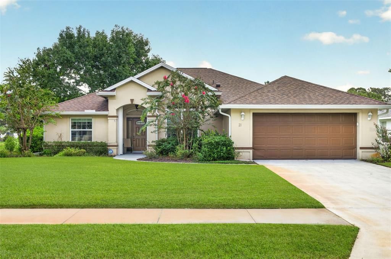
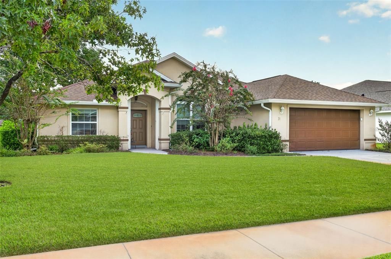
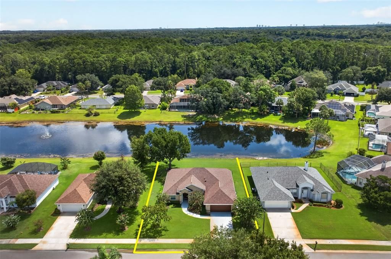
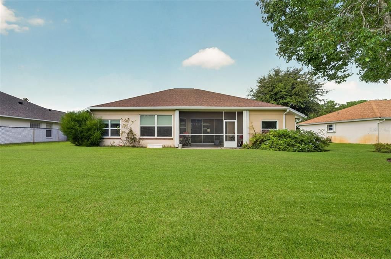
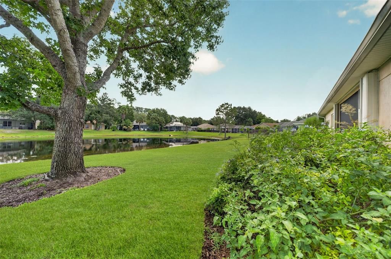
Welcome home to this gorgeous 3-bedroom, 2-bath waterfront home in Ormond Green, a desirable Ormond Beach neighborhood! From the moment you step inside, soaring ceilings, an open-concept floor plan, and large windows create a bright and welcoming space filled with natural light. The kitchen features an eat-in peninsula and flows seamlessly into the breakfast nook/sitting area and spacious living room, all positioned to take advantage of the beautiful water views. A dedicated dining room remains open to the main living space, making this floor plan perfect for everyday living and entertaining. Large sliding glass doors lead from the living room to the screened-in porch, where you can relax and enjoy peaceful waterfront views while keeping the Florida mosquitoes at bay! The split-bedroom floor plan provides plenty of privacy. The spacious primary suite features double tray ceilings, large windows, a walk-in closet, and an oversized en-suite bathroom complete with dual vanities, a separate shower, and soaking tub. On the opposite side of the home, two nicely sized secondary bedrooms offer deep closets and share a full bathroom with a shower/tub combination. Just off the kitchen, the dedicated laundry room offers washer and dryer hookups and convenient access to the two-car garage. Major updates provide added peace of mind with a 2020 roof, plus a NEW A/C and water heater in 2026. With its open layout, beautiful natural light, waterfront views, screened outdoor living space, and desirable Ormond Beach location, this home is ready for its next owners to move in and make it their own!
Ubicación

Detalles

Tipo:
Residential
Estacionamiento:
Sin datos
Año de construcción:
1998
Lote:
0.20 Hectáreas
Calefacción:
Electric
precio por sq. medidor:
$202
Enfriamiento:
Central Air
HOA:
$566

Valuation

Our model vs. what's actually selling nearby.
Estimate
$419,000
$331K – $599K
Confidence Low
List vs. estimate
$24K below estimate
List $395,000 · -5.7%
Our model says this listing is priced below recent comparable activity. Expect competition.
Price per sq ft
$201
-11.2% vs. city median $227
Based on
37 MLS comparables
Median of recent comparable listings. Sold comps use closing price, active listings use list price.

Destacados

Annual tax
$2,601
2025
HOA
$566/yr
Maintenance Grounds
Waterfront
Pond
Garage
2 car garage
Pets
Allowed
Más hechos y características
  • Piso

    • Carpet

    • Tile

    Calefacción

    • Electric

    Enfriamiento

    • Central Air

    Accesorios

    • Dishwasher

    • Microwave

    • Range

    • Refrigerator

    Otras características interiores

    • Eating Space In Kitchen

    • High Ceilings

    • Open Floorplan

    • Solid Surface Counters

    • Solid Wood Cabinets

    • Split Bedroom

    • Thermostat

    • Vaulted Ceiling(s)

    • Walk-In Closet(s)

    Dormitorios y baños

    • Dormitorios: 3

    • Baños completos: 2

  • Propiedad

    • Pisos: One

    • Características Exteriores: Private Mailbox / Sidewalk / Sliding Doors

    Lote

    • Lote: 0.20 Hectáreas

    Otra Información de Propiedad

    • Número de Parcela: 412406000460

    • Zonificación: PUD

  • Tipo y estilo

    • Tipo de propiedad: Residential

    • Subtipo de propiedad: Single Family Residence

  • Utilidad

    • Electricity Connected

    • Sewer Connected

    • Water Connected

  • Otra información financiera

    • HOA: $566

    • Frecuencia HOA: Annually

    • Importe anual de impuestos: $2,601

  • Detalles de la fuente

    • MLS ID: V4950890

    Otros hechos

    • Materiales de construcción: Block / Concrete / Stucco

    • Detalles de la fundación: Slab

    • Características de lavandería: Inside / Laundry Room

    • Características del patio y el porche: Porch / Rear Porch / Screened

    • Caras de dirección: East

    • Frente al mar: Si

    • Espacios de garaje: 2

    • Garaje adjunto: Si

    • Garaje: Si

    • Salón: 1957

    • Fuente de agua: Public

    • Tamaño de la parcela: 80 x 110

    • Nombre de subdivisión: ORMOND GREEN PH 01

Consulta privada
Habla con el asesor de este inmueble.
Planos, documentos del HOA, comparables off-market, agendar una visita privada — un solo mensaje directo al especialista local.

Más como esta

Nuevo
En Venta
$329,000
Casa
3 camas · 2 baños · 1,691 sqft
SADDLERS RUN, ORMOND BEACH
27 SOUNDERS TRAIL CIRCLE
Nuevo
En Venta
$371,990
Casa
4 camas · 2 baños · 1,828 sqft
GROVESIDE/ORMOND STATION, ORMOND BEACH
11 HONEYBELL WAY
En Venta
$399,900
Casa
4 camas · 2 baños · 2,012 sqft
TANGLEWOOD FOREST, ORMOND BEACH
139 CHEROKEE ROAD
En Venta
$340,000
Casa
3 camas · 2 baños · 1,707 sqft
PINE TRLS PH 03, ORMOND BEACH
34 OCEAN PINES DRIVE
En Venta
$299,900
Casa
3 camas · 2 baños · 1,337 sqft
TYMBER CREEK PH 02, ORMOND BEACH
285 BAYRIDGE COURT
En Venta
$325,000
Casa
3 camas · 2 baños · 1,394 sqft
TRAILS NORTH FORTY REP, ORMOND BEACH
107 DEER LAKE CIRCLE
En Venta
$359,000
Casa
4 camas · 2 baños · 1,846 sqft
PINELAND PRD SUB-PHS 4 & 5, ORMOND BEACH
50 CABALLERO COURT
En Venta
$350,000
Casa
2 camas · 2 baños · 1,602 sqft
HUNTINGTON VILLAS PH 1B, ORMOND BEACH
8 HAWK ROOST COURT

Mercado cerca de esta dirección

Conteos en vivo en la misma zona.
Ver todo

The multiple listing information is provided by the Stellar MLS from a copyrighted compilation of listings. The compilation of listings and each individual listing are ©2026-present Stellar MLS. All Rights Reserved. The information provided is for consumers' personal, noncommercial use and may not be used for any purpose other than to identify prospective properties consumers may be interested in purchasing. All properties are subject to prior sale or withdrawal. All information provided is deemed reliable but is not guaranteed accurate, and should be independently verified. Listing courtesy of: RE/MAX SIGNATURE