Vender tu casa
Valoración gratuita de tu hogar
Contacto
Cuéntenos sobre sus necesidades
21 TOWNHILL DRIVE

Casa En Venta
$419,000

BTC: 6.54687500

ETH: 262.74699158

3 días
3 camas
2 baños
2,140 sqft

Visión general

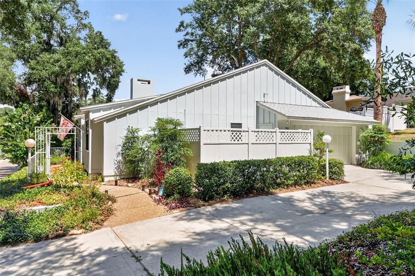
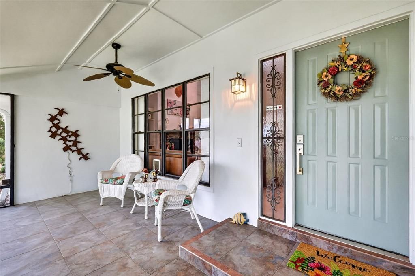
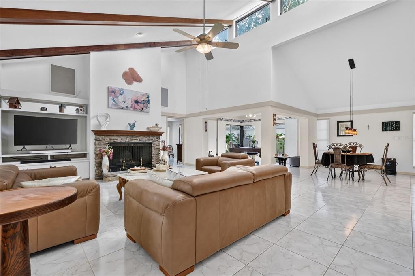
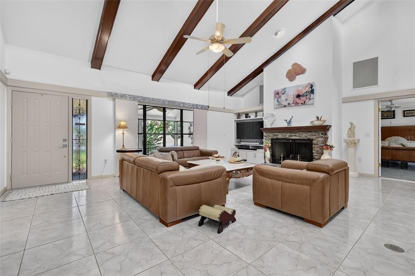
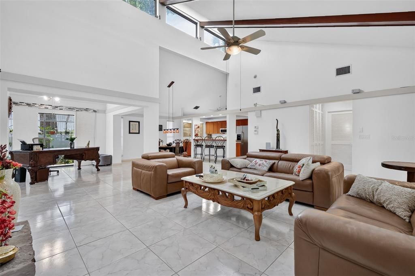
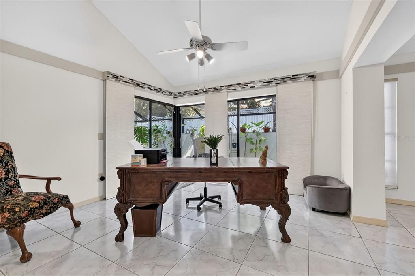
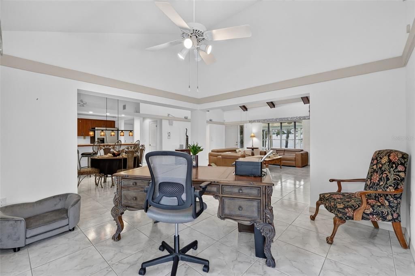
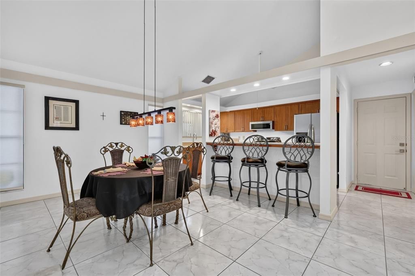
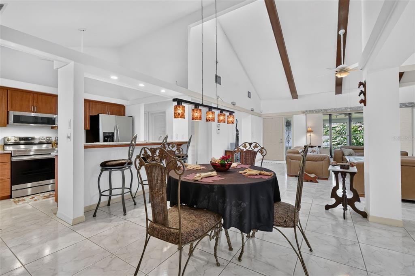
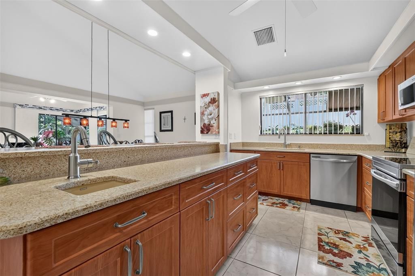
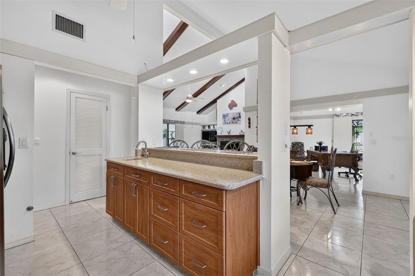
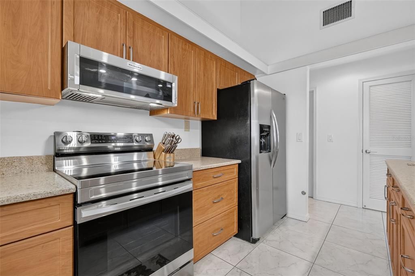
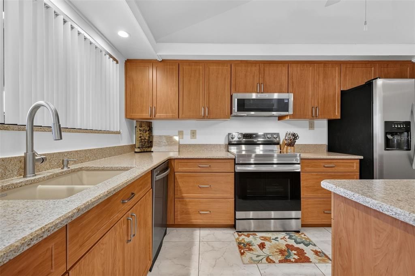
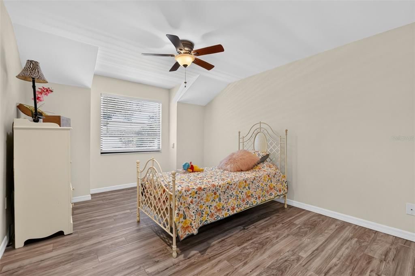
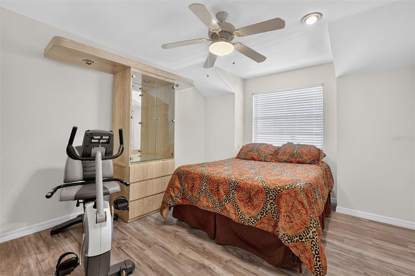
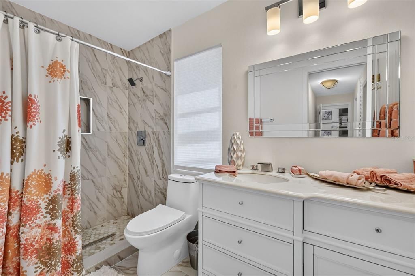
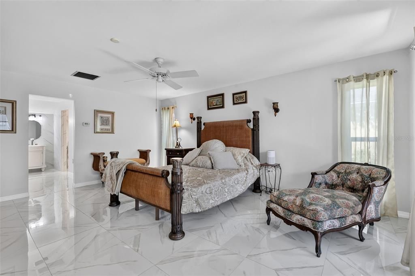
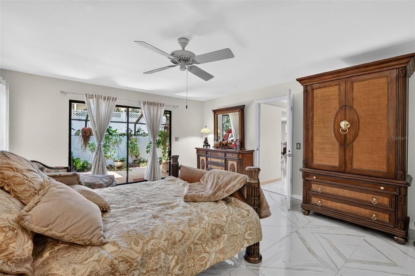
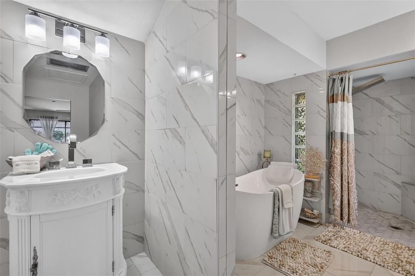
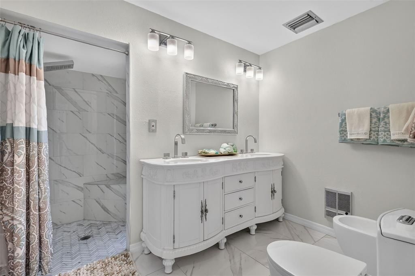
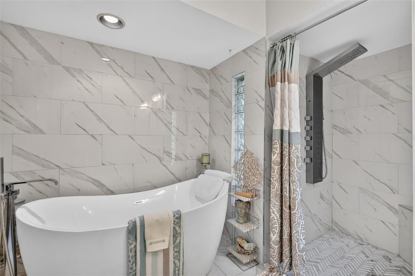
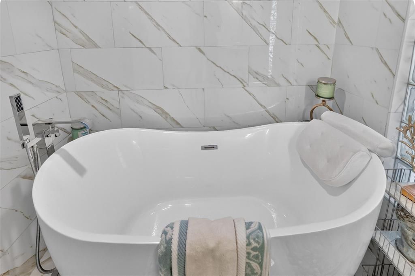
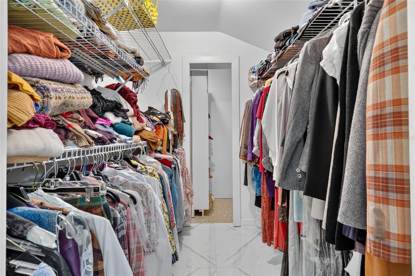
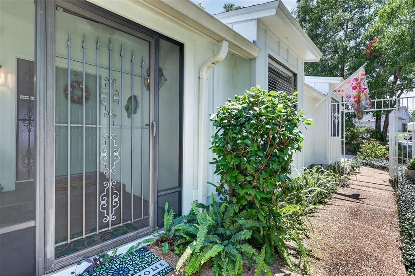
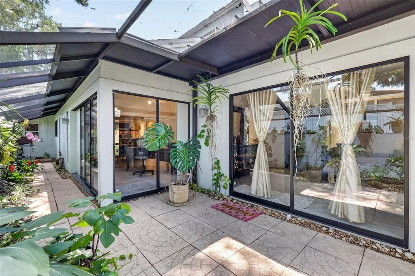
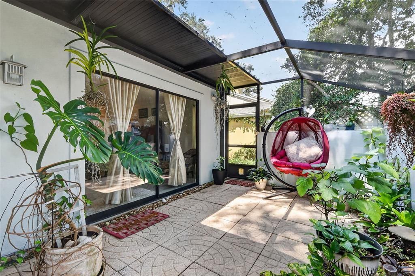
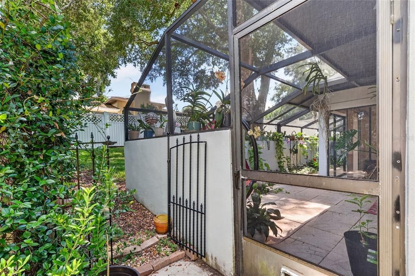
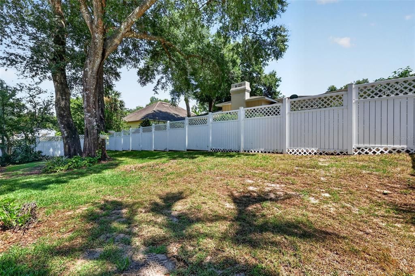
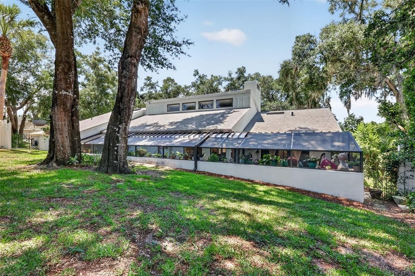
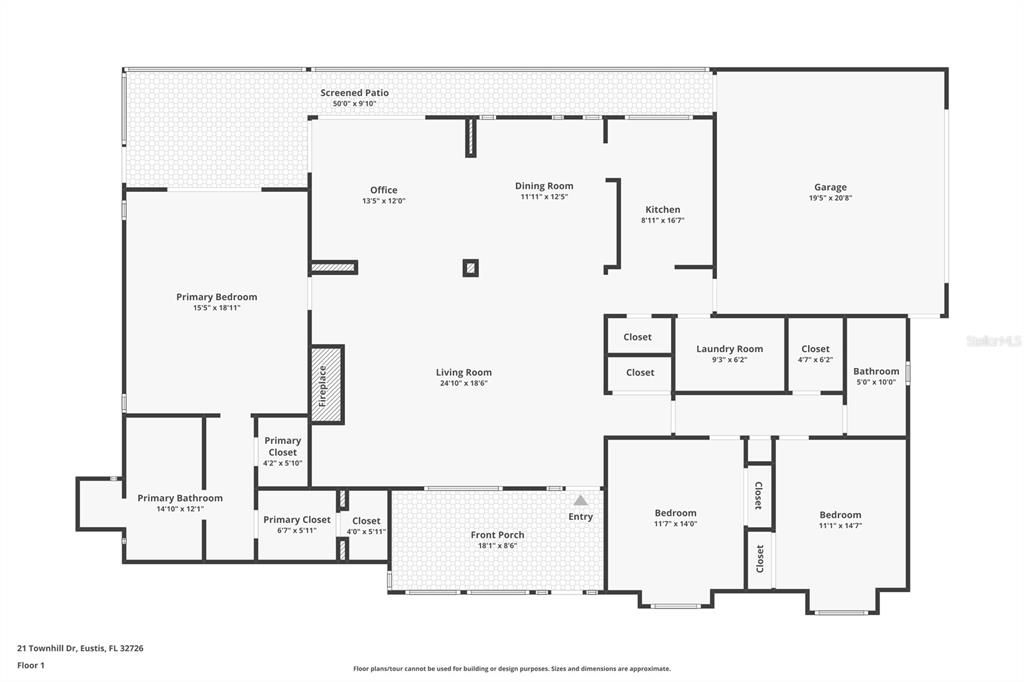
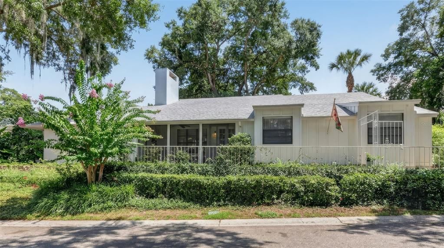
Discover a home that blends comfort, function, and Florida charm in one inviting package. This well-cared-for property offers an open and airy layout, perfect for both everyday living and entertaining. The spacious living room features a soaring cathedral ceiling and a cozy gas fireplace, built in surround sound, creating a welcoming centerpiece for the home. The interior is designed with easy maintenance in mind, featuring tile flooring throughout the main living areas and primary suite, along with vinyl flooring in the additional bedrooms. The kitchen has been tastefully updated with newer soft-close cabinetry and is complemented by recent improvements including a newer hot water heater, dishwasher, stove, disposal, and a roof replaced in 2021. The primary bedroom provides a peaceful retreat with direct access to the rear screened porch. The private en-suite bath offers comfort and convenience with a bidet, soaking tub, and separate walk-in shower. His and Hers master walk in closets with a safe room in one closet. Enjoy outdoor living year-round with two screened porches—one at the front of the home and one at the rear, accessible from both the living room and primary suite. The fully fenced yard is enhanced by professional landscaping and a sprinkler system, making it easy to maintain and enjoy. Additional highlights include an extra storage room and a hidden room, offering flexible space for storage, hobbies, or creative use. Home sits on 1.5 lots. Ideally located near shopping, lakes, and the popular festivals and events of Mount Dora, Tavares, and Eustis, this home offers a wonderful combination of location, lifestyle, and everyday comfort. Come see all this charming home has—schedule your showing today!

Ubicación

Florida EUSTIS 32726 Casa En Venta

Detalles

Tipo:
Residential
Estacionamiento:
Driveway / Garage Door Opener / Garage Faces Side
Año de construcción:
1985
Lote:
0.19 Hectáreas
Calefacción:
Heat Pump
precio por sq. medidor:
$196
Enfriamiento:
Central Air
HOA:
$450

Valuation

Our model vs. what's actually selling nearby.
Estimate
$281,750
$203K – $416K
Confidence Low
List vs. estimate
$137K above estimate
List $419,000 · +48.7%
Our model says this listing is priced above recent comparable activity. Room to negotiate.
Price per sq ft
$195
-11.0% vs. city median $219
Based on
12 MLS comparables
Median of recent comparable listings. Sold comps use closing price, active listings use list price.

Destacados

Annual tax
$2,639
2025
HOA
$450/yr
Garage
2 car garage
Pets
Allowed
Más hechos y características
  • Piso

    • Ceramic Tile

    • Vinyl

    Calefacción

    • Heat Pump

    Enfriamiento

    • Central Air

    Accesorios

    • Dishwasher

    • Disposal

    • Electric Water Heater

    • Microwave

    • Range

    • Refrigerator

    Otras características interiores

    • Ceiling Fan(s)

    • Eating Space In Kitchen

    • High Ceilings

    • Open Floorplan

    • Split Bedroom

    • Stone Counters

    • Thermostat

    • Vaulted Ceiling(s)

    • Walk-In Closet(s)

    Dormitorios y baños

    • Dormitorios: 3

    • Baños completos: 2

  • Estacionamiento

    • Driveway

    • Garage Door Opener

    • Garage Faces Side

    Propiedad

    • Pisos: One

    • Características Exteriores: Irrigation System / Rain Gutters / Sliding Doors

    Lote

    • Lote: 0.19 Hectáreas

    Otra Información de Propiedad

    • Número de Parcela: 121926315000002100

    • Zonificación: PI

  • Tipo y estilo

    • Tipo de propiedad: Residential

    • Subtipo de propiedad: Single Family Residence

  • Utilidad

    • Cable Connected

    • Electricity Available

    • Public

    • Sewer Connected

    • Water Connected

  • Otra información financiera

    • HOA: $450

    • Frecuencia HOA: Annually

    • Importe anual de impuestos: $2,639

  • Detalles de la fuente

    • MLS ID: R4911612

    Otros hechos

    • Materiales de construcción: Wood Frame

    • Detalles de la fundación: Slab

    • Características de la chimenea: Family Room / Wood Burning

    • Características de lavandería: Inside / Laundry Room

    • Características del lote: Corner Lot

    • Características del patio y el porche: Front Porch / Rear Porch / Screened

    • Características de la ventana: Blinds

    • Caras de dirección: West

    • Hogar: Si

    • Espacios de garaje: 2

    • Garaje adjunto: Si

    • Garaje: Si

    • Salón: 2140

    • Fuente de agua: Public

    • Nombre de subdivisión: EUSTIS TOWNHILL

Consulta privada
Habla con el asesor de este inmueble.
Planos, documentos del HOA, comparables off-market, agendar una visita privada — un solo mensaje directo al especialista local.

Más como esta

En Venta
$485,000
Casa
3 camas · 2 baños · 3,040 sqft
MAGNOLIA FARMS LT 01 PB 50 PG 95-96 ORB 248, EUSTIS
1251 MAGNOLIA FARMS COURT
-$60K
En Venta
$339,999
Casa
3 camas · 2 baños · 1,543 sqft
ORANGE SUMMIT, EUSTIS
110 FRUITWOOD AVENUE
Nuevo
En Venta
$450,000
Multifamiliar
7 camas · 3,000 sqft
SYLVAN SHORES, MOUNT DORA
2387 SHERIDAN ROAD
Nuevo
En Venta
$325,490
Casa
4 camas · 2 baños · 1,874 sqft
PINE MEADOWS 40'S, EUSTIS
2473 HALLOW GARDEN ROAD
Nuevo
En Venta
$392,000
Condo / Coop
2 camas · 2 baños · 1,416 sqft
FAIROAKS CONDO, EUSTIS
1111 LAKESHORE DRIVE UNIT C3
Nuevo
En Venta
$475,000
Casa
3 camas · 2 baños · 1,585 sqft
N/A, EUSTIS
33350 E LAKE JOANNA DRIVE
Nuevo
En Venta
$454,639
Casa
5 camas · 3 baños · 2,858 sqft
PINE MEADOWS RESERVE PHASE 1A, EUSTIS
2138 TOWN PASTURE DRIVE
Nuevo
En Venta
$333,490
Casa
5 camas · 2 baños · 2,112 sqft
PINE MEADOWS 40'S, EUSTIS
2469 HALLOW GARDEN ROAD

Mercado cerca de esta dirección

Conteos en vivo en la misma zona.
Ver todo

The multiple listing information is provided by the Stellar MLS from a copyrighted compilation of listings. The compilation of listings and each individual listing are ©2026-present Stellar MLS. All Rights Reserved. The information provided is for consumers' personal, noncommercial use and may not be used for any purpose other than to identify prospective properties consumers may be interested in purchasing. All properties are subject to prior sale or withdrawal. All information provided is deemed reliable but is not guaranteed accurate, and should be independently verified. Listing courtesy of: GALLERY 54 REALTY LLC