Vender tu casa
Valoración gratuita de tu hogar
Contacto
Cuéntenos sobre sus necesidades
210 W ADALEE STREET

Casa En Venta
$849,990

BTC: 10.16491270

ETH: 349.50246711

1 días
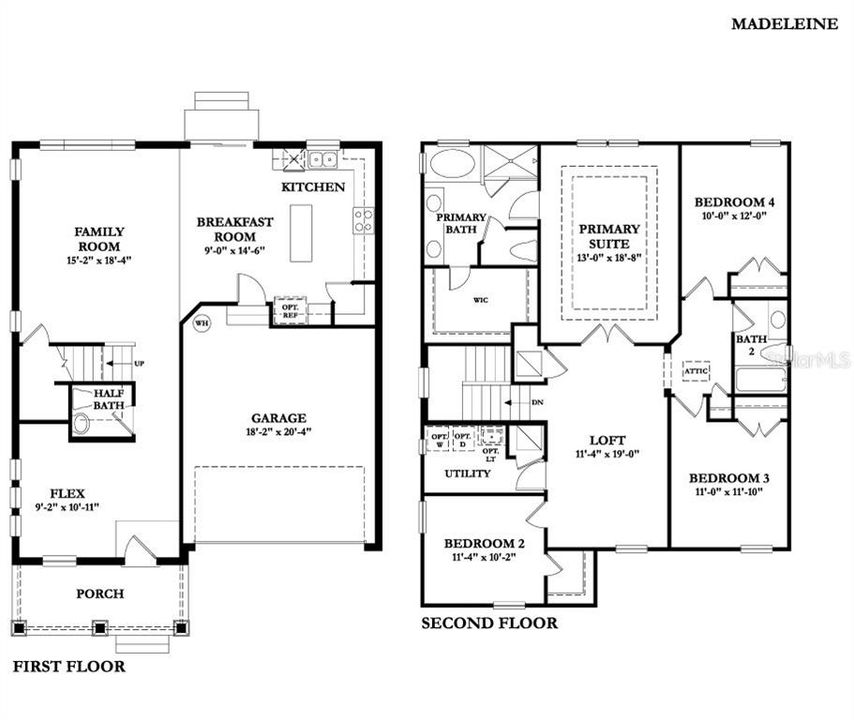
4 camas
2 baños
2,409 sqft

Visión general

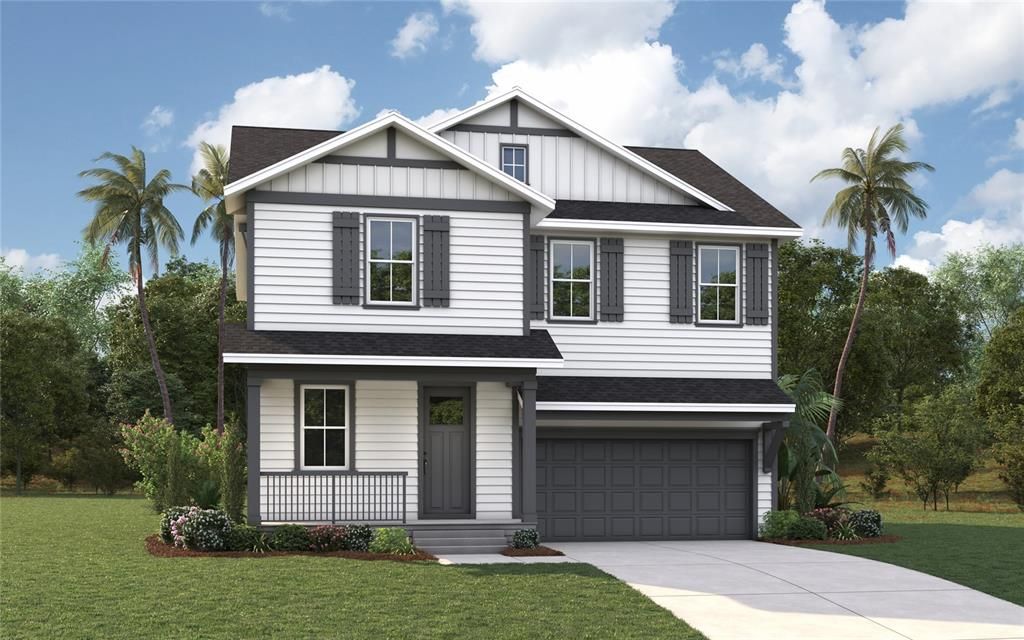
Pre-Construction. To be built. New Construction in Riverside Heights – Unbeatable Value & Prime Location! Welcome to Historic Tampa Heights, where historic charm meets modern living! This brand-new home offers unmatched value in one of Tampa’s most sought-after neighborhoods, known for its eclectic dining, vibrant nightlife, and community feel. Enjoy quick access to the best of Tampa, including Armature Works, Michelin-starred restaurants, and Sprouts Farmers Market. Conveniently situated between I-275 and Downtown Tampa, you’re just minutes from Midtown, International Plaza, and Bay Street, making shopping, dining, and entertainment effortless. Outdoor lovers will appreciate being steps from the Tampa Riverwalk, with Water Works Park and Julian B. Lane Riverfront Park just 5 minutes away. Plus, with the exciting Landing at Riverwalk set to open in 2026, Riverside Heights continues to thrive as one of Tampa’s most desirable neighborhoods. Whether you’re strolling along the waterfront, indulging in world-class dining, or exploring downtown’s cultural scene, this home places you at the center of it all. Do not miss this opportunity to buy brand-new construction in Tampa's hottest neighborhood! PRE-CONSTRUCTION: Buyers can choose from thousands of recently added interior and exterior finishes in our design studio alongside our designer.

Ubicación

Florida • TAMPA • 33607 • Casa • En Venta

Detalles

Tipo:
Residential
Estacionamiento:
Driveway / Garage Door Opener
Año de construcción:
2026
Lote:
0.14 Hectáreas
Calefacción:
Central / Zoned
precio por sq. medidor:
$353
Enfriamiento:
Central Air / Zoned
HOA:
Sin datos

Valuation

Our model vs. what's actually selling nearby.
Estimate
$739,950
$571K – $922K
Confidence Low
List vs. estimate
$110K above estimate
List $849,990 · +14.9%
Our model says this listing is priced above recent comparable activity. Room to negotiate.
Price per sq ft
$352
+21.3% vs. city median $290
Based on
22 MLS comparables
Median of recent comparable listings. Sold comps use closing price, active listings use list price.

Destacados

Annual tax
$4,500
2025
Garage
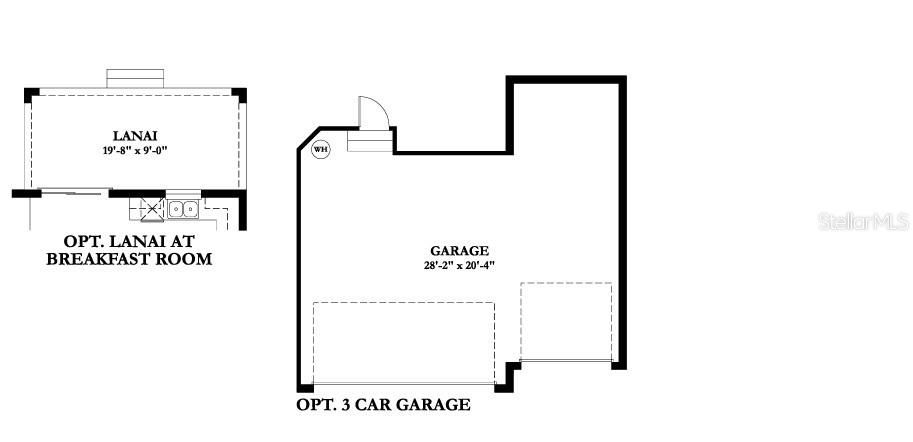
2 car garage
Pets
Allowed
Más hechos y características
  • Piso

    • Carpet

    • Ceramic Tile

    Calefacción

    • Central

    • Zoned

    Enfriamiento

    • Central Air

    • Zoned

    Accesorios

    • Dishwasher

    • Disposal

    • Electric Water Heater

    • Microwave

    • Range

    Otras características interiores

    • Eating Space In Kitchen

    • High Ceilings

    • In Wall Pest System

    • Open Floorplan

    • Split Bedroom

    • Stone Counters

    • Thermostat

    • Tray Ceiling(s)

    • Walk-In Closet(s)

    Dormitorios y baños

    • Dormitorios: 4

    • Baños: 1

    • Baños completos: 2

  • Estacionamiento

    • Driveway

    • Garage Door Opener

    Propiedad

    • Pisos: Two

    • Características Exteriores: Balcony / Irrigation System / Lighting / Rain Gutters / Sliding Doors

    Lote

    • Lote: 0.14 Hectáreas

    Otra Información de Propiedad

    • Número de Parcela: A1229184QQ00000200005.0

    • Zonificación: RS-50

  • Tipo y estilo

    • Tipo de propiedad: Residential

    • Subtipo de propiedad: Single Family Residence

  • Utilidad

    • Electricity Available

    • Fire Hydrant

    • Public

    Energía verde

    • Appliances

    • Doors

    • Windows

  • Otra información financiera

    • Importe anual de impuestos: $4,501

  • Detalles de la fuente

    • MLS ID: TB8559902

    Otros hechos

    • Materiales de construcción: Block / Stucco / Wood Siding

    • Detalles de la fundación: Slab / Stem Wall

    • Características de lavandería: Inside / Laundry Room / Upper Level

    • Características del lote: City Lot / Sidewalk

    • Características del patio y el porche: Covered / Front Porch / Rear Porch

    • Características de la ventana: ENERGY STAR Qualified Windows / Shutters

    • Caras de dirección: East

    • Estilo arquitectónico: Contemporary

    • Espacios de garaje: 2

    • Garaje adjunto: Si

    • Garaje: Si

    • Salón: 2409

    • Fuente de agua: Public

    • Tamaño de la parcela: 49 x 105

    • Nombre de subdivisión: TAMPA HEIGHTS

Consulta privada
Habla con el asesor de este inmueble.
Planos, documentos del HOA, comparables off-market, agendar una visita privada — un solo mensaje directo al especialista local.

Más como esta

En Venta
$900,000
Comercial
0 room(s) · 2,940 sqft
BOUR LANDS, TAMPA
5502 N ARMENIA AVENUE
En Venta
$629,900
Casa
3 camas · 2 baños · 1,445 sqft
LARSEN PLACE, TAMPA
605 N WOODLYNNE AVENUE
En Venta
$599,000
Casa
4 camas · 3 baños · 2,164 sqft
BOUTON & SKINNERS ADD, TAMPA
2601 N ALBANY AVENUE
En Venta
$1,050,000
Comercial
0 room(s) · 3,816 sqft
MARIETTA, TAMPA
4408 N NEBRASKA AVENUE
Nuevo
En Venta
$1,099,000
Casa
4 camas · 3 baños · 3,060 sqft
LOGANS SUB, TAMPA
712 W HARLAN STREET
Nuevo
En Venta
$974,990
Casa
4 camas · 2 baños · 2,409 sqft
NORTH HYDE PARK, TAMPA
3219 W ARCH STREET
Nuevo
En Venta
$779,000
Casa
3 camas · 2 baños · 2,480 sqft
WELLSWOOD SEC G, TAMPA
925 W CIMMERON DRIVE
Nuevo
En Venta
$700,000
Casa
4 camas · 3 baños
West End Townhomes North, Tampa
812 N Oregon Avenue, Tampa FL 33606

Mercado cerca de esta dirección

Conteos en vivo en la misma zona.
Ver todo

The multiple listing information is provided by the Stellar MLS from a copyrighted compilation of listings. The compilation of listings and each individual listing are ©2026-present Stellar MLS. All Rights Reserved. The information provided is for consumers' personal, noncommercial use and may not be used for any purpose other than to identify prospective properties consumers may be interested in purchasing. All properties are subject to prior sale or withdrawal. All information provided is deemed reliable but is not guaranteed accurate, and should be independently verified. Listing courtesy of: DOMAIN REALTY LLC