Vender tu casa
Valoración gratuita de tu hogar
Contacto
Cuéntenos sobre sus necesidades

210 ASHFORD LAKES CIRCLE

Casa Activo con contrato
$624,900

BTC: 7.99616123

ETH: 255.16537362

-$24K (2026/08/10)
168 días
4 camas
3 baños
2,656 sqft

Visión general

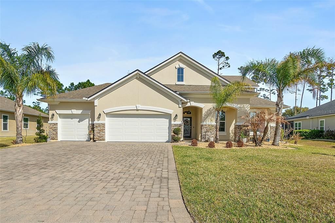
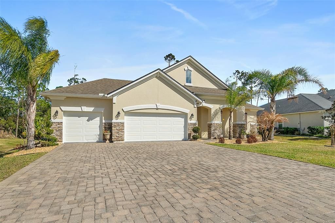
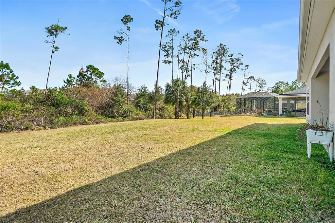
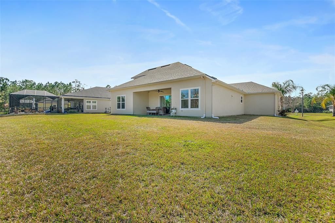
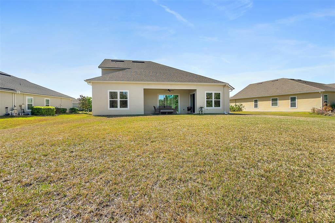
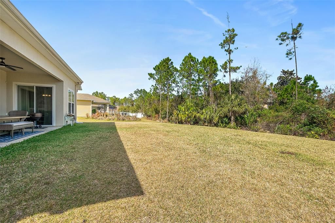
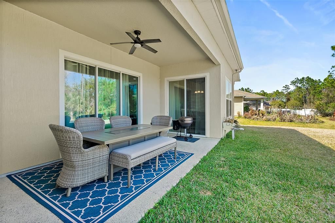
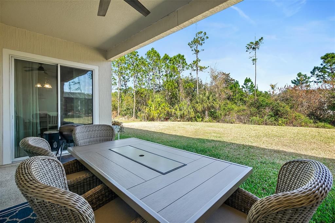
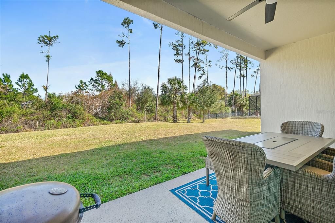
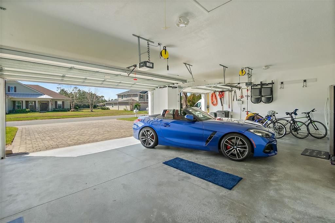
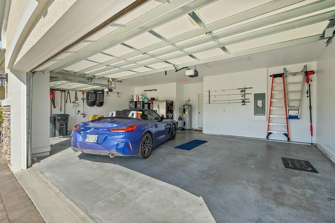
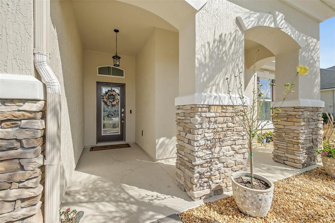
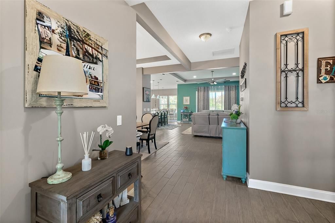
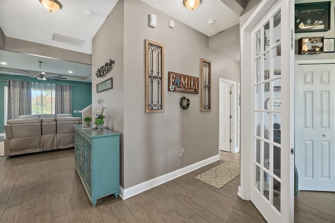
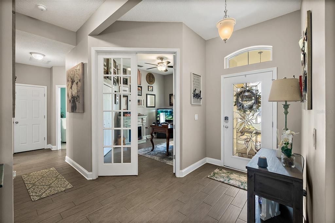
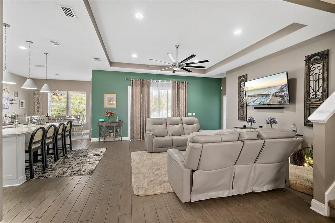
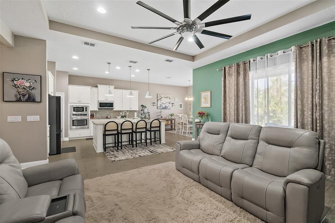
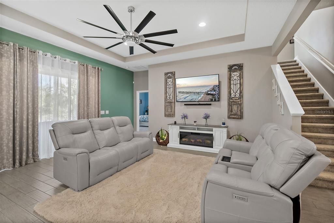
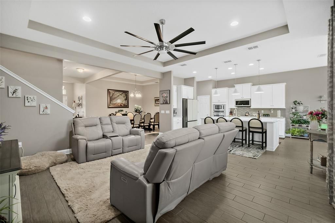
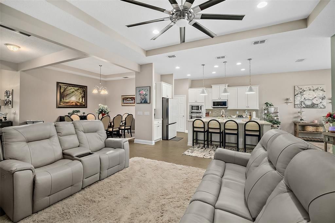
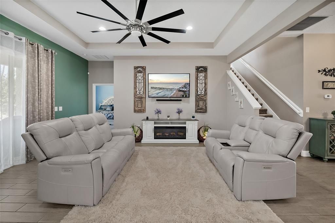
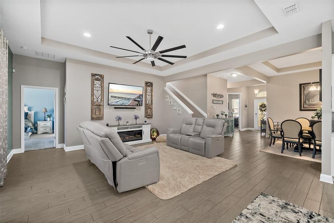
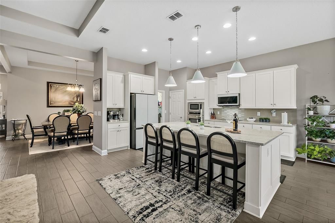
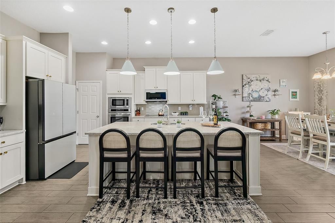
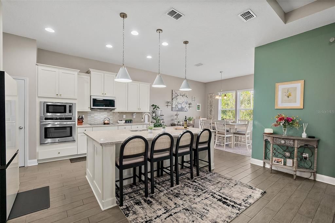
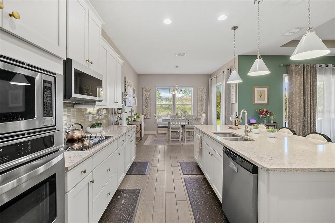
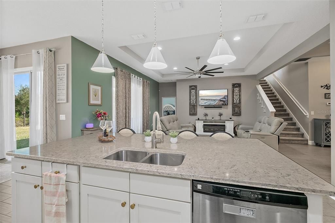
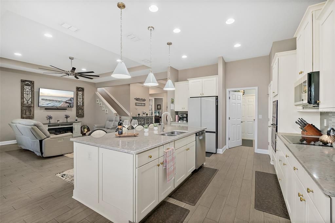
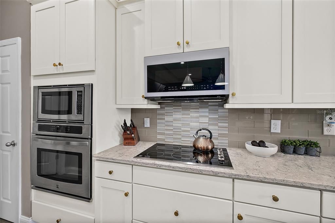
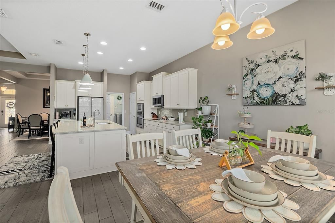
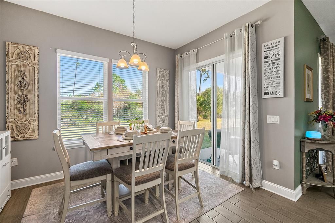
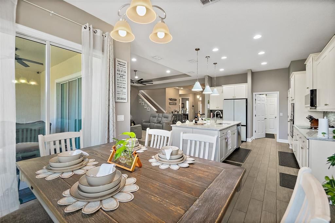
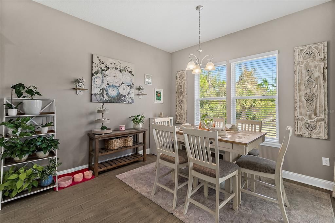
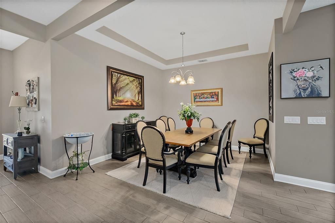
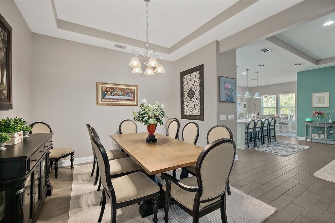
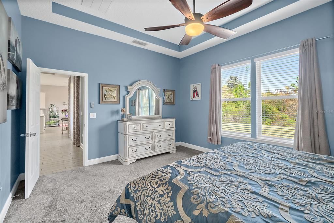
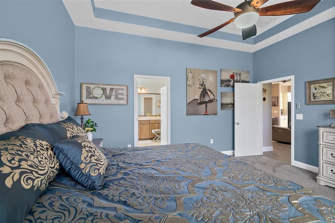
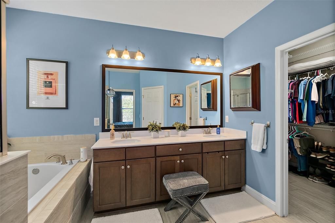
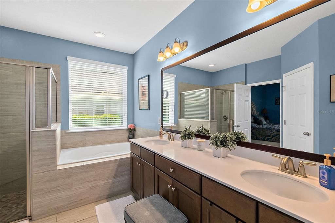
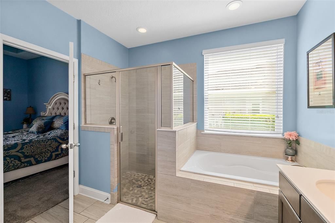
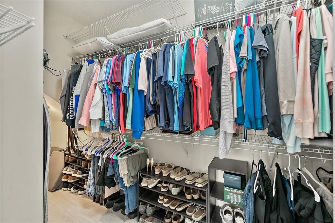
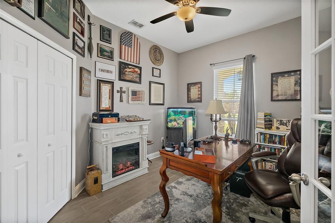
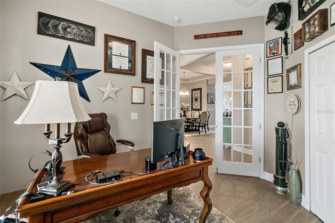
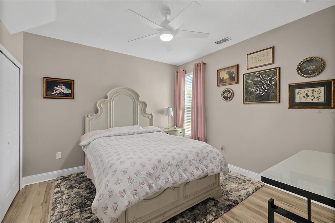
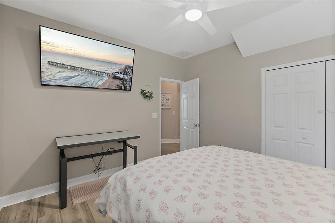
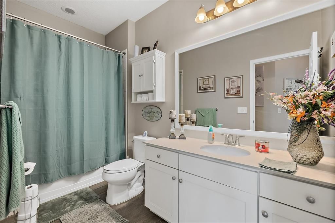
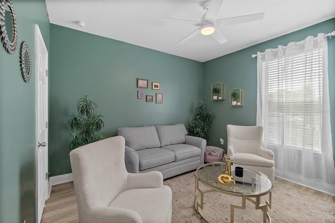
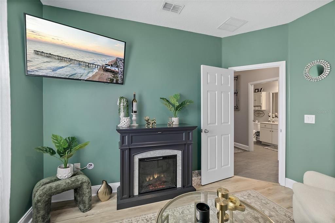
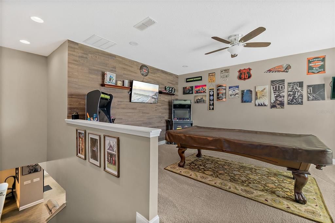
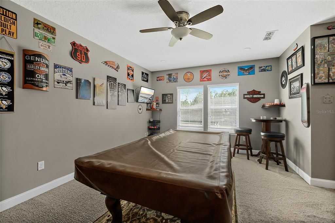
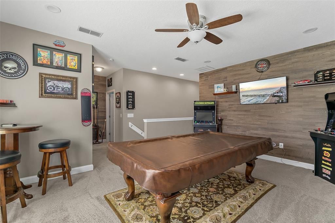
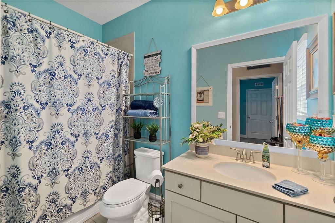
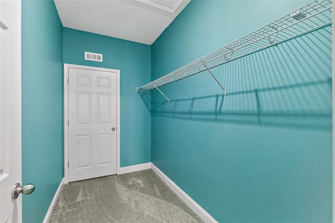
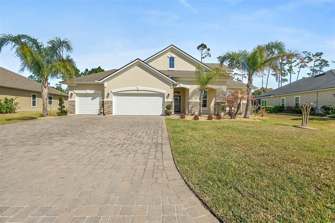
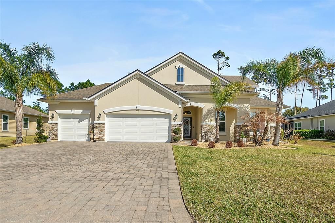
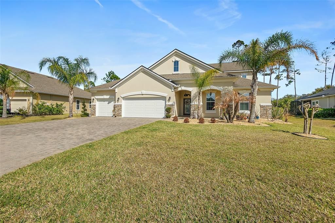
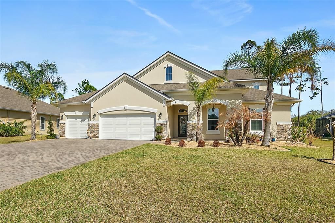
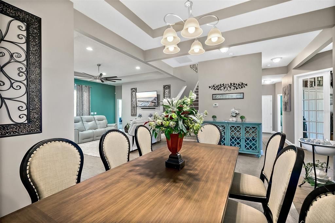
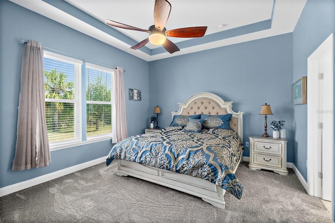
Welcome to this beautifully maintained, one-owner Landon Homes residence nestled on nearly half an acre in the highly sought-after Ashford Lakes Estates. Built in 2017, this exceptional 4-bedroom, 3-bath home offers 2,656 square feet of thoughtfully designed living space, a versatile upstairs bonus room, and an oversized 3-car garage—perfectly blending comfort, functionality, and timeless style. From the moment you step inside, you'll appreciate the bright, open-concept floor plan designed for both everyday living and effortless entertaining. The spacious living room flows seamlessly into the kitchen and breakfast nook, while the formal dining room provides the perfect setting for holidays, celebrations, and family gatherings. The private first-floor primary suite offers a peaceful retreat with a spacious walk-in closet and an inviting ensuite bath. Upstairs, the expansive bonus room offers endless possibilities—whether you're envisioning a home theater, game room, fitness studio, guest suite, or private office. Step outside and discover one of the home's greatest features: an oversized backyard with plenty of room to create your own private oasis. The covered lanai is ideal for relaxing with your morning coffee, hosting weekend barbecues, or simply enjoying Florida's beautiful weather. With nearly 0.40 acres, there's ample space to add the custom pool you've always wanted while still maintaining a generous yard. Beyond the home itself, you'll enjoy everything the Hunters Ridge community has to offer. Residents have access to two resort-style swimming pools, a clubhouse, tennis courts, playgrounds, sports fields, walking trails, a fishing dock, and scenic nature preserves, creating a true resort-style lifestyle just outside your front door. Conveniently located just minutes from I-95, shopping, restaurants, top-rated schools, medical facilities, and the beautiful beaches of Ormond Beach, this home offers the perfect balance of peaceful neighborhood living and easy access to everything Central Florida has to offer. Whether you're searching for room to grow, a place to entertain, or simply a home where every detail has been lovingly maintained, this exceptional Ashford Lakes Estates property is ready to welcome you home.

Ubicación

Detalles

Tipo:
Residential
Estacionamiento:
Sin datos
Año de construcción:
2017
Lote:
0.40 Hectáreas
Calefacción:
Central / Electric / Heat Pump
precio por sq. medidor:
$235
Enfriamiento:
Central Air
HOA:
$270

Valuation

Our model vs. what's actually selling nearby.
Estimate
$785,200
$649K – $1.1M
Confidence Low
List vs. estimate
$160K below estimate
List $624,900 · -20.4%
Our model says this listing is priced below recent comparable activity. Expect competition.
Price per sq ft
$235
+3.5% vs. city median $227
Based on
8 MLS comparables
Median of recent comparable listings. Sold comps use closing price, active listings use list price.
Destacados

Annual tax
$4,156
2025
HOA
$270/qtr
View
Park/Greenbelt, Trees/Woods
Garage
3 car garage
Pets
Allowed
Más hechos y características
  • Piso

    • Carpet

    • Tile

    Calefacción

    • Central

    • Electric

    • Heat Pump

    Enfriamiento

    • Central Air

    Accesorios

    • Built-In Oven

    • Convection Oven

    • Cooktop

    • Dishwasher

    • Disposal

    • Electric Water Heater

    • Exhaust Fan

    • Microwave

    • Range

    Otras características interiores

    • Built-in Features

    • Ceiling Fan(s)

    • Primary Bedroom Main Floor

    • Solid Surface Counters

    • Stone Counters

    • Thermostat

    • Walk-In Closet(s)

    • Window Treatments

    Dormitorios y baños

    • Dormitorios: 4

    • Baños completos: 3

  • Propiedad

    • Pisos: Two

    • Características Exteriores: Irrigation System / Rain Gutters / Sidewalk / Sliding Doors

    Lote

    • Lote: 0.40 Hectáreas

    Otra Información de Propiedad

    • Número de Parcela: 2214310250000000710

    • Zonificación: PUD

  • Tipo y estilo

    • Tipo de propiedad: Residential

    • Subtipo de propiedad: Single Family Residence

  • Utilidad

    • BB/HS Internet Available

    • Cable Available

    • Cable Connected

    • Electricity Connected

    • Sewer Connected

    • Sprinkler Recycled

    • Sprinkler Well

    • Street Lights

    • Underground Utilities

    • Water Connected

  • Otra información financiera

    • HOA: $270

    • Frecuencia HOA: Quarterly

    • Importe anual de impuestos: $4,156

  • Detalles de la fuente

    • MLS ID: FC316706

    Otros hechos

    • Materiales de construcción: Stone / Stucco

    • Detalles de la fundación: Slab

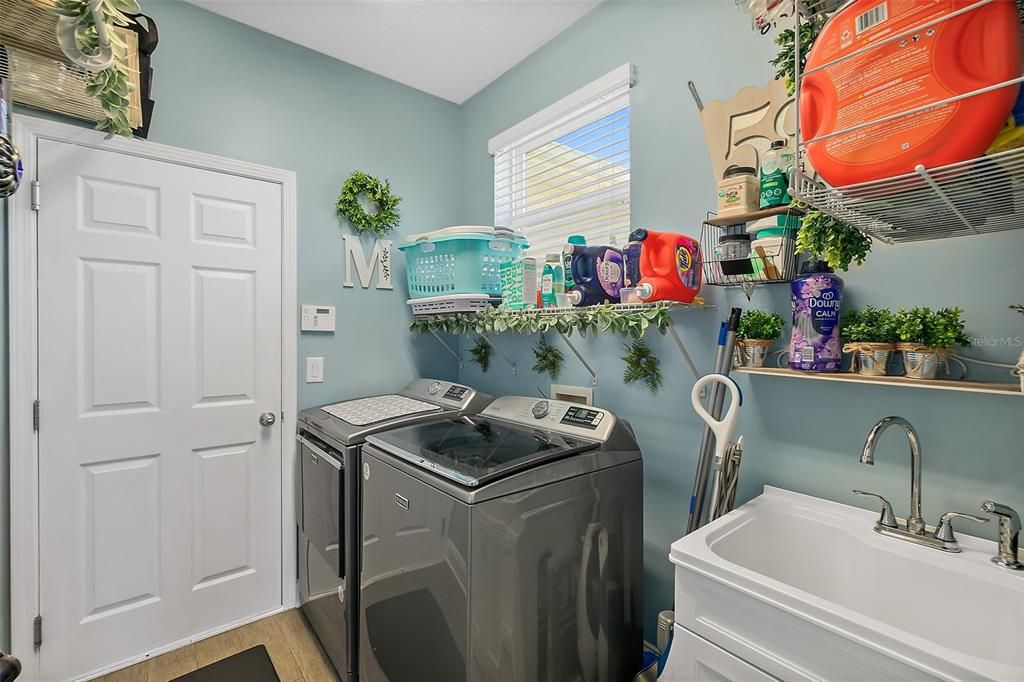
    • Características de lavandería: Inside / Laundry Room / Washer Hookup

    • Caras de dirección: West

    • Espacios de garaje: 3

    • Garaje adjunto: Si

    • Garaje: Si

    • Salón: 2656

    • Fuente de agua: Public

    • Nombre de subdivisión: ASHFORD LAKES ESTATES

Consulta privada
Habla con el asesor de este inmueble.
Planos, documentos del HOA, comparables off-market, agendar una visita privada — un solo mensaje directo al especialista local.

Más como esta

-$45K
Activo con contrato
$775,000
Casa
5 camas · 4 baños · 4,420 sqft
BREAKAWAY TRAILS PH 02, ORMOND BEACH
85 SHADOWCREEK WAY
-$29K
Activo con contrato
$550,000
Casa
4 camas · 2 baños · 2,694 sqft
BREAKAWAY TRAILS PH 02, ORMOND BEACH
105 SHADOWCREEK WAY
-$22K
Activo con contrato
$438,000
Casa
3 camas · 2 baños · 1,931 sqft
BREAKAWAY TR PH 03 UNIT 2B, ORMOND BEACH
120 BLACK HICKORY WAY
Activo con contrato
$629,000
Casa
2 camas · 2 baños · 2,067 sqft
LATITUDE/DAYTONA BEACH PH 3A, DAYTONA BEACH
273 COMPASS ROSE DRIVE
-$40K
Activo con contrato
$640,000
Casa
5 camas · 3 baños · 2,959 sqft
BREAKAWAY TRAILS PH 03 UNIT 03B, ORMOND BEACH
175 DEEP WOODS WAY

Mercado cerca de esta dirección

Conteos en vivo en la misma zona.
Ver todo

The multiple listing information is provided by the Stellar MLS from a copyrighted compilation of listings. The compilation of listings and each individual listing are ©2026-present Stellar MLS. All Rights Reserved. The information provided is for consumers' personal, noncommercial use and may not be used for any purpose other than to identify prospective properties consumers may be interested in purchasing. All properties are subject to prior sale or withdrawal. All information provided is deemed reliable but is not guaranteed accurate, and should be independently verified. Listing courtesy of: RAYMOND REALTY GROUP LLC