Vender tu casa
Valoración gratuita de tu hogar
Contacto
Cuéntenos sobre sus necesidades
2101 43RD STREET S

Casa Activo con contrato
$250,000

BTC: 3.83553237

ETH: 131.39637556

4 días
2 camas
1 baños
753 sqft

Visión general

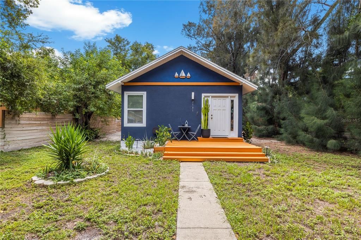
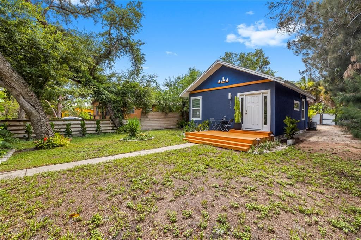
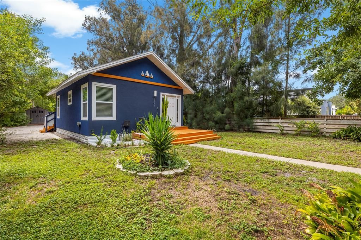
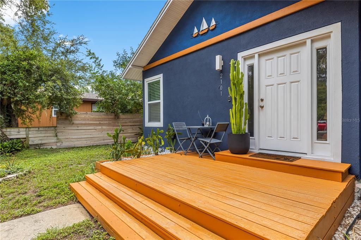

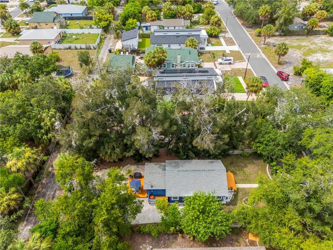
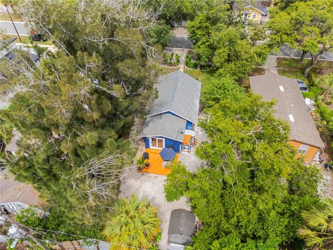
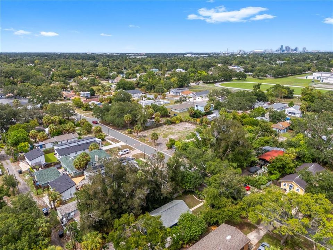
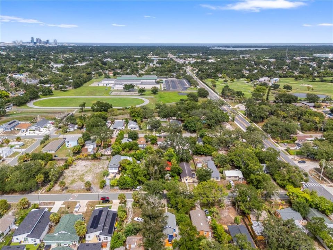
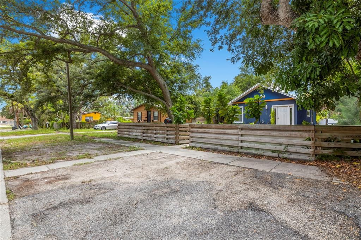
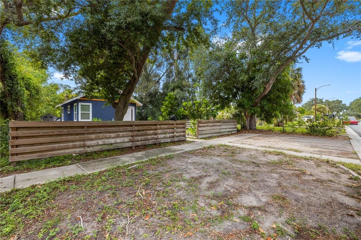
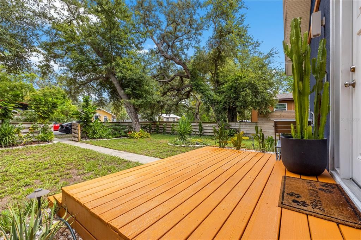
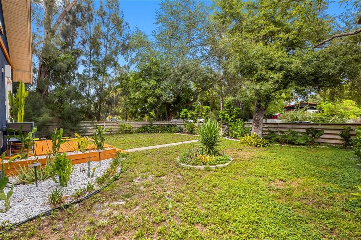
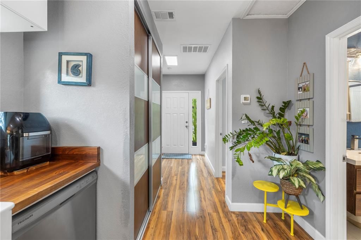
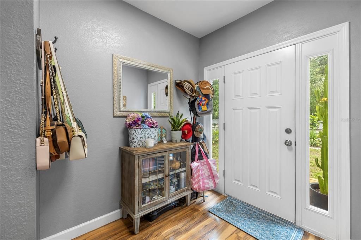
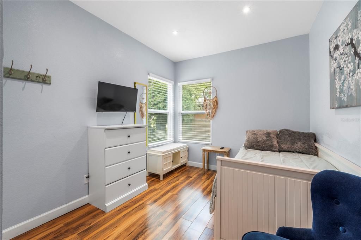
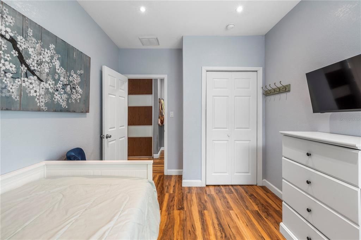
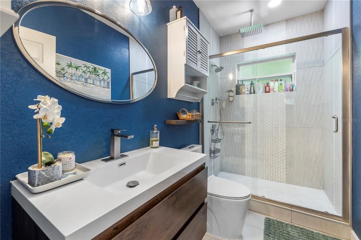
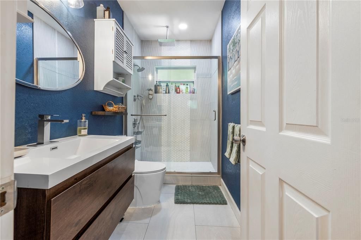
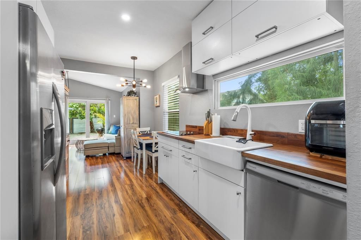
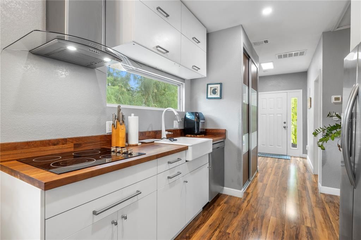
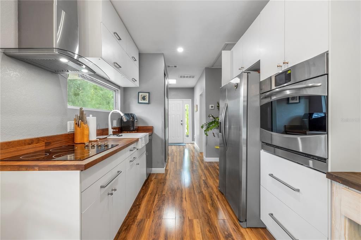
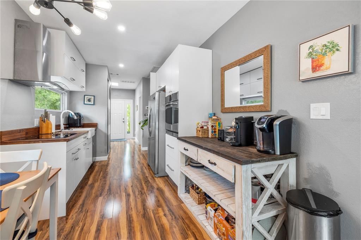
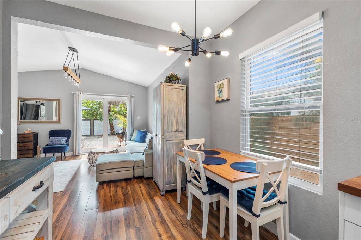
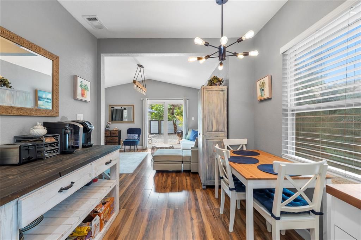
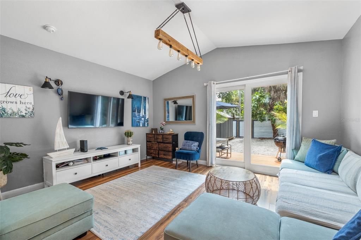
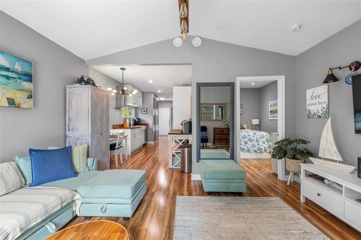
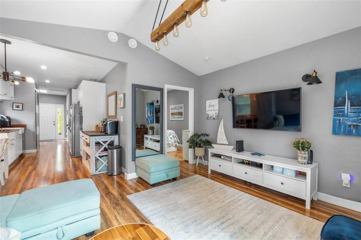
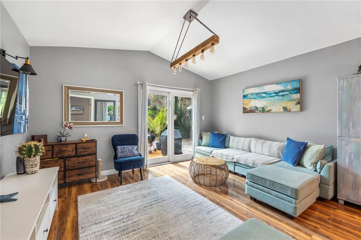
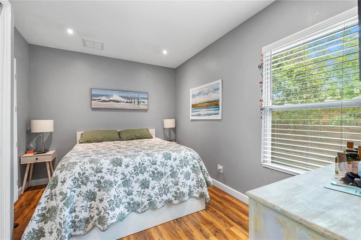
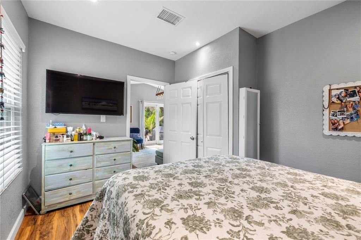
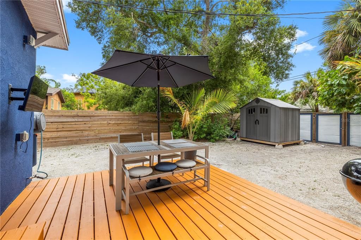
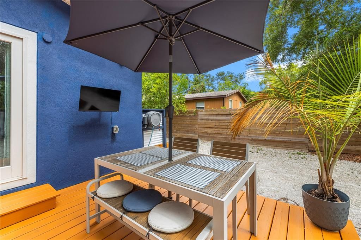
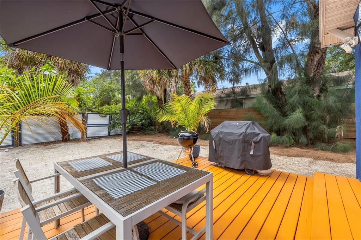
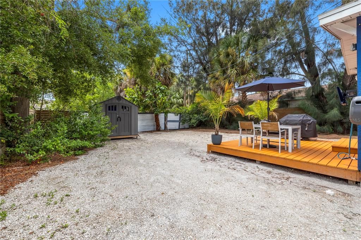
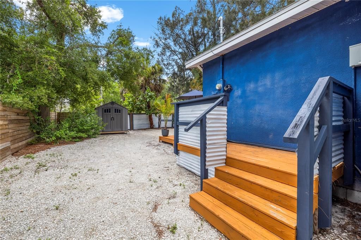
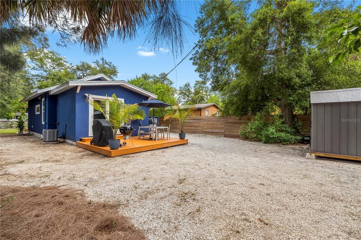
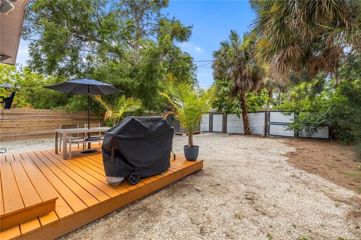
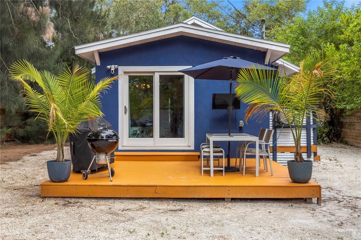
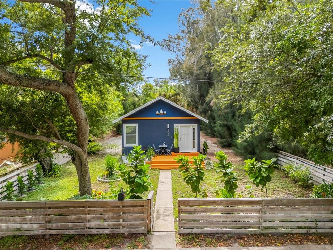
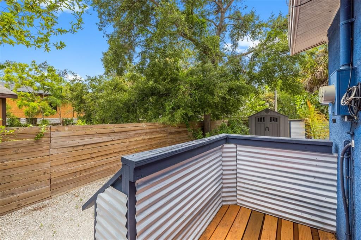
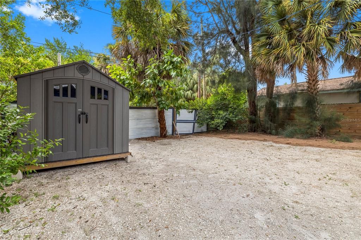
Under contract-accepting backup offers. Welcome home to this beautifully updated 2-bedroom, 1-bath 1920s bungalow nestled in one of St. Petersburg's most established and desirable neighborhoods. Blending timeless charm with modern convenience, this move-in-ready home features an open floor plan, vaulted ceiling, luxury vinyl plank flooring throughout, and a warm, stylish color scheme. The gourmet kitchen is the heart of the home, offering stainless steel appliances, quality finishes, and an inviting layout that flows seamlessly into the living and dining areas—perfect for both everyday living and entertaining. Enjoy Florida living from the charming wood front porch or unwind on the spacious back deck overlooking the fully fenced backyard with privacy fencing and convenient rear alley access. Major updates provide peace of mind, including new electrical and plumbing (2020), energy-efficient impact windows (2020), central heating and air system (2020), tankless water heater (2020), exterior paint and stucco (2020), and a new roof (2018). Ideally located just minutes from the vibrant Gulfport Arts District, Gulfport Marina, Pasadena Yacht & Country Club, downtown St. Petersburg, and some of Florida's most beautiful Gulf beaches. Enjoy nearby shopping, dining, and recreation, with Queen Dennis Park just a short walk away. This is a rare opportunity to own a thoughtfully updated bungalow that perfectly combines historic character, modern upgrades, and an unbeatable location near the water.
Ubicación

Detalles

Tipo:
Residential
Estacionamiento:
Alley Access / Curb Parking
Año de construcción:
1927
Lote:
0.14 Hectáreas
Calefacción:
Central
precio por sq. medidor:
$332
Enfriamiento:
Central Air
HOA:
Sin datos

Valuation

Our model vs. what's actually selling nearby.
Estimate
$239,900
$138K – $383K
Confidence Low
List vs. estimate
$10K above estimate
List $250,000 · +4.2%
Our model says this listing is priced above recent comparable activity. Room to negotiate.
Price per sq ft
$332
-4.1% vs. city median $346
Based on
50 MLS comparables
Median of recent comparable listings. Sold comps use closing price, active listings use list price.

Destacados

Annual tax
$3,267
2025
Más hechos y características
  • Piso

    • Engineered Hardwood

    Calefacción

    • Central

    Enfriamiento

    • Central Air

    Accesorios

    • Convection Oven

    • Cooktop

    • Dishwasher

    • Electric Water Heater

    • Microwave

    • Range Hood

    • Refrigerator

    • Tankless Water Heater

    Otras características interiores

    • Open Floorplan

    Dormitorios y baños

    • Dormitorios: 2

    • Baños completos: 1

  • Estacionamiento

    • Alley Access

    • Curb Parking

    Propiedad

    • Pisos: One

    • Características Exteriores: Other

    Lote

    • Lote: 0.14 Hectáreas

    Otra Información de Propiedad

    • Número de Parcela: 273116095760040070

  • Tipo y estilo

    • Tipo de propiedad: Residential

    • Subtipo de propiedad: Single Family Residence

  • Utilidad

    • BB/HS Internet Available

    • Cable Available

    • Electricity Available

    • Phone Available

    • Sewer Available

    • Street Lights

    • Water Available

    Energía verde

    • Appliances

    • HVAC

  • Otra información financiera

    • Importe anual de impuestos: $3,268

  • Detalles de la fuente

    • MLS ID: TB8530262

    Otros hechos

    • Materiales de construcción: Stucco / Wood Frame / Wood Frame (FSC Certified)

    • Detalles de la fundación: Crawlspace

    • Características de lavandería: In Kitchen / Laundry Closet

    • Características del lote: City Lot / Near Golf Course / Near Public Transit

    • Características del patio y el porche: Side Porch

    • Caras de dirección: West

    • Otras estructuras: Shed(s) / Storage

    • Salón: 753

    • Fuente de agua: Public

    • Nombre de subdivisión: BOCA CEIGA HEIGHTS

Consulta privada
Habla con el asesor de este inmueble.
Planos, documentos del HOA, comparables off-market, agendar una visita privada — un solo mensaje directo al especialista local.

Más como esta

Activo con contrato
$300,000
Casa
2 camas · 1 baños · 1,044 sqft
MERNA MANOR, ST PETERSBURG
495 60TH STREET N
Activo con contrato
$180,000
Casa
3 camas · 1 baños · 1,268 sqft
PECAN HIGHLANDS, ST PETERSBURG
2435 26TH AVENUE S
Nuevo
Activo con contrato
$289,900
Casa
3 camas · 3 baños · 2,816 sqft
LAKE VISTA, ST PETERSBURG
1200 26TH AVENUE S
Nuevo
Activo con contrato
$285,000
Casa
3 camas · 2 baños · 1,497 sqft
POWERS CENTRAL PARK SUB, ST PETERSBURG
3600 3RD AVENUE N
Nuevo
Activo con contrato
$249,900
3 camas · 2 baños · 930 sqft
INTER BAY, ST PETERSBURG
4520 BURLINGTON AVENUE N
Nuevo
Activo con contrato
$239,900
Casa
2 camas · 1 baños · 1,050 sqft
EL DORADO HILLS REP, ST PETERSBURG
4548 12TH AVENUE N
Nuevo
Activo con contrato
$225,000
Casa
2 camas · 1 baños · 924 sqft
PILLSBURY PARK, ST PETERSBURG
2511 27TH STREET S
-$50K
Activo con contrato
$300,000
Casa
3 camas · 2 baños · 1,684 sqft
BAYWOOD SUB, GULFPORT
4811 DEL RIO WAY S

Mercado cerca de esta dirección

Conteos en vivo en la misma zona.
Ver todo

The multiple listing information is provided by the Stellar MLS from a copyrighted compilation of listings. The compilation of listings and each individual listing are ©2026-present Stellar MLS. All Rights Reserved. The information provided is for consumers' personal, noncommercial use and may not be used for any purpose other than to identify prospective properties consumers may be interested in purchasing. All properties are subject to prior sale or withdrawal. All information provided is deemed reliable but is not guaranteed accurate, and should be independently verified. Listing courtesy of: THE C SMITH REAL ESTATE GROUP LLC