Vender tu casa
Valoración gratuita de tu hogar
Contacto
Cuéntenos sobre sus necesidades
2104 S CHURCH AVENUE

Casa En Venta
$2,350,000

BTC: 27.97619048

ETH: 886.79245283

1 días
5 camas
4 baños
4,514 sqft

Visión general

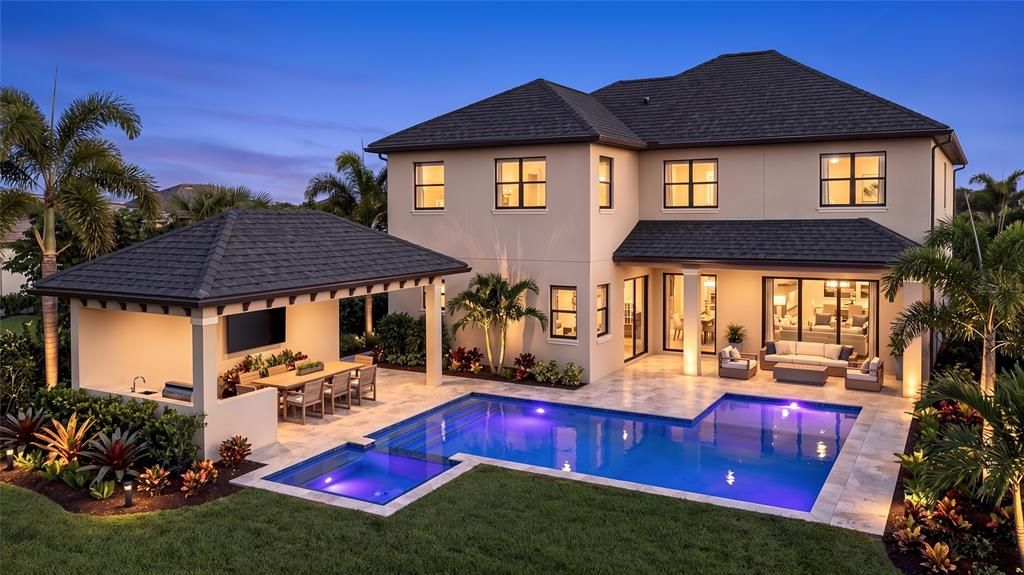
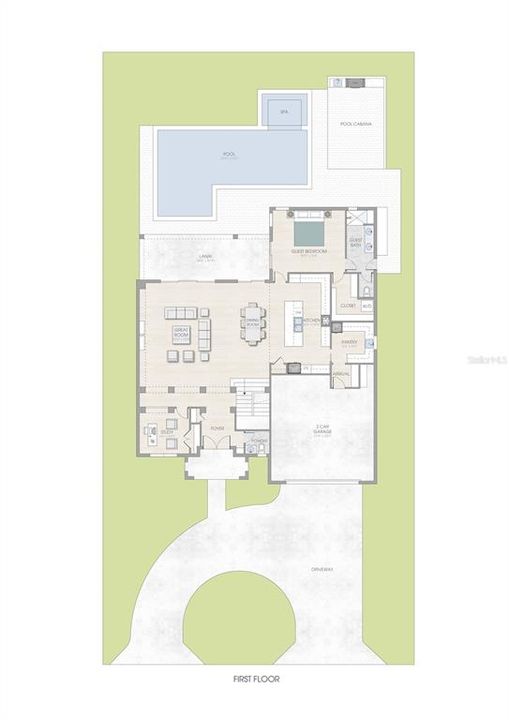
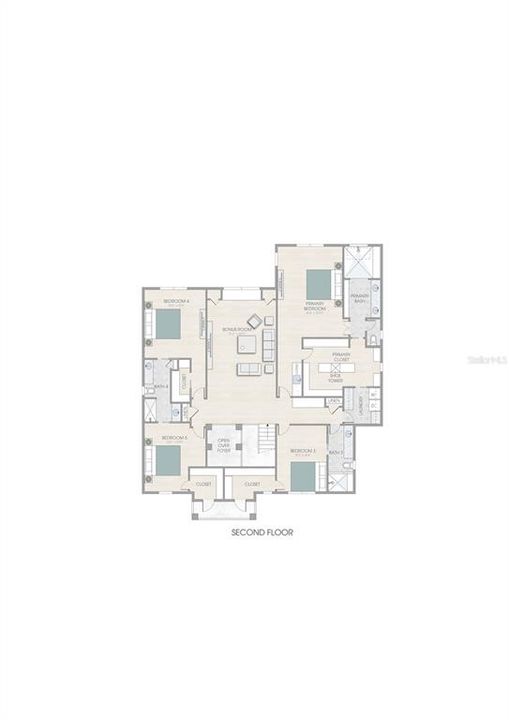
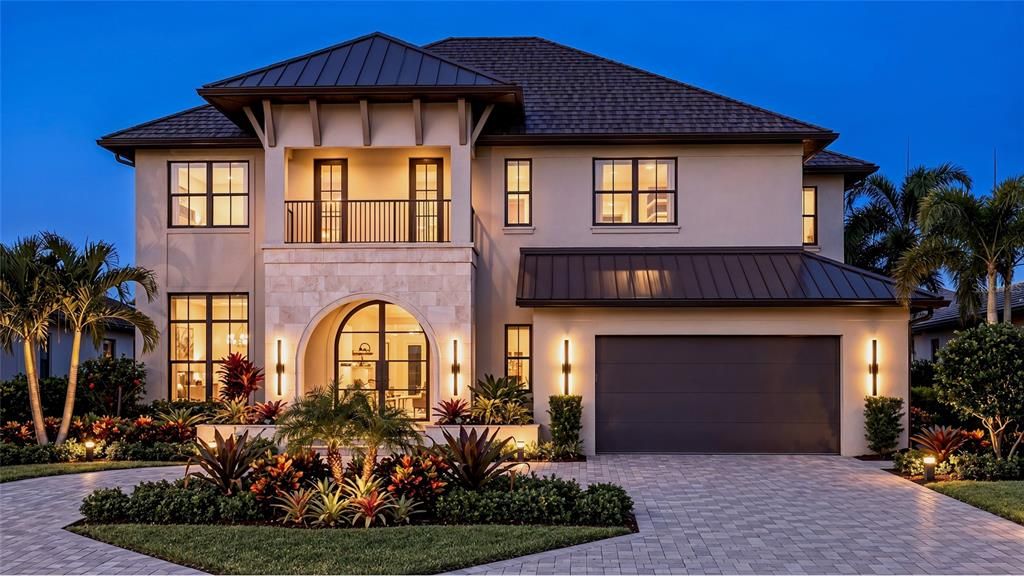
Pre-Construction. To be built. A 4,514-square-foot luxury residence in the heart of Palm Ceia (Flood Zone X)—South Tampa’s most storied address—where every specification reflects deliberate craft over convention. A circular drive leads to a two-story foyer. The home pairs block construction with a finish standard reserved for homes built to endure, not merely impress. Impact glass, a gas water heater, and pre-wiring for a generator are among its planned features. Five bedrooms, including two master suites—one on each level—offer room for multigenerational living, with an ensuite bath for every bedroom. A private office anchors the ground floor; an expansive upstairs bonus room with a wet bar offers flexible space for work or gathering. Ten-foot ceilings carry a sense of scale through every room. The kitchen commands attention with a dedicated chef’s pantry, Taj Mahal quartzite counters, a professional-grade appliance suite, and a gas range. Beyond, an outdoor cabana kitchen with a gas grill overlooks a luxury pool and hot tub, extending the home’s refinement into the open air. Luxury vinyl flooring runs throughout, uniting durability with a polished, continuous line. Minutes from Downtown Tampa, Water Street, Hyde Park, and Tampa International Airport, Palm Ceia offers a rare convergence of privacy and proximity. Estimated completion Fall 2027. Pre-construction pricing secures tomorrow’s home at today’s price. Contact the listing team to review the build package and reserve your place in the schedule today.

Ubicación

Florida • TAMPA • 33629 • Casa • En Venta

Detalles

Tipo:
Residential
Estacionamiento:
Circular Driveway / Driveway
Año de construcción:
2027
Lote:
0.18 Hectáreas
Calefacción:
Central
precio por sq. medidor:
$521
Enfriamiento:
Central Air
HOA:
Sin datos

Valuation

Our model vs. what's actually selling nearby.
Estimate
$2,549,000
$2.4M – $3.4M
Confidence Low
List vs. estimate
$199K below estimate
List $2,350,000 · -7.8%
Our model says this listing is priced below recent comparable activity. Expect competition.
Price per sq ft
$520
+80.5% vs. city median $288
Based on
5 MLS comparables
Median of recent comparable listings. Sold comps use closing price, active listings use list price.

Destacados

Annual tax
$9,759
2025
Pool
Gunite
Garage
2 car garage
Más hechos y características
  • Piso

    • Luxury Vinyl

    Calefacción

    • Central

    Enfriamiento

    • Central Air

    Accesorios

    • Built-In Oven

    • Cooktop

    • Dishwasher

    • Disposal

    • Dryer

    • Exhaust Fan

    • Freezer

    • Gas Water Heater

    • Ice Maker

    • Microwave

    • Range

    • Range Hood

    • Refrigerator

    • Tankless Water Heater

    • Washer

    • Water Softener

    Otras características interiores

    • Ceiling Fan(s)

    • Open Floorplan

    • Primary Bedroom Main Floor

    • PrimaryBedroom Upstairs

    • Thermostat

    • Walk-In Closet(s)

    Dormitorios y baños

    • Dormitorios: 5

    • Baños: 1

    • Baños completos: 4

  • Estacionamiento

    • Circular Driveway

    • Driveway

    Propiedad

    • Pisos: Two

    • Piscina Privada: Si

    • Características Exteriores: Irrigation System / Lighting / Outdoor Kitchen / Rain Gutters / Sliding Doors

    Lote

    • Lote: 0.18 Hectáreas

    Otra Información de Propiedad

    • Número de Parcela: A2829183QS00000900010.1

    • Zonificación: RS-75

  • Tipo y estilo

    • Tipo de propiedad: Residential

    • Subtipo de propiedad: Single Family Residence

  • Utilidad

    • Electricity Available

    • Natural Gas Connected

    • Sewer Connected

    • Street Lights

    • Water Connected

  • Otra información financiera

    • Importe anual de impuestos: $9,759

  • Detalles de la fuente

    • MLS ID: TB8551970

    Otros hechos

    • Materiales de construcción: Block / Stucco

    • Detalles de la fundación: Block

    • Características de lavandería: Inside / Upper Level / Washer Hookup

    • Características del lote: City Lot / Landscaped

    • Características de la piscina: Gunite / Heated / In Ground / Lighting / Salt Water

    • Caras de dirección: West

    • Otras estructuras: Cabana

    • Espacios de garaje: 2

    • Garaje adjunto: Si

    • Garaje: Si

    • Salón: 4514

    • Fuente de agua: Public

    • Nombre de subdivisión: SOUTHLAND ADDITION

Consulta privada
Habla con el asesor de este inmueble.
Planos, documentos del HOA, comparables off-market, agendar una visita privada — un solo mensaje directo al especialista local.

Más como esta

Nuevo
En Venta
$1,775,000
Casa
4 camas · 3 baños · 3,162 sqft
BAY CITY REV MAP, TAMPA
2911 W BAY VIEW AVENUE
Nuevo
En Venta
$2,450,000
Casa
5 camas · 2 baños · 3,318 sqft
MORRISON GROVE SUB, TAMPA
802 S DELAWARE AVENUE
Nuevo
En Venta
$2,950,000
Condo / Coop
3 camas · 3 baños · 2,815 sqft
BAYSHORE YSABELLA CONDOMINIUM, TAMPA
3015 S YSABELLA AVENUE UNIT 2401
En Venta
$2,899,000
Condo / Coop
3 camas · 3 baños · 3,237 sqft
VIRAGE CONDOMINIUMS, TAMPA
3401 BAYSHORE BOULEVARD UNIT 1204
En Venta
$1,770,000
Casa
3 camas · 2 baños · 2,378 sqft
HYDE PARK WEST, TAMPA
1801 W HILLS AVENUE
En Venta
$1,900,000
Casa
5 camas · 3 baños · 3,636 sqft
OAKLAND PARK CORR MAP, TAMPA
3404 W DORCHESTER STREET
En Venta
$2,200,000
Casa
5 camas · 4 baños · 3,896 sqft
BEL MAR SHORES REV, TAMPA
3620 S LIGHTNER DRIVE
En Venta
$2,275,000
Casa
5 camas · 4 baños · 3,896 sqft
HENDERSON BEACH, TAMPA
4710 W SAN RAFAEL STREET

Mercado cerca de esta dirección

Conteos en vivo en la misma zona.
Ver todo

The multiple listing information is provided by the Stellar MLS from a copyrighted compilation of listings. The compilation of listings and each individual listing are ©2026-present Stellar MLS. All Rights Reserved. The information provided is for consumers' personal, noncommercial use and may not be used for any purpose other than to identify prospective properties consumers may be interested in purchasing. All properties are subject to prior sale or withdrawal. All information provided is deemed reliable but is not guaranteed accurate, and should be independently verified. Listing courtesy of: SOUTH CEDAR REAL ESTATE, INC