
Vender tu casa
Valoración gratuita de tu hogar
Contacto
Cuéntenos sobre sus necesidades
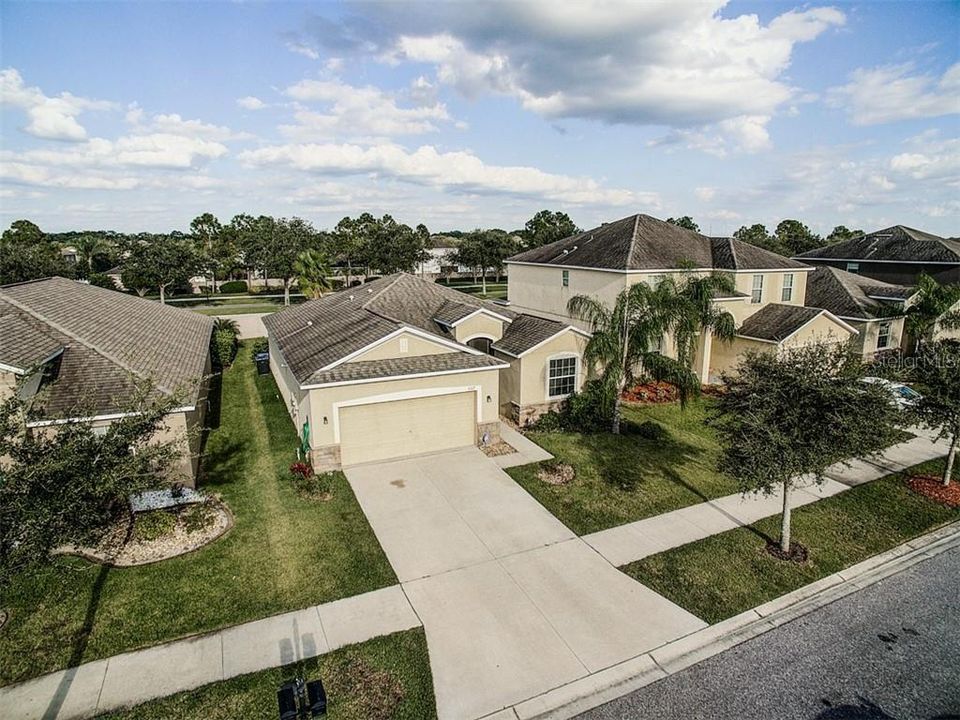
2107 ROANOKE SPRINGS DRIVE

Casa Vendido Recientemente
$200,000

BTC: 2.40558095

ETH: 75.47169811

Fecha de venta: 2020-01-09
25 días
3 camas
2 baños
1,525 sqft

Visión general

Stunning home features 3 beds, 2 baths and 2 car garage thats been meticulously maintained and is move in ready! You're welcomed with a perfect open floorplan made for entertaining. Kitchen is equipped with stainless steel appliances, granite countertops, and gorgeous maple cabinets with crown molding. Kitchen opens to a spacious living room and dining room with large sliding glass door allowing tons of natural light. Home boasts a spacious master bedroom with his and hers closets and spa-like ensuite bath with garden tub, dual sinks, and glass enclosed shower. Split floorplan is ideal for privacy with additional bedrooms and guest bath on the other side of the home. A beautifully manicured yard with extended screened lanai allows you to enjoy all types of weather! Homesite allows for no backyard or front yard neighbors with serene view of the pond out your front door. Home is finished with energy efficient products like a hybrid water heater, low E dual pane windows, radiant barrier roof plus privacy film on all windows and new fully insulated garage with expansive storage. River Bend offers community pool, tennis courts, dog park, covered playground, fitness room, and outdoor lounge area. Just minutes from a boat ramp that allows access to the bay and conveniently located to I-75 to easily access Tampa, MacDill, Brandon, Sarasota, St. Pete and gulf beaches gives this home an ideal location to relax and enjoy life! 100% USDA financing available! Schedule your private tour today before this home is gone!

Ubicación

Detalles

Tipo:
Residential
Estacionamiento:
Driveway / Garage Door Opener
Año de construcción:
2011
Lote:
0.13 Hectáreas
Calefacción:
Central / Electric
precio por sq. medidor:
$131
Enfriamiento:
Central Air
HOA:
$143

Valuation

Our model vs. what's actually selling nearby.
Estimate
$208,000
$186K – $296K
Confidence Low
List vs. estimate
$8K below estimate
List $199,990 · -3.9%
Our model says this listing is priced below recent comparable activity. Expect competition.
Price per sq ft
$131
Based on
15 MLS comparables
Median of recent comparable listings. Sold comps use closing price, active listings use list price.

Destacados

Annual tax
$3,008
2018
HOA
$143/6mo
Community Pool, Recreational Facilities
Garage
2 car garage
Pets
Allowed
Más hechos y características
  • Piso

    • Carpet

    • Ceramic Tile

    Calefacción

    • Central

    • Electric

    Enfriamiento

    • Central Air

    Accesorios

    • Dishwasher

    • Dryer

    • Electric Water Heater

    • Microwave

    • Range

    • Refrigerator

    • Washer

    Otras características interiores

    • Ceiling Fan(s)

    • Kitchen/Family Room Combo

    • Living Room/Dining Room Combo

    • Open Floorplan

    • Split Bedroom

    • Walk-In Closet(s)

    Dormitorios y baños

    • Dormitorios: 3

    • Baños completos: 2

  • Estacionamiento

    • Driveway

    • Garage Door Opener

    Propiedad

    • Pisos: One

    • Características Exteriores: Irrigation System

    Lote

    • Lote: 0.13 Hectáreas

    Otra Información de Propiedad

    • Número de Parcela: U2032199OU00000300017.0

    • Zonificación: PD

  • Tipo y estilo

    • Tipo de propiedad: Residential

    • Subtipo de propiedad: Single Family Residence

  • Utilidad

    • BB/HS Internet Available

    • Cable Available

    • Electricity Available

    • Phone Available

    • Public

    • Sewer Connected

    • Street Lights

    Energía verde

    • Water Heater

  • Otra información financiera

    • HOA: $143

    • Frecuencia HOA: Semi-Annually

    • Importe anual de impuestos: $3,008

  • Detalles de la fuente

    • MLS ID: T3205152

    Otros hechos

    • Materiales de construcción: Stucco

    • Detalles de la fundación: Slab

    • Características de lavandería: Laundry Room

    • Características del lote: In County

    • Características del patio y el porche: Covered / Rear Porch / Screened

    • Caras de dirección: Southwest

    • Espacios de garaje: 2

    • Garaje adjunto: Si

    • Garaje: Si

    • Salón: 1525

    • Fuente de agua: Public

    • Nombre de subdivisión: RIVER BEND PH 1B

Consulta privada
Habla con el asesor de este inmueble.
Planos, documentos del HOA, comparables off-market, agendar una visita privada — un solo mensaje directo al especialista local.

Más como esta

Vendido Recientemente
$187,500
Casa
3 camas · 2 baños · 1,302 sqft
VENETIAN AT BAY PARK, RUSKIN
905 BRENTON LEAF DRIVE
Vendido Recientemente
$184,990
Adosados
3 camas · 2 baños · 1,758 sqft
THE LOFTS, RUSKIN
520 NEWMONT CIRCLE
Vendido Recientemente
$178,990
Adosados
3 camas · 2 baños · 1,673 sqft
THE LOFTS, RUSKIN
415 NEWMONT CIRCLE
Vendido Recientemente
$177,990
Adosados
3 camas · 2 baños · 1,673 sqft
THE LOFTS, RUSKIN
522 NEWMONT CIRCLE
Vendido Recientemente
$189,500
Adosados
3 camas · 2 baños · 1,758 sqft
THE LOFTS, RUSKIN
528 NEWMONT CIRCLE
Vendido Recientemente
$184,990
Adosados
3 camas · 2 baños · 1,673 sqft
THE LOFTS, RUSKIN
423 NEWMONT CIRCLE
Vendido Recientemente
$149,500
Casa
3 camas · 2 baños · 1,444 sqft
BAYOU PASS VILLAGE, RUSKIN
2203 PLEASURE RUN DRIVE
Vendido Recientemente
$169,500
Adosados
3 camas · 2 baños · 1,673 sqft
THE LOFTS, RUSKIN
424 NEWMONT CIRCLE

Mercado cerca de esta dirección

Conteos en vivo en la misma zona.
Ver todo

The multiple listing information is provided by the Stellar MLS from a copyrighted compilation of listings. The compilation of listings and each individual listing are ©2026-present Stellar MLS. All Rights Reserved. The information provided is for consumers' personal, noncommercial use and may not be used for any purpose other than to identify prospective properties consumers may be interested in purchasing. All properties are subject to prior sale or withdrawal. All information provided is deemed reliable but is not guaranteed accurate, and should be independently verified. Listing courtesy of: KELLER WILLIAMS REALTY S.SHORE