Vender tu casa
Valoración gratuita de tu hogar
Contacto
Cuéntenos sobre sus necesidades

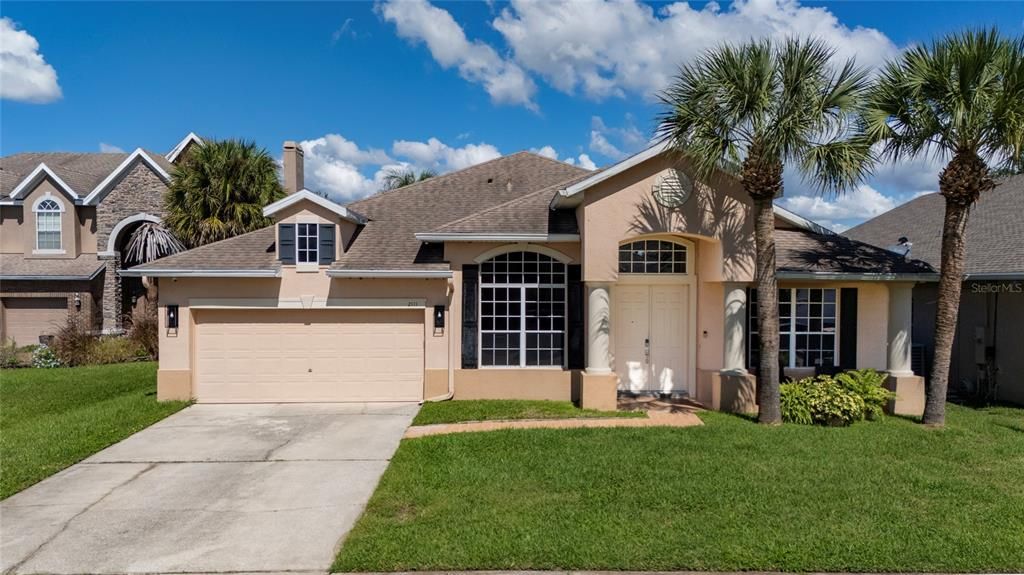
2111 DRIVE WAY

Casa En Venta
$525,000

BTC: 6.32530120

ETH: 215.87171053

3 días
4 camas
3 baños
2,610 sqft

Visión general

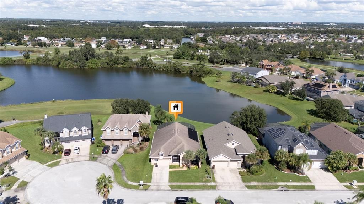
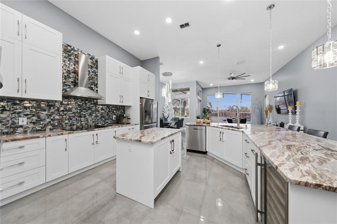
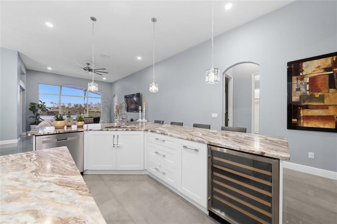
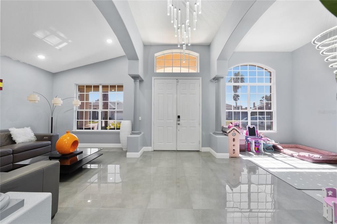
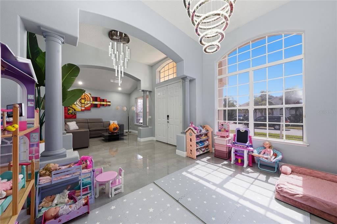
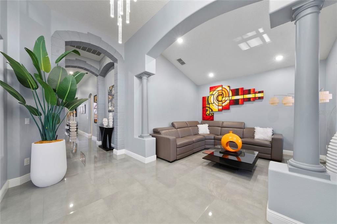
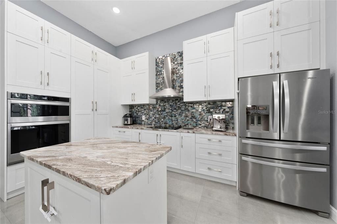
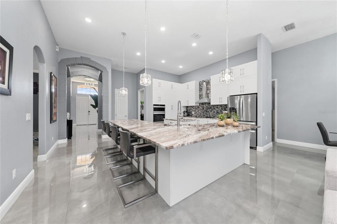
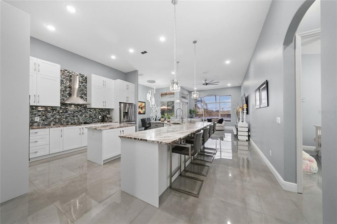
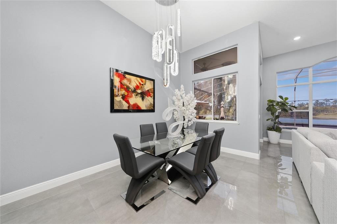
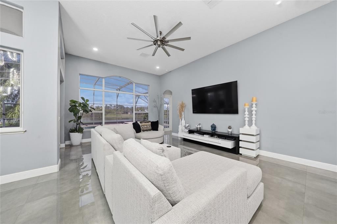
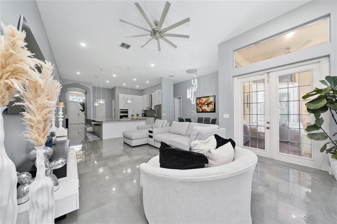
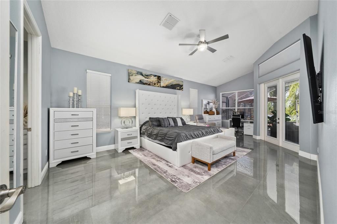
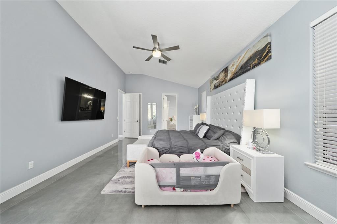
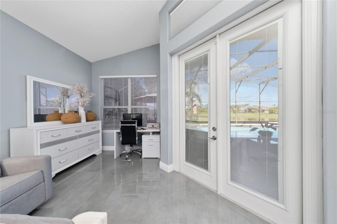
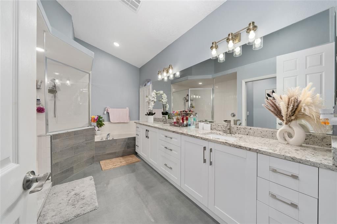
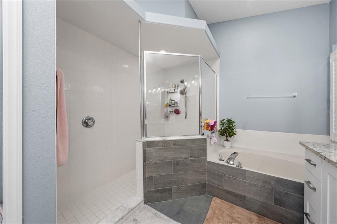
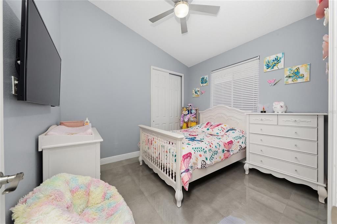
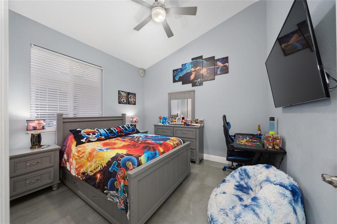
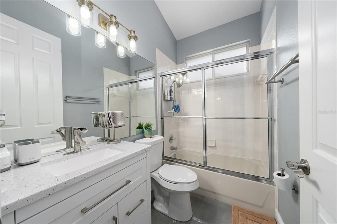
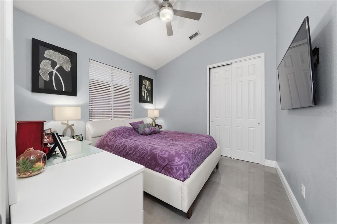
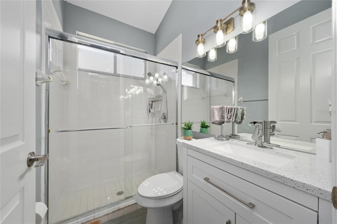
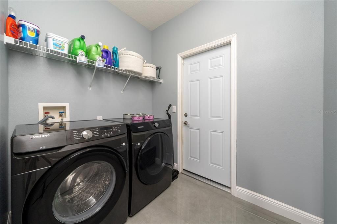
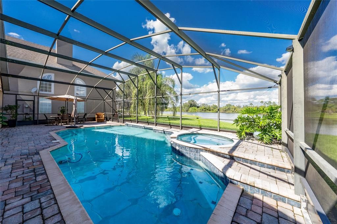
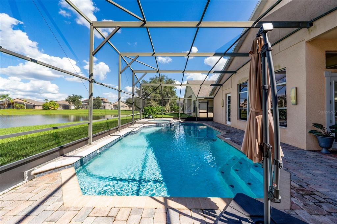
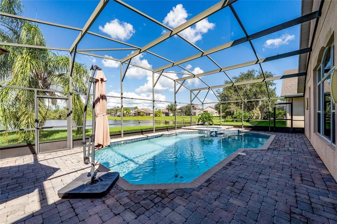
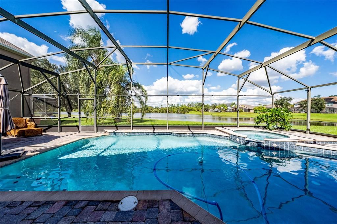
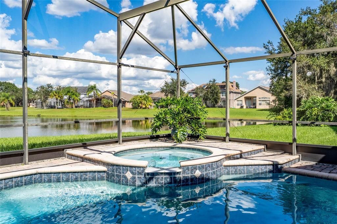
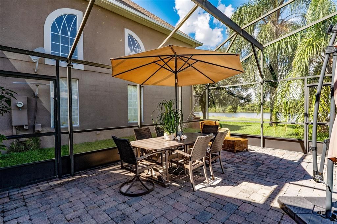
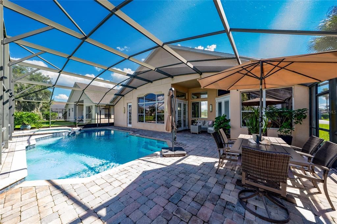
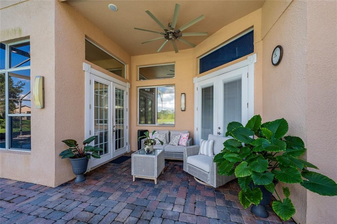
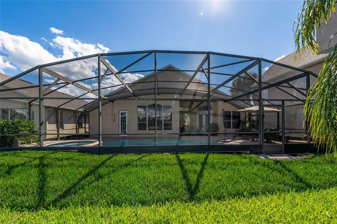
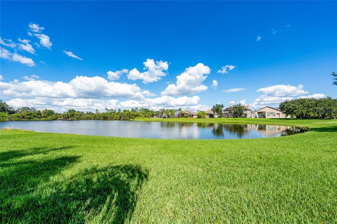
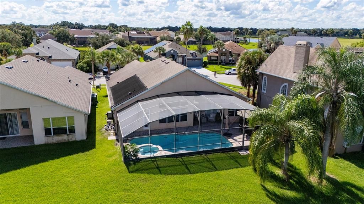
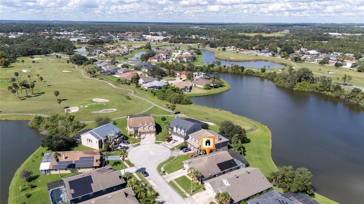
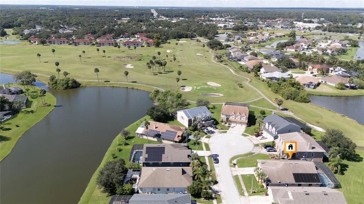
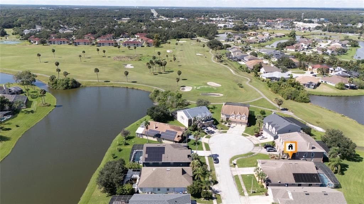
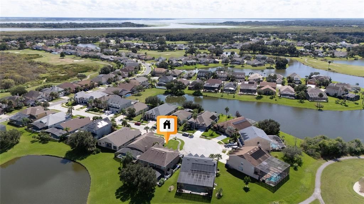
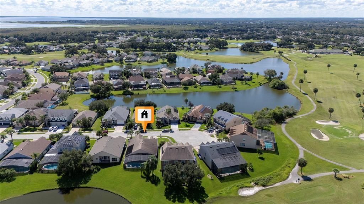
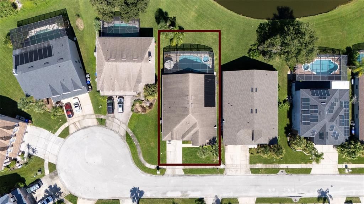
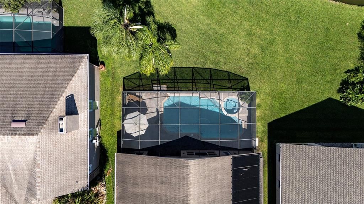
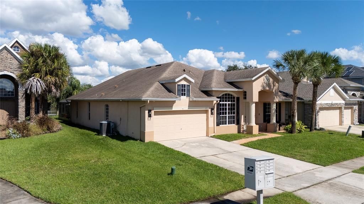
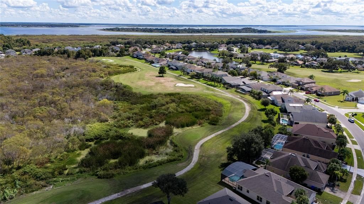
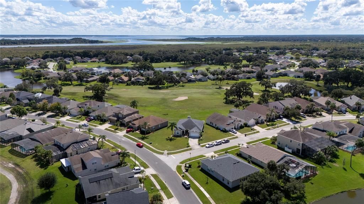
Beautiful Single-Story Home with Gourmet Kitchen, Pool, and Stunning Lake Views! Discover this spacious 4-bedroom, 3-bathroom single-story home featuring an impressive gourmet kitchen, generous living spaces, and beautiful views of the pool and lake. Upon entering, you are welcomed by a formal living room on the right and a separate formal dining room on the left, offering an elegant setting for entertaining and special occasions. Continue into the heart of the home, where a spectacular remodeled gourmet kitchen awaits. The kitchen features tall cabinetry, stainless steel appliances, a wine cooler, a stylish range hood, a beautiful backsplash, and an oversized island perfect for meal preparation, casual dining, and gathering with family and friends. The kitchen flows into an expansive family room and a separate casual dining area, creating a bright and inviting space filled with natural light and beautiful views of the pool and lake. The generously sized primary suite offers a relaxing private retreat, featuring an oversized bedroom and a spacious primary bathroom. Three additional bedrooms, two additional full bathrooms, and a dedicated laundry room provide comfort and functionality. Elegant porcelain tile flooring extends throughout the home, the bathrooms have been partially remodeled, and the interior has been recently painted. Enjoy the Florida lifestyle from the screened-in pool and patio, where you can unwind, entertain, and take in the beautiful lake views. Conveniently located near shopping centers, malls, supermarkets, hospitals, and everyday conveniences, this home offers an exceptional combination of space, comfort, and lifestyle. Experience the space, enjoy the views, and fall in love with the gourmet kitchen. Schedule your private showing today!

Ubicación

Detalles

Tipo:
Residential
Estacionamiento:
Sin datos
Año de construcción:
2002
Lote:
0.19 Hectáreas
Calefacción:
Central / Electric
precio por sq. medidor:
$201
Enfriamiento:
Central Air
HOA:
$282

Valuation

Our model vs. what's actually selling nearby.
Estimate
$454,950
$380K – $521K
Confidence Low
List vs. estimate
$70K above estimate
List $525,000 · +15.4%
Our model says this listing is priced above recent comparable activity. Room to negotiate.
Price per sq ft
$201
+0.4% vs. city median $200
Based on
8 MLS comparables
Median of recent comparable listings. Sold comps use closing price, active listings use list price.

Destacados

Annual tax
$6,899
2025
HOA
$282/yr
Pool
In Ground
View
Pool, Water
Garage
2 car garage
Pets
Breed Restrictions
Más hechos y características
  • Piso

    • Porcelain Tile

    Calefacción

    • Central

    • Electric

    Enfriamiento

    • Central Air

    Accesorios

    • Cooktop

    • Dishwasher

    • Disposal

    • Dryer

    • Electric Water Heater

    • Microwave

    • Refrigerator

    • Washer

    • Wine Refrigerator

    Otras características interiores

    • Ceiling Fan(s)

    • High Ceilings

    • Kitchen/Family Room Combo

    • Living Room/Dining Room Combo

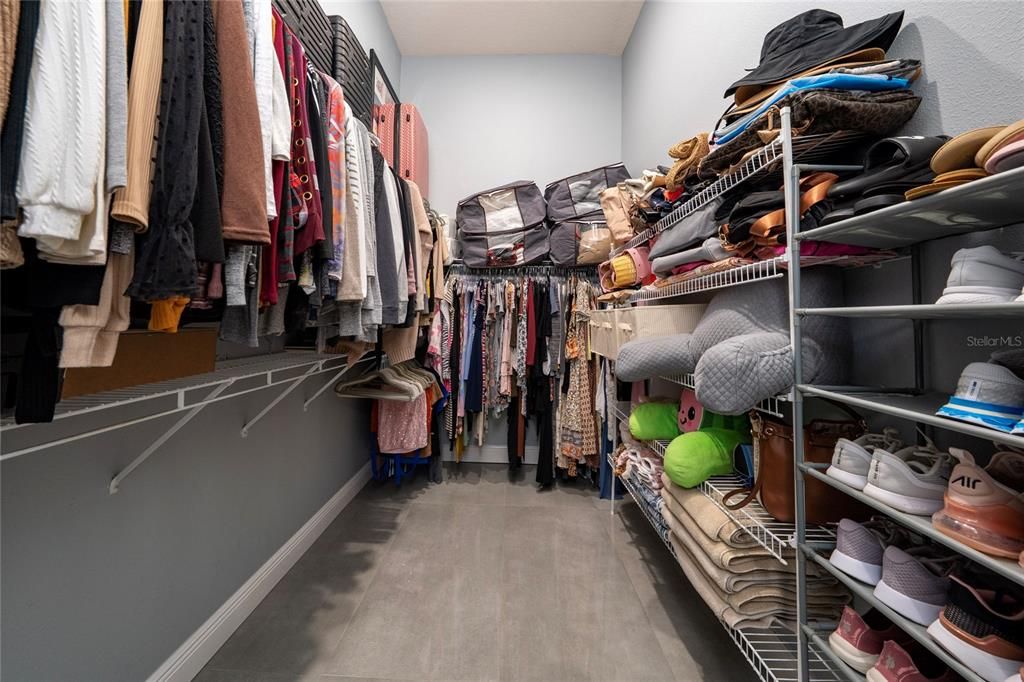
    • Walk-In Closet(s)

    Dormitorios y baños

    • Dormitorios: 4

    • Baños completos: 3

  • Propiedad

    • Pisos: One

    • Piscina Privada: Si

    • Características Exteriores: Balcony / Irrigation System / Other

    Lote

    • Lote: 0.19 Hectáreas

    Otra Información de Propiedad

    • Número de Parcela: 322529183500013550

    • Zonificación: X

  • Tipo y estilo

    • Tipo de propiedad: Residential

    • Subtipo de propiedad: Single Family Residence

  • Utilidad

    • BB/HS Internet Available

    • Cable Connected

    • Electricity Connected

    • Sewer Connected

    • Sprinkler Meter

    • Water Connected

  • Otra información financiera

    • HOA: $282

    • Frecuencia HOA: Annually

    • Importe anual de impuestos: $6,900

  • Detalles de la fuente

    • MLS ID: S5159646

    Otros hechos

    • Materiales de construcción: Block

    • Detalles de la fundación: Slab

    • Características de lavandería: Laundry Room

    • Características del patio y el porche: Covered / Screened

    • Características de la piscina: In Ground / Screen Enclosure

    • Caras de dirección: North

    • Espacios de garaje: 2

    • Garaje adjunto: Si

    • Garaje: Si

    • Salón: 2610

    • Fuente de agua: Public

    • Tamaño de la parcela: 0.191

    • Nombre de subdivisión: OAKS PH 1 B1

Consulta privada
Habla con el asesor de este inmueble.
Planos, documentos del HOA, comparables off-market, agendar una visita privada — un solo mensaje directo al especialista local.

Más como esta

Nuevo
En Venta
$580,000
Casa
8 camas · 5 baños · 3,248 sqft
BELLAVIDA PH 2C, KISSIMMEE
234 MARCELLO BOULEVARD
Nuevo
En Venta
$439,990
Casa
3 camas · 2 baños · 2,226 sqft
HAM BROWN RESERVE PH 1A, KISSIMMEE
2677 BROADWING STREET
En Venta
$470,000
Adosados
4 camas · 3 baños · 1,752 sqft
LE REVE, KISSIMMEE
4443 LE REVE COURT
En Venta
$462,000
Casa
4 camas · 3 baños · 2,856 sqft
OAK HAMMOCK PRESERVE UNIT 1, KISSIMMEE
2940 BENTON LANE
En Venta
$529,900
Casa
4 camas · 3 baños · 2,030 sqft
ORANGE BLOSSOM ACRES, KISSIMMEE
3368 BLOSSOM STREET
En Venta
$450,000
Casa
4 camas · 2 baños · 2,237 sqft
BRIGHTON LAKES PH 1, KISSIMMEE
4203 LUGANO COURT
En Venta
$479,000
Casa
4 camas · 3 baños · 2,109 sqft
STOREY CREEK 50S, KISSIMMEE
3973 AMBROSE AVENUE
En Venta
$529,000
Casa
4 camas · 2 baños · 2,076 sqft
SHINGLE CREEK VILLAGE, KISSIMMEE
3101 SHINGLE CREEK COURT

Mercado cerca de esta dirección

Conteos en vivo en la misma zona.
Ver todo

The multiple listing information is provided by the Stellar MLS from a copyrighted compilation of listings. The compilation of listings and each individual listing are ©2026-present Stellar MLS. All Rights Reserved. The information provided is for consumers' personal, noncommercial use and may not be used for any purpose other than to identify prospective properties consumers may be interested in purchasing. All properties are subject to prior sale or withdrawal. All information provided is deemed reliable but is not guaranteed accurate, and should be independently verified. Listing courtesy of: HOMETRUST REALTY GROUP