
Vender tu casa
Valoración gratuita de tu hogar
Contacto
Cuéntenos sobre sus necesidades
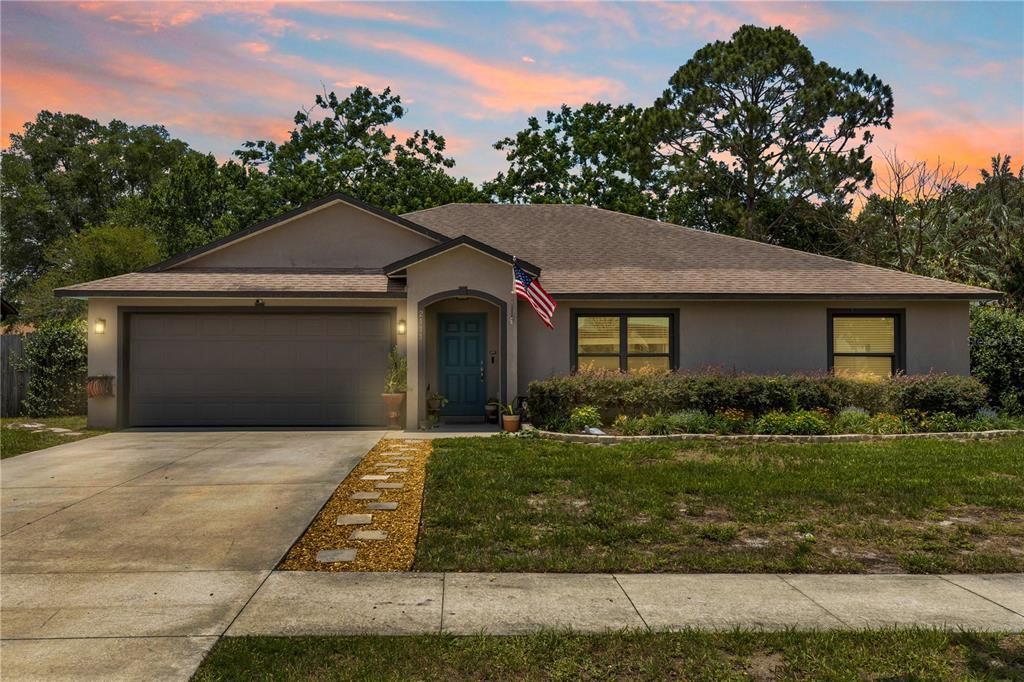
2111 E PARKTON DRIVE

Casa Vendido Recientemente
$321,000

BTC: 4.92482357

ETH: 168.71294622

Fecha de venta: 2026-07-17
5 días
3 camas
2 baños
1,610 sqft

Visión general

LOCATION, LOCATION, LOCATION! Welcome to this beautifully maintained 3-bedroom, 2-bathroom home offering the perfect blend of comfort, style, and functionality in a highly desirable location. From the moment you step inside, you’ll love the open-concept floor plan designed for both everyday living and entertaining. The spacious living room features soaring vaulted ceilings and a stunning accent wood wall that creates a warm and inviting focal point. The kitchen showcases stainless steel appliances, stylish epoxy countertops, crisp white cabinetry, and ample prep and storage space—perfect for cooking, hosting, and gathering with family and friends. You'll also appreciate the added benefits of a whole-house water softener system and reverse osmosis water filtration providing purified drinking water at the kitchen sink as well as the refrigerator's water and ice dispenser. Retreat to the oversized primary suite showcasing elegant tray ceilings, a spacious layout, and a private en-suite bathroom complete with a double vanity for added convenience. The primary suite also offers sliding glass doors that open directly to the covered patio, creating a seamless indoor-outdoor living experience and a private retreat right at your doorstep. The additional bedrooms feature comfortable carpeting and versatile space for guests, family, or a home office. Enjoy Florida living year-round with a large covered patio overlooking the fully fenced backyard, perfect for entertaining, pets, playtime, or relaxing outdoors. Bring your chickens—check out the included chicken coop! Conveniently located MINUTES from I-4, shopping, dining, schools, and local attractions. Don’t miss your chance to own this charming home in an unbeatable location! Home may be under audio or visual surveillance.

Ubicación

Detalles

Tipo:
Residential
Estacionamiento:
Garage Door Opener
Año de construcción:
2017
Lote:
0.23 Hectáreas
Calefacción:
Central
precio por sq. medidor:
$198
Enfriamiento:
Central Air
HOA:
Sin datos

Valuation

Our model vs. what's actually selling nearby.
Estimate
$258,900
$229K – $359K
Confidence Low
List vs. estimate
$60K above estimate
List $319,000 · +23.2%
Our model says this listing is priced above recent comparable activity. Room to negotiate.
Price per sq ft
$198
-3.7% vs. city median $205
Based on
52 MLS comparables
Median of recent comparable listings. Sold comps use closing price, active listings use list price.

Destacados

Annual tax
$2,980
2025
Garage
2 car garage
Más hechos y características
  • Piso

    • Carpet

    • Ceramic Tile

    Calefacción

    • Central

    Enfriamiento

    • Central Air

    Accesorios

    • Dishwasher

    • Disposal

    • Range

    Otras características interiores

    • Cathedral Ceiling(s)

    • Ceiling Fan(s)

    • Tray Ceiling(s)

    • Vaulted Ceiling(s)

    • Walk-In Closet(s)

    Dormitorios y baños

    • Dormitorios: 3

    • Baños completos: 2

  • Estacionamiento

    • Garage Door Opener

    Propiedad

    • Pisos: One

    • Características Exteriores: Irrigation System / Sliding Doors

    Lote

    • Lote: 0.23 Hectáreas

    Otra Información de Propiedad

    • Número de Parcela: 30183170080250

    • Zonificación: 01R

  • Tipo y estilo

    • Tipo de propiedad: Residential

    • Subtipo de propiedad: Single Family Residence

  • Utilidad

    • BB/HS Internet Available

    • Cable Available

    • Electricity Available

    • Water Available

  • Otra información financiera

    • Importe anual de impuestos: $2,980

  • Detalles de la fuente

    • MLS ID: V4949333

    Otros hechos

    • Materiales de construcción: Block / Stucco

    • Detalles de la fundación: Slab

    • Características de lavandería: Inside

    • Características del lote: City Lot / Level

    • Características del patio y el porche: Patio / Porch / Rear Porch

    • Caras de dirección: East

    • Estilo arquitectónico: Florida / Ranch

    • Espacios de garaje: 2

    • Garaje: Si

    • Salón: 1610

    • Fuente de agua: Public

    • Nombre de subdivisión: DELTONA LAKES UNIT 70

Consulta privada
Habla con el asesor de este inmueble.
Planos, documentos del HOA, comparables off-market, agendar una visita privada — un solo mensaje directo al especialista local.

Más como esta

Vendido Recientemente
$260,000
Casa
2 camas · 2 baños · 1,358 sqft
5049 - ORANGE CITY - NORTHEAST ACREAGE, ORANGE CITY
1095 E GRAVES AVENUE
Vendido Recientemente
$304,000
Casa
3 camas · 2 baños · 1,710 sqft
DELTONA LAKES UNIT 09, DELTONA
1933 HELMLY TERRACE
Vendido Recientemente
$250,000
Casa
3 camas · 2 baños · 1,430 sqft
DELTONA LAKES UNIT 15, DELTONA
1978 HUNTER AVENUE
Vendido Recientemente
$262,000
Casa
3 camas · 2 baños · 1,452 sqft
DELTONA LAKES UNIT 66, DELTONA
808 COLEMAN AVENUE
Vendido Recientemente
$242,000
Casa
3 camas · 2 baños · 1,188 sqft
DELTONA LAKES UNIT 07, DELTONA
1273 E HANCOCK DRIVE
Vendido Recientemente
$268,000
Casa
3 camas · 2 baños · 1,534 sqft
DELTONA
Vendido Recientemente
$351,990
Casa
4 camas · 2 baños · 1,828 sqft
PARC HILL, ORANGE CITY
912 PARC HILL
Vendido Recientemente
$250,000
Casa
3 camas · 2 baños · 1,349 sqft
DELTONA LAKES UNIT 10 IN 25 & 36 18 30, DELTONA
1045 FOUNTAINHEAD DRIVE

Mercado cerca de esta dirección

Conteos en vivo en la misma zona.
Ver todo

The multiple listing information is provided by the Stellar MLS from a copyrighted compilation of listings. The compilation of listings and each individual listing are ©2026-present Stellar MLS. All Rights Reserved. The information provided is for consumers' personal, noncommercial use and may not be used for any purpose other than to identify prospective properties consumers may be interested in purchasing. All properties are subject to prior sale or withdrawal. All information provided is deemed reliable but is not guaranteed accurate, and should be independently verified. Listing courtesy of: LIVELY REAL ESTATE