Vender tu casa
Valoración gratuita de tu hogar
Contacto
Cuéntenos sobre sus necesidades
2113 STONEBRIDGE WAY

Casa En Venta
$365,000

BTC: 4.64081373

ETH: 144.24026872

8 días
2 camas
2 baños
1,722 sqft

Visión general

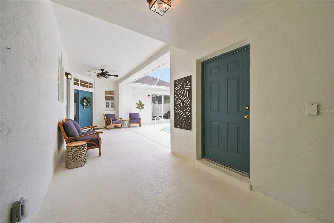
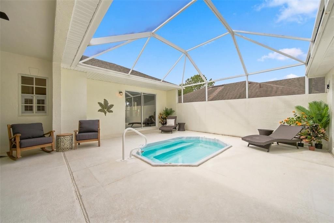
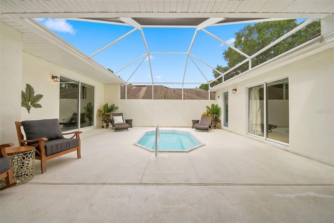
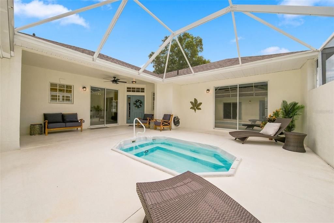
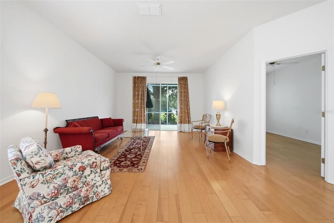
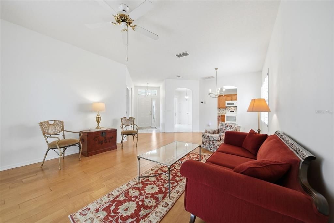
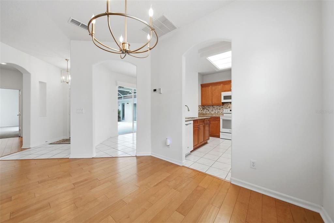
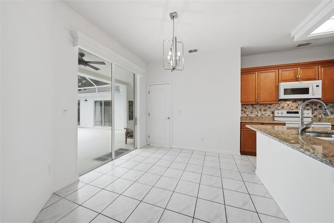
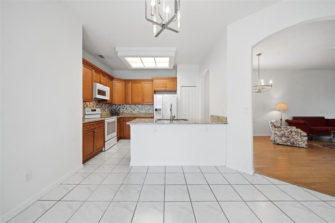
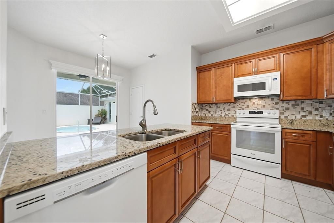
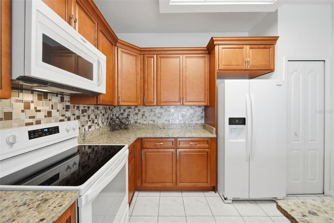
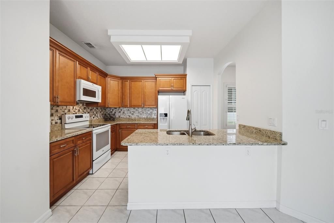
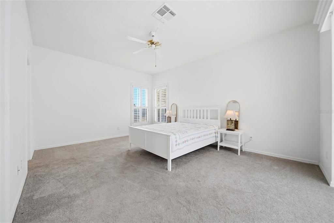
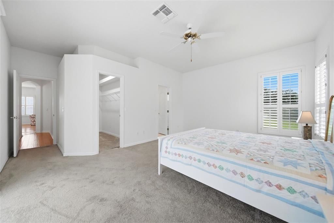
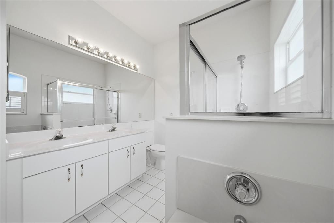
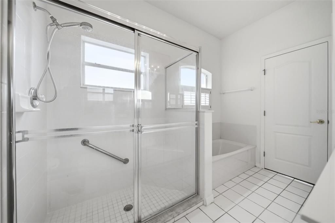
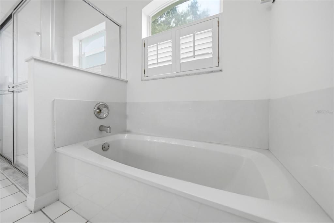
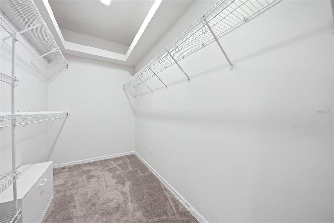
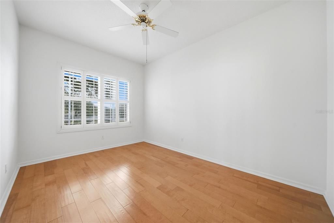
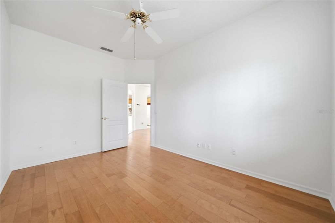
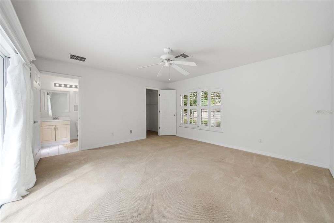
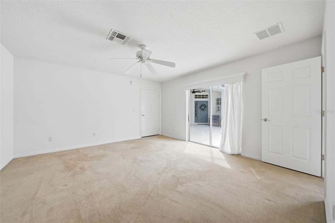
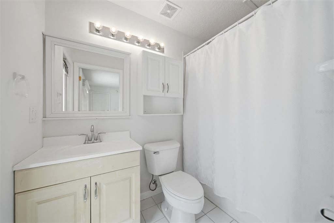
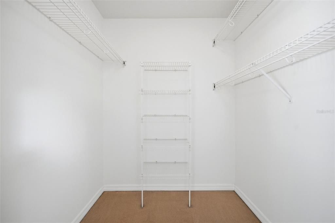
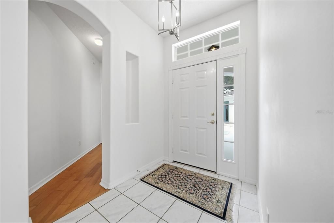
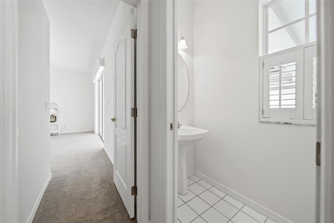
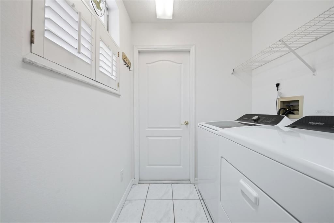
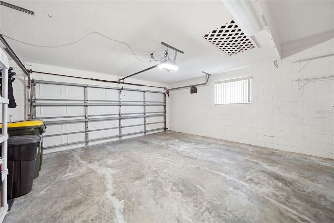
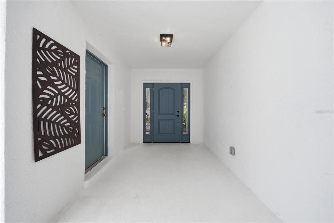
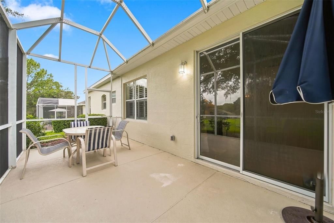
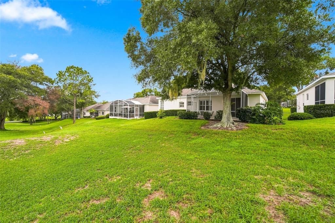
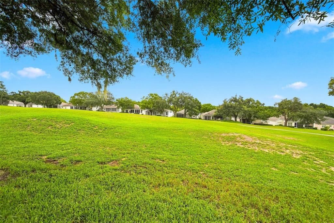
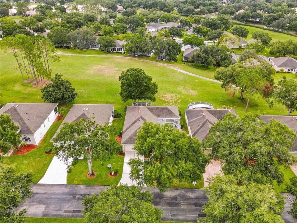
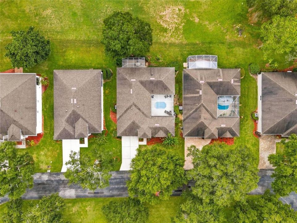
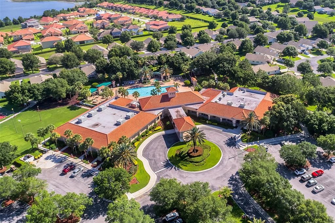
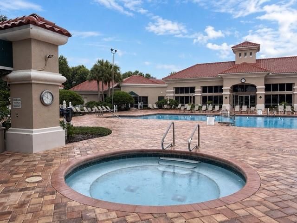
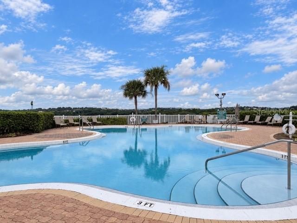
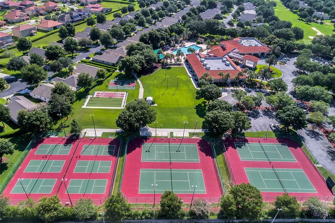
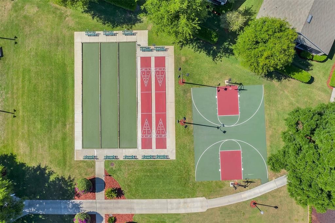
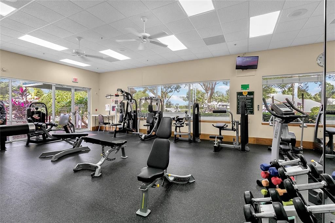
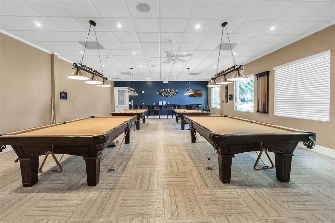
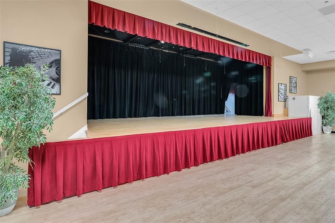
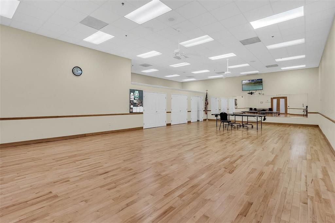
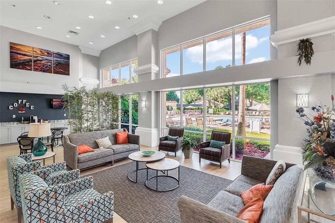
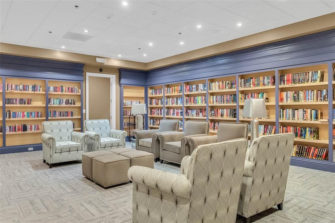
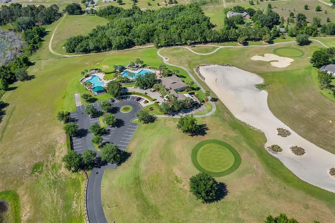
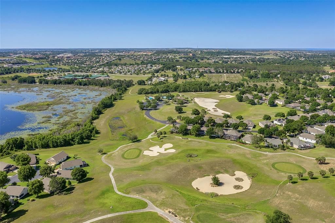
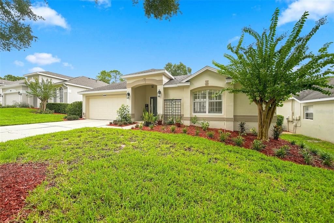
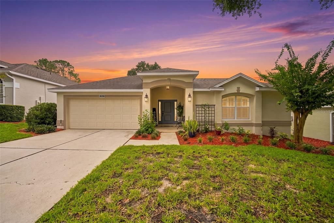
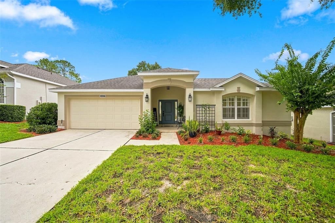
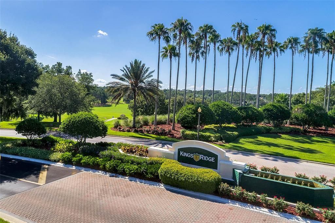
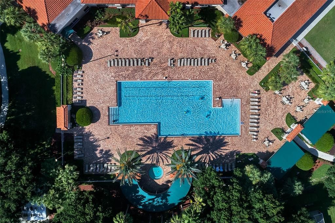
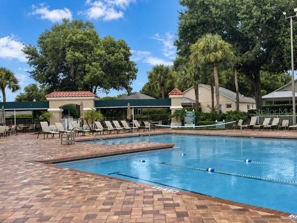
Courtyard home with golf course frontage in the guard-gated, 55+ Kings Ridge community! This open floor plan centers around a private screened courtyard with a swim spa and covered patio, with access through sliding doors from the kitchen, primary suite, and private guest suite providing easy indoor-outdoor living. The living/dining room combination features additional sliders to the rear screened lanai overlooking the Kings Ridge golf course and offers access to a separate study/den. The spacious primary suite enjoys views of both the golf course and courtyard and includes a walk-in closet and en-suite bath. The kitchen features dinette space, a closet pantry, breakfast bar, granite counters, and access through the laundry room to the garage. Across the courtyard, the private guest suite is ideal for visitors or an in-law suite, complete with its own entrance, walk-in closet, and en-suite bath. Additional upgrades include a new front door, new garage door mechanics, and plantation shutters throughout. Kings Ridge offers two golf courses, multiple pools, fitness facilities, tennis, pickleball, clubhouse amenities, and an active social calendar. Enjoy the convenience of golf-cart living with access to all the community amenities, Publix, Starbucks, dining, ice cream, and more. Experience easy Florida living and all that Kings Ridge has to offer!
Ubicación

Detalles
Tipo:
Residential
Estacionamiento:
Driveway / Garage Door Opener / Ground Level
Año de construcción:
1997
Lote:
0.14 Hectáreas
Calefacción:
Central / Electric
precio por sq. medidor:
$212
Enfriamiento:
Central Air
HOA:
$238

Valuation

Our model vs. what's actually selling nearby.
Estimate
$339,900
$271K – $382K
Confidence Low
List vs. estimate
$25K above estimate
List $365,000 · +7.4%
Our model says this listing is priced above recent comparable activity. Room to negotiate.
Price per sq ft
$211
-5.5% vs. city median $224
Based on
46 MLS comparables
Median of recent comparable listings. Sold comps use closing price, active listings use list price.

Destacados

Annual tax
$4,285
2025
HOA
$238/mo
24-Hour Guard, Cable TV, Community Pool
View
Golf Course
Garage
2 car garage
Pets
Allowed
Más hechos y características
  • Piso

    • Carpet

    • Ceramic Tile

    • Engineered Hardwood

    Calefacción

    • Central

    • Electric

    Enfriamiento

    • Central Air

    Accesorios

    • Dishwasher

    • Disposal

    • Dryer

    • Electric Water Heater

    • Microwave

    • Range

    • Refrigerator

    • Washer

    Otras características interiores

    • Ceiling Fan(s)

    • Eating Space In Kitchen

    • Living Room/Dining Room Combo

    • Primary Bedroom Main Floor

    • Split Bedroom

    • Thermostat

    • Walk-In Closet(s)

    Dormitorios y baños

    • Dormitorios: 2

    • Baños completos: 2

  • Estacionamiento

    • Driveway

    • Garage Door Opener

    • Ground Level

    Propiedad

    • Pisos: One

    • Características Exteriores: Courtyard / Irrigation System / Rain Gutters / Sliding Doors

    Lote

    • Lote: 0.14 Hectáreas

    Otra Información de Propiedad

    • Número de Parcela: 042326080000015000

    • Zonificación: PUD

  • Tipo y estilo

    • Tipo de propiedad: Residential

    • Subtipo de propiedad: Single Family Residence

  • Utilidad

    • Cable Connected

    • Electricity Connected

    • Fiber Optics

    • Public

    • Underground Utilities

    • Water Connected

  • Otra información financiera

    • HOA: $238

    • Frecuencia HOA: Monthly

    • Importe anual de impuestos: $4,286

  • Detalles de la fuente

    • MLS ID: O6438622

    Otros hechos

    • Materiales de construcción: Block / Stucco

    • Detalles de la fundación: Slab

    • Características de lavandería: Inside / Laundry Room

    • Características del lote: Landscaped / Level / On Golf Course

    • Características del patio y el porche: Covered / Front Porch / Other / Rear Porch / Screened

    • Características de la ventana: Blinds

    • Caras de dirección: Northeast

    • Estilo arquitectónico: Patio

    • Espacios de garaje: 2

    • Garaje adjunto: Si

    • Garaje: Si

    • Salón: 1722

    • Fuente de agua: Public

    • Nombre de subdivisión: KINGS RIDGE

Consulta privada
Habla con el asesor de este inmueble.
Planos, documentos del HOA, comparables off-market, agendar una visita privada — un solo mensaje directo al especialista local.

Más como esta

Nuevo
En Venta
$385,000
Adosados
3 camas · 2 baños · 1,610 sqft
WATERBROOKE PH 1, CLERMONT
2155 VALENCIA BLOSSOM STREET
Nuevo
En Venta
$441,990
Casa
3 camas · 2 baños · 1,782 sqft
WELLNESS WAY 32S, CLERMONT
5646 KETTLEBELL ALLEY
Nuevo
En Venta
$378,990
Adosados
3 camas · 2 baños · 1,689 sqft
WELLNESS WAY 22 TH, CLERMONT
5787 ENERGY WAY
Nuevo
En Venta
$385,990
Adosados
3 camas · 2 baños · 1,834 sqft
WELLNESS WAY 22 TH, CLERMONT
3288 NAMASTE DRIVE
Nuevo
En Venta
$471,990
Casa
4 camas · 3 baños · 2,023 sqft
WELLNESS WAY 32S, CLERMONT
5630 KETTLEBELL ALLEY
Nuevo
En Venta
$395,000
Casa
2 camas · 2 baños · 1,572 sqft
KINGS RIDGE, CLERMONT
3821 AVON COURT
Nuevo
En Venta
$283,240
Casa
2 camas · 2 baños · 1,421 sqft
SANCTUARY AT WELLNESS VILLAS, CLERMONT
5366 WHISPERING GARDEN WAY
Nuevo
En Venta
$369,490
Casa
2 camas · 2 baños · 1,580 sqft
SANCTUARY AT WELLNESS RIDGE 50S, CLERMONT
5271 HAVEN VIEW DRIVE

Mercado cerca de esta dirección

Conteos en vivo en la misma zona.
Ver todo

The multiple listing information is provided by the Stellar MLS from a copyrighted compilation of listings. The compilation of listings and each individual listing are ©2026-present Stellar MLS. All Rights Reserved. The information provided is for consumers' personal, noncommercial use and may not be used for any purpose other than to identify prospective properties consumers may be interested in purchasing. All properties are subject to prior sale or withdrawal. All information provided is deemed reliable but is not guaranteed accurate, and should be independently verified. Listing courtesy of: CENTURY 21 CARIOTI