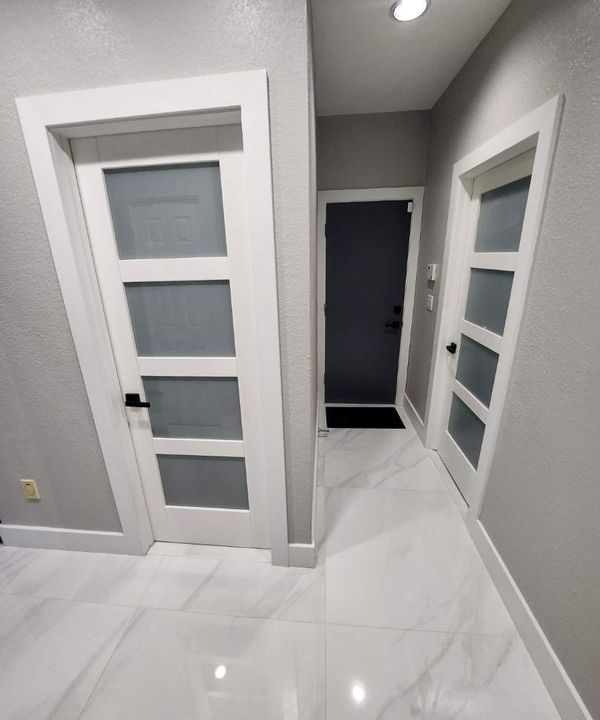
Vender tu casa
Valoración gratuita de tu hogar
Contacto
Cuéntenos sobre sus necesidades
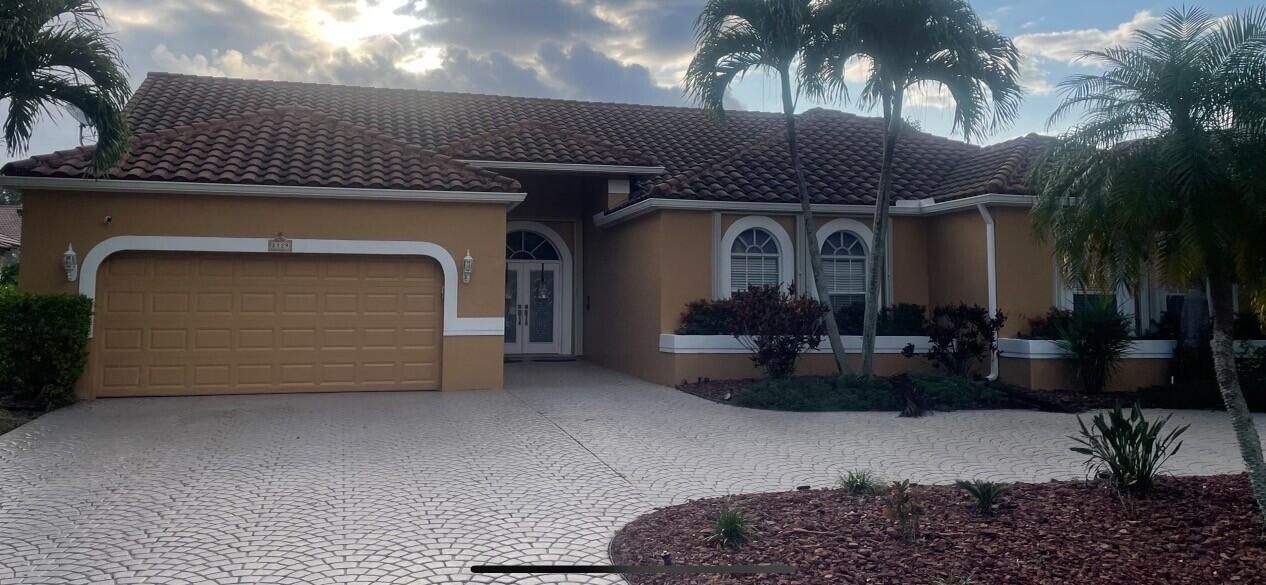
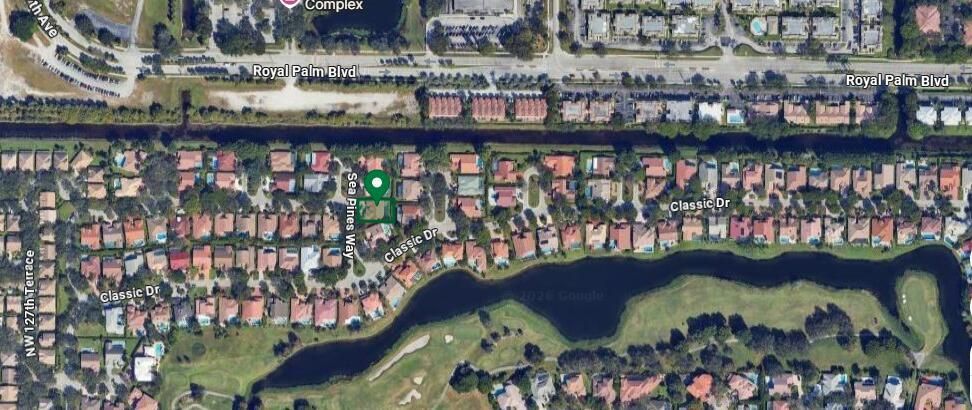
2129 SEA PINES Way, Coral Springs FL 33071

Casa En Venta
$875,000

BTC: 10.26995305

ETH: 330.18867925

-$25K (2026/09/30)
2 días
4 camas
2 baños
2,884 sqft

Visión general

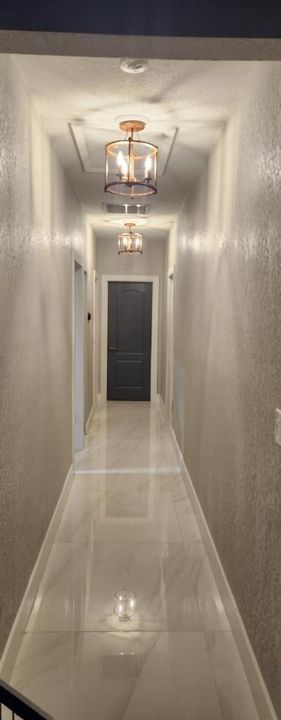
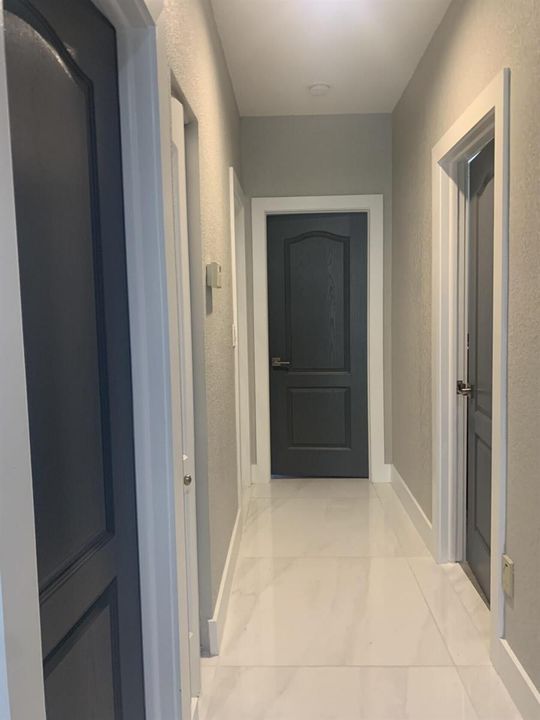
Located in the desirable Eagle Trace community in Coral Springs Secure, gated community with three manned entrances, security patrol, clubhouse with fitness center, several tennis courts, basketball court, pickleball court, children's playground. Privately owned 18-hole golf course with optional membership Single-story residence in the Eagle Point section of Eagle Trace Approximately 2,884 square feet of finished living space Four bedrooms, two full bathrooms and one-half bathroom, spacious two-car garage with cabinetry, split-bedroom floor plan, unique master bathroom featuring: Separate his-and-her sides, pocket-door entrance, glass-enclosed shower doors on each side. Laundry room w/ closet and utility sink. Central vacuuming system.

Ubicación

Detalles

Tipo:
Residential
Estacionamiento:
2 Or More Spaces / Circular Driveway / No Boats / Parking Garage / No Rv/Boats
Año de construcción:
1988
Lote:
0.23 Hectáreas
Calefacción:
Central / Electric
precio por sq. medidor:
$303
Enfriamiento:
Ceiling Fan(s) / Central Air / Zoned
HOA:
$290

Valuation

Our model vs. what's actually selling nearby.
Estimate
$801,500
$492K – $882K
Confidence Low
List vs. estimate
$73K above estimate
List $875,000 · +9.2%
Our model says this listing is priced above recent comparable activity. Room to negotiate.
Price per sq ft
$303
-7.3% vs. city median $327
Based on
6 MLS comparables
Median of recent comparable listings. Sold comps use closing price, active listings use list price.

Destacados

Annual tax
$15,476
2025
HOA
$290/mo
Pool
Concrete
Garage
2 car garage
Pets
Allowed
Más hechos y características
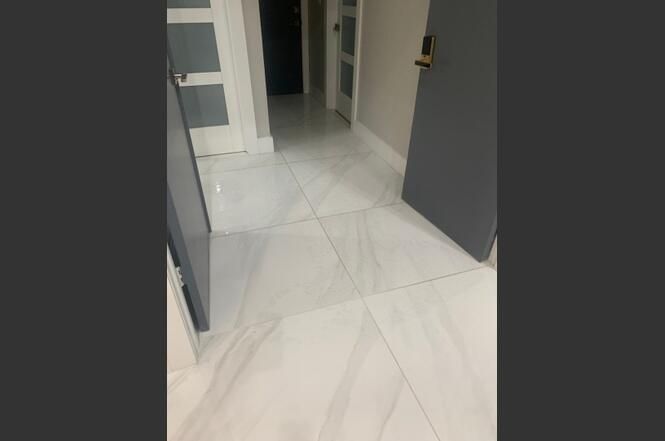
  • Piso

    • Concrete

    • Marble

    • Tile

    Calefacción

    • Central

    • Electric

    Enfriamiento

    • Ceiling Fan(s)

    • Central Air

    • Zoned

    Accesorios

    • Electric Water Heater

    • Dishwasher

    • Disposal

    • Dryer

    • Microwave

    • Electric Range

    • Refrigerator

    • Self Cleaning Oven

    • Wall Oven

    • Washer

    Otras características interiores

    • Split Bedroom

    • Vaulted Ceiling(s)

    • Volume Ceilings

    • Walk-In Closet(s)

    • Family Room

    • Utility Room/Laundry

    Dormitorios y baños

    • Dormitorios: 4

    • Baños: 1

    • Baños completos: 2

  • Estacionamiento

    • 2 Or More Spaces

    • Circular Driveway

    • No Boats

    • Parking Garage

    • No Rv/Boats

    Propiedad

    • Pisos: 1

    • Piscina Privada: Si

    • Características Exteriores: Built-In Grill

    Lote

    • Lote: 0.23 Hectáreas

    Otra Información de Propiedad

    • Número de Parcela: 484130020910

    • Zonificación: RS-3,4,5

  • Tipo y estilo

    • Tipo de propiedad: Residential

    • Subtipo de propiedad: Single Family Residence

  • Utilidad

    • Cable Connected

    • Electricity Connected

    • Sewer Connected

    • Underground Utilities

    • Water Connected

    • Cable Available

    • Electricity Available

    • Sewer Available

    • Water Available

  • Otra información financiera

    • HOA: $290

    • Frecuencia HOA: Monthly

    • Importe anual de impuestos: $15,476

  • Detalles de la fuente

    • MLS ID: B26081776

    Otros hechos

    • Materiales de construcción: CBS Construction

    • Características de lavandería: Laundry Room / Utility Room/Laundry / Washer Hookup

    • Características del lote: Less Than 1/4 Acre Lot / Less Than 1 Acre

    • Características del patio y el porche: Patio

    • Características de la piscina: Concrete / Screen Enclosure

    • Características de la ventana: Complete Accordian Shutters / Blinds / Verticals

    • Caras de dirección: West

    • Otras estructuras: Livable

    • Estilo arquitectónico: Ranch / One Story

    • Espacios de garaje: 2

    • Garaje adjunto: Si

    • Garaje: Si

    • Salón: 2884

    • Fuente de agua: Public

    • Nombre de subdivisión: EAGLE POINT,EAGLE TRACE

Consulta privada
Habla con el asesor de este inmueble.
Planos, documentos del HOA, comparables off-market, agendar una visita privada — un solo mensaje directo al especialista local.

Más como esta

En Venta
$675,000
Casa
4 camas · 2 baños · 1,954 sqft
SPRINGS, Coral Springs
11045 NW 21st St, Coral Springs FL 33071
11301 NW 44th St, Coral Springs FL 33065
En Venta
$649,900
Casa
4 camas · 2 baños · 1,761 sqft
BEACHWOOD HEIGHTS, Coral Springs
11301 NW 44th St, Coral Springs FL 33065
En Venta
$749,000
Casa
3 camas · 2 baños · 2,305 sqft
WOODMONT TRACT 57,Les Jardins, Tamarac
8550 NW 79th St, Tamarac FL 33321
Nuevo
En Venta
$930,000
Casa
4 camas · 2 baños · 2,635 sqft
CYPRESS GLEN, Coral Springs
11020 NW 5th Ct, Coral Springs FL 33071
Nuevo
En Venta
$850,000
Casa
5 camas · 3 baños · 2,964 sqft
MARINERS COVE ,MARINERS COVE, Coral Springs
11950 NW 3RD Drive, Coral Springs FL 33071
Nuevo
En Venta
$629,000
Adosados
4 camas · 3 baños · 1,853 sqft
WYNDHAM LAKES PLAZA,Sunset Trails, Coral Springs
11881 NW 47th Mnr, Coral Springs FL 33076
Nuevo
En Venta
$925,000
Casa
4 camas · 3 baños · 2,736 sqft
KENSINGTON GARDENS,KENSINGTON, Coral Springs
4960 NW 106th Ave, Coral Springs FL 33076
Nuevo
En Venta
$849,999
Casa
4 camas · 2 baños · 2,047 sqft
CORAL SPRINGS COUNTRY CLUB,Coral Springs Countr, Coral Springs
2537 NW 116TH Terrace, Coral Springs FL 33065

Mercado cerca de esta dirección

Conteos en vivo en la misma zona.
Ver todo

The multiple listing information is provided by the Miami Association of REALTORS® from a copyrighted compilation of listings. The compilation of listings and each individual listing are ©2026-present Miami Association of REALTORS®. All Rights Reserved. The information provided is for consumers' personal, noncommercial use and may not be used for any purpose other than to identify prospective properties consumers may be interested in purchasing. All properties are subject to prior sale or withdrawal. All information provided is deemed reliable but is not guaranteed accurate, and should be independently verified. Listing courtesy of: Keller Williams Realty Consult