Vender tu casa
Valoración gratuita de tu hogar
Contacto
Cuéntenos sobre sus necesidades
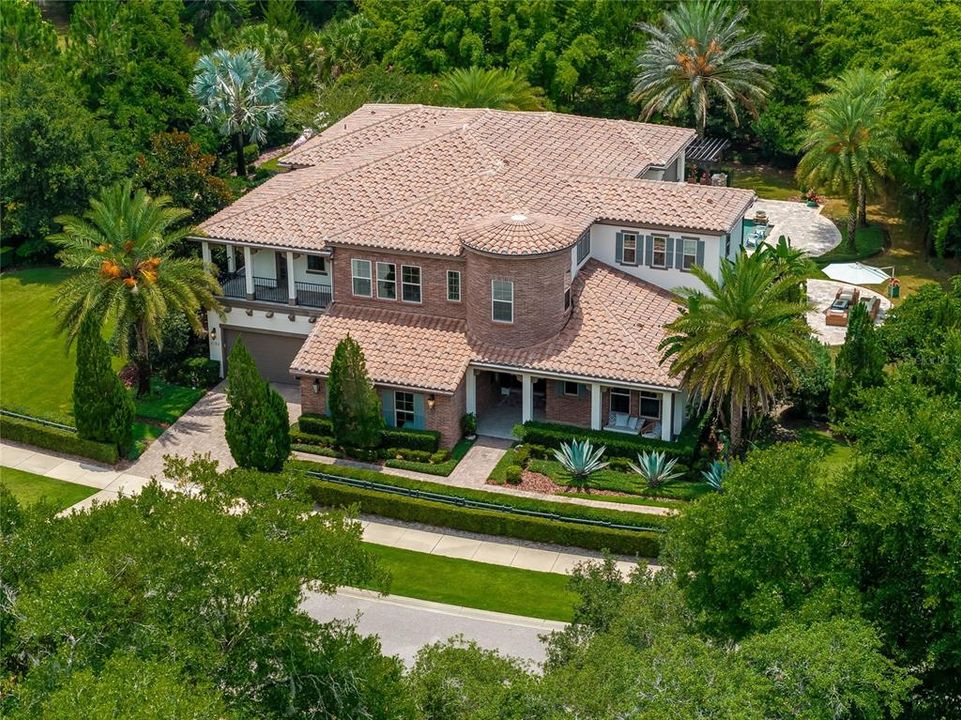
2132 MARKHAM LANDINGS WAY

Casa Vendido Recientemente
$2,200,000

BTC: 26.90308774

ETH: 904.60526316

Fecha de venta: 2024-08-16
27 días
5 camas
4 baños
5,552 sqft

Visión general

Incredible once-in-a-lifetime opportunity to purchase this gorgeous estate home with over 800k in upgrades and exquisite finishes on a nearly 3/4 acre resort-like lot in the Markham Woods Corridor! This breathtaking home was the model and every inch of it was meticulously and luxuriously finished by the renowned Marc-Michaels Interior Design firm. You'll find unparalleled, top-of-the-line opulence around every corner of this exceptional retreat. The transitional design and open & airy floor plan features blond oak woods floors and transom windows throughout the downstairs. You'll find an office, en-suite bedroom, formal and casual dining rooms & club room/game room on the 1st floor. The 2nd floor includes the primary suite, loft, theater room, rotunda room and 3 additional roomy bedrooms. You'll appreciate the unique front exterior design including a wrap around balcony and distinctive brick turret. The stunning foyer has sky high ceilings and a herringbone pattern in the beautiful oak floors. Just off the foyer is a handsome office with wood beamed ceilings and built-in shelving. Also adjacent is a comfortable downstairs bedroom with shiplap walls, a walk-in closet and en-suite bath. The awe-inspiring great room is lined with a wall of sliders and windows and an impressive floor-to-ceiling stone fireplace. The elegant dining room is built for entertaining and features wood beams, stylish built-in buffet and butlers pantry leading into the kitchen and has a stylish built-in bar and wine cellar nearby. The phenomenal kitchen features an expansive quartz island and sprawling counter space, Sub-Zero and Wolf appliances, including THREE ovens, one a built in with a warming drawer beneath it, two more within the stove. The stove features six gas burners and a built-in grill for the cooking aficionado. There is a stunning, light and bright casual dining area just off the kitchen. Adjacent to the great room, you'll find a dramatic club room with floor-to ceiling-windows (currently being used as a playroom) that could be used for a multitude of purposes. Up the majestic staircase, you'll find an attractive loft with built-in cabinetry. The stunning primary suite includes a wet bar and an impressive balcony overlooking the gorgeous yard. Relax and unwind in the unbelievable primary bath, which has two built-out walk-in closets, dual vanities with oodles of storage, a huge soaking tub and expansive walk-in shower. The striking theater room includes cozy, multi-level seating, built-in cabinets and includes all furniture and equipment. Each of the 3 secondary bedrooms upstairs are generous in size and all include walk-in closets, one with an impressive rotunda room off of it and one that connects to the wrap-around balcony. The incredible and ultra-private backyard is the focal point of this amazing home! There are multiple seating areas for relaxing and entertaining. The spacious covered porch includes tongue & groove ceilings and motorized screens for protection from the elements. The amazing saltwater pool features an in-ground seating area perfect for a fire pit and has a gorgeous in-ground spa framed by a dramatic pergola. You'll also find a fully-equipped outdoor kitchen, with a built-in breakfast bar with generous seating. Beyond the pool area are a multitude of beautiful & unique trees, plants and plenty of open yard for recreation. Located just off the walking trail and minutes from all the wonderful amenities that the area has to offer!

Ubicación

Detalles

Tipo:
Residential
Estacionamiento:
Sin datos
Año de construcción:
2015
Lote:
0.72 Hectáreas
Calefacción:
Central
precio por sq. medidor:
$413
Enfriamiento:
Central Air
HOA:
$1,000

Destacados

Annual tax
$12,355
2023
HOA
$1,000/qtr
Pool
Gunite
View
Park/Greenbelt
Garage
3 car garage
Pets
Allowed
Más hechos y características
  • Piso

    • Carpet

    • Hardwood

    Calefacción

    • Central

    Enfriamiento

    • Central Air

    Accesorios

    • Bar Fridge

    • Built-In Oven

    • Convection Oven

    • Dishwasher

    • Disposal

    • Electric Water Heater

    • Range

    • Range Hood

    • Refrigerator

    • Wine Refrigerator

    Otras características interiores

    • Built-in Features

    • Coffered Ceiling(s)

    • Crown Molding

    • High Ceilings

    • Open Floorplan

    • PrimaryBedroom Upstairs

    • Stone Counters

    • Tray Ceiling(s)

    • Walk-In Closet(s)

    • Wet Bar

    • Window Treatments

    Dormitorios y baños

    • Dormitorios: 5

    • Baños: 1

    • Baños completos: 4

  • Propiedad

    • Pisos: Two

    • Piscina Privada: Si

    • Características Exteriores: Balcony / Irrigation System / Outdoor Kitchen

    Lote

    • Lote: 0.72 Hectáreas

    Otra Información de Propiedad

    • Número de Parcela: 34192950500000010

    • Zonificación: RES

  • Tipo y estilo

    • Tipo de propiedad: Residential

    • Subtipo de propiedad: Single Family Residence

  • Utilidad

    • BB/HS Internet Available

    • Natural Gas Connected

  • Otra información financiera

    • HOA: $1,000

    • Frecuencia HOA: Quarterly

    • Importe anual de impuestos: $12,355

  • Detalles de la fuente

    • MLS ID: O6216413

    Otros hechos

    • Materiales de construcción: Block / Brick / Stucco

    • Detalles de la fundación: Slab

    • Características de la chimenea: Electric / Family Room

    • Características de lavandería: Laundry Room / Upper Level

    • Características del lote: Landscaped

    • Características del patio y el porche: Covered / Front Porch / Rear Porch

    • Características de la piscina: Gunite

    • Caras de dirección: East

    • Otras estructuras: Outdoor Kitchen

    • Hogar: Si

    • Espacios de garaje: 3

    • Garaje adjunto: Si

    • Garaje: Si

    • Salón: 5552

    • Fuente de agua: Public

    • Nombre de subdivisión: LAKE MARKHAM LANDINGS

Consulta privada
Habla con el asesor de este inmueble.
Planos, documentos del HOA, comparables off-market, agendar una visita privada — un solo mensaje directo al especialista local.

Más como esta

Vendido Recientemente
$2,250,000
Casa
4 camas · 10 baños · 6,193 sqft
HEATHROW WOODS PH 5, LAKE MARY
1803 BRIDGEWATER DRIVE
Vendido Recientemente
$1,699,000
Casa
4 camas · 3 baños · 4,001 sqft
ALAQUA LAKES, LONGWOOD
3382 FERNLAKE PLACE
Vendido Recientemente
$2,835,000
Casa
6 camas · 6 baños · 7,177 sqft
ALAQUA LAKES PH 5B, LONGWOOD
3521 LEGACY HILLS COURT
Vendido Recientemente
$2,750,000
Casa
4 camas · 4 baños · 6,647 sqft
ALAQUA LAKES, LONGWOOD
3516 LEGACY HILLS COURT
Vendido Recientemente
$1,616,741
Casa
5 camas · 5 baños · 4,903 sqft
PRESERVE AT DEER LAKES, SANFORD
459 MARINA LOUIS POINT
Nuevo
Vendido Recientemente
$2,149,911
Casa
6 camas · 5 baños · 5,577 sqft
CHESTNUT HILL, LAKE MARY
1525 WHITSTABLE COURT
Nuevo
Vendido Recientemente
$1,650,000
Casa
5 camas · 5 baños · 4,739 sqft
ALAQUA LAKES PH 6, LONGWOOD
4090 BERMUDA GROVE PLACE
Nuevo
Vendido Recientemente
$2,130,000
Casa
5 camas · 6 baños · 6,436 sqft
HEATHROW WOODS, LAKE MARY
1726 BRIDGEWATER DRIVE

Mercado cerca de esta dirección

Conteos en vivo en la misma zona.
Ver todo

The multiple listing information is provided by the Stellar MLS from a copyrighted compilation of listings. The compilation of listings and each individual listing are ©2026-present Stellar MLS. All Rights Reserved. The information provided is for consumers' personal, noncommercial use and may not be used for any purpose other than to identify prospective properties consumers may be interested in purchasing. All properties are subject to prior sale or withdrawal. All information provided is deemed reliable but is not guaranteed accurate, and should be independently verified. Listing courtesy of: KELLER WILLIAMS HERITAGE REALTY