Vender tu casa
Valoración gratuita de tu hogar
Contacto
Cuéntenos sobre sus necesidades
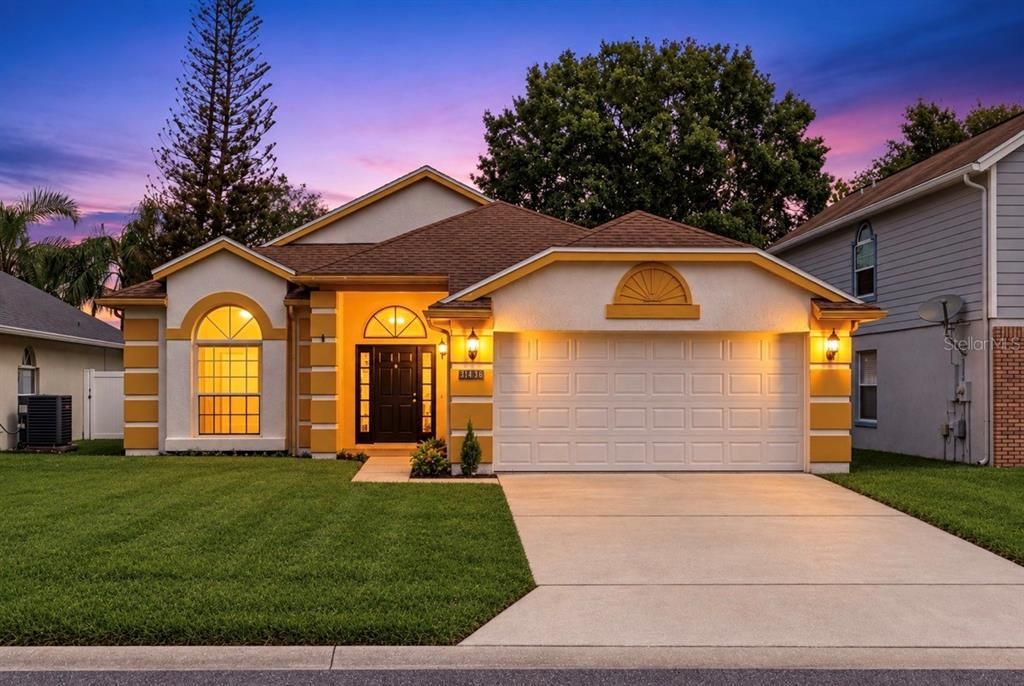
2133 MEADOWMOUSE STREET

Casa Activo con contrato
$389,000

BTC: 4.78121927

ETH: 159.95065789

7 días
3 camas
2 baños
1,592 sqft

Visión general

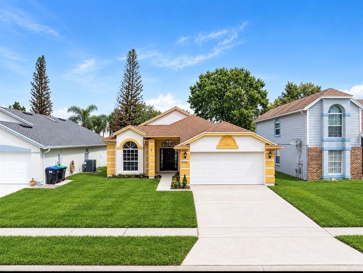
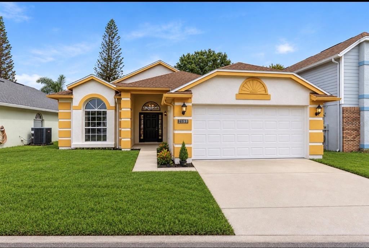
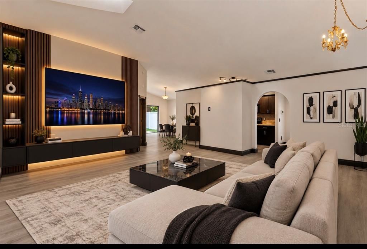
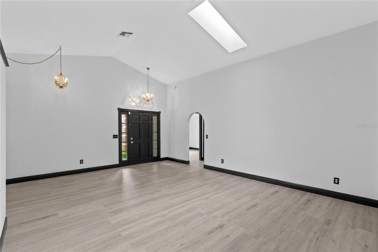
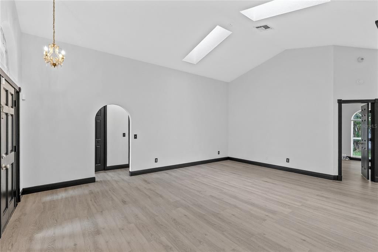
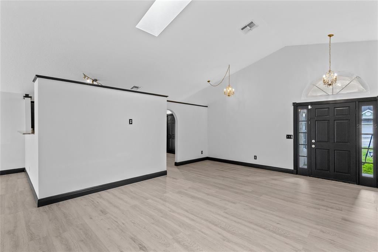
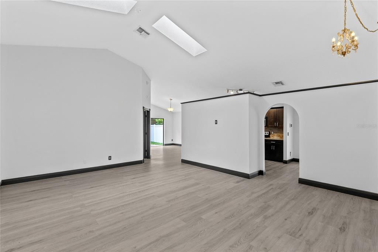
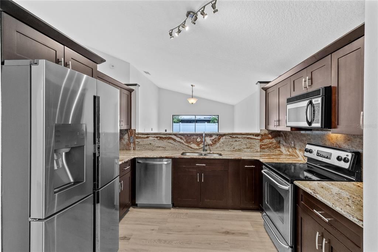
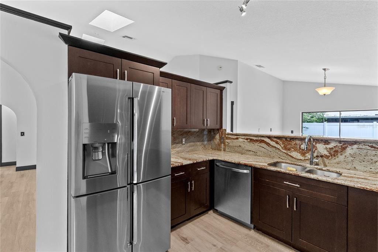
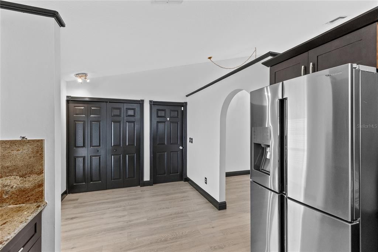
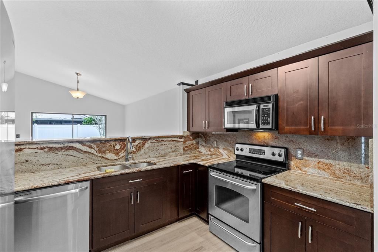
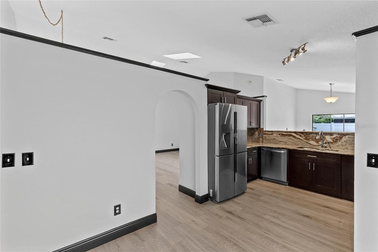
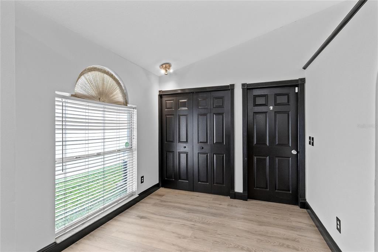
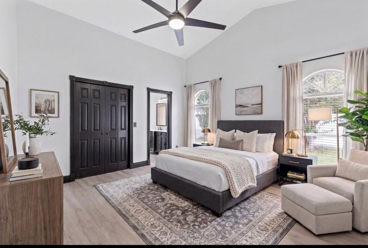
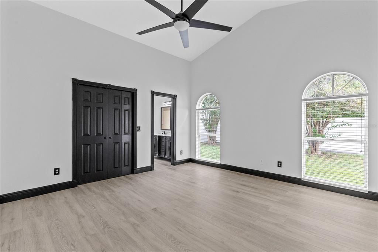
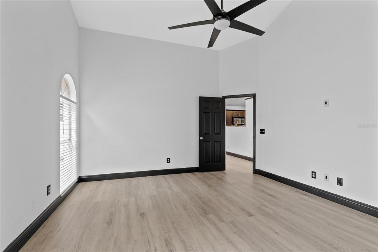
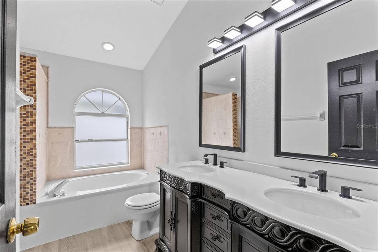
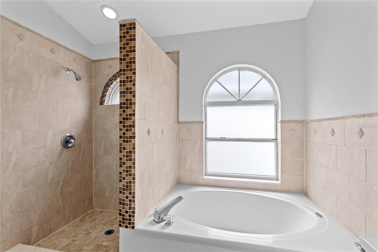
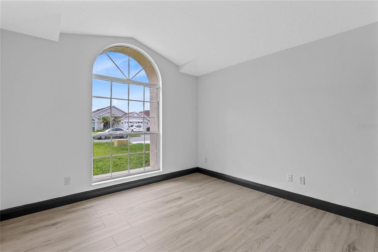
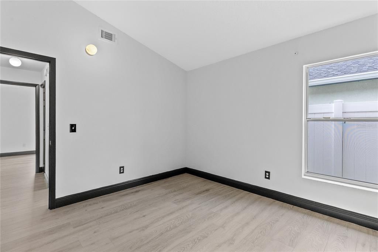
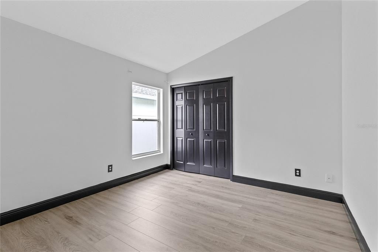
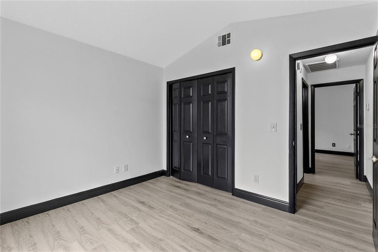
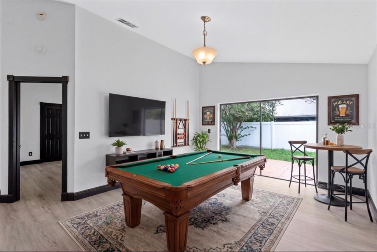
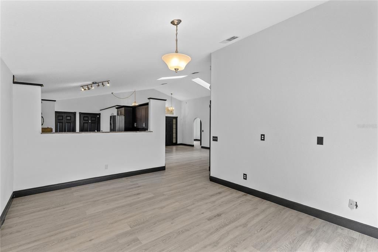
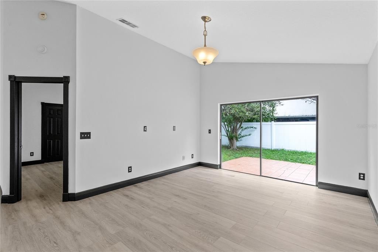
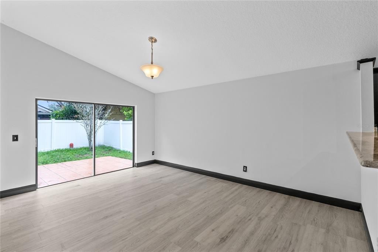
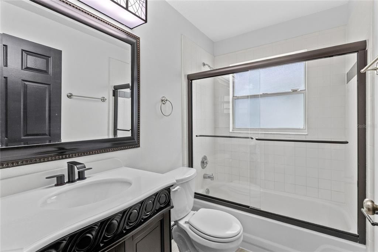
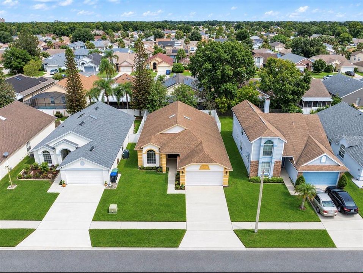
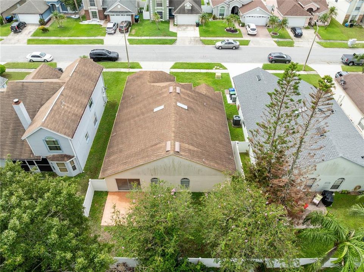
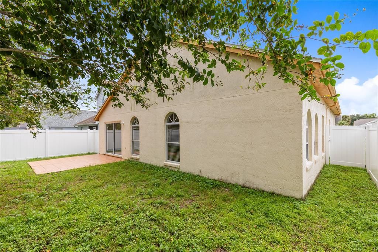
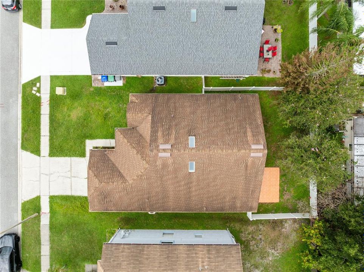
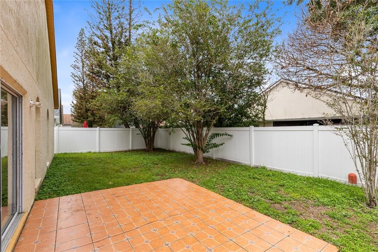
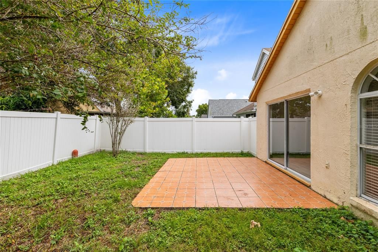
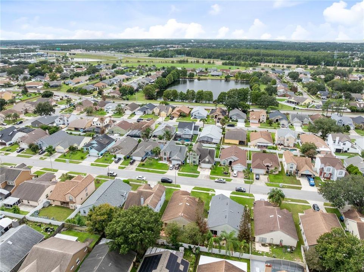
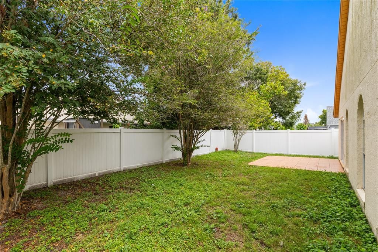
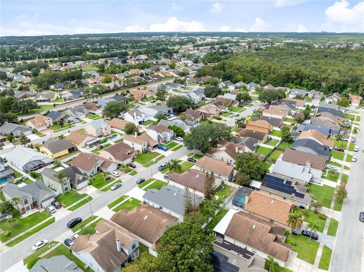
Under contract-accepting backup offers. Your home searching ends here! Nestled away in quiet and most sought-after community of Deerfield, in the heart of Orlando lies this elegant estate. This gorgeous estate is sitting on a cozy private lot. Once you enter the open floor plan awaits you and the chef gourmet kitchen with eye catching granite countertops. Latest stainless-steel appliances and espresso martini colored high end cabinets to complement the soft colors throughout. FRESH paint, BRAND NEW flooring, Home completely tiled throughout. Walk in closets in every room and state of the art NEWLY REMODLED upgraded bathrooms. ENTIRE PLUMBING on the home was re done!! Warm inviting living room for fun family nights and entertaining with sliding glass door to exit on to the fully screened in lanai where you will find your oversized fully fenced in lot. Enjoy the Florida sunshine, bbqs, fun and more out here as you gander upon your quiet backyard. Ready for your future pool. Upstairs has a HUGE LOFT area for entertainment of whatever you can imagine. This is a dream home. Not to mention amenities in this community feature park, playgrounds lakes and ponds, resort style pool! You’ll feel like you’re on vacation every second you spend in your new home. Only seconds from major highways and shopping plazas, less than 29 minutes to the beach & Disney along with other attractions. Nothing says Florida living like this home here. Be the first to see for yourself before it’s too late.

Ubicación

Detalles

Tipo:
Residential
Estacionamiento:
Sin datos
Año de construcción:
1990
Lote:
0.12 Hectáreas
Calefacción:
Central
precio por sq. medidor:
$244
Enfriamiento:
Central Air
HOA:
$300

Valuation

Our model vs. what's actually selling nearby.
Estimate
$400,000
$358K – $439K
Confidence Medium
List vs. estimate
$11K below estimate
List $389,000 · -2.8%
Our model says this listing is priced below recent comparable activity. Expect competition.
Price per sq ft
$244
-5.3% vs. city median $257
Based on
36 MLS comparables
Median of recent comparable listings. Sold comps use closing price, active listings use list price.

Destacados

Annual tax
$6,176
2025
HOA
$300/yr
Garage
2 car garage
Pets
Allowed
Más hechos y características
  • Piso

    • Ceramic Tile

    Calefacción

    • Central

    Enfriamiento

    • Central Air

    Accesorios

    • Convection Oven

    • Dishwasher

    • Exhaust Fan

    • Microwave

    • Refrigerator

    Otras características interiores

    • Built-in Features

    • Ceiling Fan(s)

    • Crown Molding

    • High Ceilings

    • Living Room/Dining Room Combo

    • Open Floorplan

    • Primary Bedroom Main Floor

    • Skylight(s)

    • Smart Home

    • Solid Wood Cabinets

    • Stone Counters

    • Tray Ceiling(s)

    • Walk-In Closet(s)

    Dormitorios y baños

    • Dormitorios: 3

    • Baños completos: 2

  • Propiedad

    • Pisos: One

    • Características Exteriores: Irrigation System / Lighting / Private Yard / Rain Gutters / Sidewalk / Sliding Doors / Sprinkler Metered

    Lote

    • Lote: 0.12 Hectáreas

    Otra Información de Propiedad

    • Número de Parcela: 212429201400810

    • Zonificación: P-D

  • Tipo y estilo

    • Tipo de propiedad: Residential

    • Subtipo de propiedad: Single Family Residence

  • Utilidad

    • BB/HS Internet Available

    • Cable Available

    • Electricity Connected

    • Sprinkler Meter

    • Water Connected

  • Otra información financiera

    • HOA: $300

    • Frecuencia HOA: Annually

    • Importe anual de impuestos: $6,176

  • Detalles de la fuente

    • MLS ID: O6441398

    Otros hechos

    • Materiales de construcción: Block / Stucco

    • Detalles de la fundación: Block / Slab

    • Características de lavandería: In Garage

    • Características del lote: Cleared / City Lot / Landscaped / Sidewalk

    • Caras de dirección: Northwest

    • Espacios de garaje: 2

    • Garaje adjunto: Si

    • Garaje: Si

    • Salón: 1592

    • Fuente de agua: Public

    • Nombre de subdivisión: DEERFIELD PH 01C

Consulta privada
Habla con el asesor de este inmueble.
Planos, documentos del HOA, comparables off-market, agendar una visita privada — un solo mensaje directo al especialista local.

Más como esta

Nuevo
Activo con contrato
$345,000
Casa
3 camas · 2 baños · 1,325 sqft
HUNTERS CREEK TR 150 PH 01, ORLANDO
2419 PEWTER COURT
Nuevo
Activo con contrato
$339,000
Casa
2 camas · 2 baños · 1,312 sqft
LAKE RIDGE VILLAGE, ORLANDO
10401 LARISSA STREET
Nuevo
Activo con contrato
$435,000
Casa
4 camas · 2 baños · 2,418 sqft
SOUTHCHASE PH 01B VILLAGE 07, ORLANDO
12441 BOHANNON BOULEVARD
Nuevo
Activo con contrato
$399,500
Casa
3 camas · 2 baños · 1,447 sqft
STONEGATE, ORLANDO
2354 BLUE SAPPHIRE CIRCLE
Nuevo
Activo con contrato
$299,900
Casa
2 camas · 2 baños · 1,148 sqft
MEADOW WOODS VILLAGE 07 PH 02, ORLANDO
306 HOUSTON WOODS COURT
Activo con contrato
$364,900
Casa
3 camas · 2 baños · 1,409 sqft
GINGER MILL PH 04, ORLANDO
2521 GINGER MILL BOULEVARD
Activo con contrato
$325,000
Casa
3 camas · 2 baños · 1,218 sqft
SKY LAKE SOUTH, ORLANDO
11132 HEATHROW STREET
Activo con contrato
$379,900
Adosados
3 camas · 2 baños · 1,560 sqft
CHARTRES GARDENS B, ORLANDO
13669 BEAUREGARD PLACE

Mercado cerca de esta dirección

Conteos en vivo en la misma zona.
Ver todo

The multiple listing information is provided by the Stellar MLS from a copyrighted compilation of listings. The compilation of listings and each individual listing are ©2026-present Stellar MLS. All Rights Reserved. The information provided is for consumers' personal, noncommercial use and may not be used for any purpose other than to identify prospective properties consumers may be interested in purchasing. All properties are subject to prior sale or withdrawal. All information provided is deemed reliable but is not guaranteed accurate, and should be independently verified. Listing courtesy of: LUXE PROPERTIES