Vender tu casa
Valoración gratuita de tu hogar
Contacto
Cuéntenos sobre sus necesidades

2134 TALLSMAN COURT

Casa Activo con contrato
$1,100,000

BTC: 16.87634244

ETH: 578.14405247

-$250K (2026/05/04)
83 días
4 camas
2 baños
3,883 sqft

Visión general

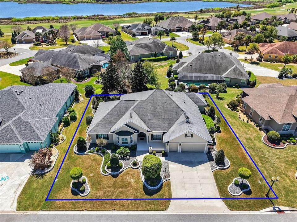
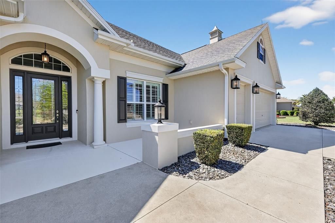
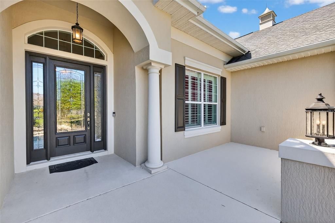
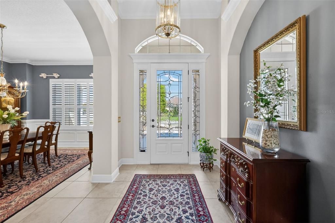
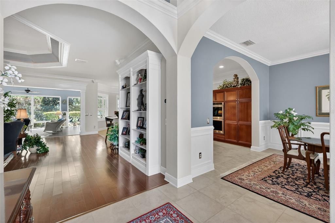
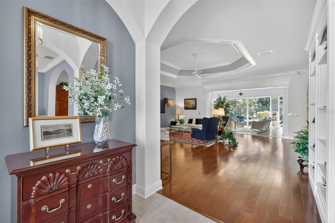
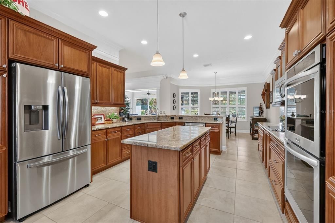
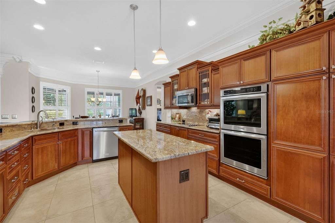
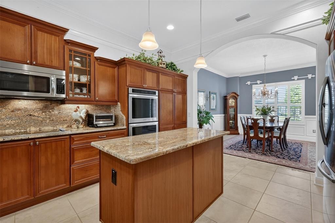
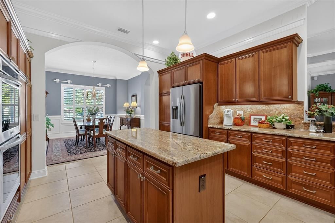
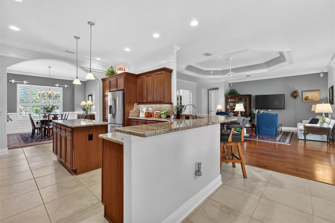
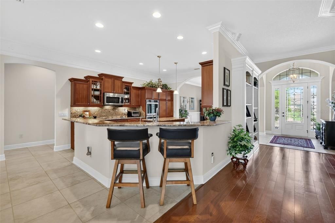
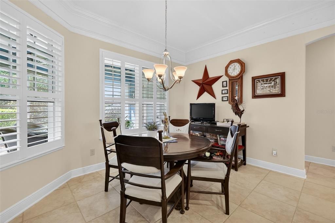
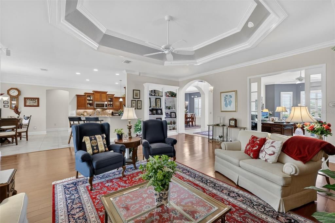
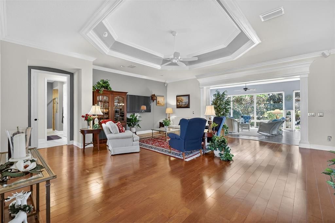
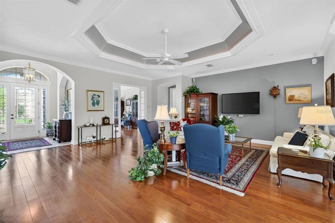
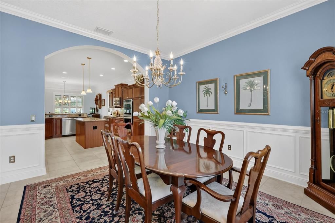
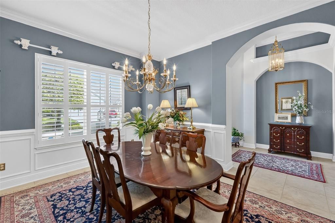
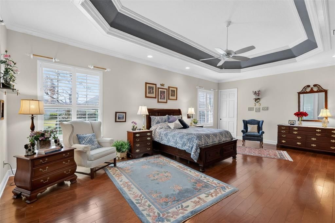
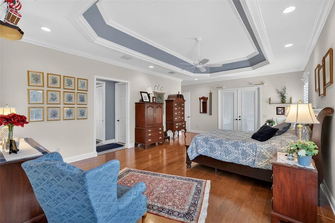
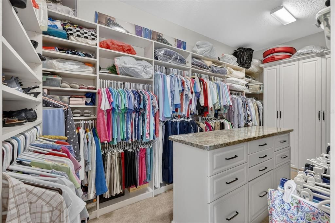
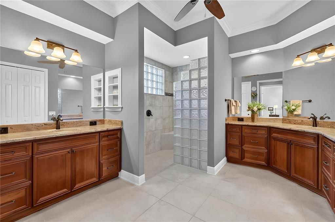
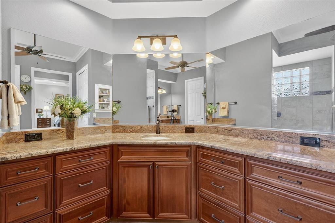
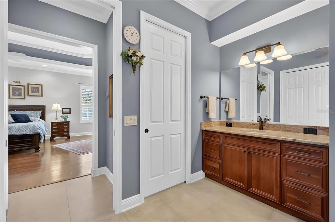
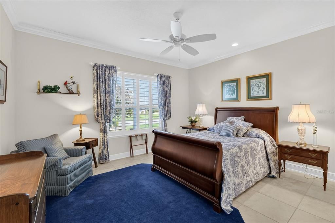
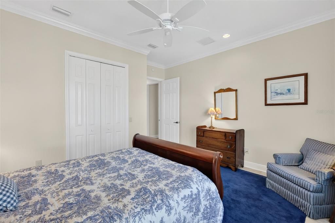
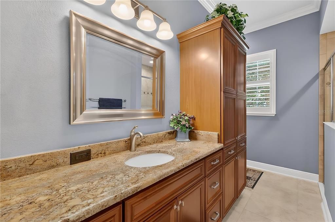
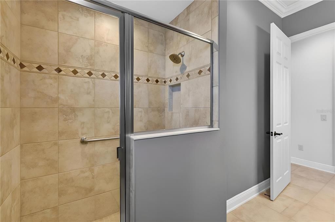
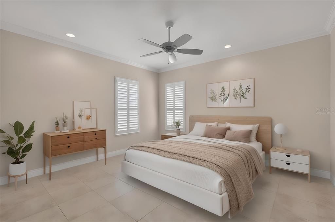
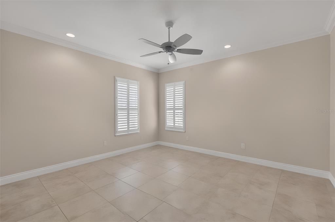
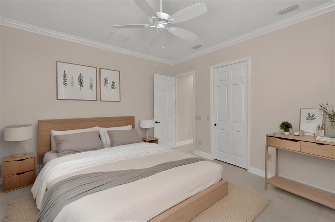
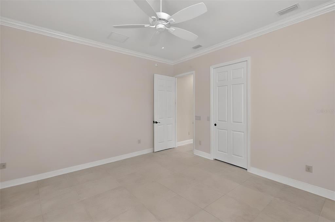
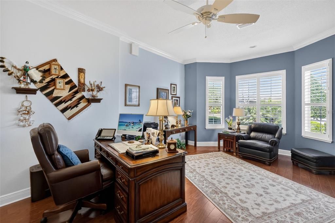
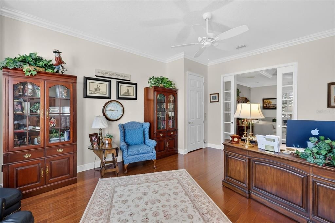
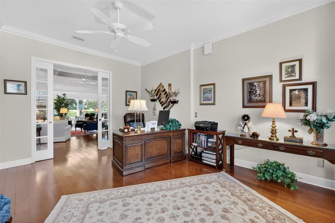
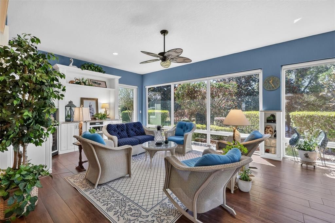
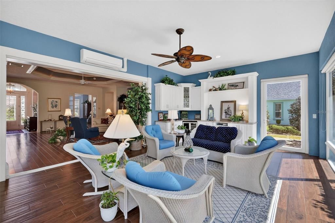
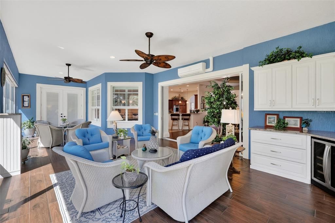
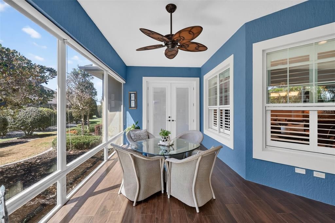
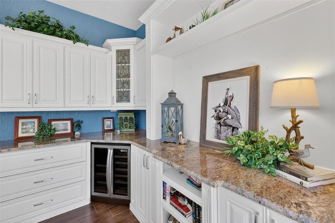
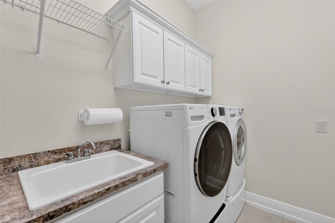
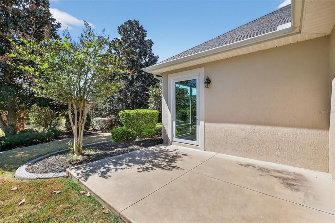
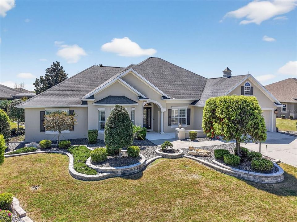
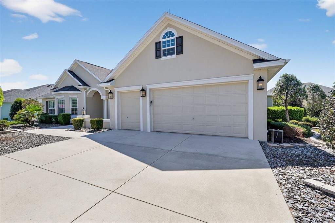
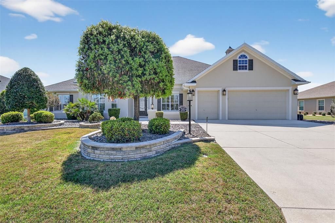
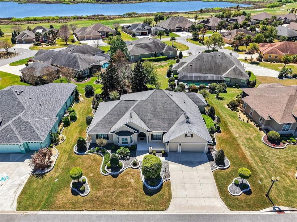
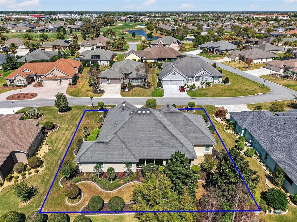
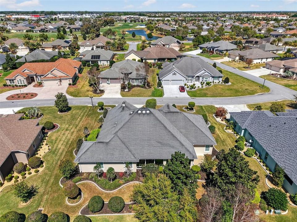
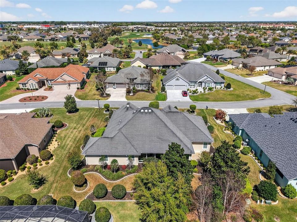
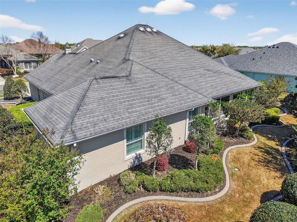
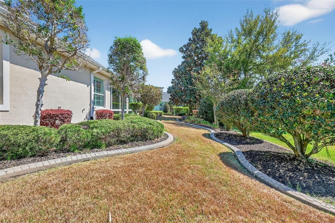
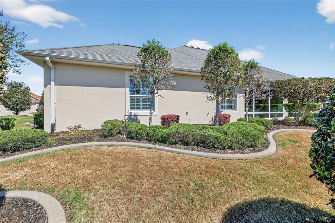
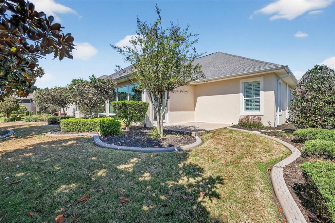
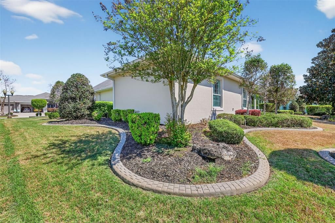
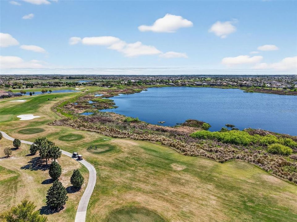
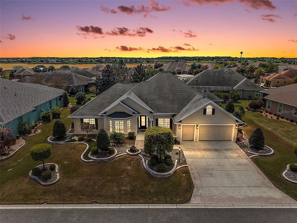
Under contract-accepting backup offers. Virtually Staged. EXPERIENCE REFINED ELEGANCE in this EXQUISITE, EXPANDED 4-bedroom, 2-bath PREMIER Sanibel boasting an EXPANSIVE 36’ x 16’ FLORIDA ROOM and an OVERSIZED 868sf GARAGE and GOLF CART GARAGE. This STUNNING home sits on over 1/3-acre and offers unparalleled PRIVACY with MATURE REAR LANDSCAPING for your enjoyment in an ALL-PREMIER neighborhood in the highly sought-after Village of Pinellas! The exterior of this MAGNIFICENT home features ENHANCED, TIERED landscaping with STONED beds and a welcoming front PATIO with a seating wall that leads to a grand ARCHED ENTRY framed by a stately column. Designed for the discerning buyer, this home’s interior showcases impeccable craftsmanship, upscale finishes, and thoughtful architectural details with CUSTOM CROWN MOLDING, PLANTATION SHUTTERS, ARCHED DOORWAYS, and SOARING CEILINGS throughout! The ELEGANT chef’s kitchen features STAGGERED CHERRY cabinetry with ROLL-OUTS and GLASS accents, GRANITE countertops and backsplash, built-in DOUBLE PANTRY, STAINLESS appliances, DOUBLE wall oven and cooktop, UNDER- and OVER-counter lighting, large CENTER ISLAND, EAT-IN breakfast bar, and an adjoining dinette with a BAY WINDOW. A formal dining room, near the foyer, features WAINSCOTING, double windows, & an opulent chandelier. Entertain effortlessly in the ELEGANT living area showcasing GORGEOUS WOOD floors, a FABULOUS TRIPLE CROWN TRAY ceiling with ambient uplighting, Bose surround sound system, and FOUR-PANEL POCKET sliding glass doors that seamlessly connect to the EXPANSIVE Florida room with MINI-SPLIT. This INCREDIBLE space adds approximately 576sf of additional living area and features raised flush TILE PLANK flooring, an entertainment center with built-in ALABASTER cabinetry, GRANITE countertops, wine cooler, a PLETHORA of windows with convenient solar shades, and surrounding mature PRIVACY landscaping. A side French door leads to a rear PATIO providing the perfect spot for grilling or relaxing in the beautiful Florida weather! The LUXURIOUS primary suite is a true retreat, featuring rich WOOD flooring, a triple crown tray ceiling with ambient uplighting, and TWO CUSTOM walk-in closets. The spa-inspired ensuite bath offers DUAL wood vanities with granite, a Roman-style walk-in TILED shower, a large LINEN closet, and a private water closet. Two additional bedrooms are tucked behind a POCKET door for added privacy, each with tile flooring, high ceilings, and custom built-in closets. The second bath is beautifully appointed with a CHERRY vanity, GRANITE countertop, and a TILE walk-in shower. A versatile fourth bedroom, office, or den boasts a DOUBLE French door entry, bay window, WOOD flooring, and a custom built-in closet. The SPACIOUS laundry room boasts CHERRY cabinetry, shelving, and a BUILT-IN utility sink. Completing the package is an OVERSIZED 28’ x 31’ 3-CAR + GOLF CART GARAGE with EPOXIED floors, built-in shelving and cabinetry, and attic access. The Village of Pinellas is IDEALLY LOCATED close to BOTH Brownwood Paddock Square and Lake Sumter Landing with live nightly entertainment; Evans Prairie and Bonifay Country Clubs and Championship Golf Courses; Eisenhower, SeaBreeze, and Colony Regional Recreation Centers; additional neighborhood swimming pools, pickleball, etc; and CR 466A and SR 44 with abundant shopping, restaurants, banks, medical, and more! PLEASE WATCH OUR WALK THROUGH VIDEO of this EXCEPTIONAL PREMIER HOME and CALL TODAY to schedule your private showing or virtual tour!

Ubicación

Detalles

Tipo:
Residential
Estacionamiento:
Driveway / Garage Door Opener / Golf Cart Garage / Golf Cart Parking / Ground Level / Oversized
Año de construcción:
2013
Lote:
0.34 Hectáreas
Calefacción:
Central
precio por sq. medidor:
$283
Enfriamiento:
Central Air
HOA:
Sin datos

Valuation

Our model vs. what's actually selling nearby.
Estimate
$1,149,000
$598K – $2.2M
Confidence Low
List vs. estimate
$49K below estimate
List $1,100,000 · -4.3%
Our model says this listing is priced below recent comparable activity. Expect competition.
Price per sq ft
$283
+11.4% vs. city median $254
Based on
5 MLS comparables
Median of recent comparable listings. Sold comps use closing price, active listings use list price.

Destacados

Annual tax
$5,820
2025
View
Trees/Woods
Garage
3 car garage
Pets
Allowed
Más hechos y características
  • Piso

    • Tile

    • Hardwood

    Calefacción

    • Central

    Enfriamiento

    • Central Air

    Accesorios

    • Dishwasher

    • Dryer

    • Microwave

    • Range

    • Washer

    Otras características interiores

    • Ceiling Fan(s)

    • Crown Molding

    • Eating Space In Kitchen

    • High Ceilings

    • Living Room/Dining Room Combo

    • Open Floorplan

    • Primary Bedroom Main Floor

    • Solid Surface Counters

    • Split Bedroom

    • Thermostat

    • Tray Ceiling(s)

    • Vaulted Ceiling(s)

    • Walk-In Closet(s)

    Dormitorios y baños

    • Dormitorios: 4

    • Baños completos: 2

  • Estacionamiento

    • Driveway

    • Garage Door Opener

    • Golf Cart Garage

    • Golf Cart Parking

    • Ground Level

    • Oversized

    Propiedad

    • Pisos: One

    • Características Exteriores: Sliding Doors

    Lote

    • Lote: 0.34 Hectáreas

    Otra Información de Propiedad

    • Número de Parcela: G04D055

    • Zonificación: RESI

  • Tipo y estilo

    • Tipo de propiedad: Residential

    • Subtipo de propiedad: Single Family Residence

  • Utilidad

    • Electricity Connected

    • Public

  • Otra información financiera

    • Importe anual de impuestos: $5,821

  • Detalles de la fuente

    • MLS ID: G5109831

    Otros hechos

    • Materiales de construcción: Block / Stucco

    • Detalles de la fundación: Slab

    • Características de lavandería: Inside / Laundry Room

    • Características del lote: Landscaped / Near Golf Course / Oversized Lot / Street Dead-End

    • Características del patio y el porche: Enclosed / Front Porch / Patio / Rear Porch

    • Caras de dirección: North

    • Espacios de garaje: 3

    • Garaje adjunto: Si

    • Garaje: Si

    • Salón: 3883

    • Fuente de agua: Public

    • Nombre de subdivisión: THE VILLAGES

Consulta privada
Habla con el asesor de este inmueble.
Planos, documentos del HOA, comparables off-market, agendar una visita privada — un solo mensaje directo al especialista local.

Más como esta

Activo con contrato
$774,900
Casa
4 camas · 2 baños · 2,047 sqft
VILLAGES OF SUMTER, THE VILLAGES
1983 ODESSA CIRCLE
Nuevo
Activo con contrato
$900,000
Casa
3 camas · 2 baños · 1,978 sqft
THE VILLAGES, THE VILLAGES
1654 MOUNT CROGHAN TRAIL
Activo con contrato
$799,900
Casa
3 camas · 2 baños · 1,978 sqft
VILLAGES OF SUMTER, THE VILLAGES
2741 PERSIMMON LOOP
Activo con contrato
$779,000
Casa
3 camas · 2 baños · 2,000 sqft
VILLAGES OF SUMTER, THE VILLAGES
2547 DIVIDING CREEK PATH
-$299K
Activo con contrato
$950,000
Lotes / Tierras
0.70 acres
WILDWOOD COMMONS PROFESSIONAL, WILDWOOD
Lot 4, SPENCER COURT

Mercado cerca de esta dirección

Conteos en vivo en la misma zona.
Ver todo

The multiple listing information is provided by the Stellar MLS from a copyrighted compilation of listings. The compilation of listings and each individual listing are ©2026-present Stellar MLS. All Rights Reserved. The information provided is for consumers' personal, noncommercial use and may not be used for any purpose other than to identify prospective properties consumers may be interested in purchasing. All properties are subject to prior sale or withdrawal. All information provided is deemed reliable but is not guaranteed accurate, and should be independently verified. Listing courtesy of: RE/MAX PREMIER REALTY