Vender tu casa
Valoración gratuita de tu hogar
Contacto
Cuéntenos sobre sus necesidades

21341 SW 2ND CIRCLE

Casa Vendido Recientemente
$444,000

BTC: 6.91050584

ETH: 233.35996300

Fecha de venta: 2026-07-15
Nuevo
4 camas
3 baños
1,891 sqft

Visión general

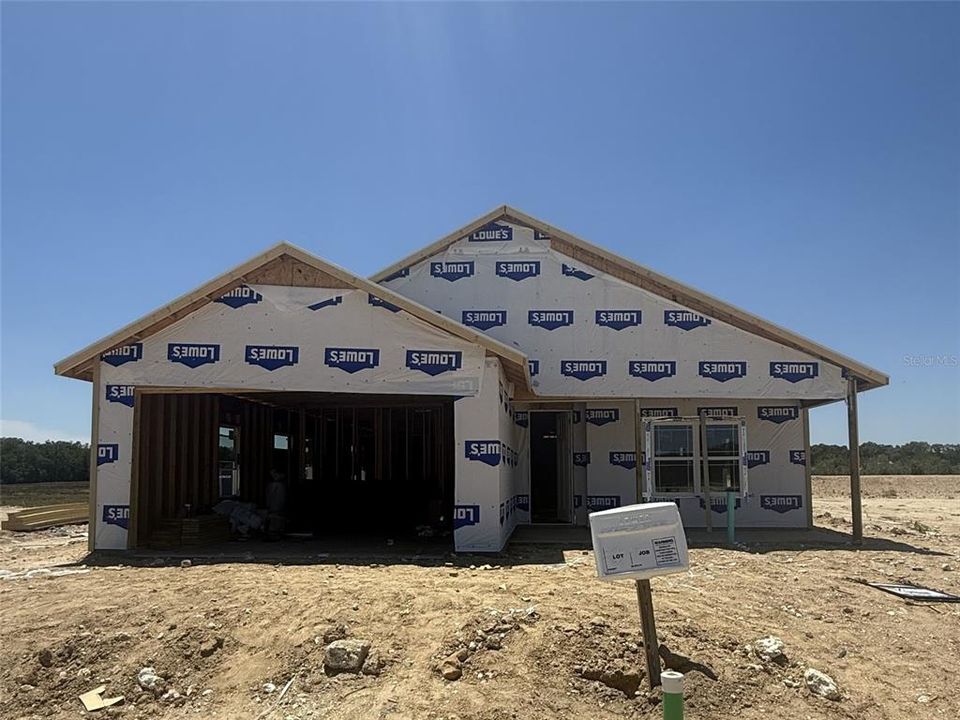
Set in Tanglewood in Newberry, FL, The Clover by William Weseman Construction puts you in the middle of what makes this part of Alachua County so appealing: the small-town charm of Newberry and the conveniences of Jonesville and Gainesville. Built by a 3rd-generation local builder, this new construction home blends practical design, durable materials, and polished finishes. This 4-bedroom, 3-bath plan offers 1,891 heated and cooled sq ft with a true 3-way split-bedroom layout designed for comfort and flexibility. The main living area centers around an open great room where the kitchen, dining, and living areas flow together to create a bright central gathering space. The kitchen is anchored by a huge center island and includes quartz countertops, solid wood cabinets with soft-close drawers, tile backsplash, pull-out dual trash bins, and a stainless steel under-mount single-basin sink. A corner pantry and abundant cabinetry provide excellent storage, and included appliances are a stainless steel slide-in electric range, microwave, and dishwasher. The primary suite is located at the rear of the home and features a triple window, spacious walk-in closet, and bathroom with dual sinks, a full tile shower, and a private water closet. Two additional bedrooms and a full bathroom with tub are located in a separate wing of the home, while the fourth bedroom includes its own full bathroom and walk-in closet. This setup works well as a guest suite, teenager retreat, or flexible space for multigenerational living. The laundry room includes a utility sink. Step outside through the 8'x8' glass slider to the rear porch, extending the living space outdoors. Additional interior highlights include LVP flooring throughout, ceramic tile in bathrooms, 9' ceilings, recessed LED lighting, and ceiling fans. Exterior details include stacked stone accents, Hardie board siding with spacer clips and board-and-batten accents, 12"x12" columns, low-maintenance aluminum soffits, a sodded Zoysia yard, and a 2-car garage with an 8' door. Energy-smart features include Low-E windows, R-30 insulation, 15 SEER HVAC, and electric water heater Tanglewood’s planned amenities include a pool, playground, pickleball, covered pavilion, and sidewalks on both sides of the street. The $95/month HOA includes access to future amenities plus front yard mowing and maintenance. Community services include Clay Electric, the City of Newberry, and Cox Cable. Zoned for Newberry Elementary, Oak View Middle, and Newberry High School (buyers should verify school zoning). The location offers convenient access to daily essentials and area destinations: 2.5 miles to Publix, 5 miles to area schools, 5 miles to Tioga Town Center, 6.5 miles to Jonesville Park, 4.9 miles to Easton Sports Complex, 8 miles to Diamond Sports Park, 9 miles to I-75, 13 miles to UF, 9.3 miles to HCA Florida North Florida Hospital, and 15 miles to the VA Hospital and UF Shands Hospital. Estimated completion: June 2026. Lot 30 is the largest homesite in Phase 1 - 0.29 acres. Finishes and selections may vary. Ask us for availability, construction updates, and current selections list. Added wood burning Fireplace.

Ubicación

Detalles

Tipo:
Residential
Estacionamiento:
Driveway / Garage Door Opener / Ground Level
Año de construcción:
2026
Lote:
0.29 Hectáreas
Calefacción:
Electric
precio por sq. medidor:
$230
Enfriamiento:
Central Air
HOA:
$95

Valuation

Our model vs. what's actually selling nearby.
Estimate
$401,642
$301K – $450K
Confidence Low
List vs. estimate
$32K above estimate
List $434,400 · +8.2%
Our model says this listing is priced above recent comparable activity. Room to negotiate.
Price per sq ft
$229
+15.7% vs. city median $198
Based on
16 MLS comparables
Median of recent comparable listings. Sold comps use closing price, active listings use list price.

Destacados

Annual tax
$1,000
2025
HOA
$95/mo
Common Area Taxes, Community Pool, Escrow Reserves Fund
Garage
2 car garage
Pets
Allowed
Más hechos y características
  • Piso

    • Ceramic Tile

    • Luxury Vinyl

    Calefacción

    • Electric

    Enfriamiento

    • Central Air

    Accesorios

    • Dishwasher

    • Disposal

    • Electric Water Heater

    • Exhaust Fan

    • Microwave

    • Range

    Otras características interiores

    • Ceiling Fan(s)

    • Eating Space In Kitchen

    • Kitchen/Family Room Combo

    • Living Room/Dining Room Combo

    • Open Floorplan

    • Primary Bedroom Main Floor

    • Solid Surface Counters

    • Solid Wood Cabinets

    • Split Bedroom

    • Thermostat

    • Walk-In Closet(s)

    Dormitorios y baños

    • Dormitorios: 4

    • Baños completos: 3

  • Estacionamiento

    • Driveway

    • Garage Door Opener

    • Ground Level

    Propiedad

    • Pisos: One

    • Características Exteriores: Sliding Doors

    Lote

    • Lote: 0.29 Hectáreas

    Otra Información de Propiedad

    • Número de Parcela: 01923100030

    • Zonificación: RSF-2

  • Tipo y estilo

    • Tipo de propiedad: Residential

    • Subtipo de propiedad: Single Family Residence

  • Utilidad

    • BB/HS Internet Available

    • Cable Available

    • Electricity Available

    • Electricity Connected

    • Fire Hydrant

    • Public

    • Sewer Available

    • Sewer Connected

    • Street Lights

    • Underground Utilities

    • Water Available

    • Water Connected

  • Otra información financiera

    • HOA: $95

    • Frecuencia HOA: Monthly

    • Importe anual de impuestos: $1,000

  • Detalles de la fuente

    • MLS ID: GC540047

    Otros hechos

    • Materiales de construcción: HardiPlank Type / Stone / Wood Frame

    • Detalles de la fundación: Slab

    • Características de la chimenea: Living Room / Wood Burning

    • Características de lavandería: Electric Dryer Hookup / Inside / Laundry Room / Washer Hookup

    • Características del lote: Cleared / Corner Lot / City Lot

    • Características del patio y el porche: Covered / Front Porch / Rear Porch

    • Características de la ventana: Double Pane Windows / ENERGY STAR Qualified Windows / Insulated Windows / Low-Emissivity Windows

    • Caras de dirección: East

    • Estilo arquitectónico: Contemporary / Craftsman

    • Hogar: Si

    • Espacios de garaje: 2

    • Garaje adjunto: Si

    • Garaje: Si

    • Salón: 1891

    • Fuente de agua: Public

    • Tamaño de la parcela: 106 x 165 x 68 x 134

    • Nombre de subdivisión: TANGLEWOOD

Consulta privada
Habla con el asesor de este inmueble.
Planos, documentos del HOA, comparables off-market, agendar una visita privada — un solo mensaje directo al especialista local.

Más como esta

Vendido Recientemente
$355,000
Casa
4 camas · 2 baños · 2,202 sqft
NEWBERRY CORNERS PH IA, NEWBERRY
911 NW 250TH DRIVE
Vendido Recientemente
$400,000
Casa
4 camas · 2 baños · 3,150 sqft
NEWBERRY OAKS, NEWBERRY
23272 NW 11TH ROAD
Vendido Recientemente
$319,000
4 camas · 3 baños · 3,120 sqft
OAK PARK, NEWBERRY
600 NW 247TH TERRACE
Vendido Recientemente
$450,000
Casa
5 camas · 4 baños · 3,908 sqft
NEWBERRY PLACE, NEWBERRY
24385 SW 6TH PLACE
Vendido Recientemente
$367,795
Casa
4 camas · 3 baños · 2,675 sqft
Arbor Greens, Newberry
13673 NW 13th PLACE
Vendido Recientemente
$401,640
Casa
4 camas · 3 baños · 3,313 sqft
Arbor Greens, Newberry
13698 NW 14th PLACE
Vendido Recientemente
$517,357
Casa
4 camas · 3 baños · 3,209 sqft
ARBOR GREENS, NEWBERRY
13616 NW 14TH PLACE
Vendido Recientemente
$394,600
Casa
3 camas · 3 baños · 5,662 sqft
AVALON WOODS, NEWBERRY
2233 NW 248TH

Mercado cerca de esta dirección

Conteos en vivo en la misma zona.
Ver todo

The multiple listing information is provided by the Stellar MLS from a copyrighted compilation of listings. The compilation of listings and each individual listing are ©2026-present Stellar MLS. All Rights Reserved. The information provided is for consumers' personal, noncommercial use and may not be used for any purpose other than to identify prospective properties consumers may be interested in purchasing. All properties are subject to prior sale or withdrawal. All information provided is deemed reliable but is not guaranteed accurate, and should be independently verified. Listing courtesy of: WATSON REALTY CORP