Vender tu casa
Valoración gratuita de tu hogar
Contacto
Cuéntenos sobre sus necesidades
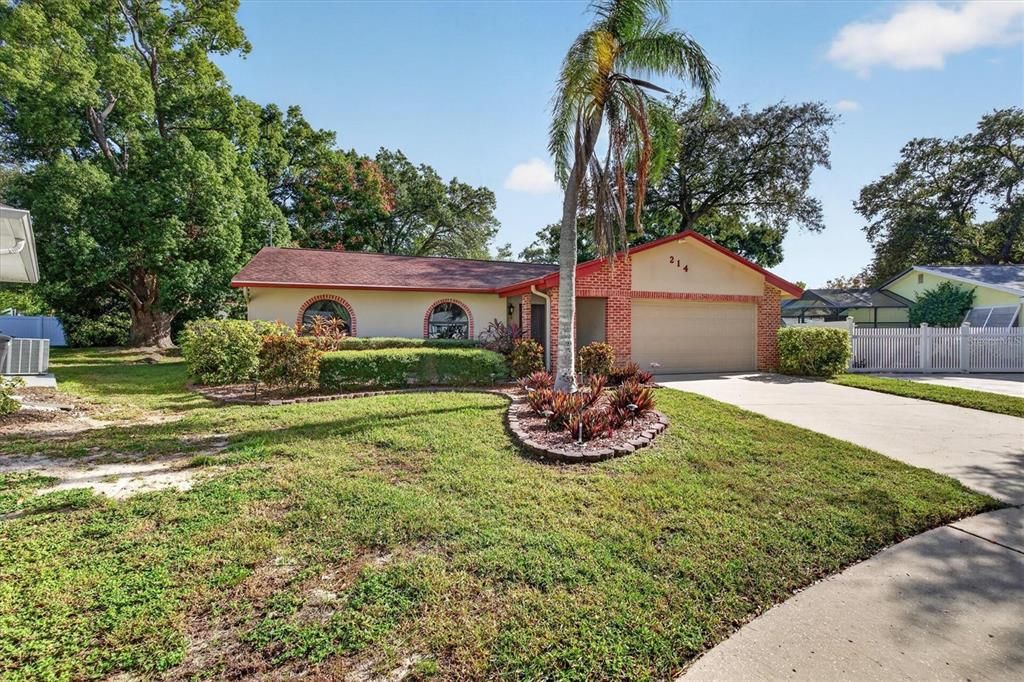
214 HOLLOW OAK COURT

Casa En Venta
$475,000

BTC: 6.20428422

ETH: 204.74137931

2 días
4 camas
3 baños
1,705 sqft

Visión general

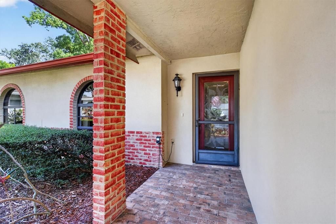
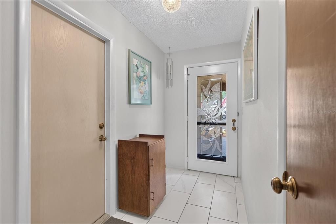
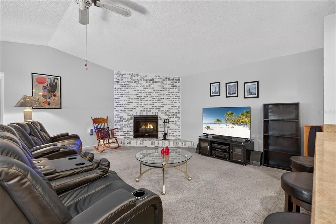
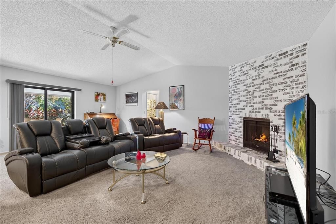
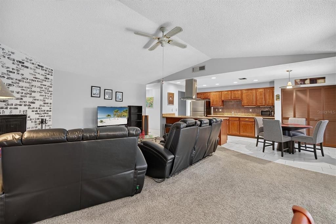
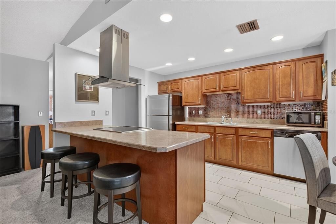
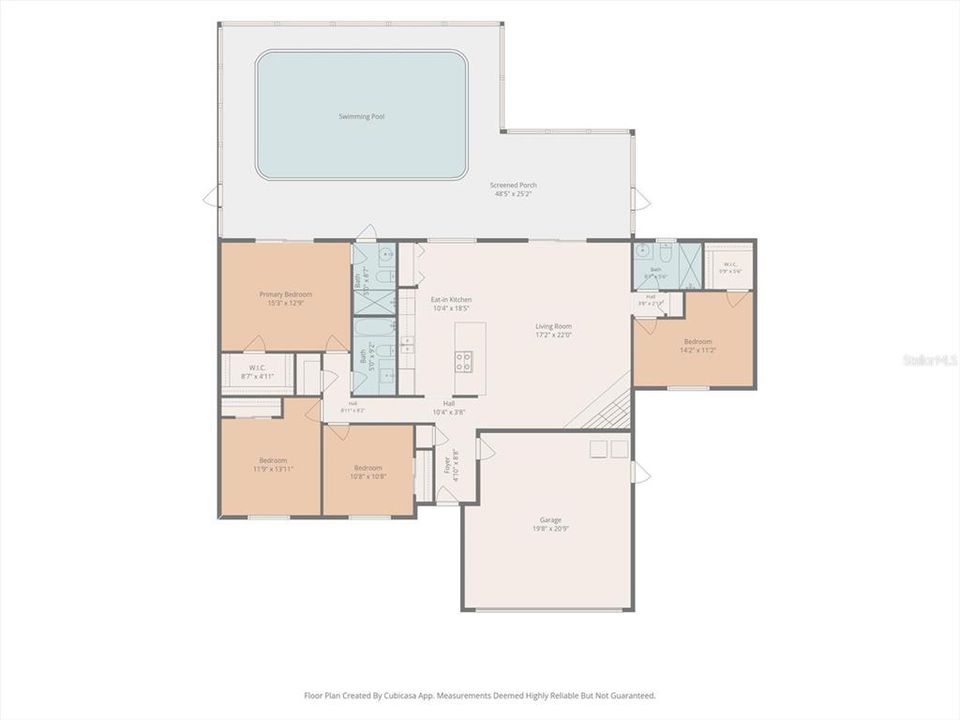
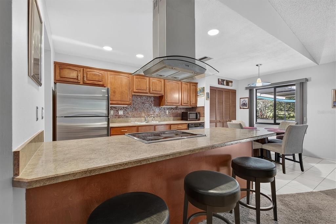
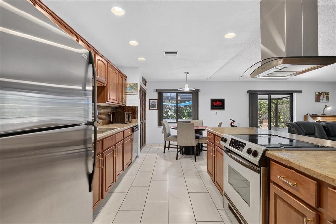
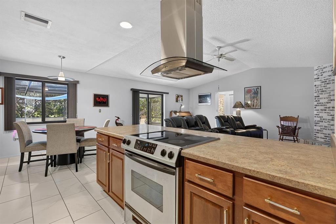
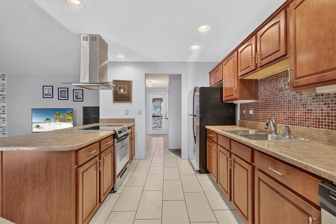
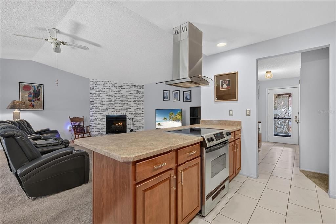
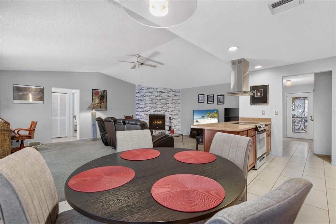
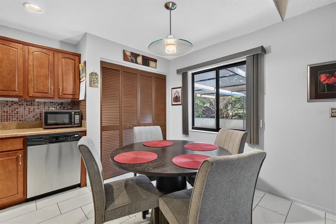
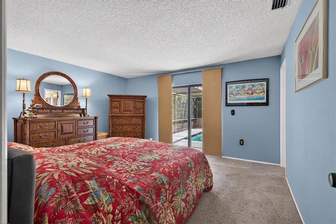
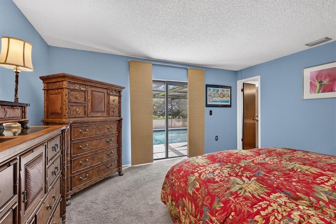
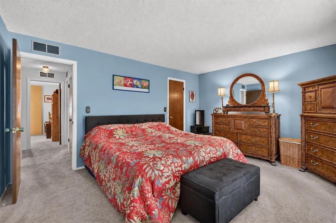
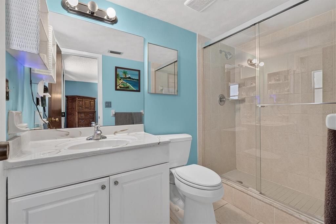
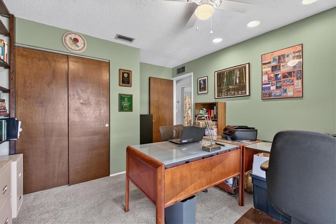
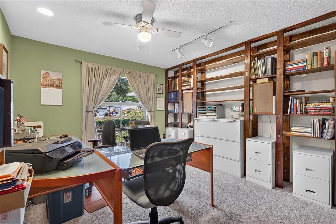
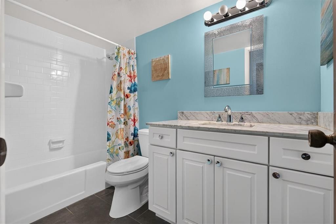
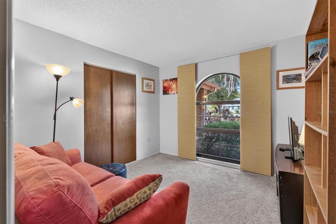
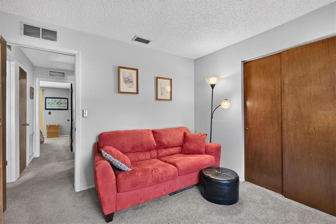
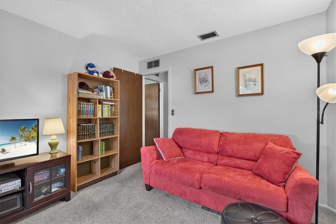
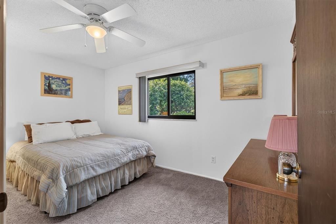
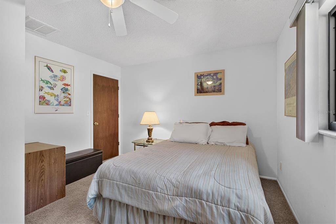
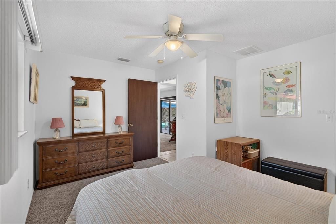
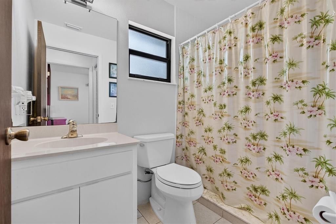
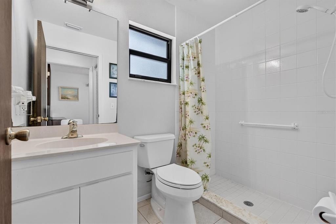
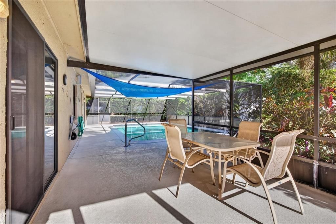
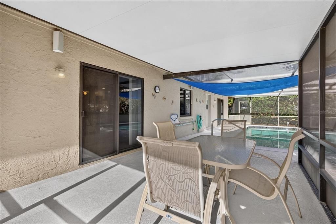
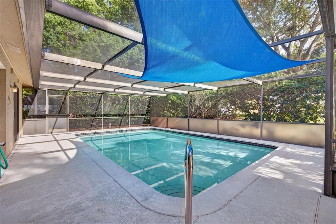
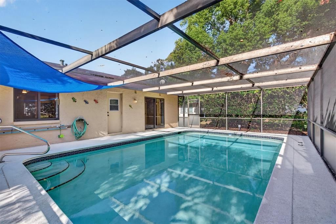
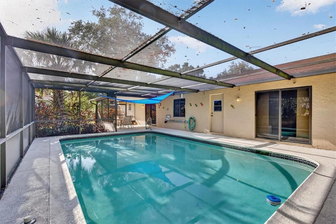
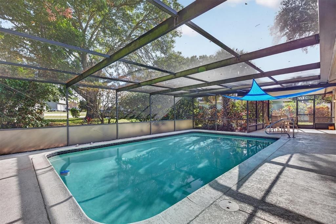
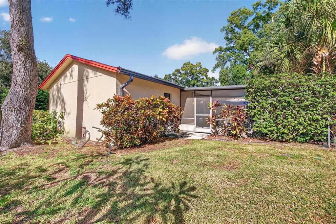
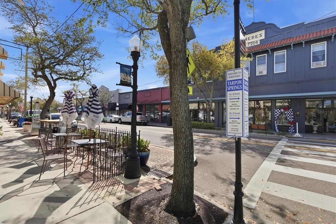
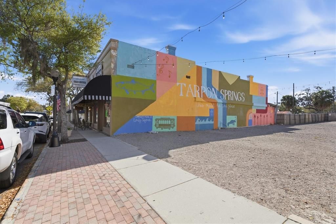
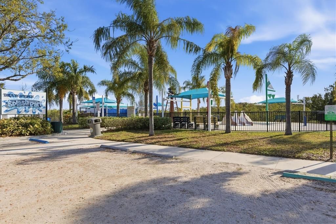
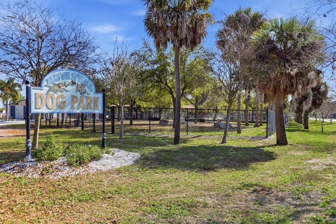
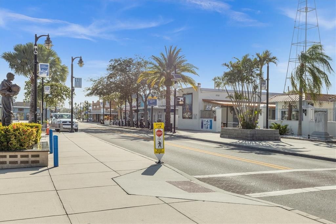
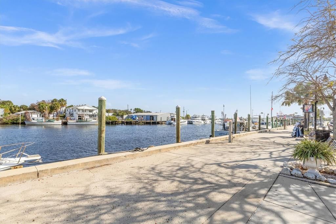
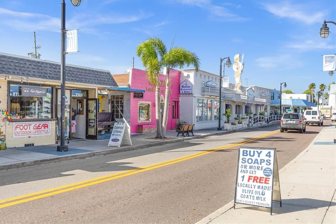
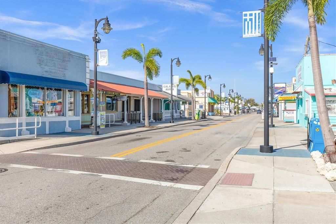
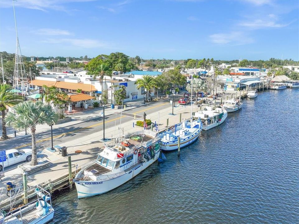
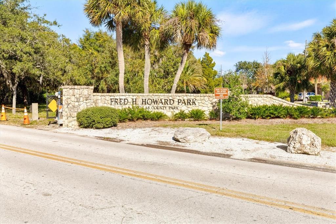
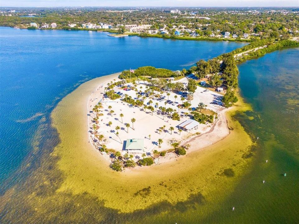
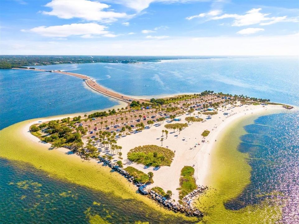
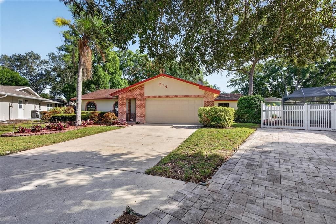
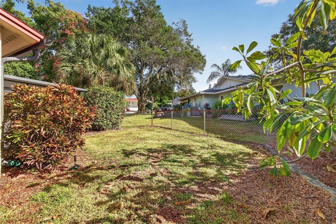
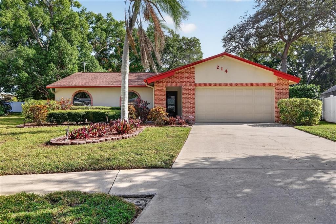
Welcome to 214 Hollow Oak Ct, tucked away on a quiet cul-de-sac in the desirable community of Oakleaf Village! This spacious 4-bedroom, 3-bath home offers a versatile floor plan featuring TWO primary bedroom suites, each with its own private en-suite bathroom, plus two additional bedrooms that share a full bath. Perfect for accommodating guests, multigenerational living, or added privacy. The inviting family room features soaring ceilings, a wood-burning fireplace, and sliding glass doors overlooking the screened-in pool and expansive lanai, creating the perfect setting for relaxing or entertaining. The beautifully updated eat-in kitchen offers wood cabinetry, tile flooring, and a generous breakfast bar with plenty of counter space. Step outside to enjoy the screened pool and spacious outdoor living area, complete with a NEW pool pump. Additional features include gutters, a deep well for irrigation to help reduce water costs, and a large yard with ample room for boat or RV parking. Enjoy the added benefits of a NON-FLOOD ZONE location and minimal deed restrictions. Conveniently located near Innisbrook, home of the PGA TOUR's Valspar Championship, is right across the street, and the Pinellas Trail is less than a half-mile bike ride away by sidewalk and dedicated bike lane, connecting you to the world-famous Tarpon Springs Sponge Docks. Sunset Beach is just 4 miles away. Fred Howard Park, and A.L. Anderson Park on Lake Tarpon is just few miles away. Close to Shopping, Restaurants, Beaches, Downtown Dunedin, Downtown Palm Harbor, Tampa International & St. Pete–Clearwater International airport. This home offers a wonderful combination of space, flexibility, and Florida living. Don't miss the opportunity to make this versatile pool home your own!
Ubicación

Detalles

Tipo:
Residential
Estacionamiento:
Garage Door Opener / Oversized / Parking Pad
Año de construcción:
1977
Lote:
0.23 Hectáreas
Calefacción:
Central / Electric
precio por sq. medidor:
$279
Enfriamiento:
Central Air
HOA:
Sin datos

Valuation

Our model vs. what's actually selling nearby.
Estimate
$386,000
$326K – $475K
Confidence Low
List vs. estimate
$89K above estimate
List $475,000 · +23.1%
Our model says this listing is priced above recent comparable activity. Room to negotiate.
Price per sq ft
$278
+4.7% vs. city median $266
Based on
20 MLS comparables
Median of recent comparable listings. Sold comps use closing price, active listings use list price.

Destacados

Annual tax
$1,992
2025
Pool
In Ground
Pets
Allowed
Más hechos y características
  • Piso

    • Carpet

    • Ceramic Tile

    Calefacción

    • Central

    • Electric

    Enfriamiento

    • Central Air

    Accesorios

    • Dishwasher

    • Dryer

    • Electric Water Heater

    • Microwave

    • Range

    • Range Hood

    • Refrigerator

    • Washer

    Otras características interiores

    • Ceiling Fan(s)

    • Eating Space In Kitchen

    • High Ceilings

    • Kitchen/Family Room Combo

    • Open Floorplan

    • Solid Wood Cabinets

    • Split Bedroom

    • Thermostat

    • Walk-In Closet(s)

    Dormitorios y baños

    • Dormitorios: 4

    • Baños completos: 3

  • Estacionamiento

    • Garage Door Opener

    • Oversized

    • Parking Pad

    Propiedad

    • Pisos: One

    • Piscina Privada: Si

    • Características Exteriores: Irrigation System / Private Entrance / Private Mailbox / Rain Gutters / Sidewalk / Sliding Doors

    Lote

    • Lote: 0.23 Hectáreas

    Otra Información de Propiedad

    • Número de Parcela: 242715629340030320

  • Tipo y estilo

    • Tipo de propiedad: Residential

    • Subtipo de propiedad: Single Family Residence

  • Utilidad

    • BB/HS Internet Available

    • Electricity Connected

    • Public

    • Sewer Connected

    • Street Lights

    • Water Connected

  • Otra información financiera

    • Importe anual de impuestos: $1,993

  • Detalles de la fuente

    • MLS ID: TB8561832

    Otros hechos

    • Materiales de construcción: Block / Stucco

    • Detalles de la fundación: Slab

    • Características de la chimenea: Family Room / Wood Burning

    • Características de lavandería: In Garage

    • Características de la piscina: In Ground / Gunite / Screen Enclosure / Tile

    • Caras de dirección: North

    • Hogar: Si

    • Garaje adjunto: Si

    • Garaje: Si

    • Salón: 1705

    • Fuente de agua: Public

    • Tamaño de la parcela: 75 x 118

    • Nombre de subdivisión: OAKLEAF VILLAGE

Consulta privada
Habla con el asesor de este inmueble.
Planos, documentos del HOA, comparables off-market, agendar una visita privada — un solo mensaje directo al especialista local.

Más como esta

En Venta
$385,000
Adosados
3 camas · 2 baños · 2,215 sqft
TARPON RIDGE TWNHMS, PALM HARBOR
4736 SWORDFISH WAY
Nuevo
En Venta
$589,900
Casa
3 camas · 2 baños · 2,042 sqft
OAKLEAF VILLAGE, TARPON SPRINGS
1440 RED OAK DRIVE
Nuevo
En Venta
$449,000
Casa
3 camas · 2 baños · 1,994 sqft
OAKLEAF VILLAGE UNIT 7 REP, TARPON SPRINGS
1311 VERMONT AVENUE
Nuevo
En Venta
$399,900
Casa
3 camas · 2 baños · 1,911 sqft
SUNSET HILLS REP, TARPON SPRINGS
835 POINSETTIA AVENUE
Nuevo
En Venta
$595,000
Casa
3 camas · 2 baños · 1,633 sqft
CRYSTAL BEACH REV, CRYSTAL BEACH
221 ONTARIO AVENUE
Nuevo
En Venta
$524,900
Casa
3 camas · 2 baños · 1,421 sqft
WESTWINDS PH I, TARPON SPRINGS
761 LIGHTHOUSE DRIVE
Nuevo
En Venta
$499,000
Casa
3 camas · 2 baños · 1,750 sqft
BAYWOOD VILLAGE, PALM HARBOR
403 DRIFTWOOD DRIVE W
En Venta
$529,000
Casa
4 camas · 3 baños · 1,982 sqft
NORTH LAKE OF TARPON SPGS - PH 2, TARPON SPRINGS
1261 SALT LAKE DRIVE

Mercado cerca de esta dirección

Conteos en vivo en la misma zona.
Ver todo

The multiple listing information is provided by the Stellar MLS from a copyrighted compilation of listings. The compilation of listings and each individual listing are ©2026-present Stellar MLS. All Rights Reserved. The information provided is for consumers' personal, noncommercial use and may not be used for any purpose other than to identify prospective properties consumers may be interested in purchasing. All properties are subject to prior sale or withdrawal. All information provided is deemed reliable but is not guaranteed accurate, and should be independently verified. Listing courtesy of: COLDWELL BANKER REALTY