Vender tu casa
Valoración gratuita de tu hogar
Contacto
Cuéntenos sobre sus necesidades
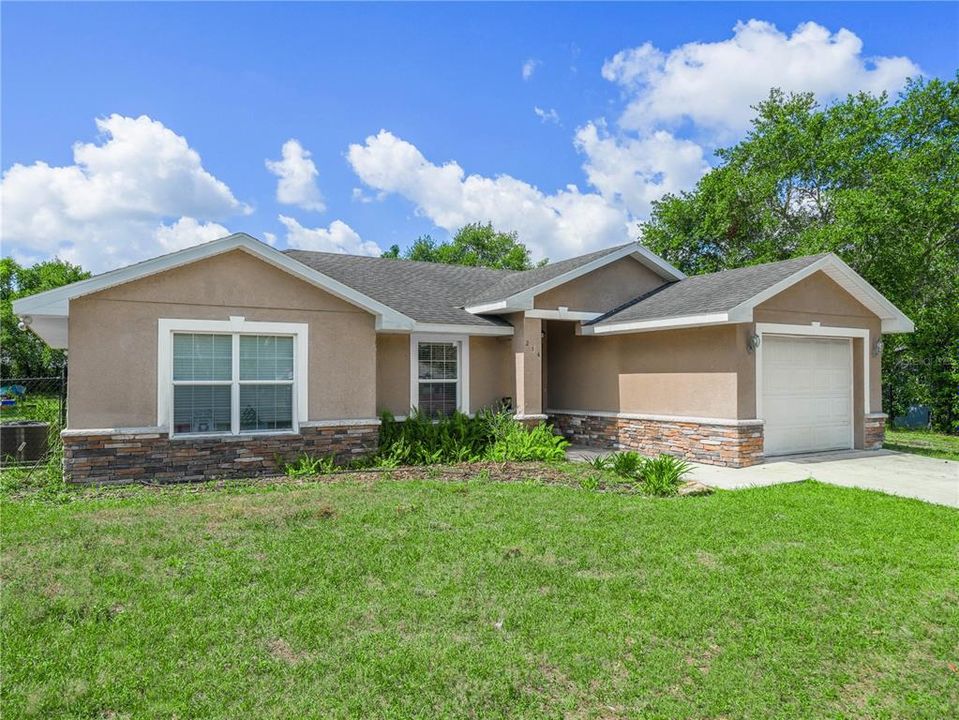
214 MOUNTAIN DRIVE

Casa Vendido Recientemente
$278,000

BTC: 3.34939759

ETH: 114.30921053

Fecha de venta: 2024-07-19
16 días
3 camas
2 baños
1,313 sqft

Visión general

Move in ready and nicely appointed 3 Bedroom 2 Bath home in sought after Babson Park area with NO HOA! This immaculate home with open floor plan offers comfortable living at its finest with gorgeous Bamboo and Tile flooring throughout. This home has ample storage, large walk-in closet in Primary bedroom, and double door closets in other bedrooms. Adorned with vaulted ceilings in the spacious living area and tray ceiling in primary bedroom with ceiling fans throughout. Primary bath has shower head and jetted bathtub for full relaxation. The fully equipped kitchen includes stainless steel appliances and a deep double sink along with a closet pantry. Inside laundry room with storage shelf for added convenience. Built in Blind French Doors leads to a tiled and screened back porch for entertaining or enjoying the outdoors. The large backyard is fenced with coated chain link with drive thru and walk thru gates. There is also a well for irrigation on the property! Come check this one out!

Ubicación

Detalles

Tipo:
Residential
Estacionamiento:
Driveway / Garage Door Opener
Año de construcción:
2008
Lote:
0.39 Hectáreas
Calefacción:
Electric
precio por sq. medidor:
$220
Enfriamiento:
Central Air
HOA:
Sin datos

Valuation

Our model vs. what's actually selling nearby.
Estimate
$299,000
$256K – $357K
Confidence Low
List vs. estimate
$10K below estimate
List $289,000 · -3.3%
Our model says this listing is priced below recent comparable activity. Expect competition.
Price per sq ft
$220
+11.5% vs. city median $197
Based on
5 MLS comparables
Median of recent comparable listings. Sold comps use closing price, active listings use list price.

Destacados

Annual tax
$1,176
2023
Garage
1 car garage
Más hechos y características
  • Piso

    • Bamboo

    • Tile

    Calefacción

    • Electric

    Enfriamiento

    • Central Air

    Accesorios

    • Dishwasher

    • Disposal

    • Electric Water Heater

    • Microwave

    • Range

    • Refrigerator

    Otras características interiores

    • Ceiling Fan(s)

    • High Ceilings

    • Open Floorplan

    • Primary Bedroom Main Floor

    • Solid Surface Counters

    • Thermostat

    • Tray Ceiling(s)

    • Vaulted Ceiling(s)

    • Walk-In Closet(s)

    • Window Treatments

    Dormitorios y baños

    • Dormitorios: 3

    • Baños completos: 2

  • Estacionamiento

    • Driveway

    • Garage Door Opener

    Propiedad

    • Pisos: One

    • Características Exteriores: French Doors / Irrigation System

    Lote

    • Lote: 0.39 Hectáreas

    Otra Información de Propiedad

    • Número de Parcela: 283033955600028070

  • Tipo y estilo

    • Tipo de propiedad: Residential

    • Subtipo de propiedad: Single Family Residence

  • Utilidad

    • Cable Available

    • Electricity Connected

    • Public

    • Sprinkler Well

    • Street Lights

    • Water Connected

  • Otra información financiera

    • Importe anual de impuestos: $1,176

  • Detalles de la fuente

    • MLS ID: K4902536

    Otros hechos

    • Materiales de construcción: Block / Stucco

    • Detalles de la fundación: Slab

    • Características de lavandería: Electric Dryer Hookup / Inside / Laundry Room / Washer Hookup

    • Características del patio y el porche: Rear Porch / Screened

    • Características de la ventana: Blinds

    • Caras de dirección: North

    • Otras estructuras: Shed(s)

    • Espacios de garaje: 1

    • Garaje adjunto: Si

    • Garaje: Si

    • Salón: 1313

    • Fuente de agua: Public

    • Nombre de subdivisión: STEPHENSONS ADD

Consulta privada
Habla con el asesor de este inmueble.
Planos, documentos del HOA, comparables off-market, agendar una visita privada — un solo mensaje directo al especialista local.

Más como esta

Vendido Recientemente
$308,900
Casa
3 camas · 2 baños · 1,794 sqft
SOUTHERN LAND COS SUB, BABSON PARK
151 BRITTON STREET
Vendido Recientemente
$270,000
Casa
2 camas · 1 baños · 896 sqft
WHITEHEAD & CORDERYS SUB, BABSON PARK
741 OHLINGER ROAD
Nuevo
Vendido Recientemente
$260,000
Casa
3 camas · 2 baños · 1,812 sqft
HILLCREST HEIGHTS ESTATES, BABSON PARK
110 BRITTON STREET
Nuevo
Vendido Recientemente
$300,000
Casa
4 camas · 2 baños · 1,623 sqft
HIGHFIELDS A R ADD, BABSON PARK
153 ILLINOIS AVENUE
Nuevo
Vendido Recientemente
$259,000
3 camas · 2 baños · 960 sqft
TIGER CREEK GROVES, BABSON PARK
1297 PFUNDSTEIN ROAD
Nuevo
Vendido Recientemente
$320,000
Casa
3 camas · 2 baños · 1,642 sqft
TIGER CREEK FOREST ADD, LAKE WALES
3025 TIGER CREEK TRAIL
Nuevo
Vendido Recientemente
$380,000
Casa
3 camas · 2 baños · 1,627 sqft
NO SUB, BABSON PARK
1314 N SCENIC HIGHWAY
Nuevo
Vendido Recientemente
$239,000
Multifamiliar
2 camas · 960 sqft
NOT IN SUBDIVISION, BABSON PARK
1046 SANDY POINT ROAD

Mercado cerca de esta dirección

Conteos en vivo en la misma zona.
Ver todo

The multiple listing information is provided by the Stellar MLS from a copyrighted compilation of listings. The compilation of listings and each individual listing are ©2026-present Stellar MLS. All Rights Reserved. The information provided is for consumers' personal, noncommercial use and may not be used for any purpose other than to identify prospective properties consumers may be interested in purchasing. All properties are subject to prior sale or withdrawal. All information provided is deemed reliable but is not guaranteed accurate, and should be independently verified. Listing courtesy of: 1513 REALTY LLC