
Vender tu casa
Valoración gratuita de tu hogar
Contacto
Cuéntenos sobre sus necesidades
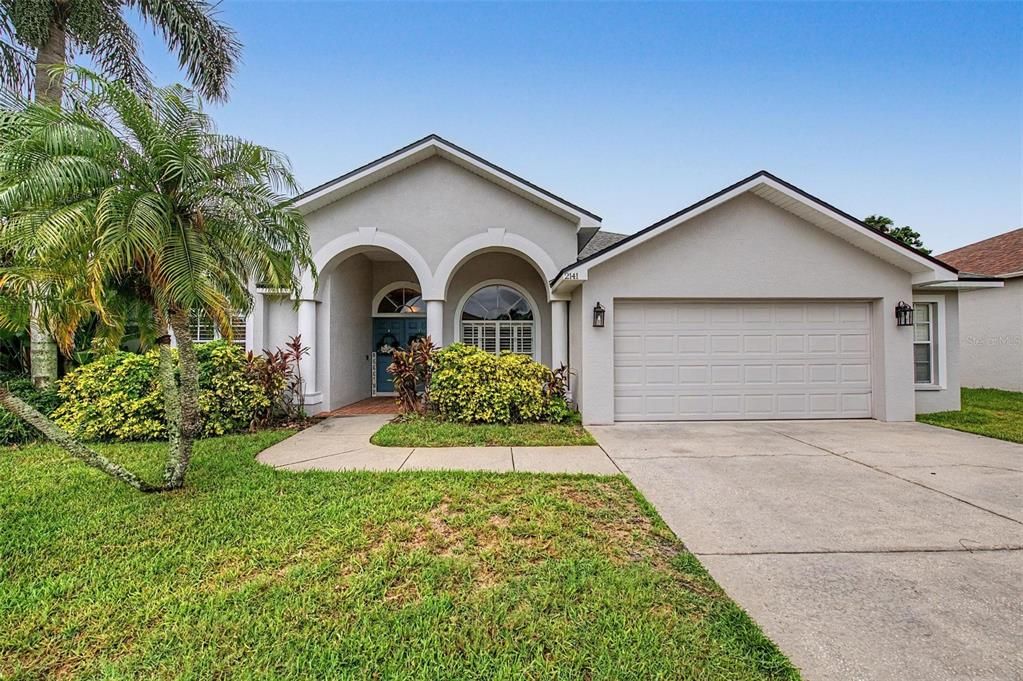
2141 FLAMEFLOWER COURT

Casa Activo con contrato
$665,000

BTC: 10.39874902

ETH: 349.51435900

Nuevo
4 camas
3 baños
2,886 sqft

Visión general

Under contract-accepting backup offers. Welcome to this BEAUTIFULLY UPDATED 4-BEDROOM + BONUS ROOM, 3-BATHROOM POOL HOME TUCKED AWAY ON A PRIVATE LOT AT THE END OF A QUIET DEAD-END STREET. Designed for both everyday living and entertaining, this home features a GORGEOUS CUSTOM-REMODELED KITCHEN WITH STUNNING QUARTZ COUNTERTOPS, A LARGE CENTER ISLAND, AND ABUNDANT CABINETRY, all complemented by rich hardwood floors throughout the main living areas. Elegant details including crown molding, tray ceilings, and fresh interior and exterior paint create a refined, move-in-ready feel. The spacious primary suite is a true retreat, offering a large bedroom and a luxurious en suite bathroom. A VERSATILE BONUS ROOM PROVIDES THE PERFECT SPACE FOR A HOME OFFICE, PLAYROOM, SPORTS ROOM, MEDIA ROOM, OR GUEST AREA AND EQUIPPED WITH A CUSTOM MADE BAR. THERE IS ALSO A TREMENDOUS AIR CONDITIONED STORAGE CLOSET IN THE BONUS ROOM. Step outside through expansive pocket sliding doors to your own Florida oasis. THE OVERSIZED SCREENED LANAI OFFERS PLENTY OF ROOM FOR OUTDOOR DINING, GRILLING, RELAXING, AND WATCHING TV, ALL OVERLOOKING THE SPARKLING POOL AND GREEN AREA. A convenient pool bath makes entertaining effortless. Additional highlights include a NEW ROOF (2024), a 2½-car garage with extra storage space, and A PRIVATE BACKYARD SETTING THAT OFFERS BOTH TRANQUILITY AND SECLUSION. Located in the heart of Trinity, this exceptional home combines thoughtful updates, timeless style, and an unbeatable location. Trinity/Foxwood is a GATED COMMUNITY with a wonderful park and playground. Enjoy some of the most incredible beaches, an abundance of shopping and dining, bike and walking paths, all within a short ride from your new home. Don’t miss the opportunity to make this private pool home your own! Check out video walkthrough https://show.tours/v/bntp3tM

Ubicación

Detalles

Tipo:
Residential
Estacionamiento:
Driveway / Oversized
Año de construcción:
2003
Lote:
0.23 Hectáreas
Calefacción:
Central
precio por sq. medidor:
$230
Enfriamiento:
Central Air
HOA:
$319

Valuation

Our model vs. what's actually selling nearby.
Estimate
$619,900
$423K – $681K
Confidence Low
List vs. estimate
$45K above estimate
List $665,000 · +7.3%
Our model says this listing is priced above recent comparable activity. Room to negotiate.
Price per sq ft
$230
-0.7% vs. city median $232
Based on
10 MLS comparables
Median of recent comparable listings. Sold comps use closing price, active listings use list price.

Destacados

Annual tax
$6,592
2025
HOA
$319/qtr
Pool
Gunite
View
Trees/Woods
Garage
2 car garage
Pets
Allowed
Más hechos y características
  • Piso

    • Carpet

    • Hardwood

    Calefacción

    • Central

    Enfriamiento

    • Central Air

    Accesorios

    • Dishwasher

    • Dryer

    • Microwave

    • Range

    • Refrigerator

    • Washer

    Otras características interiores

    • Ceiling Fan(s)

    • High Ceilings

    • Open Floorplan

    • Tray Ceiling(s)

    • Walk-In Closet(s)

    Dormitorios y baños

    • Dormitorios: 4

    • Baños completos: 3

  • Estacionamiento

    • Driveway

    • Oversized

    Propiedad

    • Pisos: Two

    • Piscina Privada: Si

    • Características Exteriores: French Doors / Sliding Doors

    Lote

    • Lote: 0.23 Hectáreas

    Otra Información de Propiedad

    • Número de Parcela: 1726300040000008090

    • Zonificación: MPUD

  • Tipo y estilo

    • Tipo de propiedad: Residential

    • Subtipo de propiedad: Single Family Residence

  • Utilidad

    • Electricity Connected

    • Natural Gas Connected

  • Otra información financiera

    • HOA: $319

    • Frecuencia HOA: Quarterly

    • Importe anual de impuestos: $6,592

  • Detalles de la fuente

    • MLS ID: TB8528567

    Otros hechos

    • Materiales de construcción: Block

    • Detalles de la fundación: Slab

    • Características de la chimenea: Gas

    • Características de lavandería: Inside / Laundry Room

    • Características del lote: Near Golf Course / Sidewalk / Street Dead-End

    • Características del patio y el porche: Rear Porch / Screened

    • Características de la piscina: Gunite / In Ground

    • Características de la ventana: Blinds

    • Caras de dirección: North

    • Hogar: Si

    • Espacios de garaje: 2

    • Garaje adjunto: Si

    • Garaje: Si

    • Salón: 2886

    • Fuente de agua: Public

    • Nombre de subdivisión: FOX WOOD PH 06

Consulta privada
Habla con el asesor de este inmueble.
Planos, documentos del HOA, comparables off-market, agendar una visita privada — un solo mensaje directo al especialista local.

Más como esta

Nuevo
Activo con contrato
$475,000
Casa
4 camas · 3 baños · 2,893 sqft
TRINITY OAKS SOUTH, TRINITY
8406 GLENGARRY PLACE
Nuevo
Activo con contrato
$609,000
Casa
2 camas · 2 baños · 1,859 sqft
ESPLANADE/STARKEY RANCH PH 1, ODESSA
11749 BITOLA DRIVE
Nuevo
Activo con contrato
$519,900
Casa
3 camas · 2 baños · 1,937 sqft
ESPLANADE/STARKEY RANCH PH, ODESSA
11357 CALLISIA DRIVE
Nuevo
Activo con contrato
$710,000
Casa
4 camas · 3 baños · 3,015 sqft
TRINITY OAKS INCREMENT M NORTH, TRINITY
1625 PERCHERON DRIVE
Nuevo
Activo con contrato
$625,000
Casa
4 camas · 3 baños · 2,112 sqft
LONGLEAF PH 01, NEW PORT RICHEY
10327 MICANOPY STREET
Nuevo
Activo con contrato
$769,500
Casa
4 camas · 4 baños · 3,308 sqft
STARKEY RANCH VILLAGE 1 PH 1-5, ODESSA
12354 LYON PINE LANE
Nuevo
Activo con contrato
$589,900
Casa
4 camas · 3 baños · 2,497 sqft
FOX WOOD PH 04, TRINITY
10512 GOOSEBERRY COURT
+$2K
Activo con contrato
$739,500
Casa
4 camas · 3 baños · 3,697 sqft
THOUSAND OAKS EAST PH 02 & 03, TRINITY
1839 PINK GUARA COURT

Mercado cerca de esta dirección

Conteos en vivo en la misma zona.
Ver todo

The multiple listing information is provided by the Stellar MLS from a copyrighted compilation of listings. The compilation of listings and each individual listing are ©2026-present Stellar MLS. All Rights Reserved. The information provided is for consumers' personal, noncommercial use and may not be used for any purpose other than to identify prospective properties consumers may be interested in purchasing. All properties are subject to prior sale or withdrawal. All information provided is deemed reliable but is not guaranteed accurate, and should be independently verified. Listing courtesy of: FUTURE HOME REALTY INC