Vender tu casa
Valoración gratuita de tu hogar
Contacto
Cuéntenos sobre sus necesidades
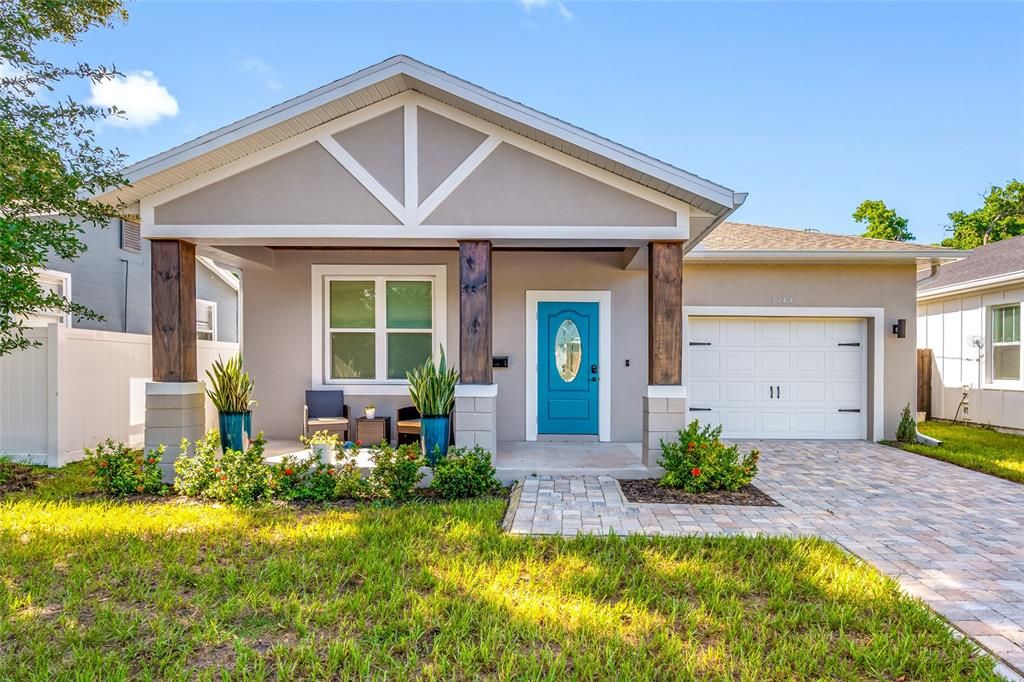
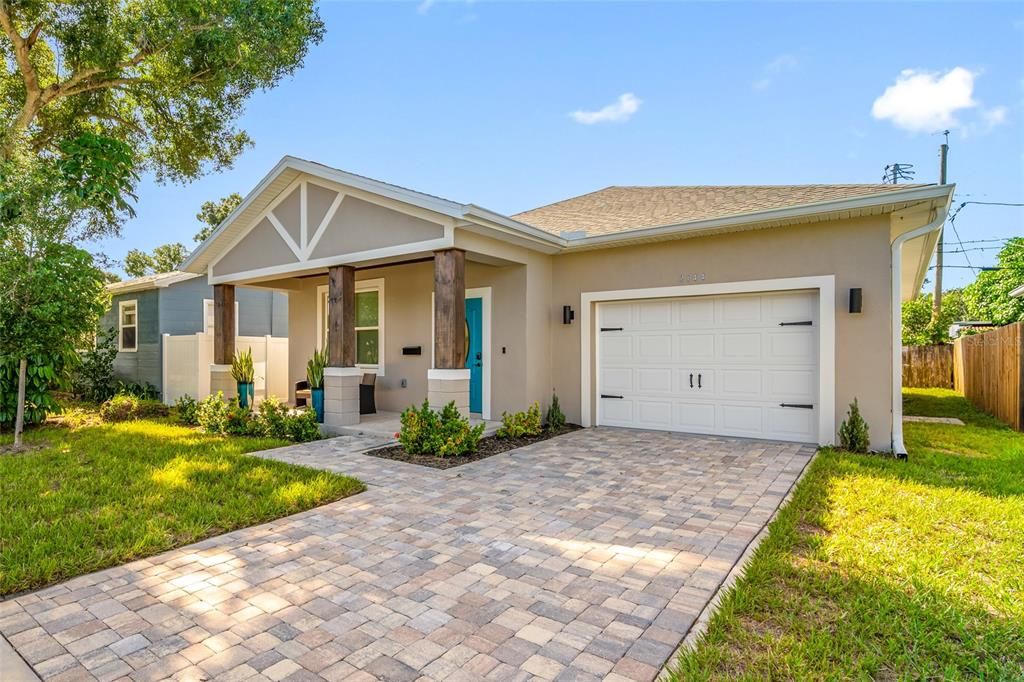
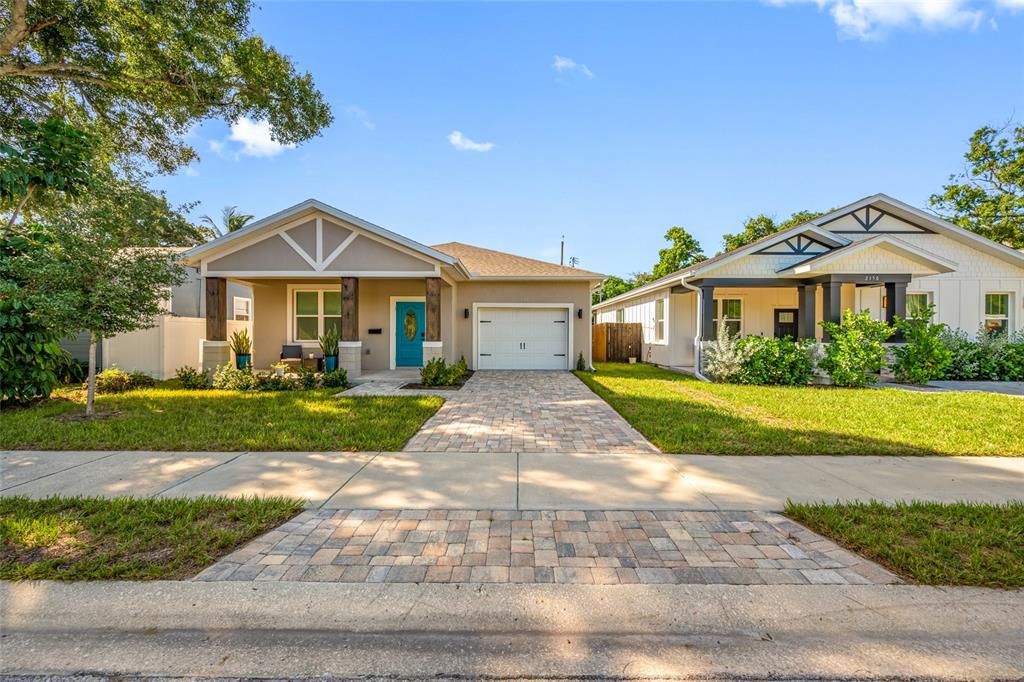
2144 43RD TERRACE N

Casa En Venta
$549,900

BTC: 6.37195829

ETH: 207.50943396

1 días
3 camas
2 baños
1,550 sqft

Visión general

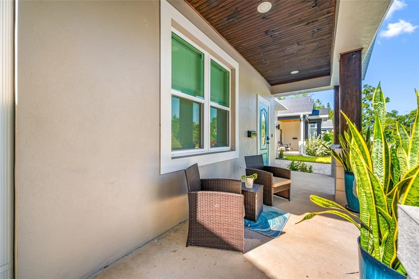
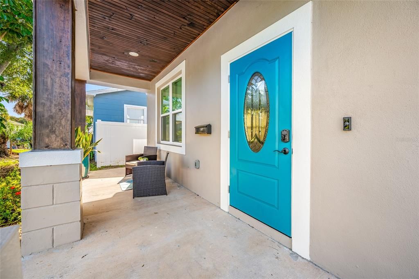
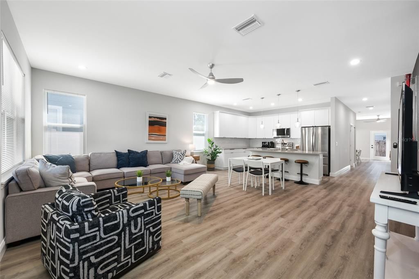
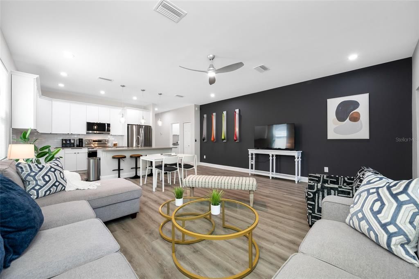
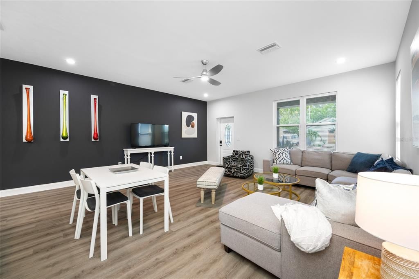
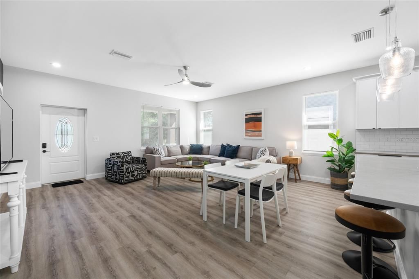
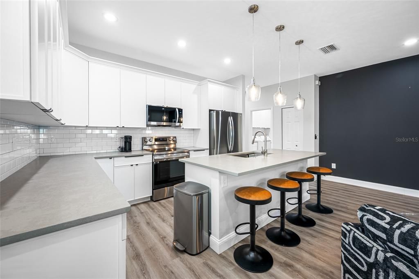
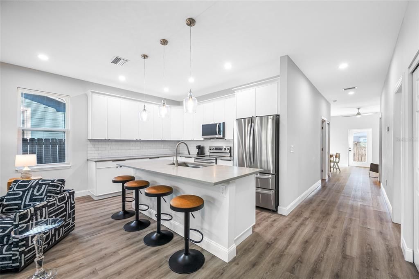
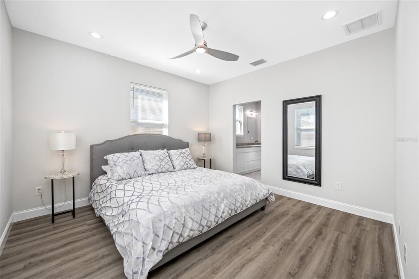
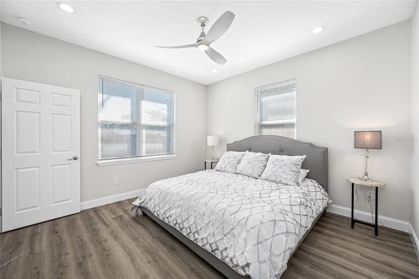
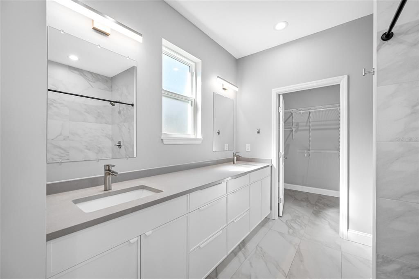
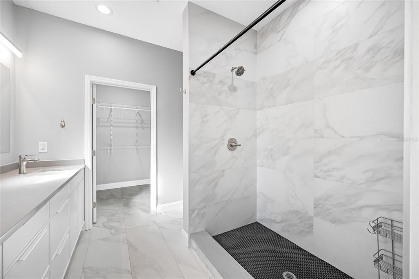
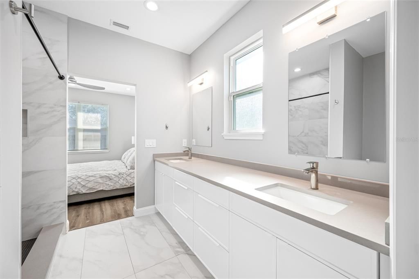
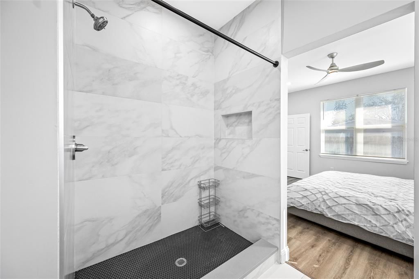
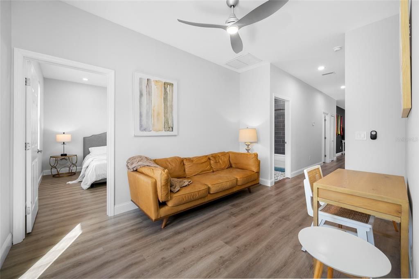
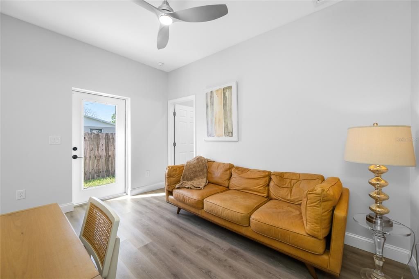
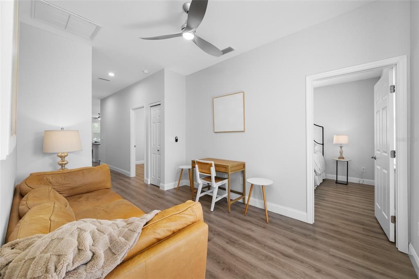
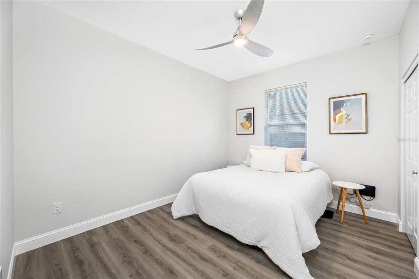
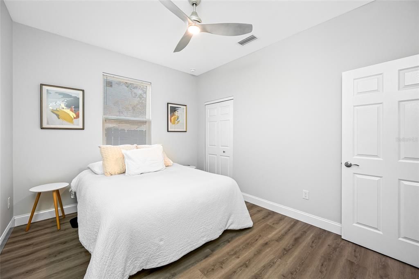
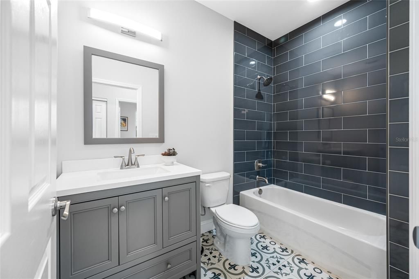
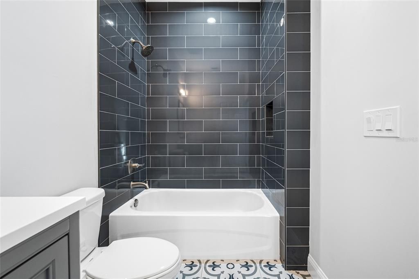
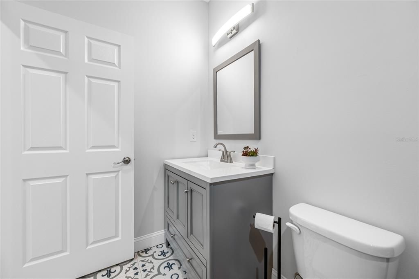
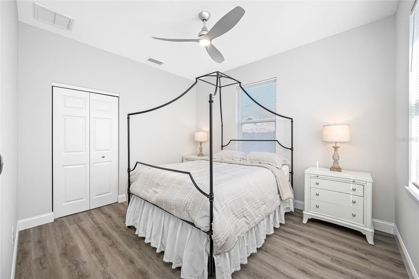
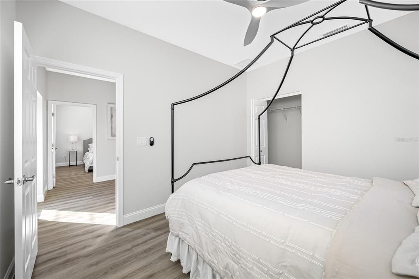
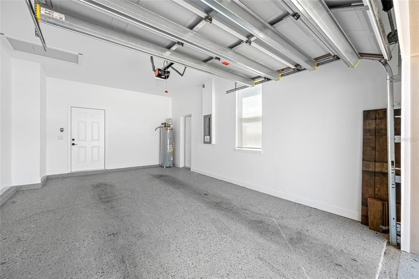
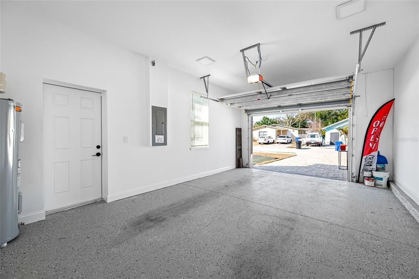
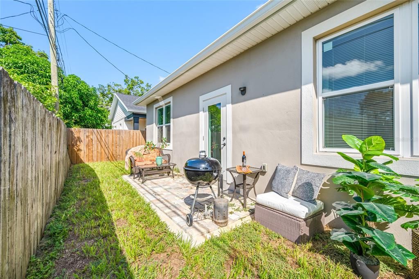
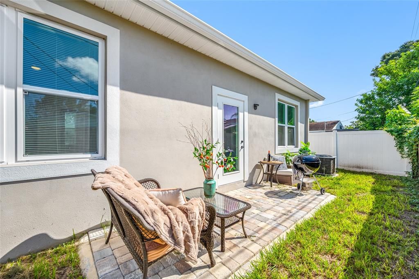
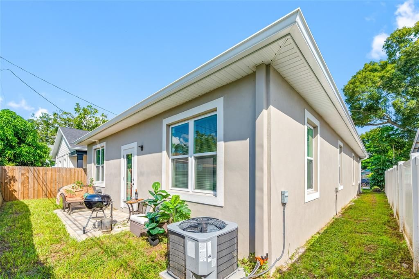
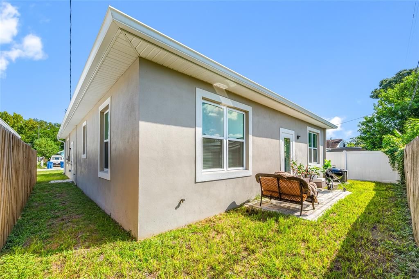
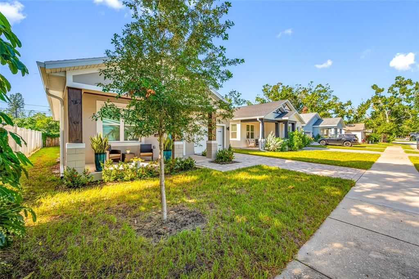
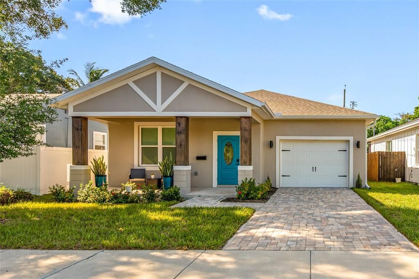
LOCATION -LOCATION- LOCATION. Nestled in a prime, walkable neighborhood, this NEW 2024-built home offers 3 bedrooms, 2 baths, and a spacious 1-car garage in a NON-FLOOD ZONE ensuring low insurance and utility costs. The residence is bathed in natural light thanks to high ceilings and oversized windows, while luxury finishes elevate every room. As you enter, you’ll be greeted by a gorgeous front porch—an ideal spot for morning coffee or an afternoon cocktail. Inside, the open-concept layout flows seamlessly from the gourmet kitchen to the dining and living areas, creating a perfect space for entertaining or everyday living. The gourmet chefs kitchen features premium finishes, ample cabinetry, and modern stainless steel appliances that cater to both casual and formal dining needs. The three generously sized bedrooms offer comfort and privacy, with beautiful LVP flooring throughout creating a fresh, elegant ambiance. The primary suite is a true retreat, boasting a spa-like en-suite bath with double vanity with 2 sinks and an elegant walk-in shower. The second full bath is equally well-appointed, ensuring convenience for family and guests. This home is backed by 2024 manufactured warranties on major systems and appliances, providing peace of mind for years to come. The property’s location is ideal for a range of lifestyles: perfect for first-time buyers, a growing family, or retirees seeking a low-maintenance, convenient lifestyle. Situated in a central, walkable neighborhood near excellent schools, parks, and key commuter routes, you’ll enjoy easy access to everyday amenities while living in a tranquil, thoughtfully designed home. Don’t miss this opportunity to own a modern, well-appointed home in a sought-after area.

Ubicación

Detalles

Tipo:
Residential
Estacionamiento:
Curb Parking / Driveway / Guest
Año de construcción:
2024
Lote:
0.10 Hectáreas
Calefacción:
Central
precio por sq. medidor:
$355
Enfriamiento:
Central Air
HOA:
Sin datos

Valuation

Our model vs. what's actually selling nearby.
Estimate
$534,950
$425K – $649K
Confidence Low
List vs. estimate
$14K above estimate
List $549,900 · +2.8%
Our model says this listing is priced above recent comparable activity. Room to negotiate.
Price per sq ft
$354
+6.9% vs. city median $331
Based on
10 MLS comparables
Median of recent comparable listings. Sold comps use closing price, active listings use list price.

Destacados

Annual tax
$9,855
2025
View
City
Garage
1 car garage
Pets
Allowed
Más hechos y características
  • Piso

    • Luxury Vinyl

    Calefacción

    • Central

    Enfriamiento

    • Central Air

    Accesorios

    • Dishwasher

    • Dryer

    • Electric Water Heater

    • Range

    • Range Hood

    • Refrigerator

    • Washer

    Otras características interiores

    • Ceiling Fan(s)

    • Eating Space In Kitchen

    • High Ceilings

    • Kitchen/Family Room Combo

    • Living Room/Dining Room Combo

    • Primary Bedroom Main Floor

    • Split Bedroom

    • Stone Counters

    • Walk-In Closet(s)

    Dormitorios y baños

    • Dormitorios: 3

    • Baños completos: 2

  • Estacionamiento

    • Curb Parking

    • Driveway

    • Guest

    Propiedad

    • Pisos: One

    • Características Exteriores: Lighting / Private Entrance / Sidewalk

    Lote

    • Lote: 0.10 Hectáreas

    Otra Información de Propiedad

    • Número de Parcela: 013116370440020080

  • Tipo y estilo

    • Tipo de propiedad: Residential

    • Subtipo de propiedad: Single Family Residence

  • Utilidad

    • Public

  • Otra información financiera

    • Importe anual de impuestos: $9,856

  • Detalles de la fuente

    • MLS ID: TB8548590

    Otros hechos

    • Materiales de construcción: Block / Stucco

    • Detalles de la fundación: Slab

    • Características de lavandería: Inside / Laundry Room

    • Características del lote: City Lot / Landscaped / Sidewalk

    • Características del patio y el porche: Front Porch / Rear Porch

    • Caras de dirección: North

    • Estilo arquitectónico: Bungalow

    • Espacios de garaje: 1

    • Garaje adjunto: Si

    • Garaje: Si

    • Salón: 1550

    • Fuente de agua: Public

    • Tamaño de la parcela: 45 x 90

    • Nombre de subdivisión: HARRIS SCHOOL SUB 2

Consulta privada
Habla con el asesor de este inmueble.
Planos, documentos del HOA, comparables off-market, agendar una visita privada — un solo mensaje directo al especialista local.

Más como esta

En Venta
$695,000
3 camas · 3 baños · 2,047 sqft
1ST AVE NORTH FARMHOUSES, ST PETERSBURG
6177 1ST AVENUE N
En Venta
$520,000
Casa
2 camas · 1 baños · 892 sqft
ST PETERSBURG INVESTMENT CO SUB, ST PETERSBURG
2426 2ND AVENUE N
En Venta
$454,900
Casa
3 camas · 2 baños · 1,776 sqft
OAKHURST, ST PETERSBURG
4736 11TH AVENUE N
En Venta
$520,000
Lotes / Tierras
0.13 acres
ST PETERSBURG INVESTMENT CO SUB, ST PETERSBURG
2426 2ND AVENUE N
Nuevo
En Venta
$692,000
Casa
2 camas · 2 baños · 1,311 sqft
GRANADA TERRACE ADD, ST PETERSBURG
125 22ND AVENUE NE
Nuevo
En Venta
$695,000
Casa
2 camas · 2 baños · 1,172 sqft
BARNARD ERASTUS A S REV SUB, ST PETERSBURG
215 24TH AVENUE N
Nuevo
En Venta
$549,900
Casa
3 camas · 2 baños · 1,778 sqft
HARRIS SCHOOL SUB 2, ST PETERSBURG
2150 43RD TERRACE N
Nuevo
En Venta
$399,000
Multifamiliar
4 camas · 1,242 sqft
GANBRIDGE HUB, PINELLAS PARK
7460 34TH STREET N

Mercado cerca de esta dirección

Conteos en vivo en la misma zona.
Ver todo

The multiple listing information is provided by the Stellar MLS from a copyrighted compilation of listings. The compilation of listings and each individual listing are ©2026-present Stellar MLS. All Rights Reserved. The information provided is for consumers' personal, noncommercial use and may not be used for any purpose other than to identify prospective properties consumers may be interested in purchasing. All properties are subject to prior sale or withdrawal. All information provided is deemed reliable but is not guaranteed accurate, and should be independently verified. Listing courtesy of: SMITH & ASSOCIATES REAL ESTATE