Vender tu casa
Valoración gratuita de tu hogar
Contacto
Cuéntenos sobre sus necesidades

216 JUNIPER RIDGE COURT

Casa En Venta
$815,000

BTC: 12.50383553

ETH: 428.35218433

-$35K (2026/07/23)
114 días
6 camas
3 baños
3,686 sqft

Visión general

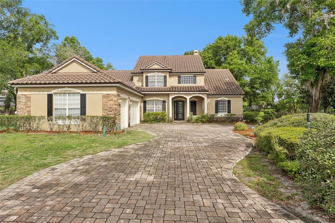
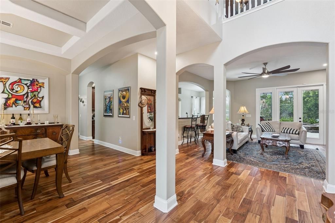
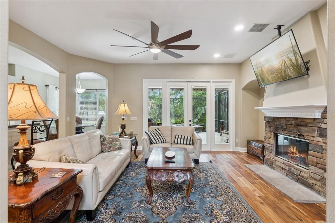
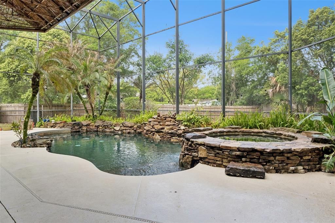
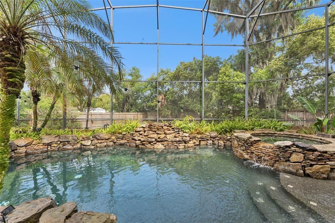
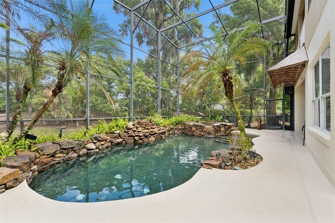
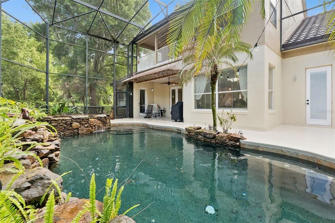
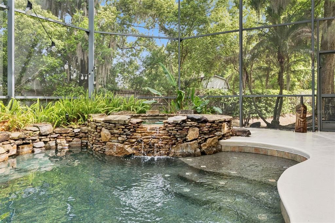
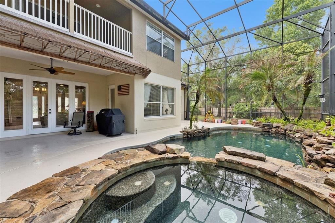
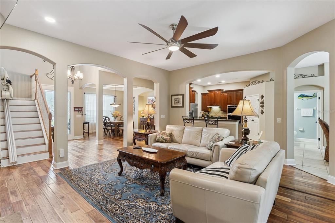
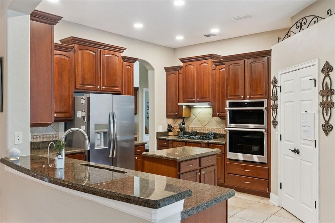
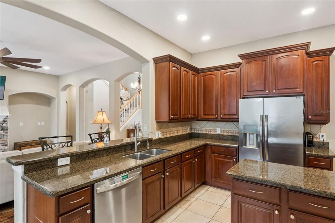
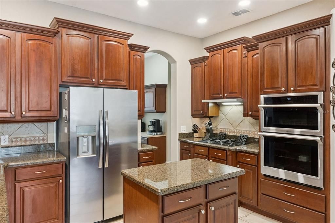
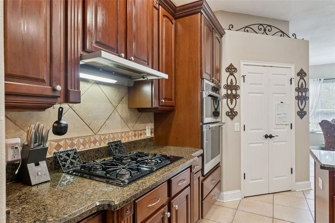
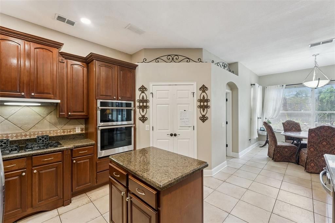
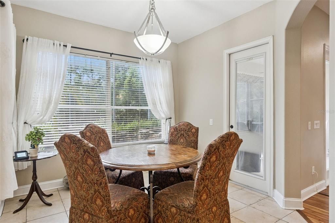
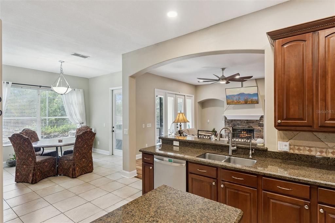
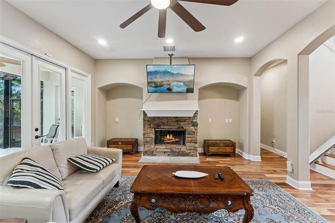
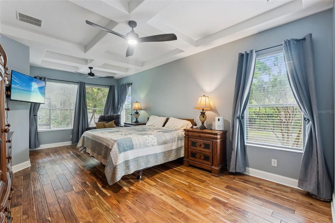
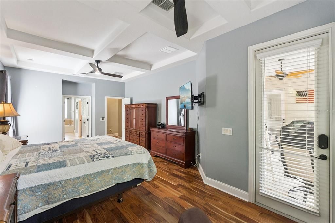
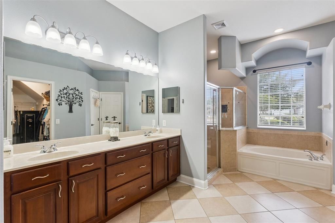
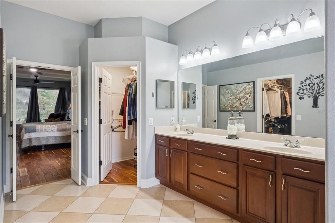
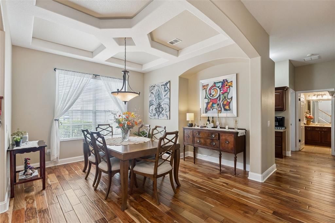
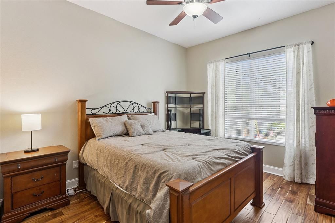
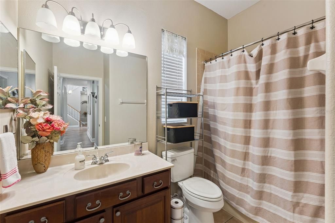
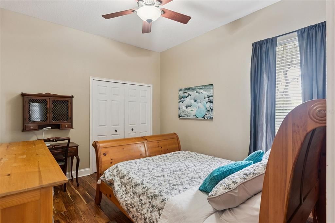
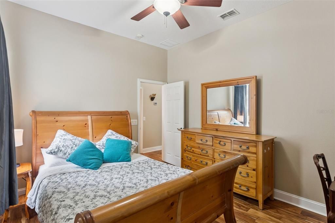
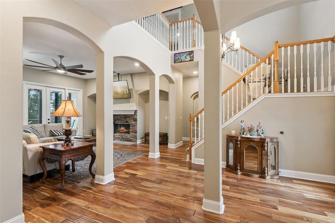
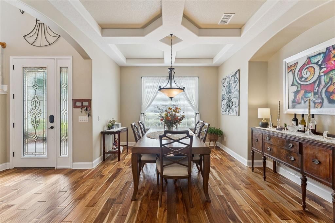
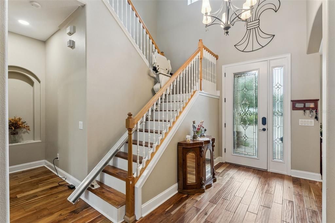
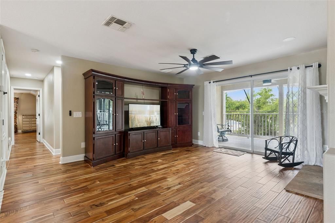
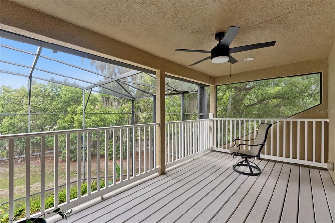
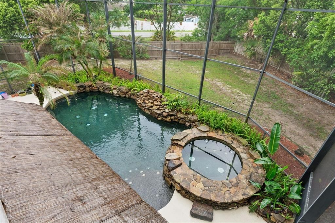
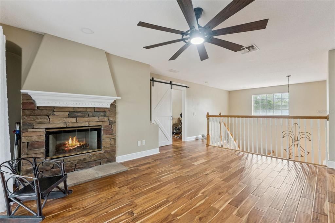
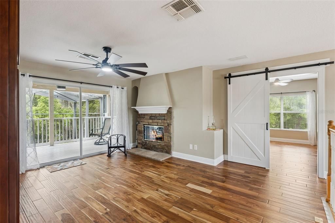
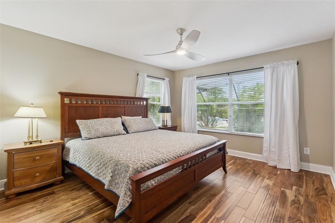
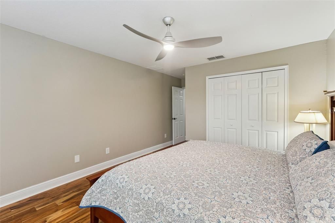
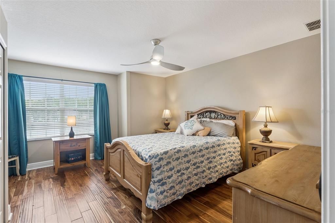
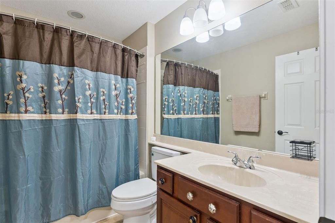
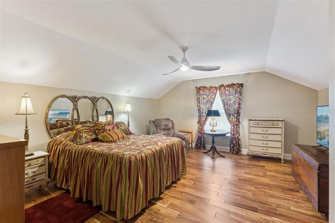
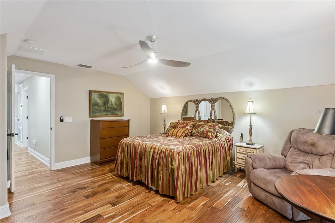
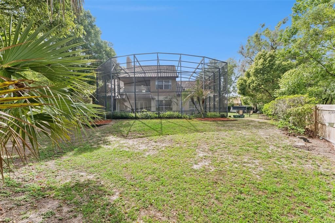
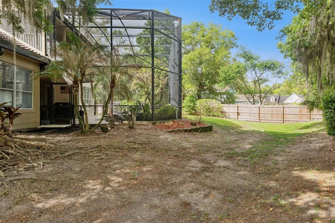
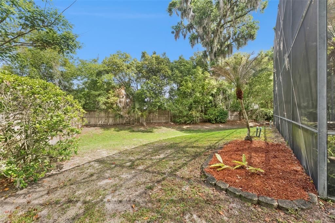
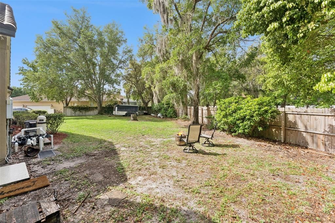
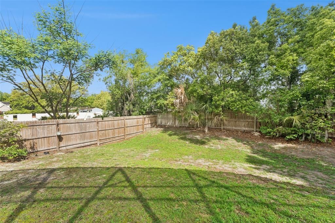
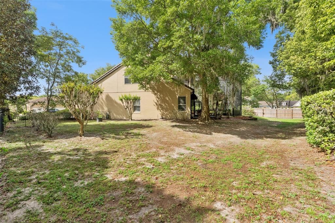
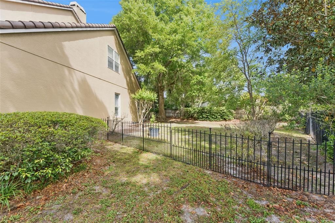
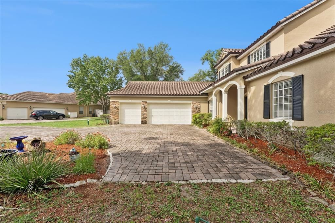
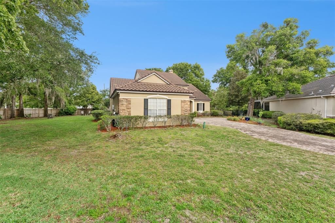
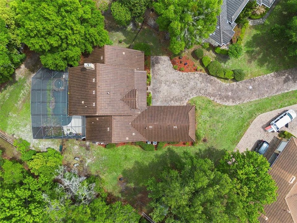
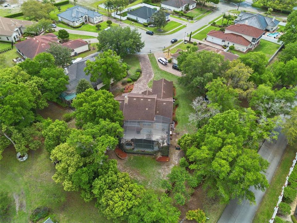
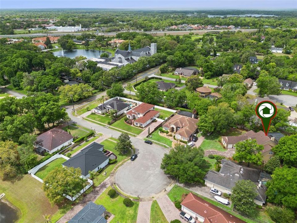
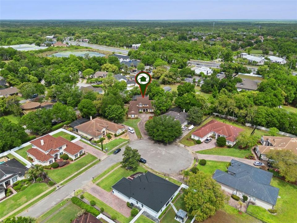
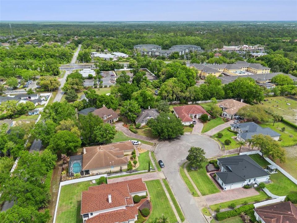
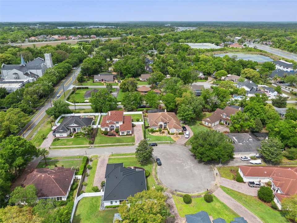

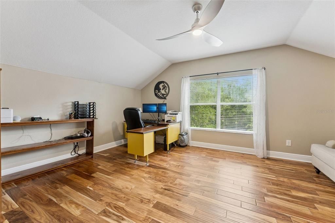

Centered around a stunning lagoon-style pool and spa, this 6-bedroom, 3.5-bath residence lives like a private retreat, perfect for those who appreciate nature, privacy, and effortless indoor-outdoor living. Set on a spacious lot and surrounded by natural, lush landscaping, the backyard feels like a secluded escape. Natural contours and tranquil water features create a peaceful oasis where you can unwind, entertain, or simply enjoy the outdoors. With multiple rooms offering direct access outside, the home seamlessly blends interior comfort with its natural surroundings. Inside, natural light pours through expansive windows, illuminating rich hand-scraped hardwood floors and highlighting the home’s distinctive architectural character, including coffered ceilings and archways that add depth and visual interest throughout. The open-concept layout connects the living, dining, and kitchen areas, creating a space that flows effortlessly for both everyday living and entertaining, all while staying visually connected to the outdoors. The split floorplan offers added privacy, with the primary suite serving as its own serene sanctuary. Enjoy direct pool access, a spacious primary bath with dual vanities and a walk-in shower, along with two walk-in closets, designed for both comfort and functionality. Upstairs, a versatile loft opens to a private balcony overlooking the pool and lush backyard, an ideal setting for morning coffee or unwinding at sunset. This level also includes a dedicated office and additional bedrooms, offering flexibility for guests, work, or hobbies. Thoughtfully maintained and updated, the home features a tile roof (2021), fresh exterior paint (2026), brand new gas pool heater installed in 2026, with the rest of the pool equipment updated in 2021, and a newer hot water heater (2025), providing both peace of mind and lasting value. Ideally located in a quiet, well-established neighborhood in Sanford, this home offers the perfect balance of privacy and convenience. Just minutes from I-4 and 417, you’ll enjoy easy access to surrounding areas. Nearby parks, scenic trails, and waterways like Lake Monroe and the Wekiva River provide endless opportunities for outdoor recreation, while local dining, shopping, and the charm of historic downtown Sanford are all within close reach. Blending natural beauty, thoughtful design, and a true sense of escape, this home offers a rare opportunity to experience a nature-inspired lifestyle every day.

Ubicación

Detalles

Tipo:
Residential
Estacionamiento:
Driveway / Garage Door Opener / Guest / Oversized
Año de construcción:
2004
Lote:
0.47 Hectáreas
Calefacción:
Central
precio por sq. medidor:
$221
Enfriamiento:
Central Air
HOA:
$450

Valuation

Our model vs. what's actually selling nearby.
Estimate
$815,000
$491K – $1.1M
Confidence Low
List vs. estimate
At estimate
List $815,000 · +0.0%
List is in line with recent comparable activity.
Price per sq ft
$221
-3.3% vs. city median $228
Based on
9 MLS comparables
Median of recent comparable listings. Sold comps use closing price, active listings use list price.

Destacados

Annual tax
$8,402
2025
HOA
$450/qtr
Pool
Gunite
View
Pool, Trees/Woods
Garage
3 car garage
Pets
Allowed
Más hechos y características
  • Piso

    • Tile

    • Hardwood

    Calefacción

    • Central

    Enfriamiento

    • Central Air

    Accesorios

    • Built-In Oven

    • Dishwasher

    • Disposal

    • Dryer

    • Gas Water Heater

    • Microwave

    • Range

    • Refrigerator

    • Tankless Water Heater

    • Washer

    Otras características interiores

    • Ceiling Fan(s)

    • Coffered Ceiling(s)

    • Eating Space In Kitchen

    • High Ceilings

    • Kitchen/Family Room Combo

    • Living Room/Dining Room Combo

    • Open Floorplan

    • Primary Bedroom Main Floor

    • Solid Wood Cabinets

    • Split Bedroom

    • Stone Counters

    • Walk-In Closet(s)

    Dormitorios y baños

    • Dormitorios: 6

    • Baños: 1

    • Baños completos: 3

  • Estacionamiento

    • Driveway

    • Garage Door Opener

    • Guest

    • Oversized

    Propiedad

    • Pisos: Two

    • Piscina Privada: Si

    • Características Exteriores: Balcony / French Doors / Irrigation System / Lighting / Rain Gutters / Sidewalk / Sliding Doors

    Lote

    • Lote: 0.47 Hectáreas

    Otra Información de Propiedad

    • Número de Parcela: 30193051200000040

    • Zonificación: RES

  • Tipo y estilo

    • Tipo de propiedad: Residential

    • Subtipo de propiedad: Single Family Residence

  • Utilidad

    • Cable Available

    • Electricity Connected

    • Water Connected

  • Otra información financiera

    • HOA: $450

    • Frecuencia HOA: Quarterly

    • Importe anual de impuestos: $8,403

  • Detalles de la fuente

    • MLS ID: O6396797

    Otros hechos

    • Materiales de construcción: Block / Concrete / Stucco

    • Detalles de la fundación: Slab

    • Características de la chimenea: Family Room / Living Room / Other Room

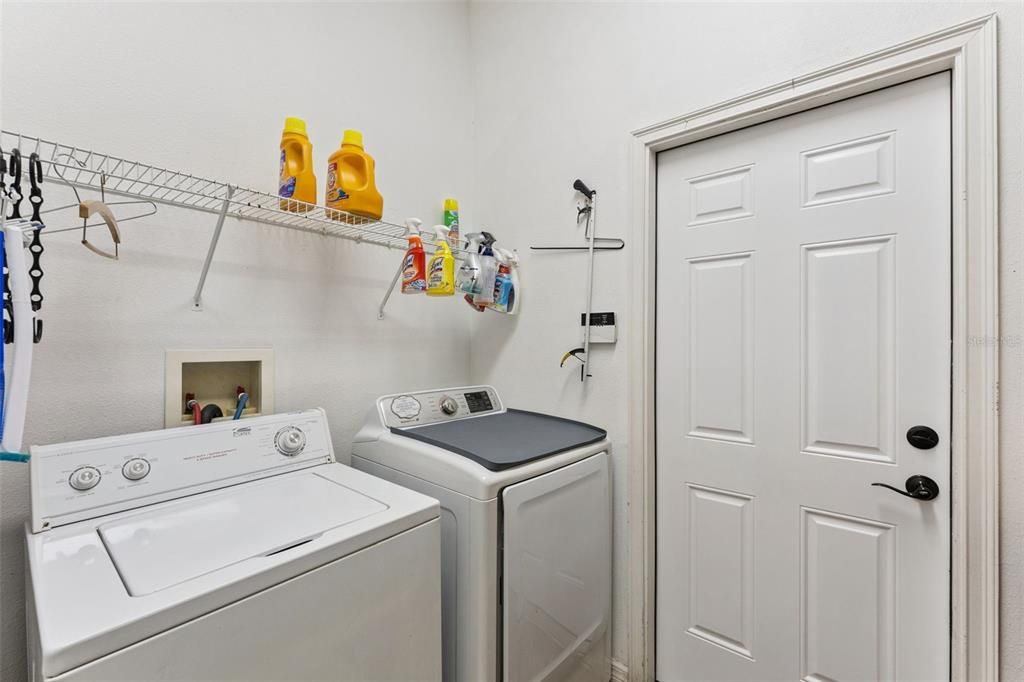
    • Características de lavandería: Inside / Laundry Room

    • Características del lote: Cul-De-Sac / In County / Oversized Lot / Sidewalk / Street Dead-End / Unincorporated

    • Características del patio y el porche: Covered / Enclosed / Patio / Porch / Screened

    • Características de la piscina: Gunite / Heated / In Ground / Lighting / Outside Bath Access / Salt Water / Screen Enclosure

    • Características de la ventana: Blinds

    • Caras de dirección: Southeast

    • Estilo arquitectónico: Contemporary / Custom

    • Hogar: Si

    • Espacios de garaje: 3

    • Garaje adjunto: Si

    • Garaje: Si

    • Salón: 3686

    • Fuente de agua: Public

    • Nombre de subdivisión: WAYSIDE ESTATES

Consulta privada
Habla con el asesor de este inmueble.
Planos, documentos del HOA, comparables off-market, agendar una visita privada — un solo mensaje directo al especialista local.

Más como esta

Nuevo
En Venta
$589,000
Casa
4 camas · 3 baños · 2,497 sqft
RETREAT AT WEKIVA, SANFORD
1546 STARGAZER TERRACE
Nuevo
En Venta
$817,777
Casa
4 camas · 2 baños · 2,858 sqft
TUSCANY AT LAKE MARY PH 1, LAKE MARY
483 VIA TUSCANY LOOP
En Venta
$748,500
Casa
5 camas · 2 baños · 3,021 sqft
CHERRY RIDGE, LAKE MARY
1526 CHERRY LAKE WAY
En Venta
$599,000
Comercial
0 room(s) · 2,110 sqft
PARK PLACE AT HEATHROW BLDG II A COMM CONDO, LAKE MARY
1525 INTERNATIONAL PARKWAY UNIT 3021
En Venta
$700,000
Casa
4 camas · 3 baños · 3,028 sqft
BUCKINGHAM ESTATES PH 3 & 4, SANFORD
6190 HEDGESPARROWS LANE
En Venta
$785,000
Casa
3 camas · 2 baños · 1,904 sqft
SEMINOLE ESTATES UNIT 2, SANFORD
712 MALLARD DRIVE
En Venta
$940,000
Casa
5 camas · 4 baños · 3,881 sqft
WILSON PARK, SANFORD
5674 BASSETT PLACE
En Venta
$635,000
Casa
5 camas · 4 baños · 2,833 sqft
PRESERVE AT ASTOR FARMS PH 2, SANFORD
5058 OTTERS DEN TRAIL

Mercado cerca de esta dirección

Conteos en vivo en la misma zona.
Ver todo

The multiple listing information is provided by the Stellar MLS from a copyrighted compilation of listings. The compilation of listings and each individual listing are ©2026-present Stellar MLS. All Rights Reserved. The information provided is for consumers' personal, noncommercial use and may not be used for any purpose other than to identify prospective properties consumers may be interested in purchasing. All properties are subject to prior sale or withdrawal. All information provided is deemed reliable but is not guaranteed accurate, and should be independently verified. Listing courtesy of: BALDWIN PARK REALTY LLC