Vender tu casa
Valoración gratuita de tu hogar
Contacto
Cuéntenos sobre sus necesidades

2162 W SWANSON DRIVE

Casa En Venta
$249,000

BTC: 2.97775652

ETH: 102.38486842

1 días
3 camas
2 baños
1,427 sqft

Visión general

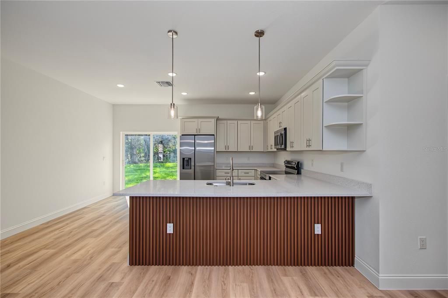
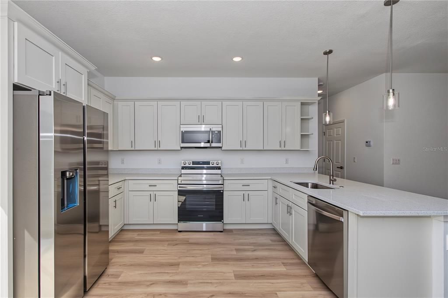
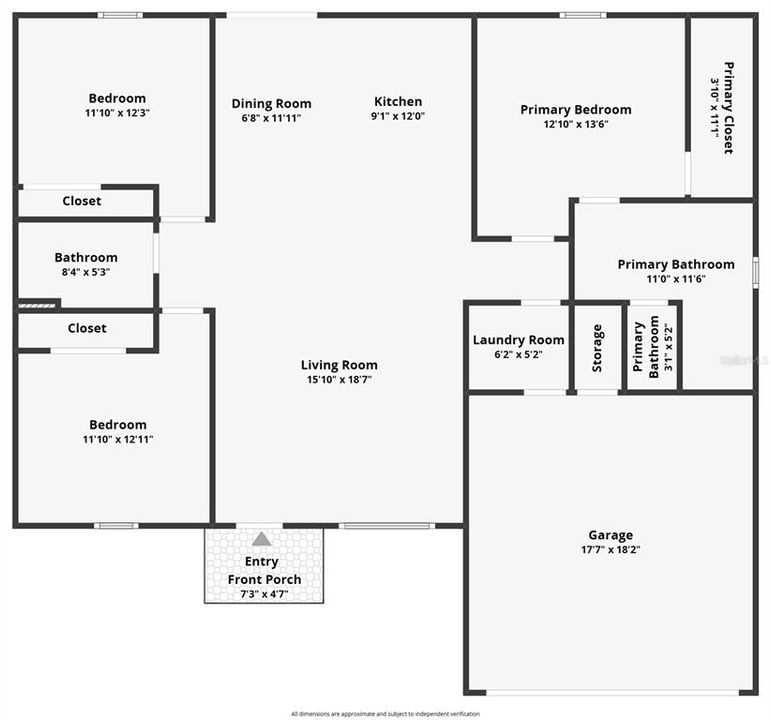
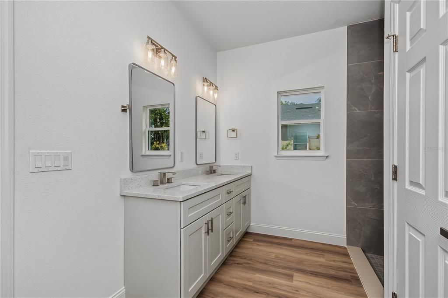
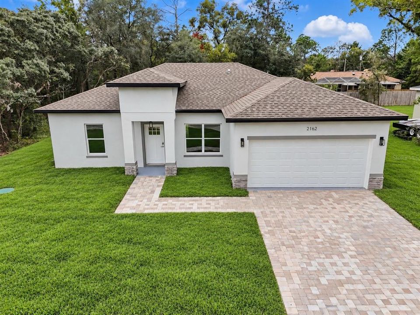
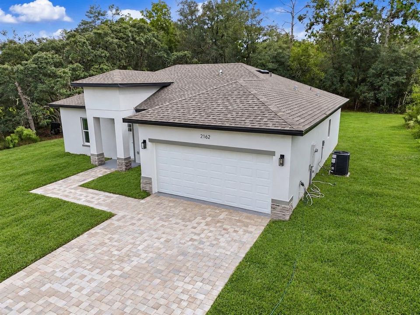
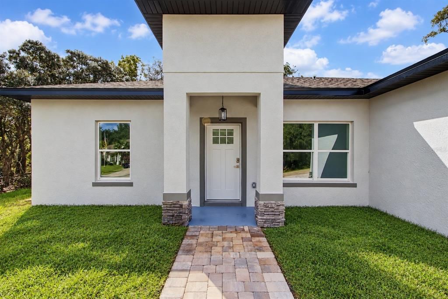
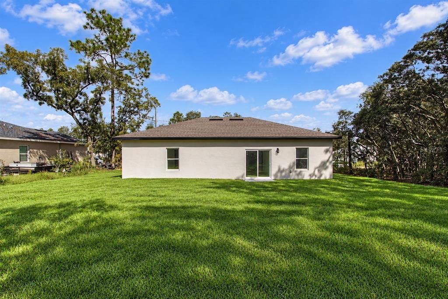
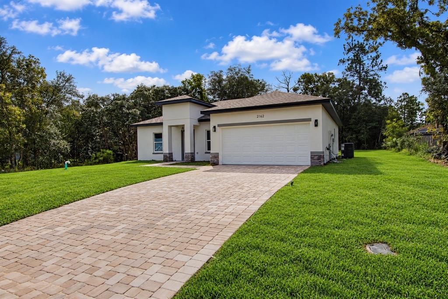
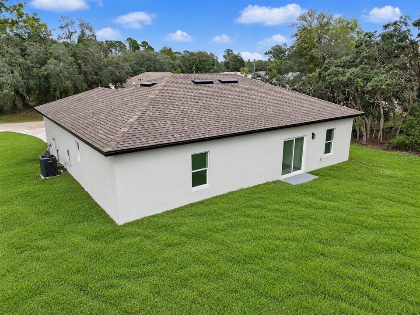
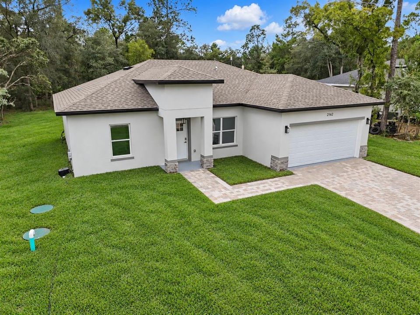
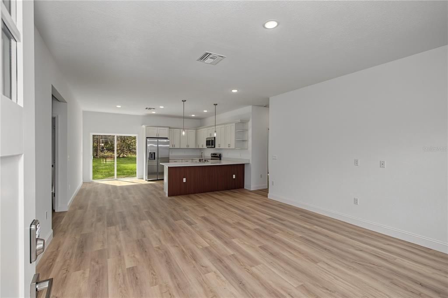
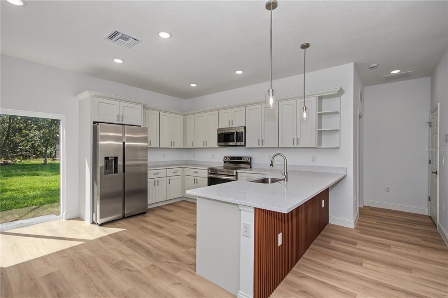
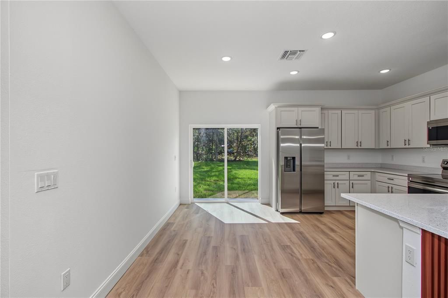
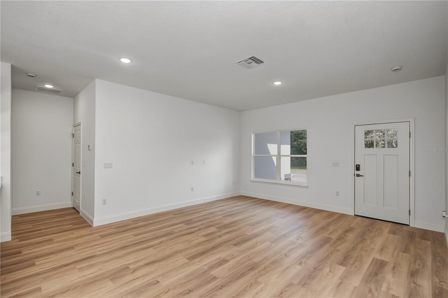
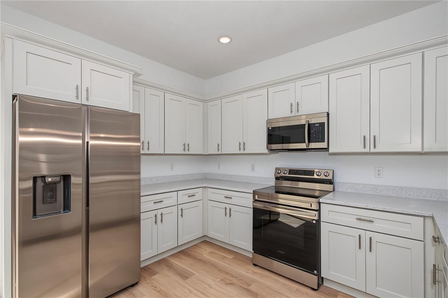
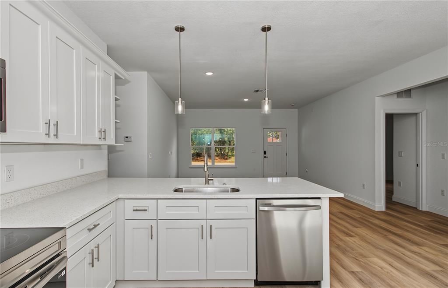
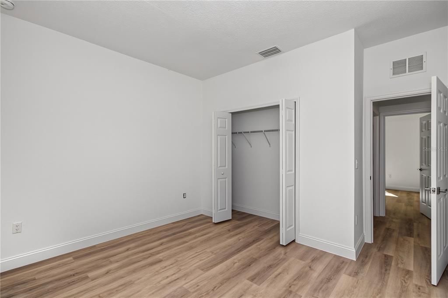
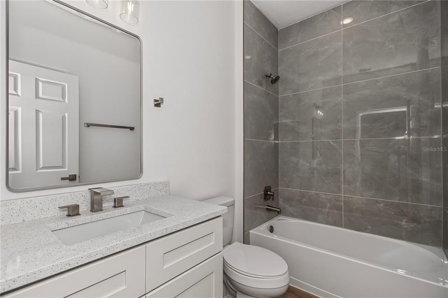
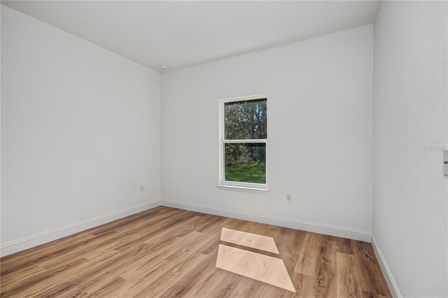
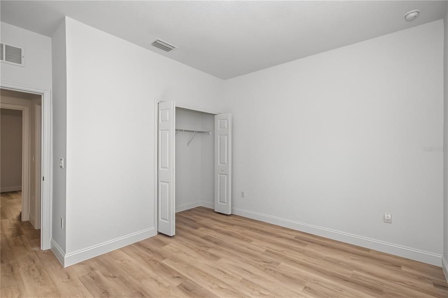
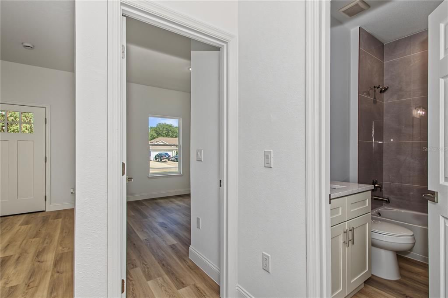
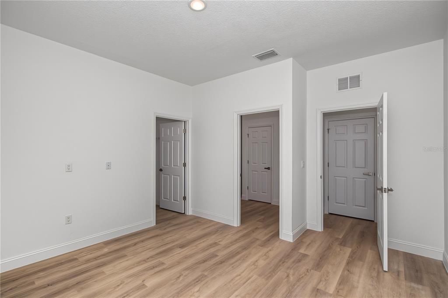
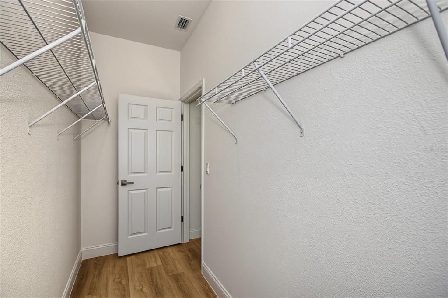
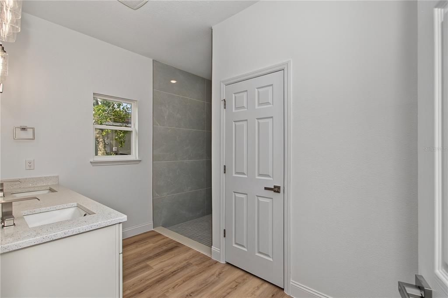
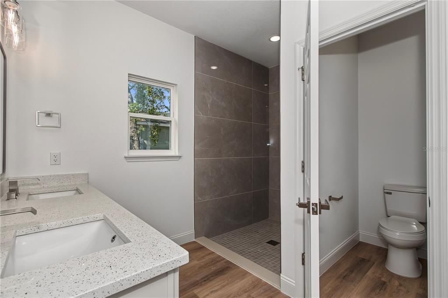
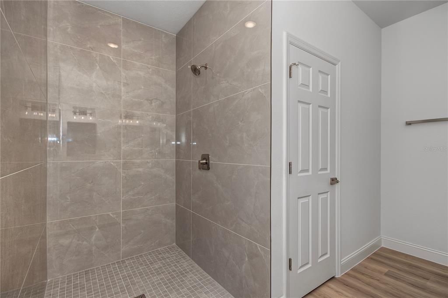
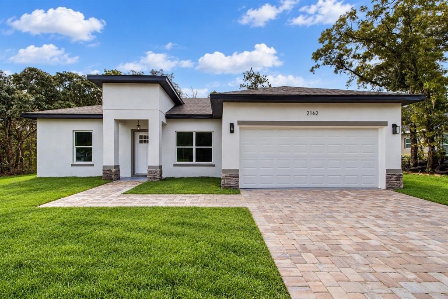
NEW CONSTRUCTION | 3 BEDROOMS | 2 BATHROOMS | 1,860 SQ FT | 0.23-ACRE LOT | CITRUS SPRINGS. Welcome to this beautiful brand-new construction home located in Citrus Springs, situated on a beautiful street surrounded by other attractive new construction homes. With 3 bedrooms, 2 bathrooms, and 1,427 square feet of thoughtfully designed living space, this home offers an excellent combination of modern comfort, functionality, and generous outdoor space. The open-concept floor plan provides a seamless flow between the living, dining, and kitchen areas, creating a welcoming space for everyday living and entertaining. The modern kitchen features stainless steel appliances, ample cabinetry, generous counter space, and a functional layout designed for both style and convenience. The spacious primary suite offers a private retreat with a well-appointed ensuite bathroom and plenty of closet space. Two additional bedrooms provide flexibility for family, guests, a home office, playroom, or other needs. The expansive homesite provides plenty of room for outdoor activities, pets, gardening, recreation, or future improvements, subject to applicable requirements. The property also features a paved driveway, attractive contemporary exterior finishes, and excellent curb appeal. For added peace of mind, this home includes a builder-provided 7-Year Customized State Warranty for Florida, featuring 1-year workmanship and materials coverage and 7-year designated structural protection. Located in Ocala, this home provides convenient access to shopping, restaurants, medical facilities, schools, major roadways, and Central Florida's many outdoor attractions. Enjoy nearby parks, trails, natural springs, equestrian activities, and easy access to surrounding communities. Whether you're looking for a primary residence, family home, second home, or investment property, this new construction offers modern living and the appeal of being surrounded by other newer homes on a beautiful street. Some photos were virtually revised. Easy showing with ShowingTime. Schedule your private tour today!

Ubicación

Detalles

Tipo:
Residential
Estacionamiento:
Sin datos
Año de construcción:
2026
Lote:
0.23 Hectáreas
Calefacción:
Central / Electric
precio por sq. medidor:
$174
Enfriamiento:
Central Air
HOA:
Sin datos

Valuation

Our model vs. what's actually selling nearby.
Estimate
$251,000
$239K – $274K
Confidence Medium
List vs. estimate
At estimate
List $249,000 · -0.8%
List is in line with recent comparable activity.
Price per sq ft
$174
+3.3% vs. city median $168
Based on
284 MLS comparables
Median of recent comparable listings. Sold comps use closing price, active listings use list price.

Destacados

Annual tax
$186
2025
Garage
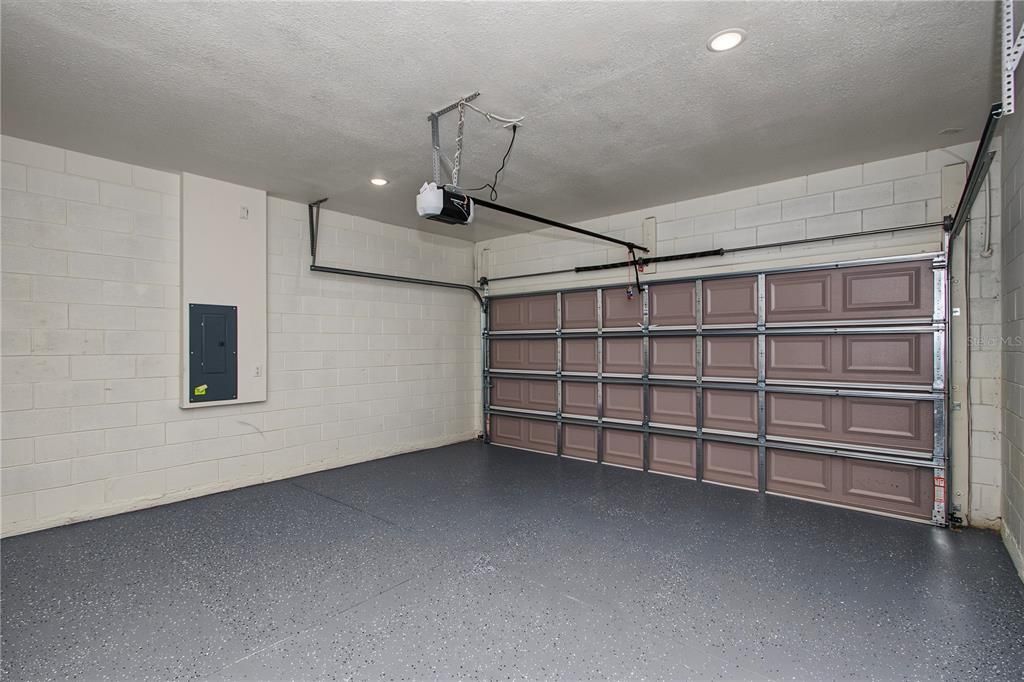
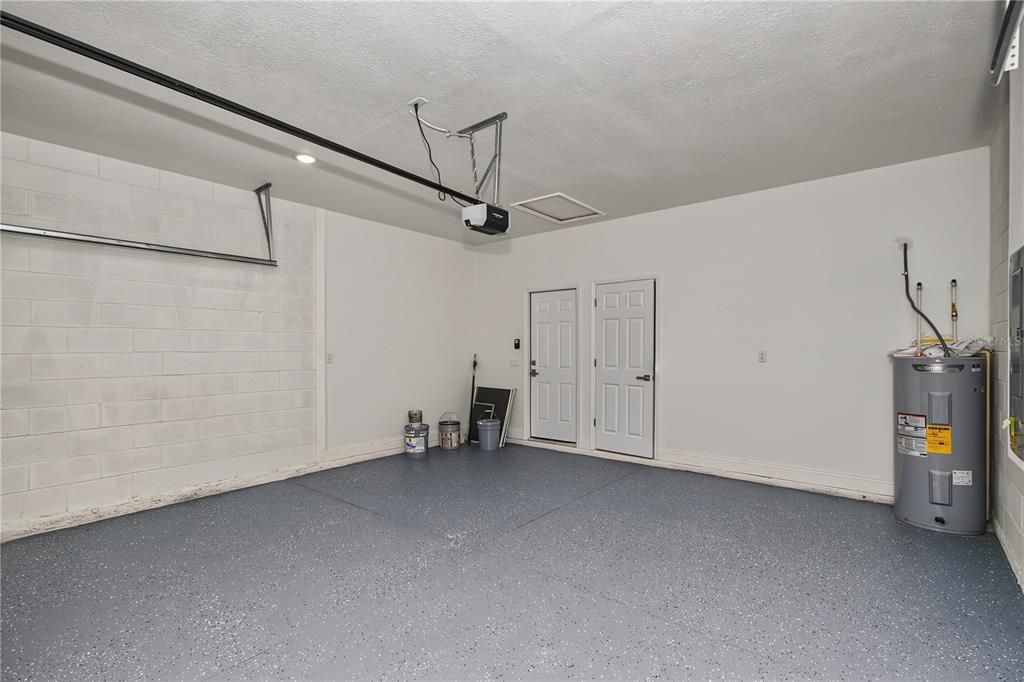
2 car garage
Más hechos y características
  • Piso

    • Vinyl

    Calefacción

    • Central

    • Electric

    Enfriamiento

    • Central Air

    Accesorios

    • Dishwasher

    • Disposal

    • Electric Water Heater

    • Freezer

    • Microwave

    • Range

    • Refrigerator

    Otras características interiores

    • Carbon Mono/Detector

    • Primary Bedroom Main Floor

    • Thermostat

    Dormitorios y baños

    • Dormitorios: 3

    • Baños completos: 2

  • Propiedad

    • Pisos: One

    • Características Exteriores: None

    Lote

    • Lote: 0.23 Hectáreas

    Otra Información de Propiedad

    • Número de Parcela: 18E17S100230169500030

    • Zonificación: RUR

  • Tipo y estilo

    • Tipo de propiedad: Residential

    • Subtipo de propiedad: Single Family Residence

  • Utilidad

    • Electricity Connected

    • Water Connected

  • Otra información financiera

    • Importe anual de impuestos: $187

  • Detalles de la fuente

    • MLS ID: O6450703

    Otros hechos

    • Materiales de construcción: Block

    • Detalles de la fundación: Slab

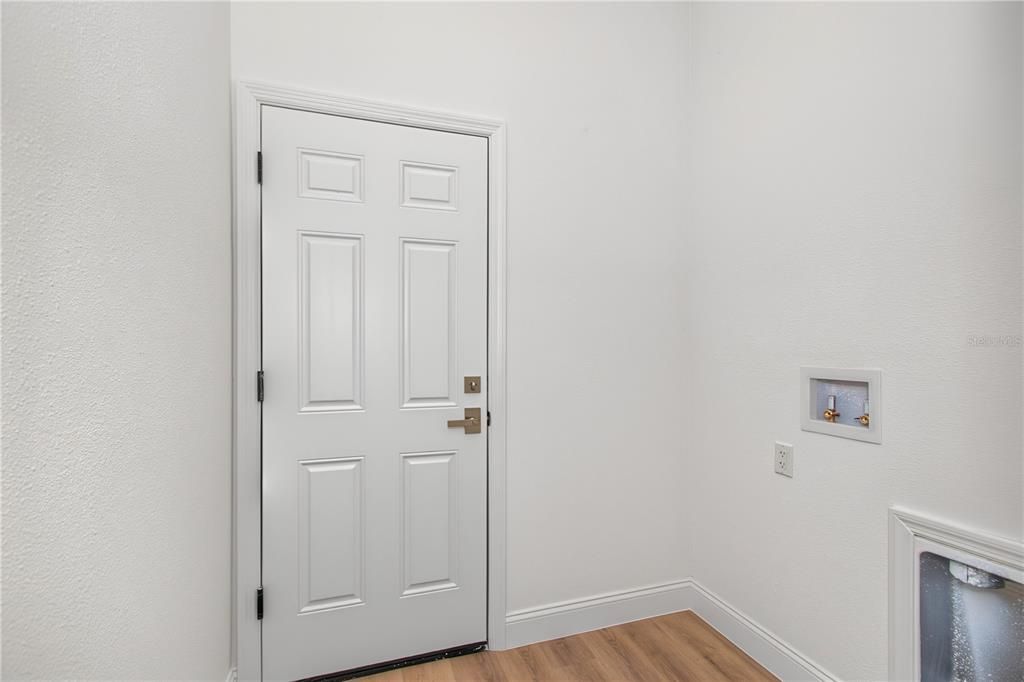
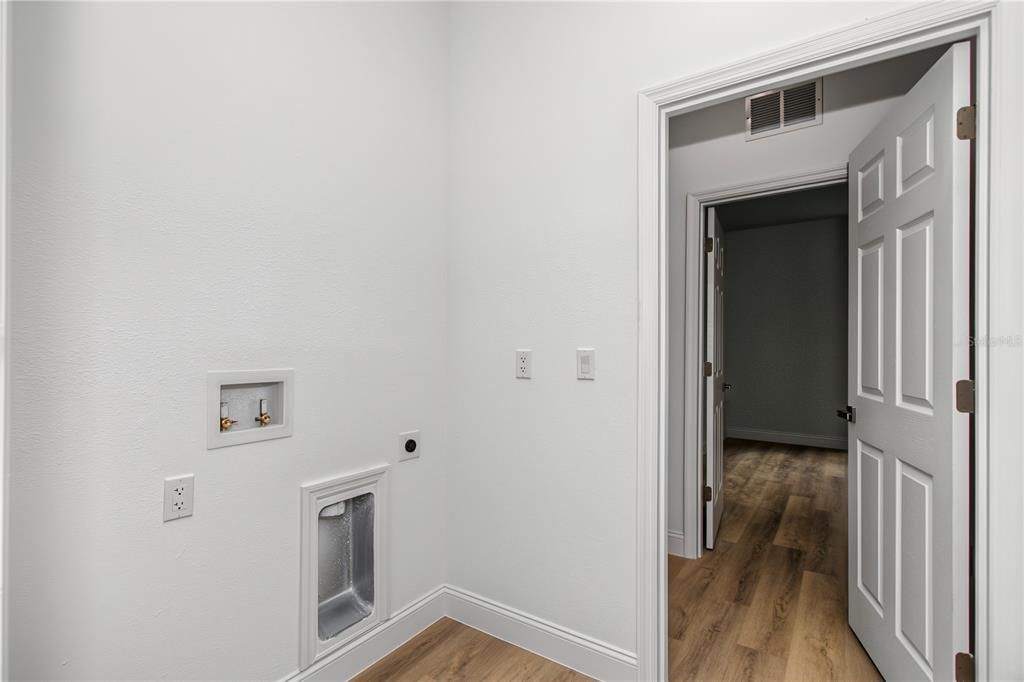
    • Características de lavandería: Electric Dryer Hookup / Laundry Room / Washer Hookup

    • Caras de dirección: North

    • Espacios de garaje: 2

    • Garaje adjunto: Si

    • Garaje: Si

    • Salón: 1427

    • Fuente de agua: Public

    • Tamaño de la parcela: 80 x 125

    • Nombre de subdivisión: CITRUS SPGS UNIT 23

Consulta privada
Habla con el asesor de este inmueble.
Planos, documentos del HOA, comparables off-market, agendar una visita privada — un solo mensaje directo al especialista local.

Más como esta

En Venta
$215,000
Casa
2 camas · 2 baños · 1,393 sqft
GLEN, BEVERLY HILLS
3571 N TIMOTHY TERRACE
En Venta
$190,000
Casa
2 camas · 2 baños · 1,348 sqft
OAKWOOD VILLAGE BEVERLY HILLS PH 02, BEVERLY HILLS
638 W BARRYMORE DRIVE
Nuevo
En Venta
$265,000
Casa
4 camas · 2 baños · 1,580 sqft
CITRUS SPGS UNIT 13, CITRUS SPRINGS
104 W GONDOLIER PLACE
Nuevo
En Venta
$265,000
Casa
4 camas · 2 baños · 1,775 sqft
HIGH RDG VILLAGE, BEVERLY HILLS
495 W SHAKESPEARE DRIVE
Nuevo
En Venta
$285,000
Casa
3 camas · 2 baños · 1,535 sqft
CITRUS SPGS UNIT 04, CITRUS SPRINGS
8919 N MENDOZA WAY
Nuevo
En Venta
$279,990
Casa
4 camas · 2 baños · 1,806 sqft
CITRUS SPRINGS UNIT 18, DUNNELLON
7879 N VINCE DRIVE
Nuevo
En Venta
$269,990
Casa
4 camas · 2 baños · 2,134 sqft
CITRUS SPGS UNIT 14, DUNNELLON
7866 N POCONO DRIVE
Nuevo
En Venta
$284,990
Casa
4 camas · 2 baños · 1,829 sqft
CITRUS SPRINGS, CITRUS SPRINGS
7909 N SARAZEN DRIVE

Mercado cerca de esta dirección

Conteos en vivo en la misma zona.
Ver todo

The multiple listing information is provided by the Stellar MLS from a copyrighted compilation of listings. The compilation of listings and each individual listing are ©2026-present Stellar MLS. All Rights Reserved. The information provided is for consumers' personal, noncommercial use and may not be used for any purpose other than to identify prospective properties consumers may be interested in purchasing. All properties are subject to prior sale or withdrawal. All information provided is deemed reliable but is not guaranteed accurate, and should be independently verified. Listing courtesy of: RE/MAX TOWN CENTRE