Vender tu casa
Valoración gratuita de tu hogar
Contacto
Cuéntenos sobre sus necesidades

21675 SW 84TH LOOP

Casa En Venta
$679,900

BTC: 8.64462810

ETH: 268.68207864

1 días
3 camas
2 baños
2,551 sqft

Visión general

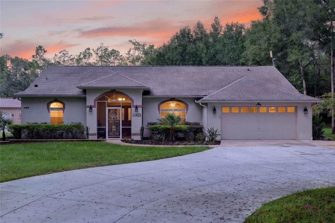
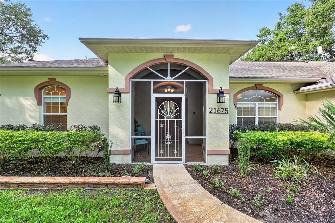
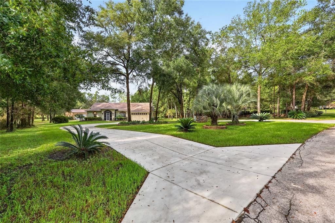
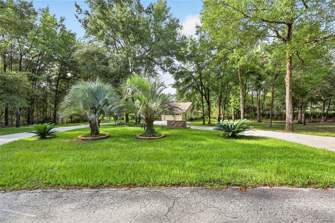
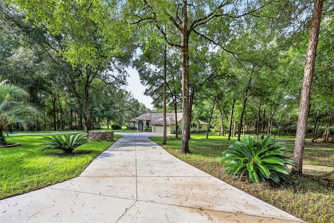
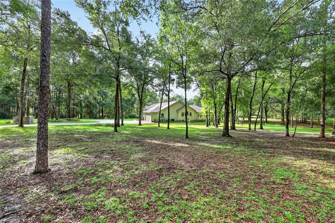
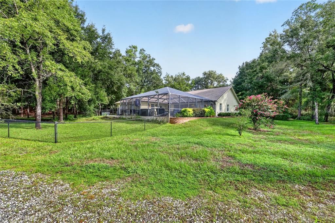
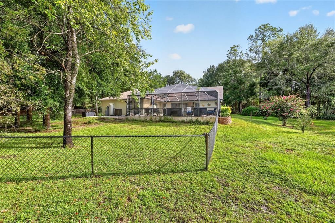
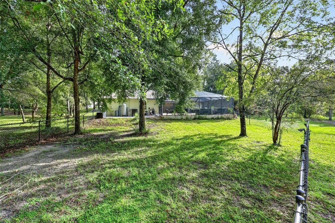
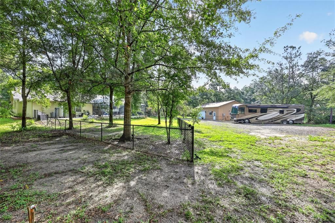
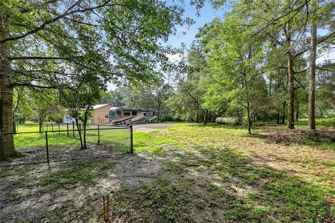
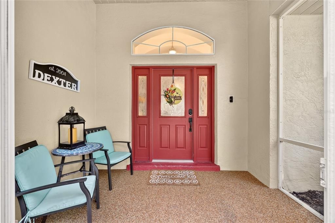
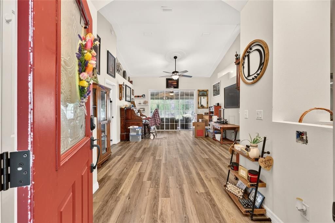
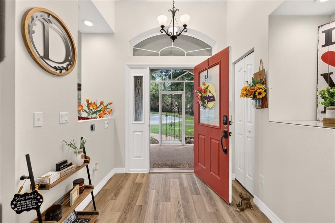
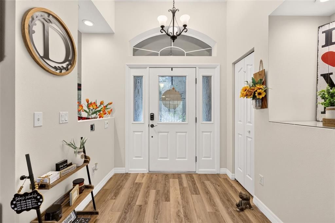
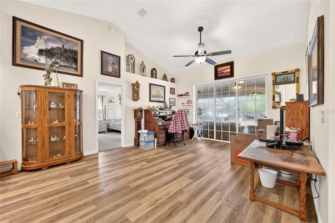
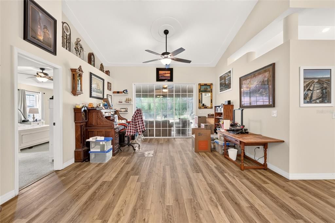
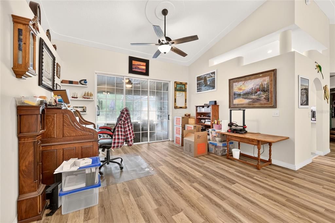
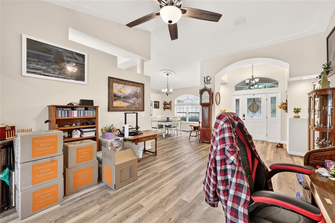
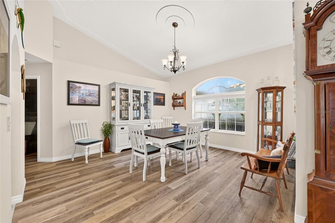
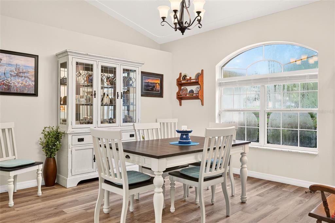
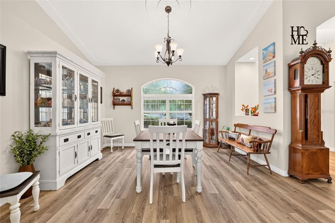
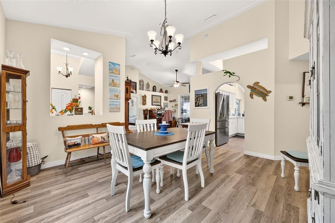
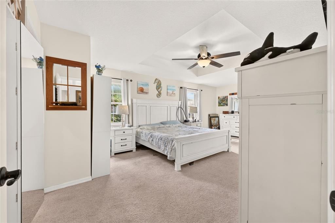
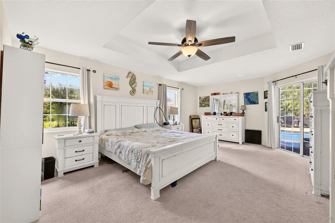
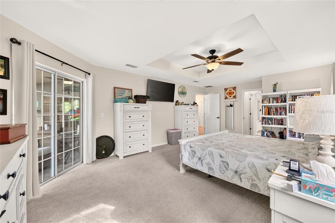
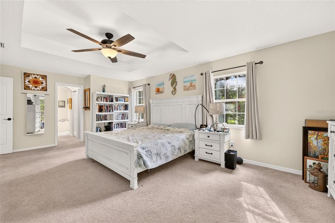
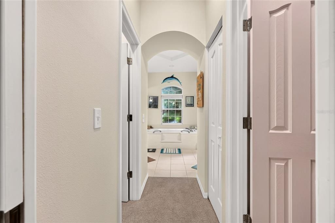
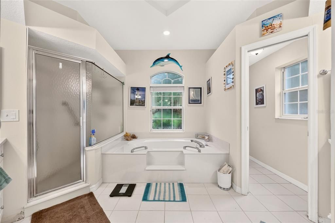
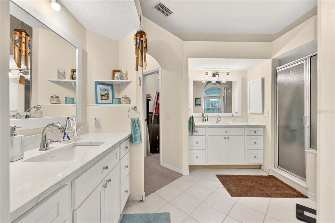
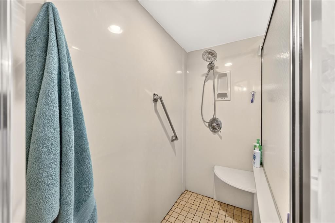
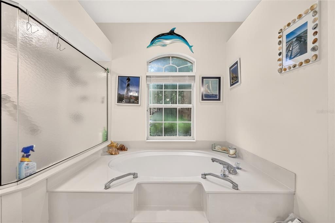
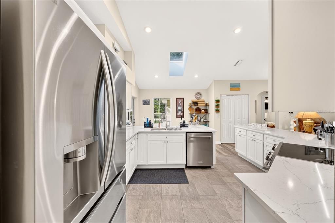
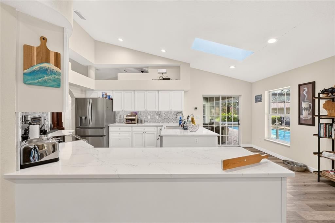
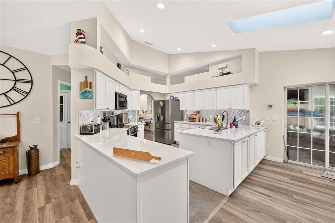
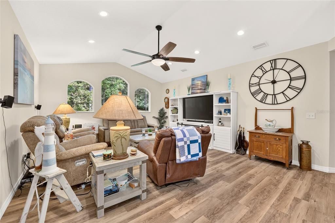
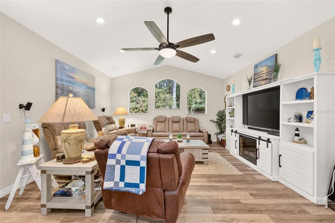
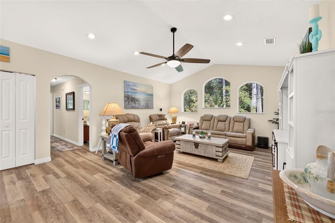
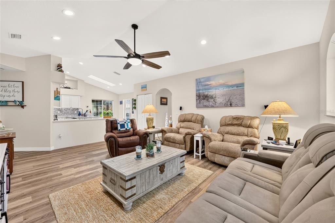
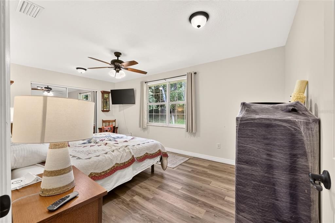
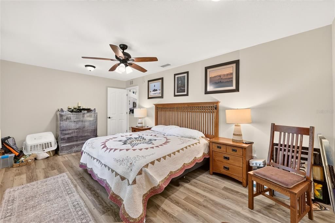
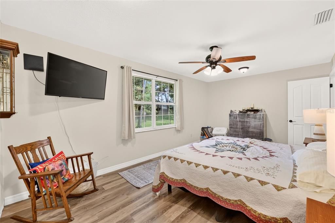
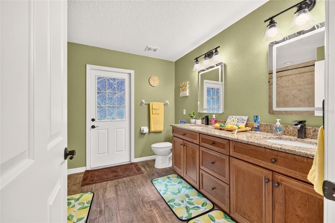
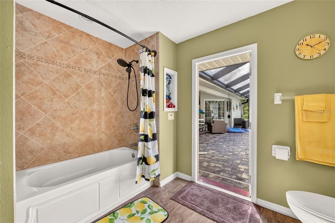
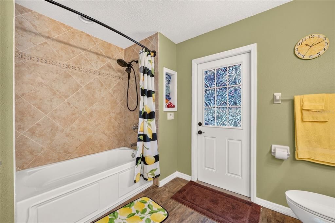
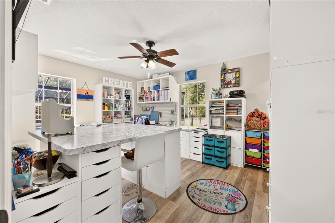
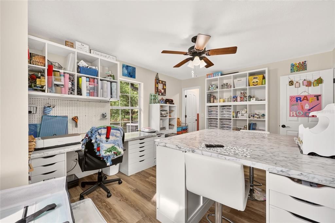
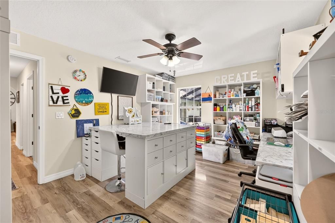
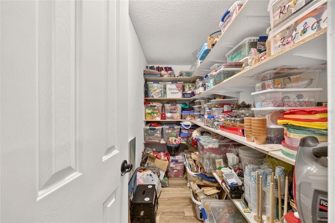
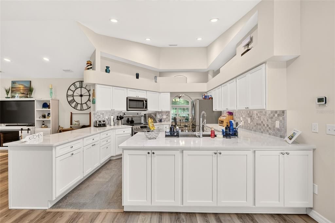
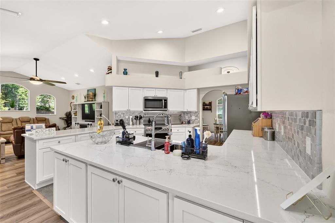
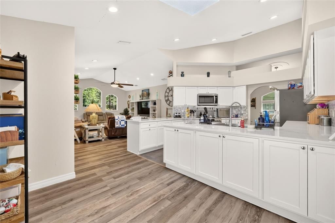
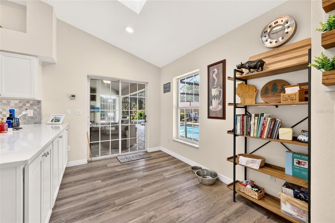
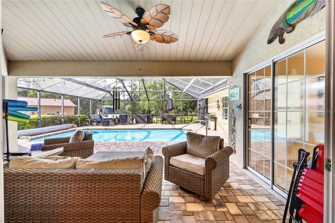
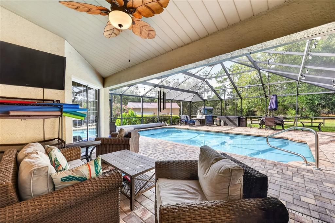
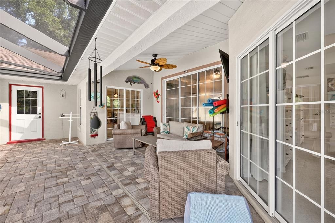
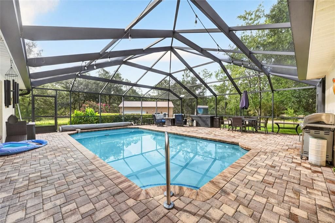
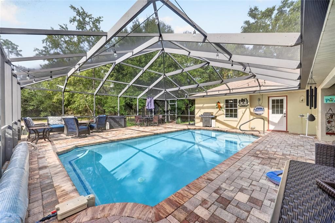
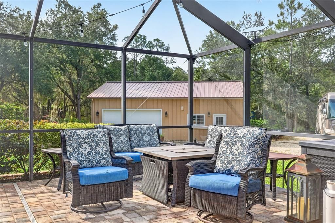
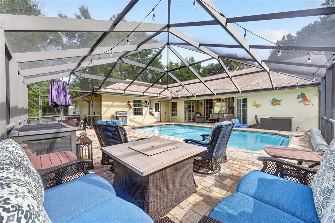
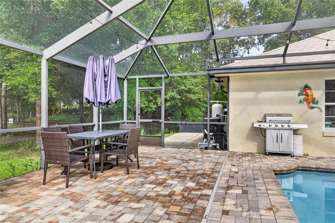
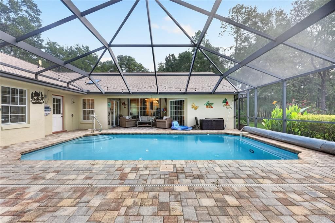
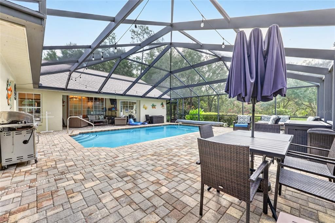
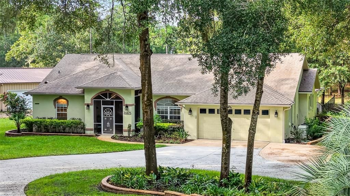
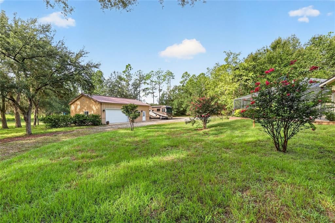
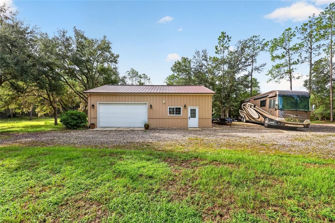
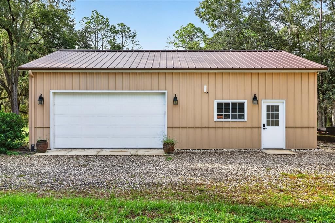
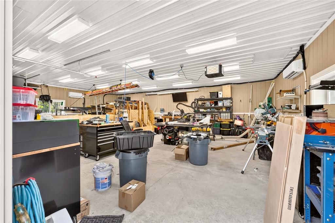
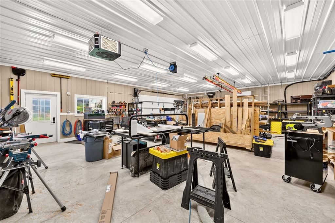
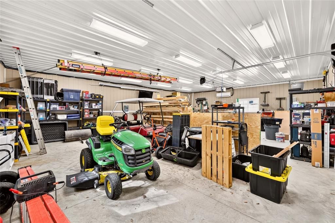
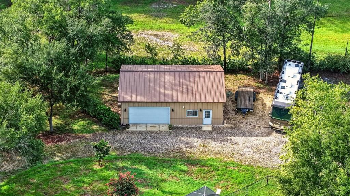
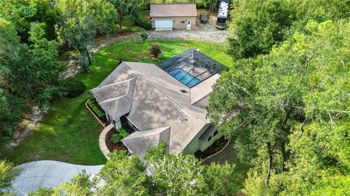
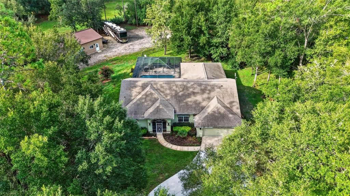
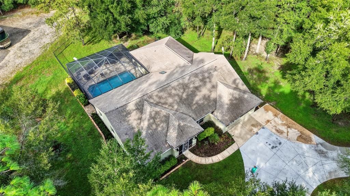
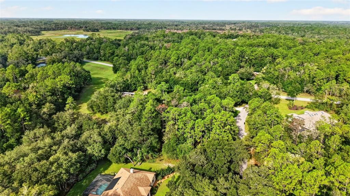
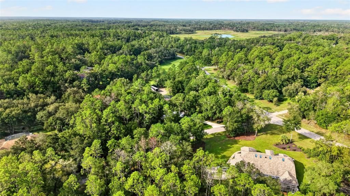
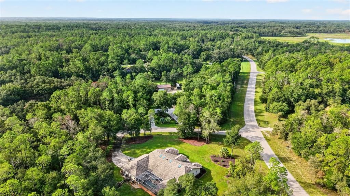
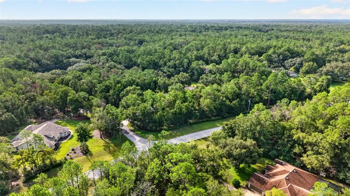
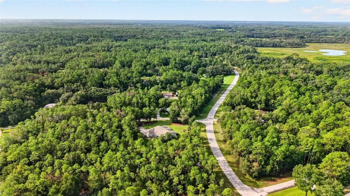
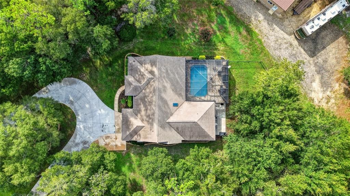
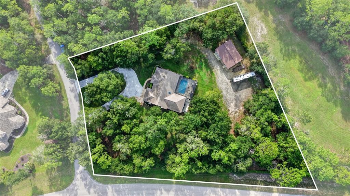
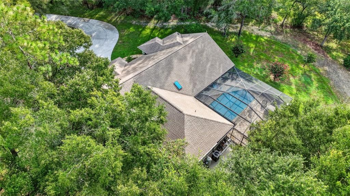
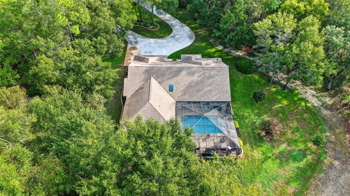
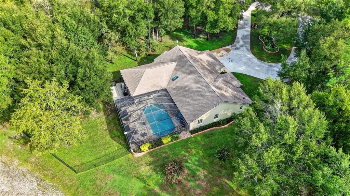
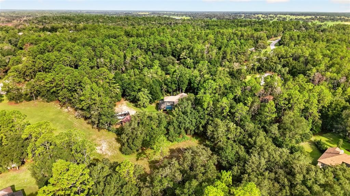
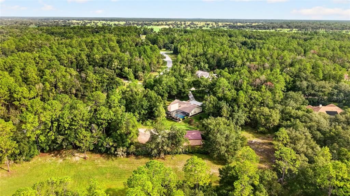
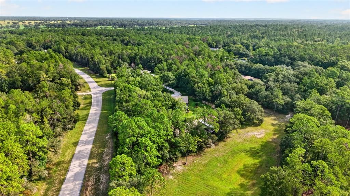
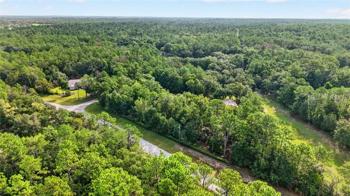
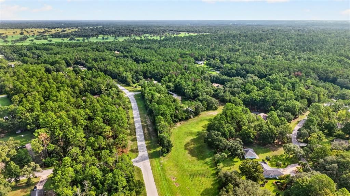
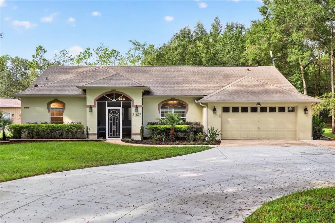
SPACE, UPGRADES, POOL, RV PARKING & A CLIMATE-CONTROLLED MORTON BUILDING—THIS PROPERTY HAS IT ALL! Situated on a beautiful 1.75-acre corner lot, this spacious 3-bedroom, 2-bath, 2-car garage pool home offers an impressive combination of indoor living space, outdoor entertaining, workshop space, and accommodations for your RV and toys. Inside, the home features two separate living areas, a formal dining room, eat-in kitchen, split-bedroom floor plan, vaulted detailed ceilings, and double sliding glass doors opening to the screened saltwater pool. Laminate and tile flooring extend through the main living areas, with carpeting in the primary bedroom. The newly remodeled kitchen features updated cabinetry, quartz countertops, and new appliances. The renovated guest bathroom includes new cabinetry, quartz countertop, tiled shower, and smart mirrors, with convenient access to the pool area. The spacious primary suite also features a custom closet. Enjoy Florida living around the screened saltwater pool, complete with an outdoor shower and plenty of room for seating, entertaining, and backyard BBQs. Pool updates include a new pool pump and spare pump in 2022 and a pool heater installed in 2024. A standout feature of the property is the climate-controlled 30' x 40' x 10' post-frame Morton building with two garage doors and 200-amp electrical service. Dedicated parking accommodates a 45-foot RV and car trailer, while the 6-inch-thick, 4,000 PSI concrete driveway was designed to support an RV weighing up to approximately 25 tons. Additional improvements include a newer roof (2021), A/C system with duct cleaning (2022), whole-house generator with approximately 1,100-gallon propane tank (2023), water softening system (2026), new landscaping and sod, exterior LED lighting, and gutters around the home. Smart-home conveniences include Wi-Fi-controlled pool pump, garage door, irrigation system, and thermostat. With extensive upgrades, exceptional storage and workshop space, RV accommodations, a screened pool, and room to spread out, this property offers a rare combination of comfort, functionality, and Florida living.

Ubicación

Detalles

Tipo:
Residential
Estacionamiento:
Sin datos
Año de construcción:
1998
Lote:
1.75 Hectáreas
Calefacción:
Electric / Heat Pump
precio por sq. medidor:
$267
Enfriamiento:
Central Air
HOA:
Sin datos

Destacados

Annual tax
$6,719
2025
Pool
Gunite
Garage
2 car garage
Furnished
Furnished
Pets
Allowed
Más hechos y características
  • Piso

    • Carpet

    • Ceramic Tile

    • Laminate

    Calefacción

    • Electric

    • Heat Pump

    Enfriamiento

    • Central Air

    Accesorios

    • Dishwasher

    • Dryer

    • Electric Water Heater

    • Microwave

    • Range

    • Refrigerator

    • Washer

    Otras características interiores

    • Ceiling Fan(s)

    • Skylight(s)

    • Split Bedroom

    • Stone Counters

    • Tray Ceiling(s)

    • Vaulted Ceiling(s)

    • Walk-In Closet(s)

    • Window Treatments

    Dormitorios y baños

    • Dormitorios: 3

    • Baños completos: 2

  • Propiedad

    • Pisos: One

    • Piscina Privada: Si

    • Características Exteriores: Irrigation System / RV Hookup / Storage

    Lote

    • Lote: 1.75 Hectáreas

    Otra Información de Propiedad

    • Número de Parcela: 3291002034

    • Zonificación: A1

  • Tipo y estilo

    • Tipo de propiedad: Residential

    • Subtipo de propiedad: Single Family Residence

  • Utilidad

    • Electricity Connected

    • Propane

    • Water Connected

  • Otra información financiera

    • Importe anual de impuestos: $6,719

  • Detalles de la fuente

    • MLS ID: OM731918

    Otros hechos

    • Materiales de construcción: Block / Stucco

    • Detalles de la fundación: Slab

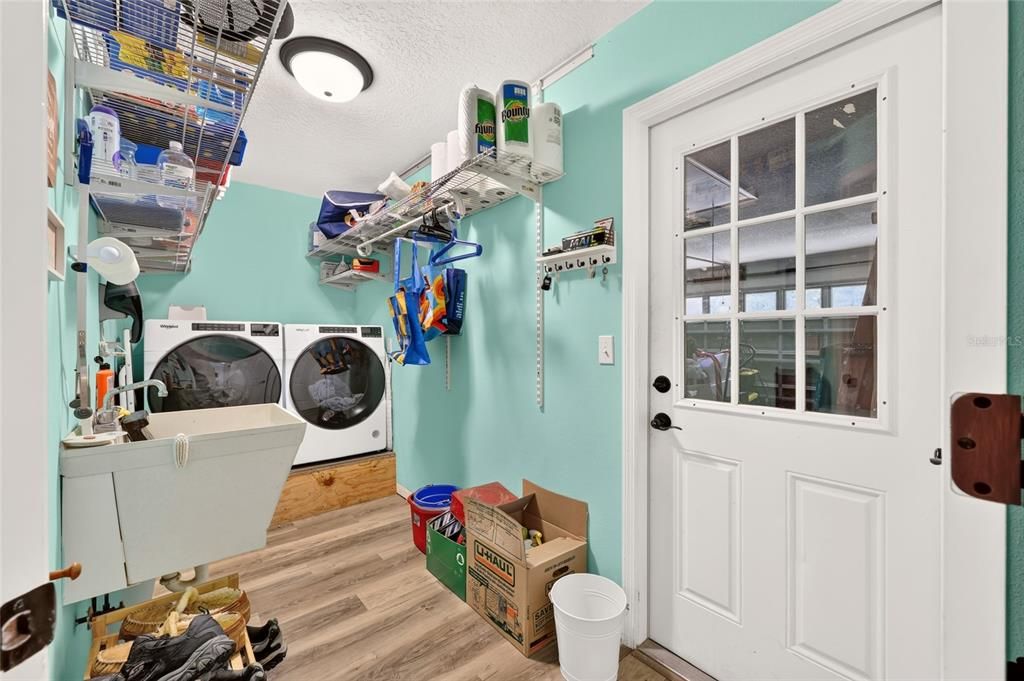
    • Características de lavandería: Inside / Laundry Room

    • Características del lote: Corner Lot / Oversized Lot

    • Características de la piscina: Gunite / Heated / In Ground / Screen Enclosure

    • Caras de dirección: Northeast

    • Otras estructuras: Workshop

    • Espacios de garaje: 2

    • Garaje adjunto: Si

    • Garaje: Si

    • Salón: 2551

    • Fuente de agua: Well

    • Nombre de subdivisión: RAINBOW SPRINGS

Consulta privada
Habla con el asesor de este inmueble.
Planos, documentos del HOA, comparables off-market, agendar una visita privada — un solo mensaje directo al especialista local.

Más como esta

En Venta
$524,900
Casa
4 camas · 3 baños · 2,163 sqft
ROLLING HILLS UN 02, DUNNELLON
13089 SW 78TH PLACE
En Venta
$489,900
Casa
3 camas · 2 baños · 2,750 sqft
RAINBOW SPGS COUNTRY CLUB ESTATE, DUNNELLON
19647 SW 93RD PLACE
-$10K
En Venta
$580,000
Casa
4 camas · 3 baños · 2,789 sqft
RAINBOW SPGS 04 REP, DUNNELLON
20257 SW 97TH PLACE
-$17K
En Venta
$499,000
Casa
4 camas · 2 baños · 2,745 sqft
RAINBOW SPGS 04 REP, DUNNELLON
20130 SW 95TH STREET
-$15K
En Venta
$525,000
Casa
3 camas · 2 baños · 2,449 sqft
RAINBOW SPGS 01 REP, DUNNELLON
9000 SW 203RD COURT
En Venta
$530,000
Casa
4 camas · 2 baños · 2,234 sqft
RAINBOW ACRES UN 01, DUNNELLON
20096 SW 59TH LANE
En Venta
$699,000
Comercial
0 room(s) · 2,704 sqft
RAINBOW SPGS, DUNNELLON
8621 SW 200TH CIR
En Venta
$584,900
Casa
3 camas · 2 baños · 2,151 sqft
RAINBOW SPRINGS, DUNNELLON
20638 SW 88 PLACE ROAD

Mercado cerca de esta dirección

Conteos en vivo en la misma zona.
Ver todo

The multiple listing information is provided by the Stellar MLS from a copyrighted compilation of listings. The compilation of listings and each individual listing are ©2026-present Stellar MLS. All Rights Reserved. The information provided is for consumers' personal, noncommercial use and may not be used for any purpose other than to identify prospective properties consumers may be interested in purchasing. All properties are subject to prior sale or withdrawal. All information provided is deemed reliable but is not guaranteed accurate, and should be independently verified. Listing courtesy of: RAINBOW SPRINGS REAL ESTATE