Vender tu casa
Valoración gratuita de tu hogar
Contacto
Cuéntenos sobre sus necesidades
217 W CHERRY PLACE

Casa Activo con contrato
$379,900

BTC: 4.54970060

ETH: 143.35849057

-$25K (2026/09/01)
40 días
4 camas
3 baños
2,098 sqft

Visión general

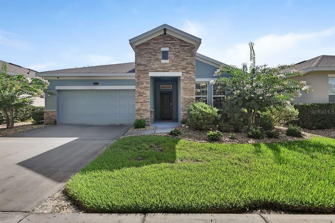
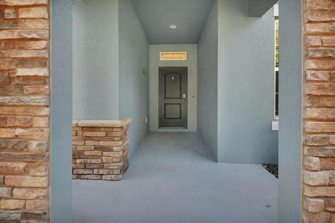
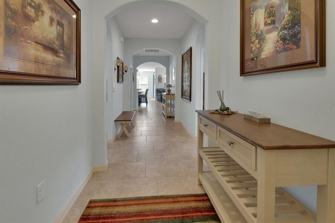
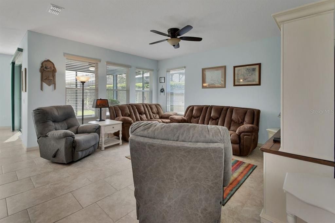
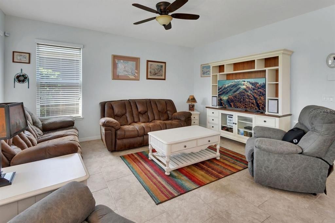
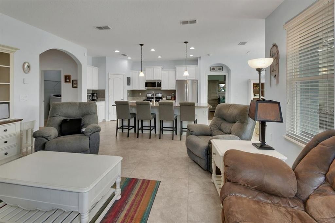
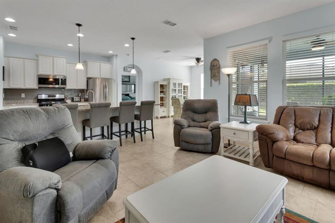
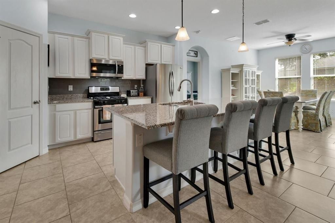
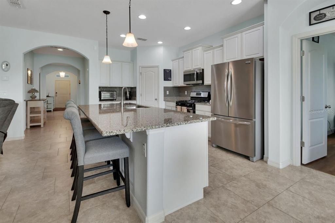
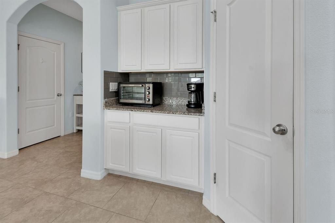
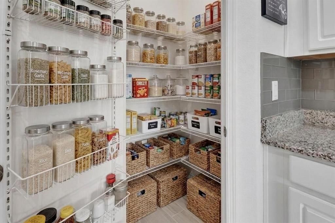
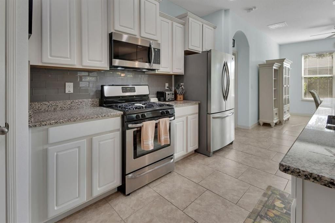
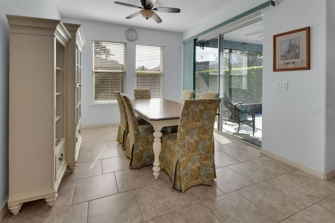
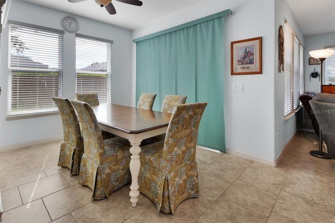
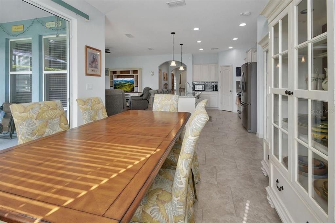
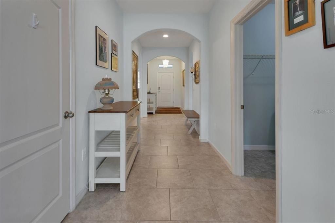

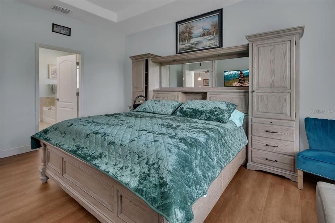
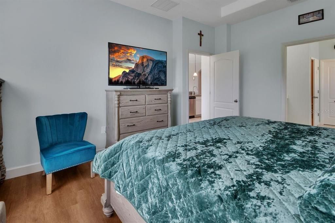
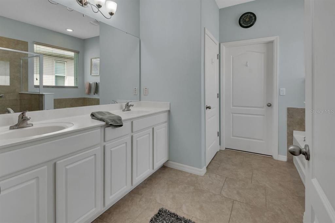
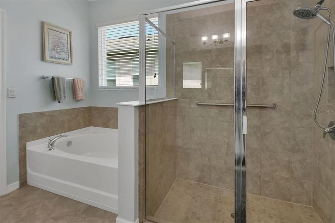
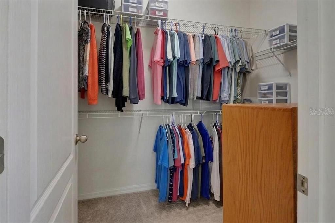
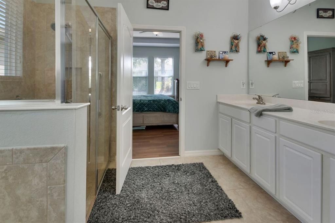
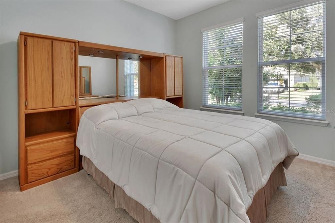
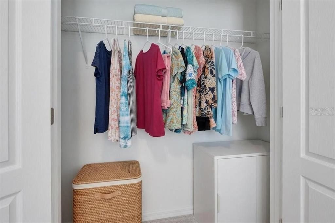
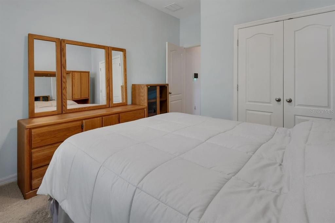
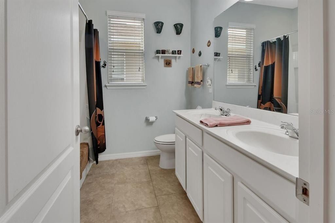
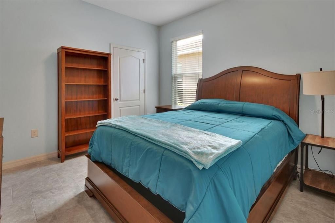
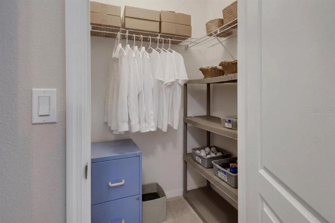
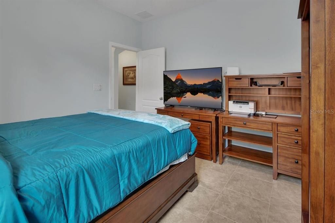
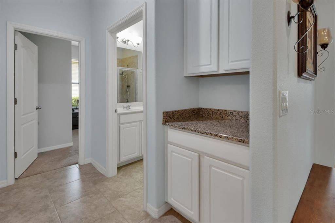
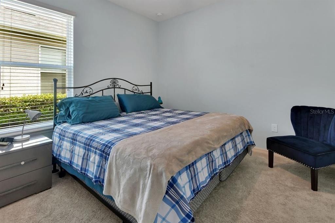
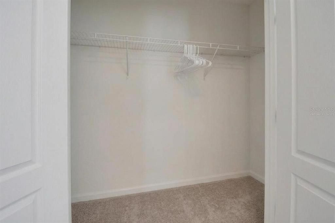
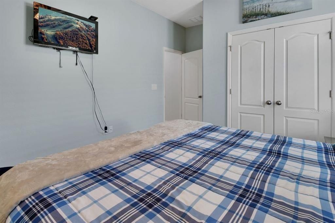
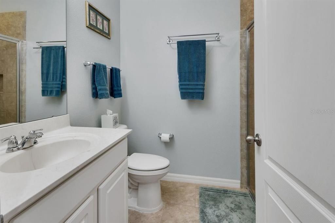
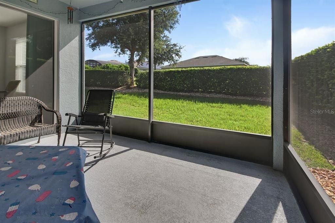
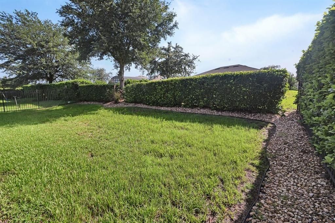
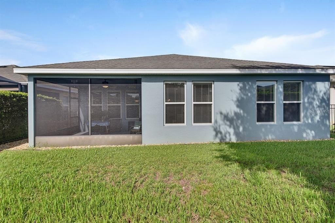
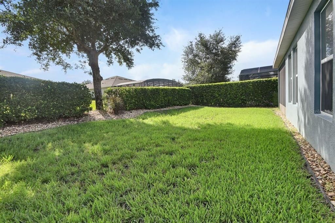
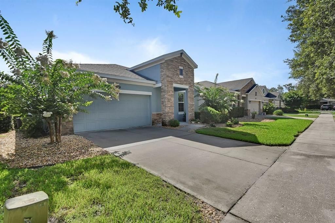
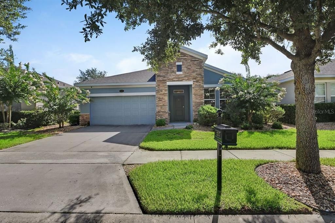
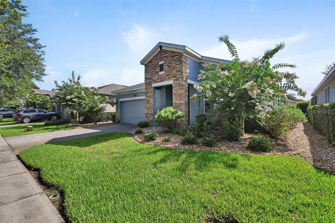
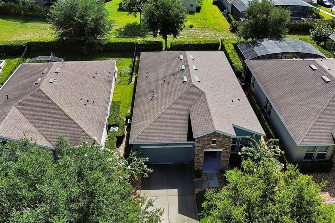
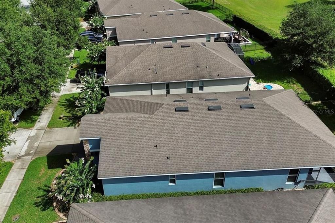
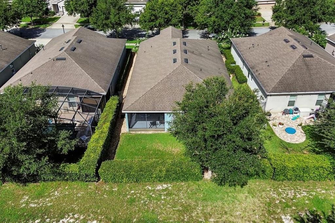
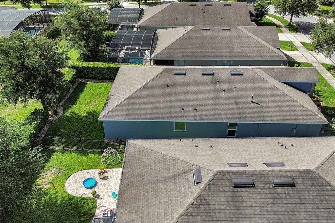
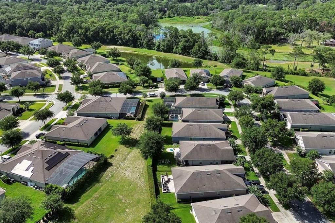
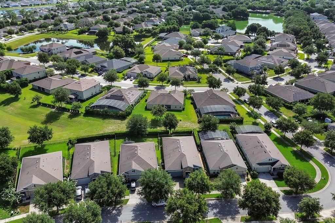
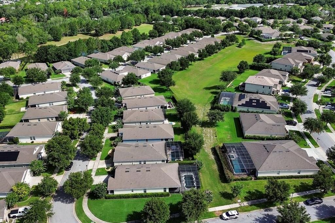
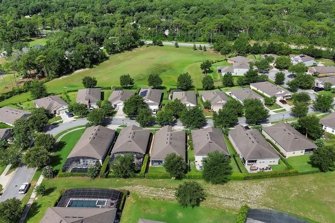
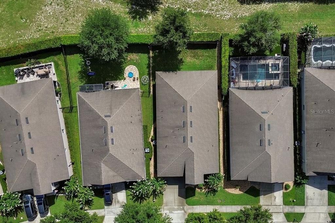
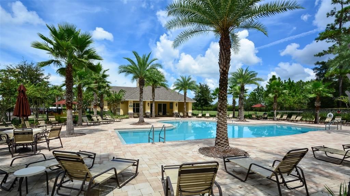
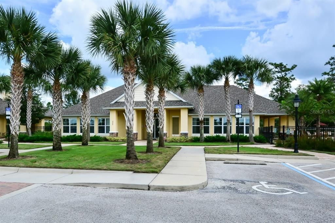
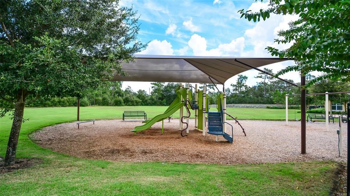
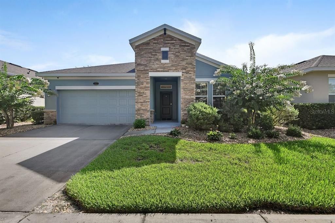
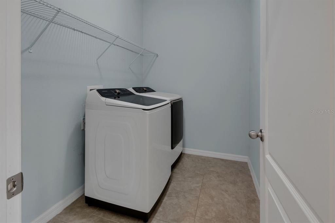
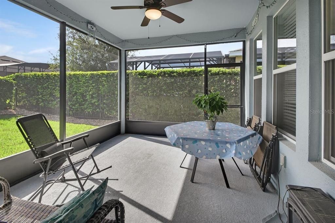
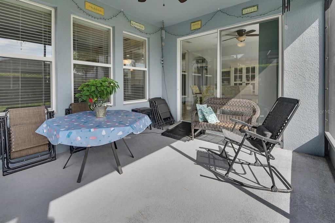
Under contract-accepting backup offers. Virtually Staged. Great new price! Sellers motivated! Don't let this one get away! Regularly well maintained and move-in ready- original owners- 4 bedroom, 3 bathroom home in Victoria Trails. This home has recently been painted the serene blue exterior and is accented in beautiful stone. The front river rock garden area is beautifully bordered and contains attractive shrubs and plants. This is the Robinson model – one that is popular for the type of split layout in the design. Branching off of the (wide and long) foyer/hallway to the right, there are 3 bedrooms and two full bathrooms. Along one side, two of the bedrooms branch off and have a bathroom located between them – perfect for a college aged child or in-laws – one room as a bedroom – the other as a den/office, etc. You could even choose to close it off as a private/separate area. To your left, passing the “drop zone” with cabinets and counter, there is another full bathroom and bedroom. As you proceed back through the foyer/hallway the spacious laundry room is on your left with room to add cabinets or other types of storage. Beyond that is the wide open great room area including the kitchen, family room/area, dining with the large primary bedroom off the dining room. You will be impressed with the size of the primary bathroom with the spacious shower and soaker tub, long vanity with double sinks and a large walk-in closet. Coming back out from there – and past the dining area- is the screened lanai – just waiting for you to add some cozy Florida porch furniture to it. The main part of the home has beautiful warm tile – large and done in the brick pattern. Two bedrooms have recently installed vinyl flooring and the other two have carpet. The kitchen has a subway tile backsplash, granite counter tops, lovely white cabinetry with a walk-in pantry that has an additional spices and coffee storage rack – very convenient. Pendant lights over the breakfast bar. So much light in this space! Three windows in the family room area, more in the dining room and the extra wide sliding doors to the lanai. The sliding doors have custom fabric vertical window treatments. The owners have maintained this home since it was built with regular A/C servicing, professional lawn care, sprinkler and pest control maintenance and much more. The monthly HOA fee includes fiber optic high speed internet, Spectrum TV channels with select premium apps, reclaimed irrigation water and amenities such as fitness, tennis and more. Wonderful walking trails within Victoria Trails-many passing by ponds and nature at play. When it comes time to head out for work, errands or fun there are many grocery and other stores minutes away. And downtown Deland has many small shops and restaurants as well as entertainment, and lots of fun family events. Access to west I-4 to Orlando and more, or east to the beaches and more is just minutes away!
Ubicación

Detalles

Tipo:
Residential
Estacionamiento:
Sin datos
Año de construcción:
2017
Lote:
0.14 Hectáreas
Calefacción:
Central / Heat Pump
precio por sq. medidor:
$181
Enfriamiento:
Central Air
HOA:
$215

Valuation

Our model vs. what's actually selling nearby.
Estimate
$399,999
$279K – $500K
Confidence Low
List vs. estimate
$20K below estimate
List $379,900 · -5.0%
Our model says this listing is priced below recent comparable activity. Expect competition.
Price per sq ft
$181
-13.8% vs. city median $210
Based on
9 MLS comparables
Median of recent comparable listings. Sold comps use closing price, active listings use list price.

Destacados

Annual tax
$3,862
2025
HOA
$215/mo
Cable TV, Community Pool, Escrow Reserves Fund
Garage
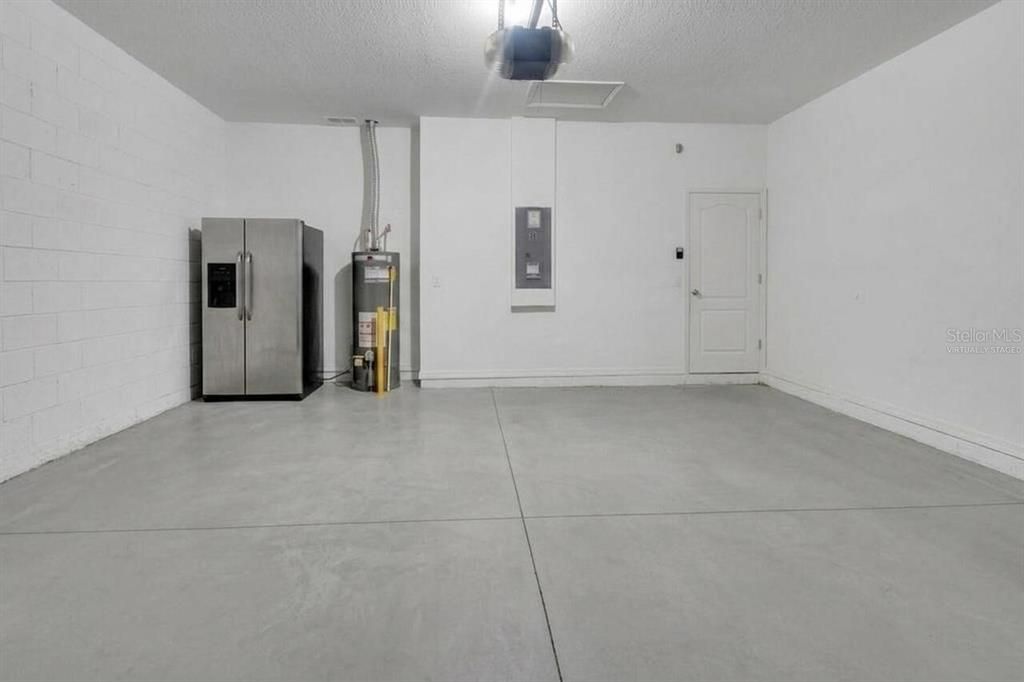
2 car garage
Pets
Allowed
Más hechos y características
  • Piso

    • Carpet

    • Luxury Vinyl

    • Tile

    Calefacción

    • Central

    • Heat Pump

    Enfriamiento

    • Central Air

    Accesorios

    • Dishwasher

    • Disposal

    • Dryer

    • Gas Water Heater

    • Microwave

    • Range

    • Refrigerator

    • Washer

    Otras características interiores

    • Ceiling Fan(s)

    • High Ceilings

    • Kitchen/Family Room Combo

    • Open Floorplan

    • Split Bedroom

    • Stone Counters

    • Tray Ceiling(s)

    • Walk-In Closet(s)

    • Window Treatments

    Dormitorios y baños

    • Dormitorios: 4

    • Baños completos: 3

  • Propiedad

    • Pisos: One

    • Características Exteriores: Irrigation System / Private Mailbox / Sidewalk / Sliding Doors

    Lote

    • Lote: 0.14 Hectáreas

    Otra Información de Propiedad

    • Número de Parcela: 702603002090

    • Zonificación: 999

  • Tipo y estilo

    • Tipo de propiedad: Residential

    • Subtipo de propiedad: Single Family Residence

  • Utilidad

    • BB/HS Internet Available

    • Cable Available

    • Electricity Connected

    • Fiber Optics

    • Natural Gas Connected

    • Public

    • Sewer Connected

    • Sprinkler Recycled

    • Street Lights

    • Underground Utilities

    • Water Connected

  • Otra información financiera

    • HOA: $215

    • Frecuencia HOA: Monthly

    • Importe anual de impuestos: $3,862

  • Detalles de la fuente

    • MLS ID: O6428661

    Otros hechos

    • Materiales de construcción: Block / Stucco

    • Detalles de la fundación: Slab

    • Características de lavandería: Gas Dryer Hookup / Inside / Laundry Room

    • Características del lote: City Lot / Landscaped / Sidewalk

    • Características del patio y el porche: Rear Porch / Screened

    • Características de la ventana: Blinds / Window Treatments

    • Caras de dirección: West

    • Espacios de garaje: 2

    • Garaje adjunto: Si

    • Garaje: Si

    • Salón: 2098

    • Fuente de agua: Public

    • Tamaño de la parcela: 50 x 121

    • Nombre de subdivisión: VICTORIA PARK INC 04

Consulta privada
Habla con el asesor de este inmueble.
Planos, documentos del HOA, comparables off-market, agendar una visita privada — un solo mensaje directo al especialista local.

Más como esta

Nuevo
Activo con contrato
$349,900
Casa
3 camas · 2 baños · 1,600 sqft
NA, DELAND
907 S GARFIELD AVENUE
Nuevo
Activo con contrato
$459,900
Casa
3 camas · 2 baños · 2,106 sqft
VICTORIA PARK INCREMENT 03, DELAND
232 ASTERBROOKE DRIVE
Nuevo
Activo con contrato
$309,900
Casa
3 camas · 2 baños · 1,404 sqft
EUCLID HEIGHTS, DELAND
407 IVY AVENUE
Nuevo
Activo con contrato
$325,990
Adosados
3 camas · 2 baños · 1,758 sqft
TOWNS AT SUMMIT, DELAND
1708 SUGARWOOD LOOP
+$5K
Activo con contrato
$440,000
Casa
4 camas · 3 baños · 2,294 sqft
BENT OAKS UNIT 06, DELAND
1463 MAPLE LEAF LANE
-$2K
Activo con contrato
$348,000
Casa
3 camas · 2 baños · 1,500 sqft
DENNISTONS ADDITION, ORANGE CITY
1922 ALMOND STREET
Activo con contrato
$270,000
Casa
3 camas · 1 baños · 1,576 sqft
SOUTH BOSTON HILLS, DELAND
405 S BOSTON AVENUE
Activo con contrato
$329,900
Multifamiliar
4 camas · 1,740 sqft
SMATHERS BLK 173 DELAND, DELAND
450 S HILL AVENUE

Mercado cerca de esta dirección

Conteos en vivo en la misma zona.
Ver todo

The multiple listing information is provided by the Stellar MLS from a copyrighted compilation of listings. The compilation of listings and each individual listing are ©2026-present Stellar MLS. All Rights Reserved. The information provided is for consumers' personal, noncommercial use and may not be used for any purpose other than to identify prospective properties consumers may be interested in purchasing. All properties are subject to prior sale or withdrawal. All information provided is deemed reliable but is not guaranteed accurate, and should be independently verified. Listing courtesy of: CHARLES RUTENBERG REALTY ORLANDO