Vender tu casa
Valoración gratuita de tu hogar
Contacto
Cuéntenos sobre sus necesidades

217 SE FASCINO CIRCLE

Casa Activo con contrato
$995,000

BTC: 12.36332008

ETH: 409.12828947

220 días
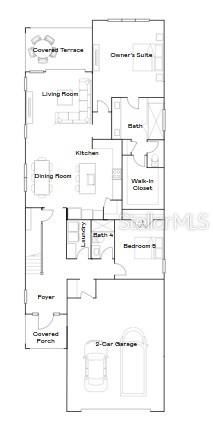
5 camas
4 baños
3,150 sqft

Visión general

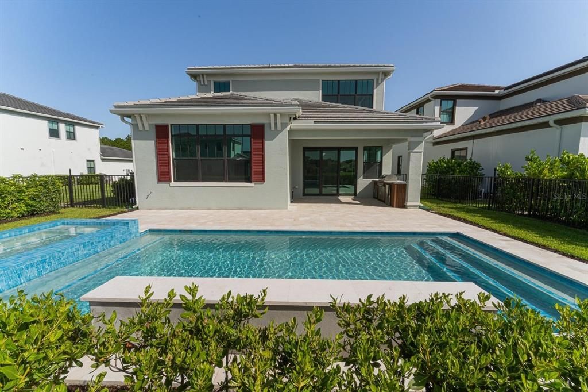
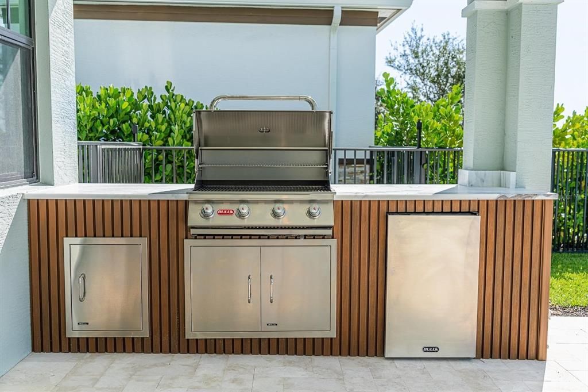
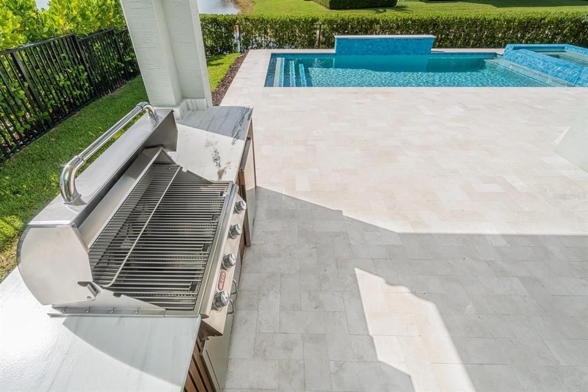
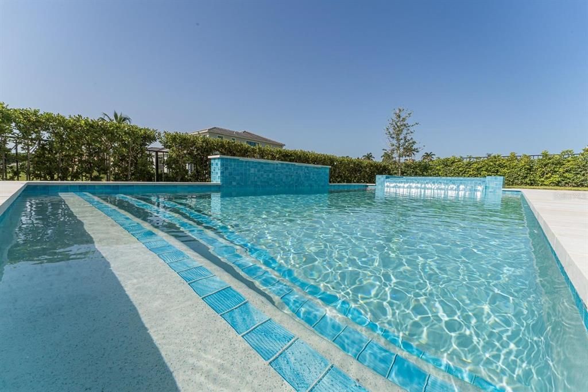
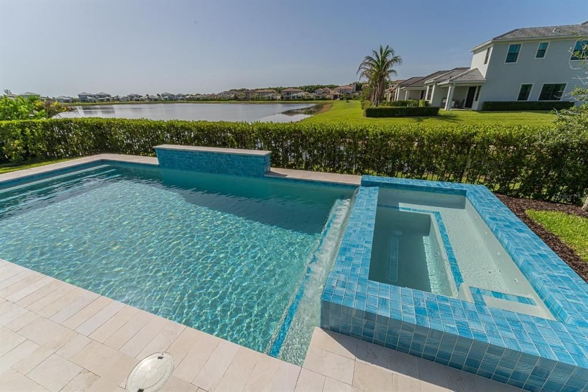
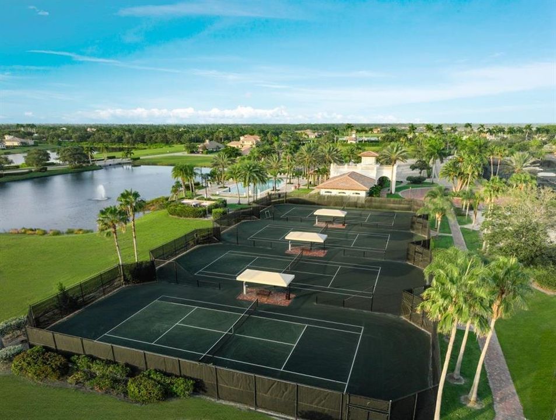
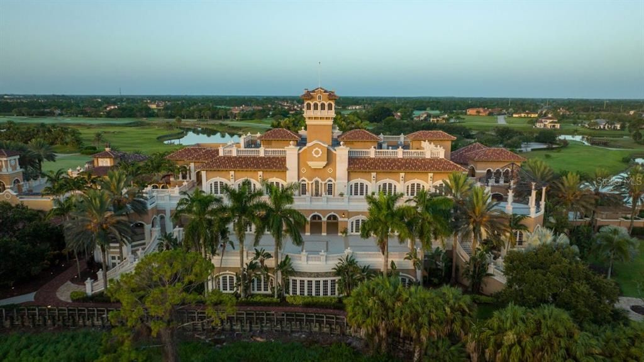
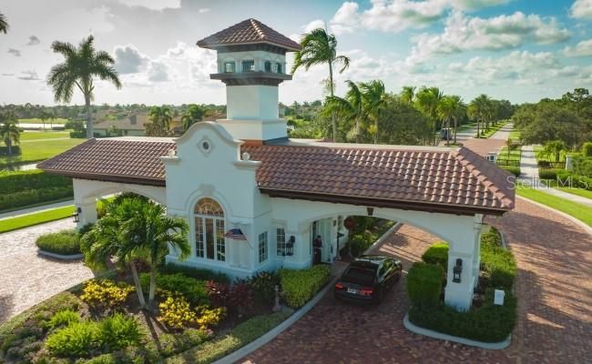
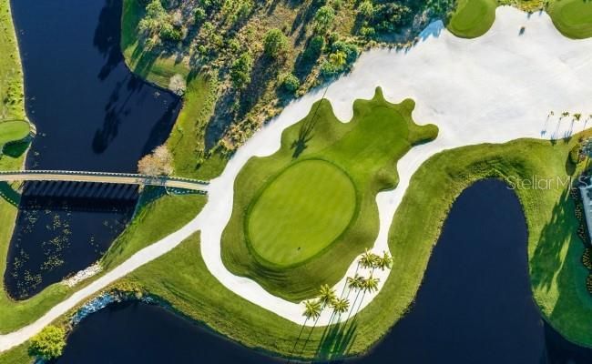
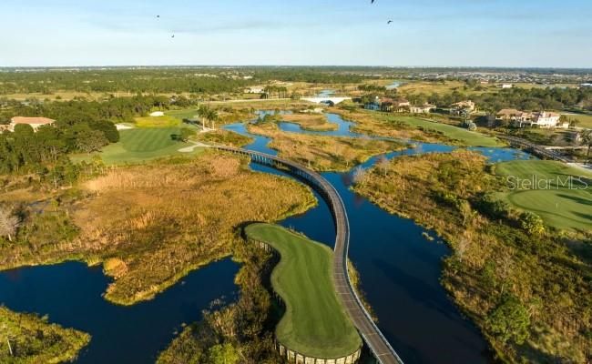
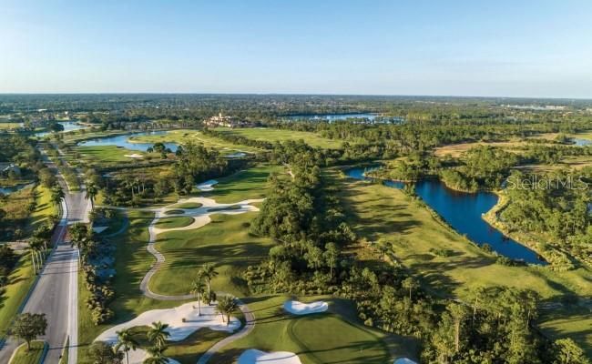
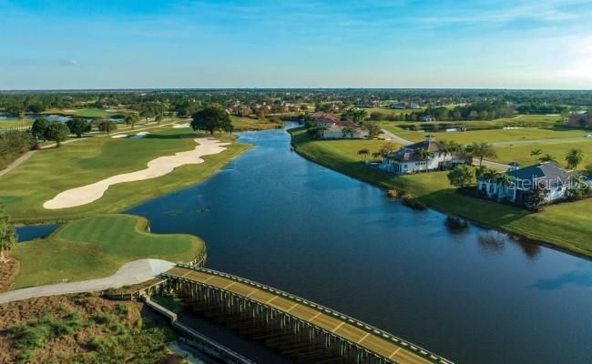
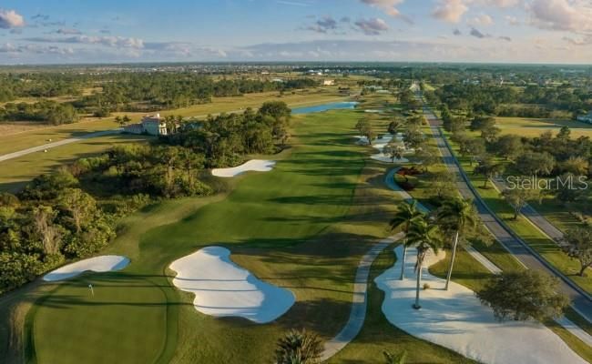
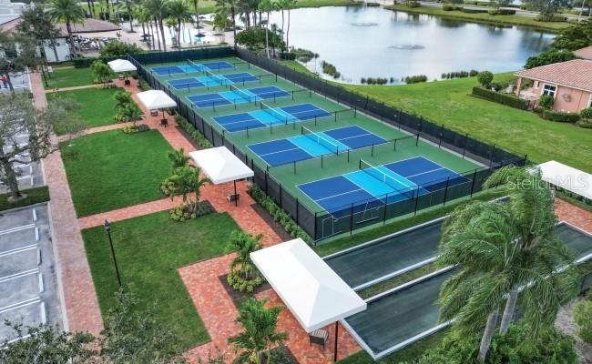
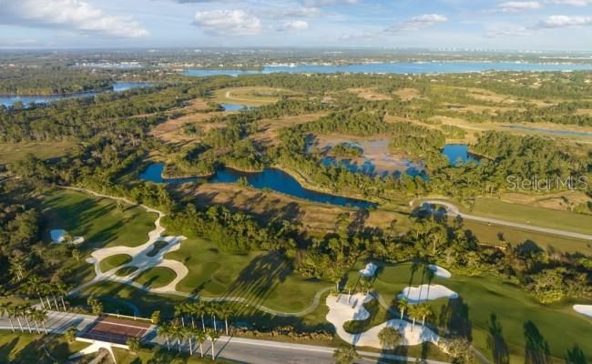
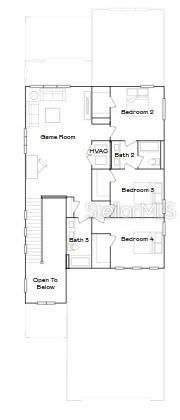
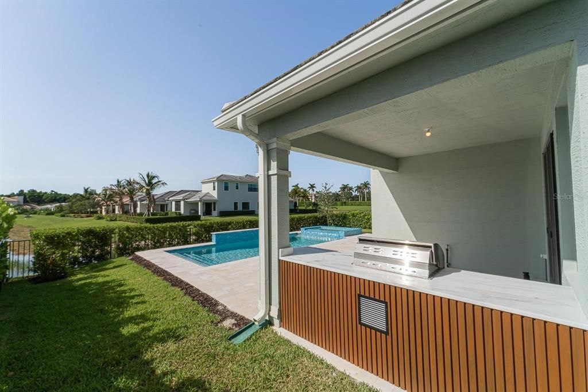
LAKEFRONT POOL HOME | BRAND-NEW 5BR/4BA IN PRESTIGIOUS TESORO CLUB! Enjoy beautiful lake views in this brand-new, never-lived-in elegant two-story home featuring 5 bedrooms and 4 full bathrooms, offering comfort, modernity, and ample space for the whole family. Upon entering, an impressive double-height entrance hall creates a sophisticated and welcoming atmosphere, leading to an open-concept layout that harmoniously integrates the kitchen, dining room, and living room, providing an ideal environment for both everyday living and entertaining guests. Sliding glass doors connect the interior spaces to the outdoor area, where you'll find a new swimming pool, a fully equipped summer kitchen, and a covered terrace, perfect for relaxing while enjoying the tranquil lake views. The master suite offers comfort and privacy, featuring a spacious bathroom and a large walk-in closet. Upstairs, the home also features a loft, ideal for a TV room, office, or additional living space. Located in the prestigious Tesoro Club community, known for its high standards and excellent infrastructure, residents enjoy numerous amenities, including a resort-style pool, well-maintained green spaces, sports courts, and scenic walking paths. The location is also a major highlight, with easy access to important city landmarks, including Treasure Coast Square Mall, Cleveland Clinic Tradition Hospital, and the charming Tradition Town Square, as well as numerous restaurants, supermarkets, and shopping centers. This is a unique opportunity to live with comfort, style, and quality of life in one of Port St. Lucie's most desirable communities. Don't miss this opportunity.

Ubicación

Detalles

Tipo:
Residential
Estacionamiento:
Garage Faces Rear
Año de construcción:
2025
Lote:
0.16 Hectáreas
Calefacción:
Central
precio por sq. medidor:
$316
Enfriamiento:
Central Air
HOA:
$656

Valuation

Our model vs. what's actually selling nearby.
Estimate
$799,995
$459K – $1.1M
Confidence Low
List vs. estimate
$195K above estimate
List $995,000 · +24.4%
Our model says this listing is priced above recent comparable activity. Room to negotiate.
Price per sq ft
$315
+38.6% vs. city median $227
Based on
11 MLS comparables
Median of recent comparable listings. Sold comps use closing price, active listings use list price.

Destacados

Annual tax
$12,916
2025
HOA
$656/mo
Pool
In Ground
Garage
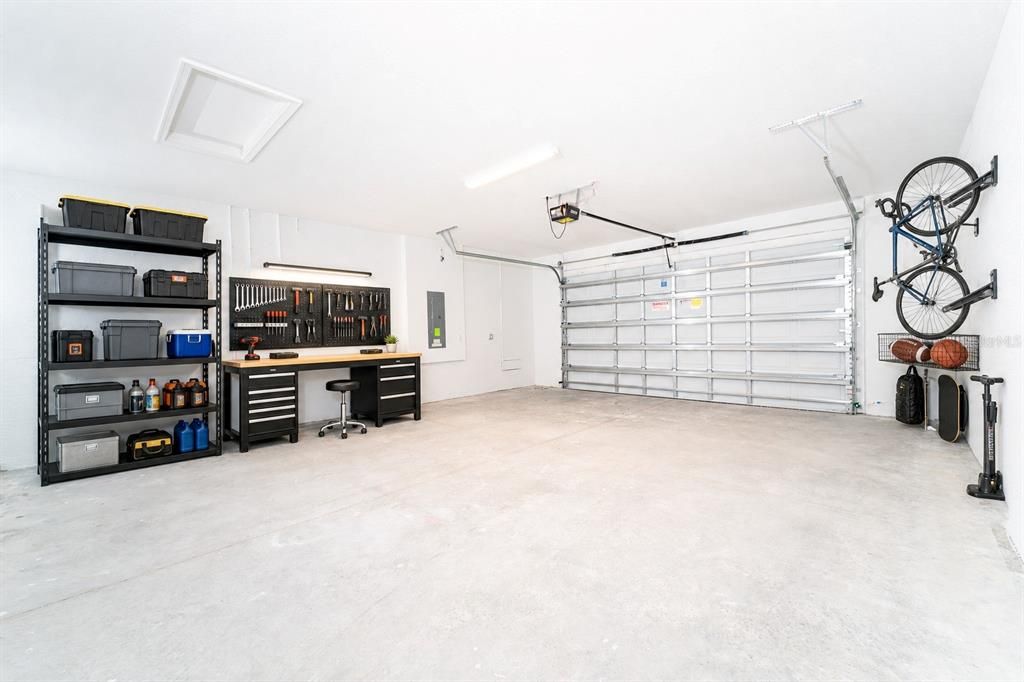
2 car garage
Pets
Allowed
Más hechos y características
  • Piso

    • Carpet

    • Ceramic Tile

    Calefacción

    • Central

    Enfriamiento

    • Central Air

    Accesorios

    • Dishwasher

    • Dryer

    • Microwave

    • Range

    • Refrigerator

    • Washer

    Otras características interiores

    • High Ceilings

    • Kitchen/Family Room Combo

    • Living Room/Dining Room Combo

    • Open Floorplan

    • Solid Wood Cabinets

    • Stone Counters

    • Thermostat

    • Walk-In Closet(s)

    Dormitorios y baños

    • Dormitorios: 5

    • Baños completos: 4

  • Estacionamiento

    • Garage Faces Rear

    Propiedad

    • Pisos: Two

    • Piscina Privada: Si

    • Características Exteriores: Garden / Lighting / Sidewalk / Sliding Doors

    Lote

    • Lote: 0.16 Hectáreas

    Otra Información de Propiedad

    • Número de Parcela: 443450101480002

    • Zonificación: PLANNED UN

  • Tipo y estilo

    • Tipo de propiedad: Residential

    • Subtipo de propiedad: Single Family Residence

  • Utilidad

    • BB/HS Internet Available

    • Cable Available

  • Otra información financiera

    • HOA: $656

    • Frecuencia HOA: Monthly

    • Importe anual de impuestos: $12,916

  • Detalles de la fuente

    • MLS ID: O6388372

    Otros hechos

    • Materiales de construcción: Block / Stucco

    • Detalles de la fundación: Slab

    • Características de lavandería: Inside / Laundry Room

    • Características del lote: Sidewalk

    • Características del patio y el porche: Front Porch / Rear Porch

    • Características de la piscina: In Ground / Tile

    • Caras de dirección: Northwest

    • Estilo arquitectónico: Contemporary / Mid-Century Modern

    • Espacios de garaje: 2

    • Garaje adjunto: Si

    • Garaje: Si

    • Salón: 3150

    • Fuente de agua: Public

    • Nombre de subdivisión: TESORO 20

Consulta privada
Habla con el asesor de este inmueble.
Planos, documentos del HOA, comparables off-market, agendar una visita privada — un solo mensaje directo al especialista local.

Más como esta

Nuevo
Activo con contrato
$849,000
Casa
3 camas · 3 baños · 3,437 sqft
Evergreen, Mid-Rivers, Palm City
4752 SW Bimini Circle N, Palm City FL 34990
Activo con contrato
$899,900
Casa
5 camas · 3 baños · 3,457 sqft
SEVILLE 6B PHASE 1, Port St. Lucie
10765 SW MISTARVA Place, Port St. Lucie FL 34987
Activo con contrato
$799,000
Casa
3 camas · 2 baños · 2,329 sqft
VERANDA GARDENS EAST PHASE,Veranda Gardens, Port St. Lucie
540 SE VILLANDRY Way, Port St. Lucie FL 34984
Activo con contrato
$839,900
Casa
4 camas · 3 baños · 2,737 sqft
WESTWOOD COUNTRY ESTATES,Westwood Country Est, Palm City
1106 SW THOREAU Court, Palm City FL 34990
Activo con contrato
$699,900
Casa
4 camas · 3 baños · 2,847 sqft
SEVILLE 6B PHASE 1, Port St. Lucie
14515 SW SARILLA Boulevard, Port St. Lucie FL 34987
Activo con contrato
$998,000
Casa
4 camas · 3 baños · 3,279 sqft
SAND TRAIL (AKA COPPERLEAF,Copperleaf, Palm City
4540 SW Scrub Pine Terrace, Palm City FL 34990
-$300K
Activo con contrato
$1,050,000
Casa
5 camas · 4 baños · 3,851 sqft
SAND TRAIL (AKA COPPERLEAF, Palm City
4952 SW SENSATION Street, Palm City FL 34990
Activo con contrato
$938,939
Casa
4 camas · 3 baños · 3,088 sqft
NEWFIELD CROSSROADS PHASE, Palm City
7621 SW Hosford Street, Palm City FL 34990

Mercado cerca de esta dirección

Conteos en vivo en la misma zona.
Ver todo

The multiple listing information is provided by the Stellar MLS from a copyrighted compilation of listings. The compilation of listings and each individual listing are ©2026-present Stellar MLS. All Rights Reserved. The information provided is for consumers' personal, noncommercial use and may not be used for any purpose other than to identify prospective properties consumers may be interested in purchasing. All properties are subject to prior sale or withdrawal. All information provided is deemed reliable but is not guaranteed accurate, and should be independently verified. Listing courtesy of: WRA BUSINESS & REAL ESTATE