Vender tu casa
Valoración gratuita de tu hogar
Contacto
Cuéntenos sobre sus necesidades
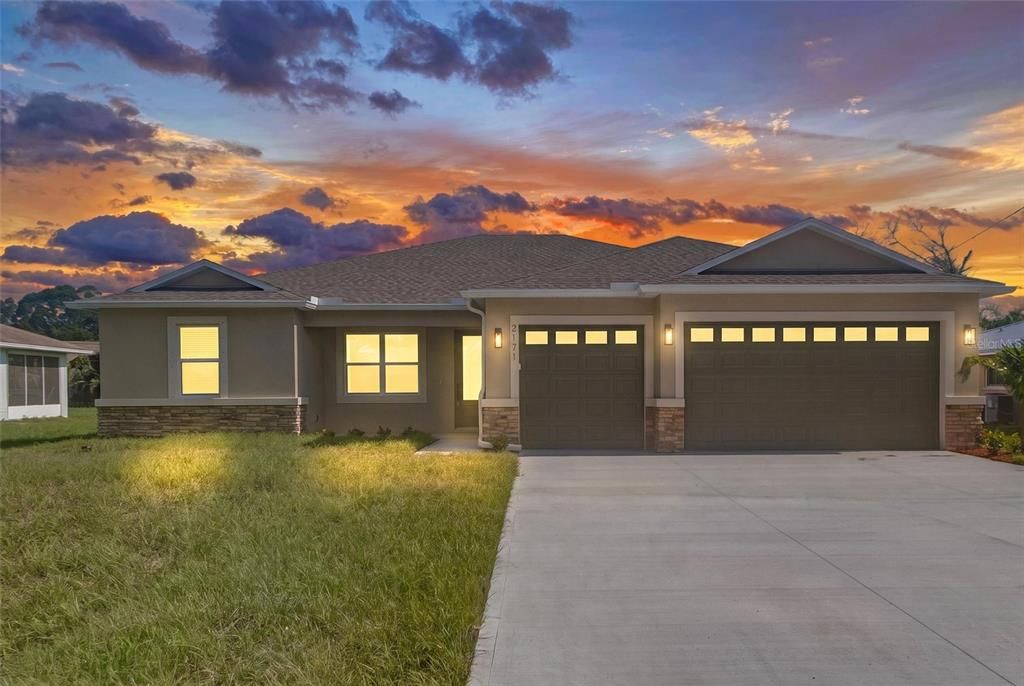
2171 FALLON BOULEVARD NE

Casa Activo con contrato
$388,500

BTC: 4.77507375

ETH: 159.74506579

46 días
3 camas
2 baños
1,964 sqft

Visión general

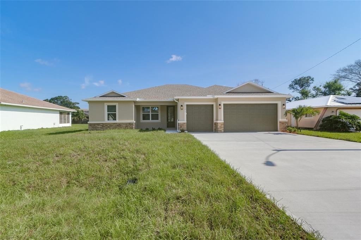
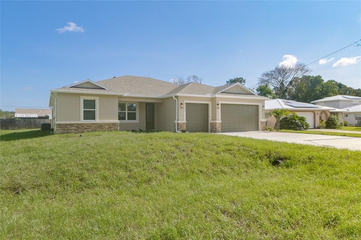
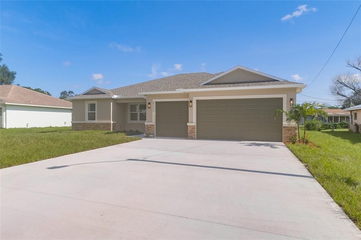
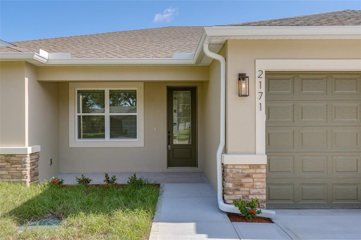
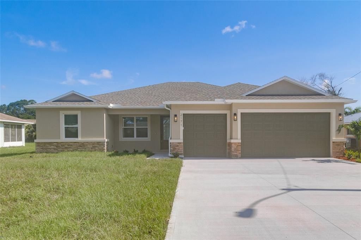
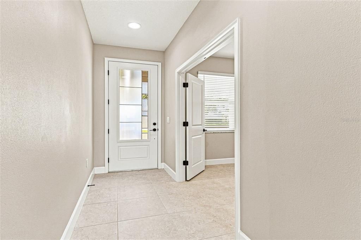
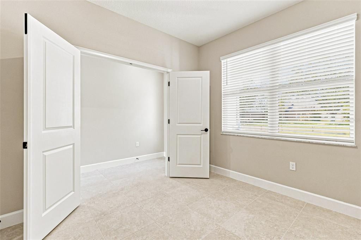
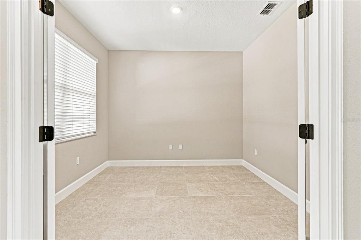
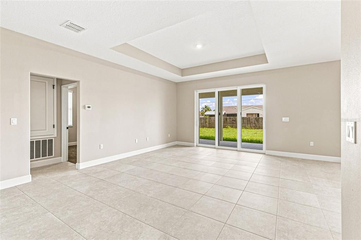
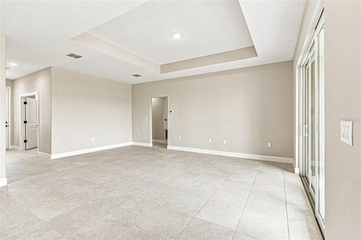
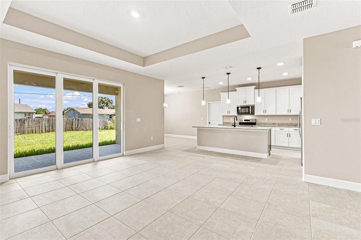
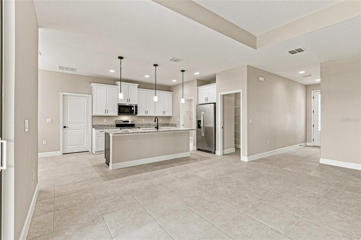
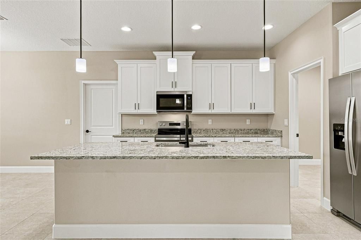
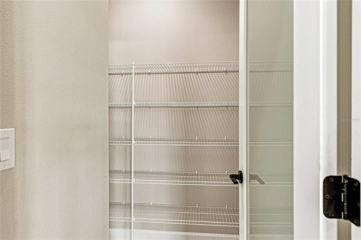
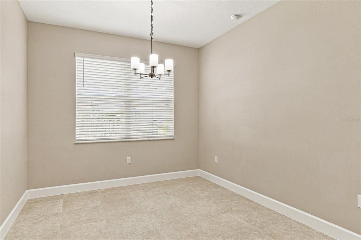
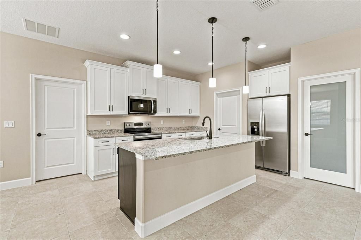
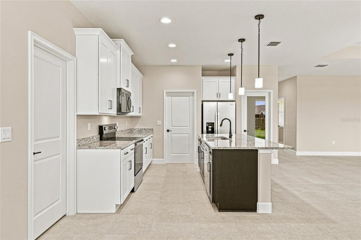
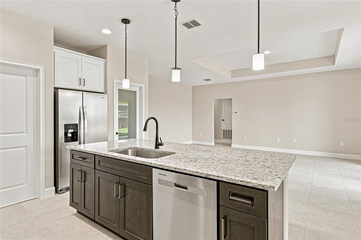
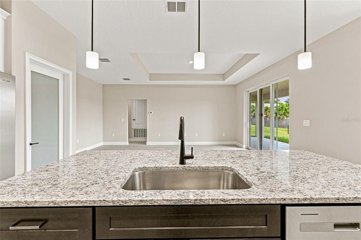
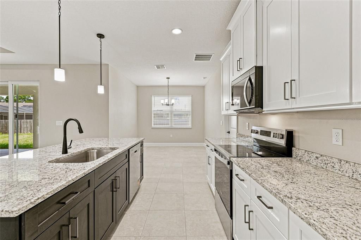
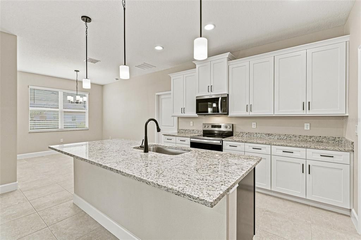
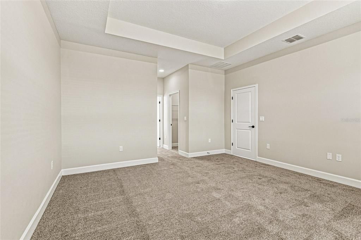
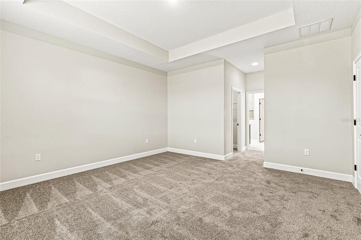
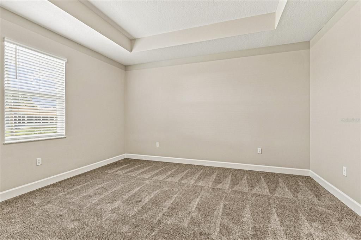
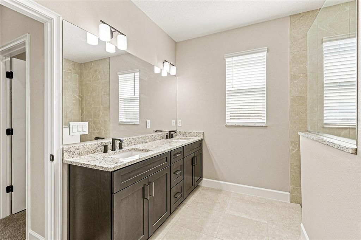
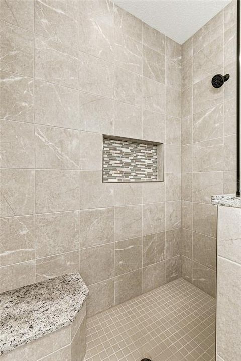
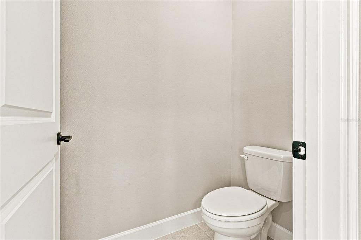
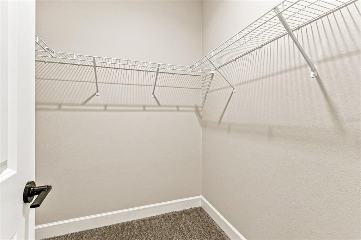
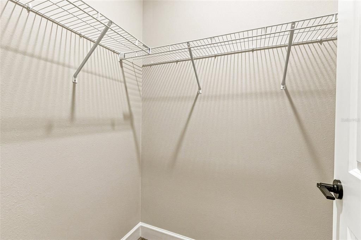
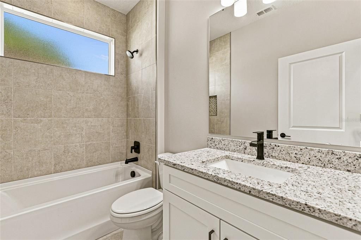
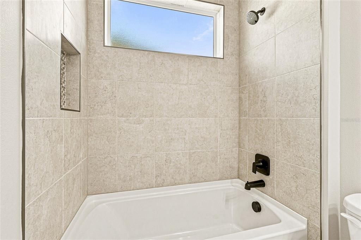
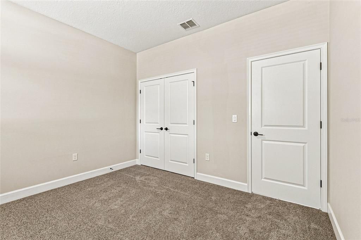
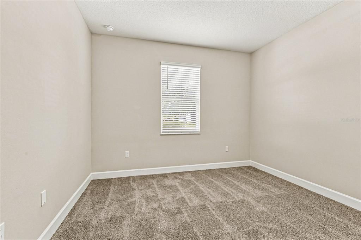
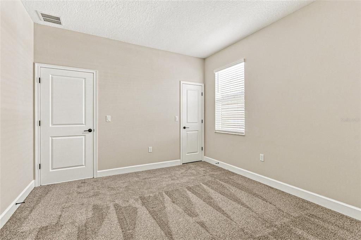
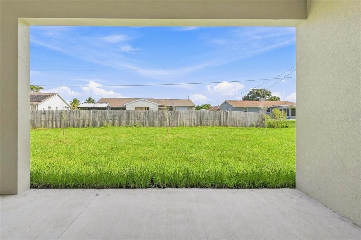
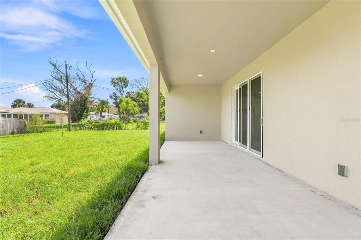
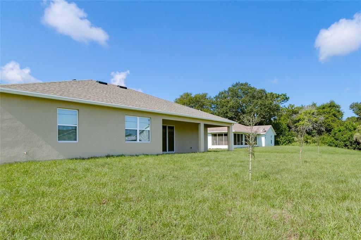
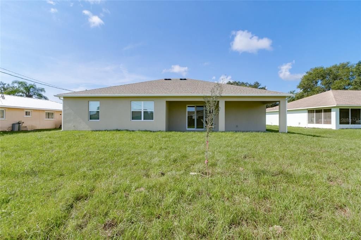
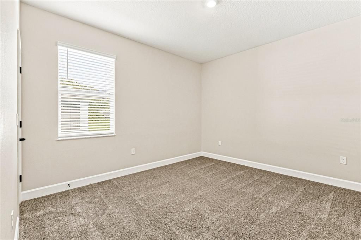
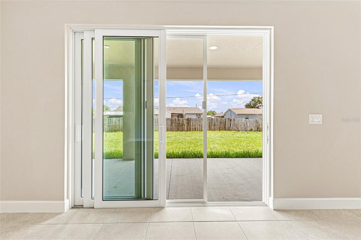
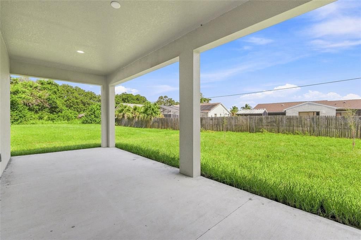
Under contract-accepting backup offers. Welcome to the Preston, built with over 1,964 living square feet! 3 bedrooms, 2 full bathrooms, a flex space, and a 3-car garage, giving you the extra room that's hard to find. The flex room gives you options of a home office, playroom, workout space, or whatever suits your needs. Large windows and the open layout allow natural light to flow throughout the home, making the living spaces feel bright, inviting, and connected. Tile flooring throughout the main living areas makes everyday cleanup simple, while the carpeted bedrooms add a little extra comfort where it matters most. The kitchen features granite countertops, soft-close cabinetry, crown molding, and a walk-in pantry that actually gives you room to stay organized. There's plenty of workspace for cooking, baking, or just spreading out while family and friends gather nearby. Both the front and rear covered porches give you additional living space outdoors, whether you're enjoying a quiet morning, grilling dinner, or simply getting some fresh air after a long day. The home is connected to city water with a septic system and includes a spacious 3-car garage with room for vehicles, storage, or weekend projects. For a limited time, buyers can also take advantage of *$10,000 in Flex Cash* when financing with our approved lender, giving you more options to put toward closing costs, rate buy-downs, or other eligible financing expenses.
Ubicación

Detalles
Tipo:
Residential
Estacionamiento:
Sin datos
Año de construcción:
2026
Lote:
0.24 Hectáreas
Calefacción:
Central / Electric / Heat Pump
precio por sq. medidor:
$198
Enfriamiento:
Central Air
HOA:
Sin datos

Valuation

Our model vs. what's actually selling nearby.
Estimate
$366,500
$319K – $409K
Confidence Medium
List vs. estimate
$22K above estimate
List $388,500 · +6.0%
Our model says this listing is priced above recent comparable activity. Room to negotiate.
Price per sq ft
$197
+5.3% vs. city median $187
Based on
97 MLS comparables
Median of recent comparable listings. Sold comps use closing price, active listings use list price.

Destacados

Annual tax
$416
2025
Garage
3 car garage
Más hechos y características
  • Piso

    • Carpet

    • Tile

    Calefacción

    • Central

    • Electric

    • Heat Pump

    Enfriamiento

    • Central Air

    Accesorios

    • Dishwasher

    • Disposal

    • Electric Water Heater

    • Freezer

    • Ice Maker

    • Microwave

    • Range

    • Refrigerator

    Otras características interiores

    • Crown Molding

    • Eating Space In Kitchen

    • Kitchen/Family Room Combo

    • Living Room/Dining Room Combo

    • Open Floorplan

    • Skylight(s)

    • Tray Ceiling(s)

    • Walk-In Closet(s)

    Dormitorios y baños

    • Dormitorios: 3

    • Baños completos: 2

  • Propiedad

    • Pisos: One

    • Características Exteriores: Other

    Lote

    • Lote: 0.24 Hectáreas

    Otra Información de Propiedad

    • Número de Parcela: 2845112

    • Zonificación: R

  • Tipo y estilo

    • Tipo de propiedad: Residential

    • Subtipo de propiedad: Single Family Residence

  • Utilidad

    • Cable Available

    • Electricity Connected

    • Phone Available

    • Sewer Connected

    • Water Connected

  • Otra información financiera

    • Importe anual de impuestos: $416

  • Detalles de la fuente

    • MLS ID: OM729803

    Otros hechos

    • Materiales de construcción: Block / Stone / Stucco

    • Detalles de la fundación: Slab

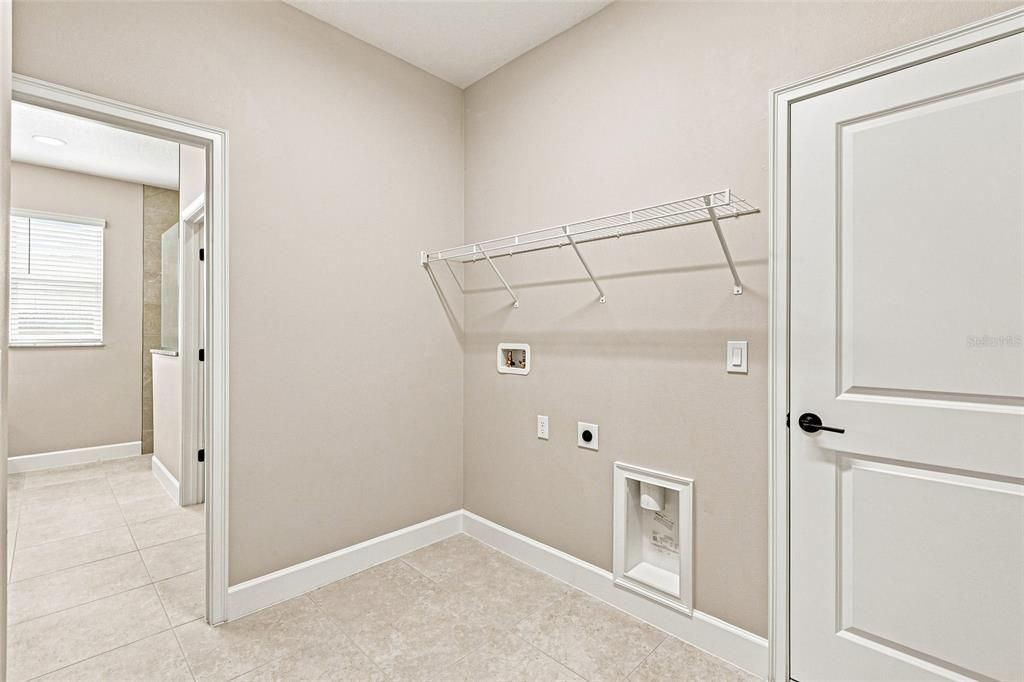
    • Características de lavandería: Electric Dryer Hookup / Inside / Laundry Room / Washer Hookup

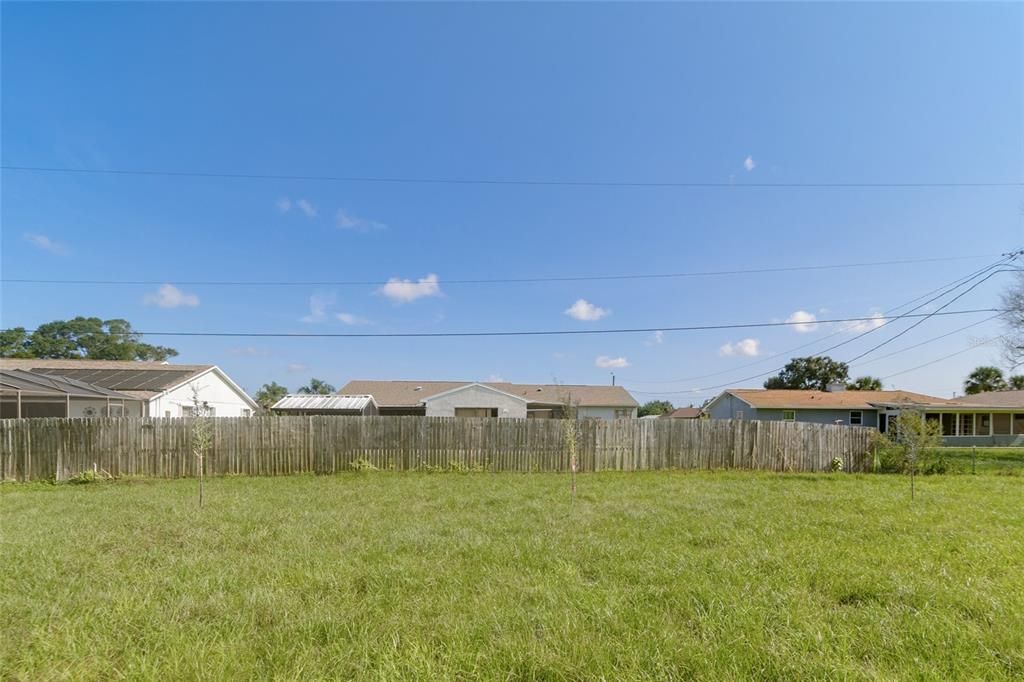
    • Características del lote: Cleared

    • Características del patio y el porche: Covered / Front Porch / Rear Porch

    • Características de la ventana: Blinds

    • Caras de dirección: Northeast

    • Espacios de garaje: 3

    • Garaje adjunto: Si

    • Garaje: Si

    • Salón: 1964

    • Fuente de agua: Public

    • Nombre de subdivisión: PORT MALABAR UNIT 6

Consulta privada
Habla con el asesor de este inmueble.
Planos, documentos del HOA, comparables off-market, agendar una visita privada — un solo mensaje directo al especialista local.

Más como esta

Activo con contrato
$309,000
Casa
3 camas · 2 baños · 1,604 sqft
RESERVE AT COUNTRY CLUB LAKES ESTATES, PALM BAY
936 CASTLEFORD AVENUE NE
Activo con contrato
$325,000
Casa
3 camas · 2 baños · 1,676 sqft
ACREAGE, MALABAR
2300 HALL ROAD
Activo con contrato
$387,500
Casa
3 camas · 2 baños · 2,148 sqft
PORT MALABAR UNIT 29, PALM BAY
354 NOGALES AVENUE NE
-$5K
Activo con contrato
$280,000
Casa
4 camas · 2 baños · 2,088 sqft
PORT MALABAR UNIT 11, PALM BAY
1081 JOHNSTON ROAD SE
-$20K
Activo con contrato
$389,000
Casa
4 camas · 2 baños · 1,839 sqft
RESERVE AT COUNTRY CLUB LAKES ESTATES, PALM BAY
1442 DUNBLANE WAY NE
-$1K
Activo con contrato
$299,990
Adosados
3 camas · 2 baños · 1,782 sqft
HARBOR SQUARE, PALM BAY
4357 JETTY LANE NE
-$4K
Activo con contrato
$305,590
Adosados
3 camas · 2 baños · 1,782 sqft
HARBOR SQUARE, PALM BAY
4401 JETTY LANE NE
+$2K
Activo con contrato
$481,500
Casa
5 camas · 4 baños · 2,856 sqft
RESERVE AT COUNTRY CLUB LAKES ESTATES, PALM BAY
1422 W DUNBLANE WAY NE

Mercado cerca de esta dirección

Conteos en vivo en la misma zona.
Ver todo

The multiple listing information is provided by the Stellar MLS from a copyrighted compilation of listings. The compilation of listings and each individual listing are ©2026-present Stellar MLS. All Rights Reserved. The information provided is for consumers' personal, noncommercial use and may not be used for any purpose other than to identify prospective properties consumers may be interested in purchasing. All properties are subject to prior sale or withdrawal. All information provided is deemed reliable but is not guaranteed accurate, and should be independently verified. Listing courtesy of: SHB REALTY