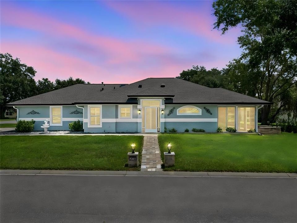
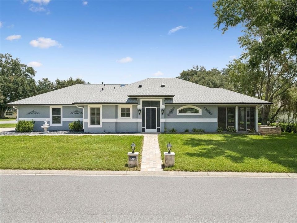
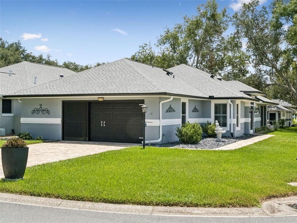
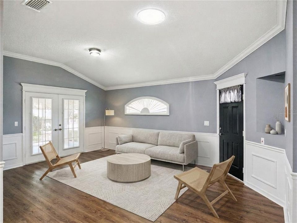
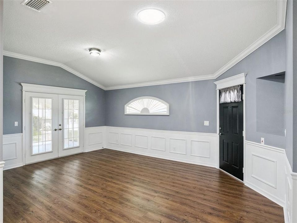
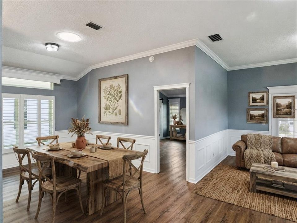
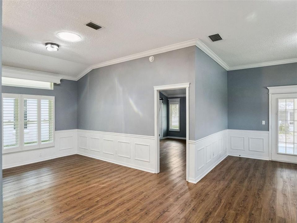
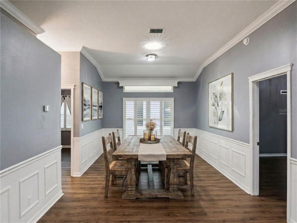
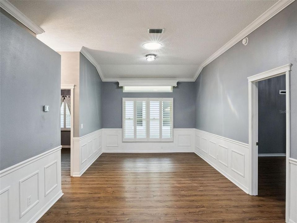
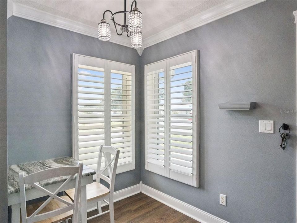
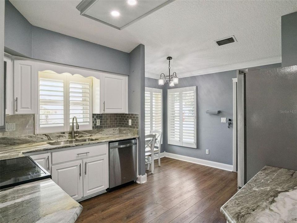
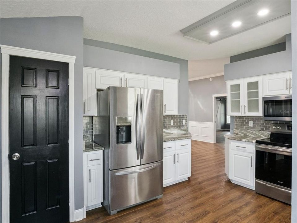
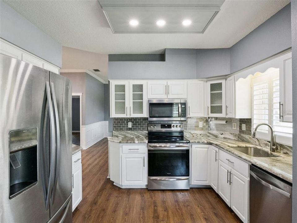
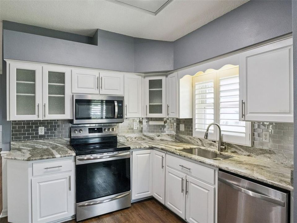
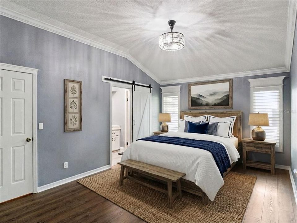
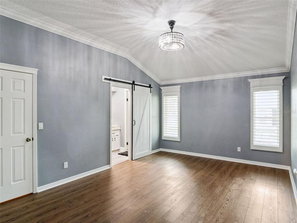
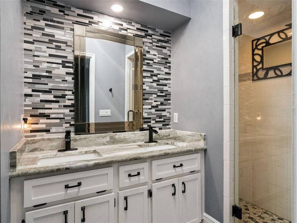
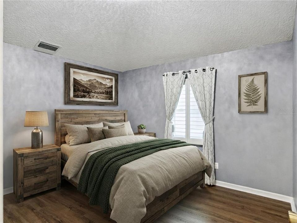
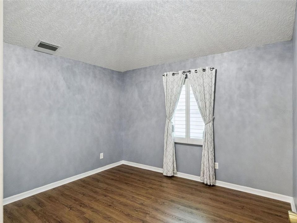
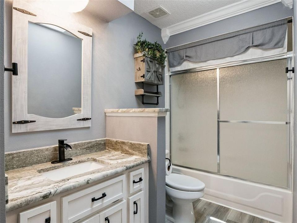
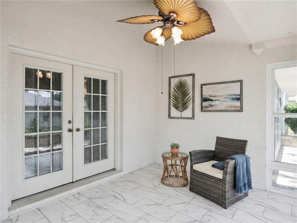
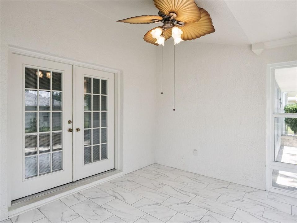
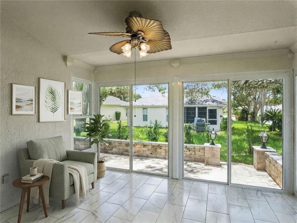
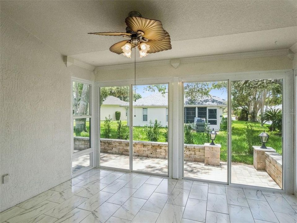
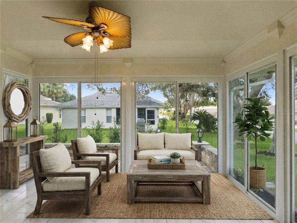
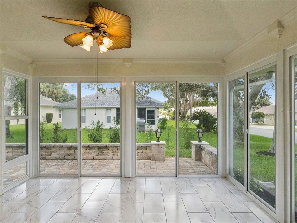
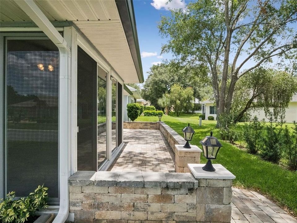
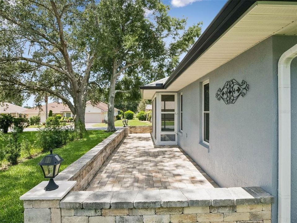
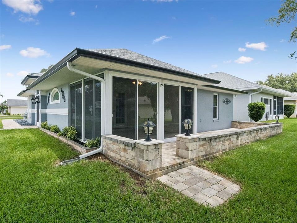
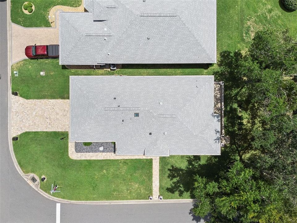
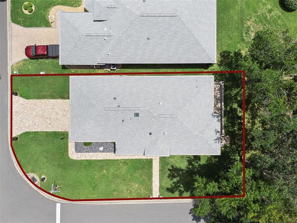
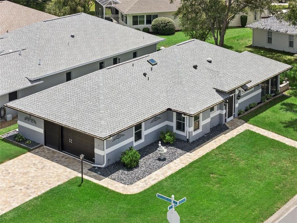
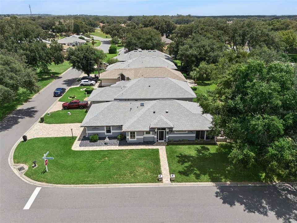
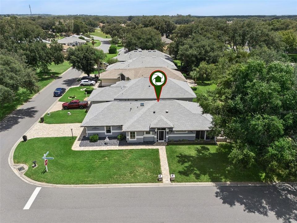
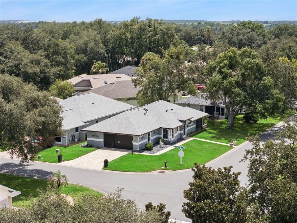
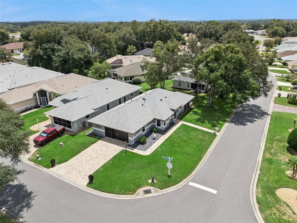
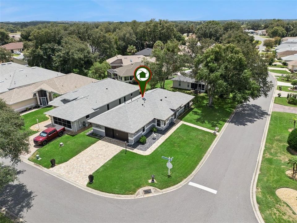
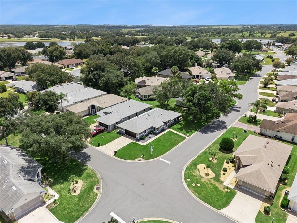
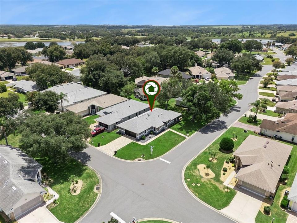
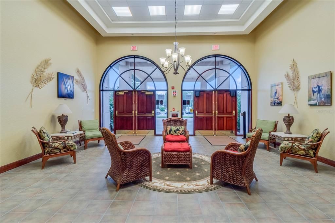
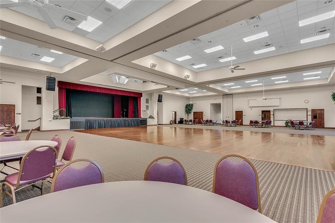
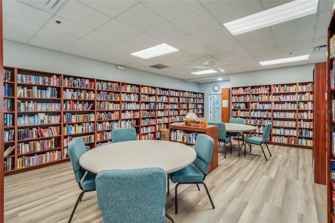
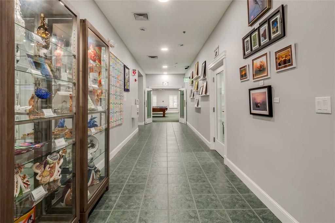
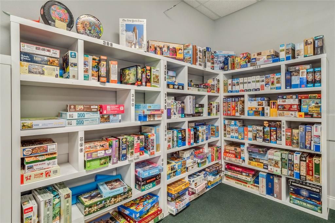
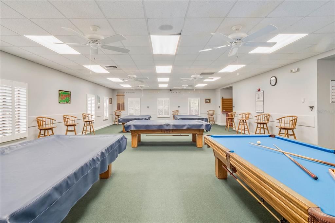
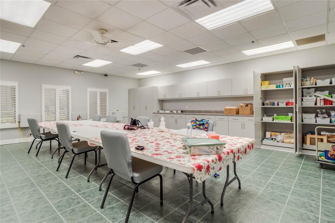
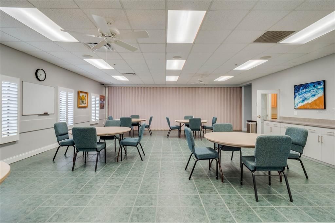
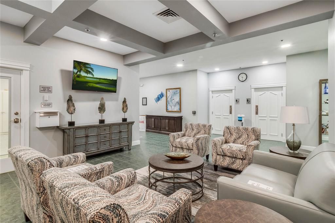
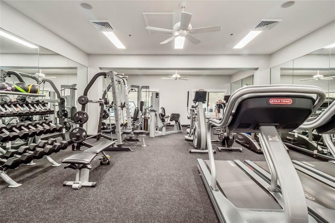
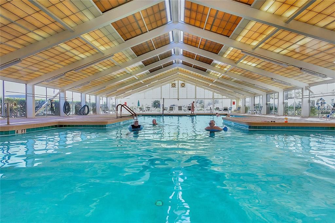
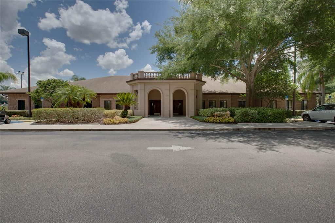
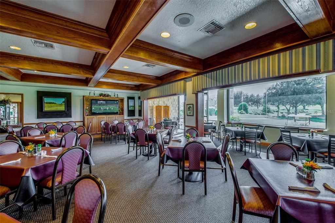
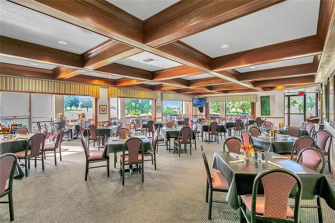
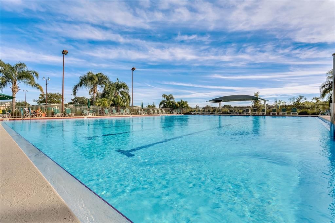
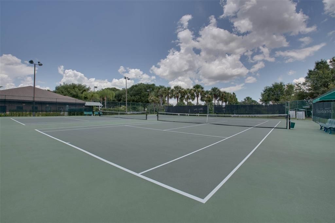
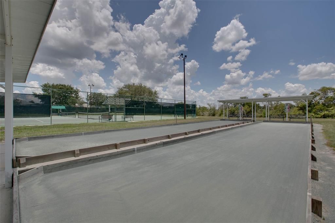
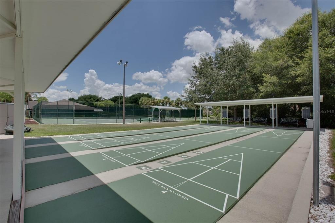
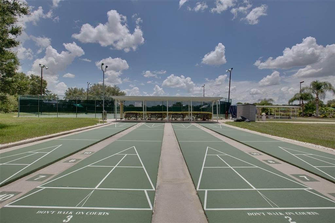
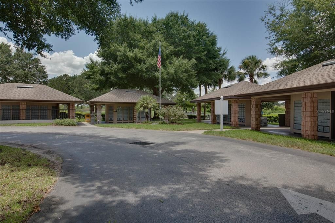
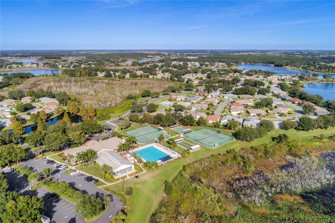
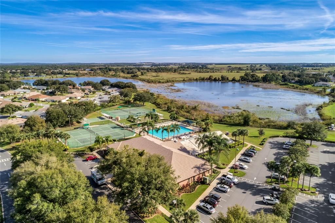
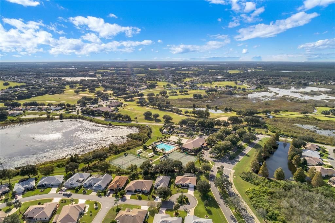
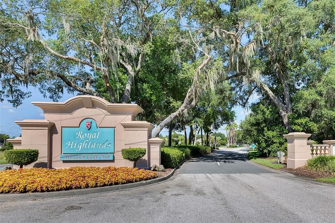
Virtually Staged. Meticulously maintained and beautifully updated, this move-in-ready Onyx Model floor plan in Royal Highlands offers exceptional pride of ownership, thoughtful upgrades, and a desirable gated 55+ golf-community lifestyle. From the paver driveway and sidewalks to the updated interior finishes, this home has been cared for with attention to detail inside and out. Major improvements include a 2025 roof and gutters, 2026 water heater, whole-house electric surge protector, updated smoke detectors, exterior paint, microwave, garage door sensors, solar lamp post, exterior solar lighting, and refreshed landscaping with sophisticated gray rock. Additional updates include crown molding, wainscoting, updated chandeliers and lighting throughout, a new kitchen box light, skylights, solar tubes, slightly vaulted ceilings, and a smart thermostat. Also, the home offers quality Shaw luxury vinyl flooring, soft-close kitchen cabinets, under-cabinet kitchen lighting, stainless appliances, granite countertops, updated sinks and waterfall faucets, plantation shutters, all LED lighting, knockdown ceiling texture, and privacy blinds in the Florida room. The Florida room features a marble floor and mindful consideration should you want to bring a/c into the space, adding flexible square footage for relaxing or entertaining. Every detail has been carefully considered, with just enough sparkle and personality to make the home feel special while remaining practical and comfortable. This home is meticulously maintained and truly move-in ready. There are no nail holes to fill or patch! We have extra paint available, and extra flooring is stored in the attic. The HVAC system is serviced twice yearly, and the irrigation was recently checked for efficiency with new heads installed. The garage includes a utility sink, updated sliding screen doors, a 2.5-car layout, and golf cart parking. Exterior features include the paver driveway and sidewalks, solar lighting, refreshed landscaping, easy access to the water shut-off, and a clean, well-kept presentation that reflects the current owners’ pride and attention to detail. Royal Highlands offers an active lifestyle with sidewalks, two pools, courts, a softball field and concession area, driving range, full-service restaurant, theater stage and dance floor, library, fitness center, clubs, and activities. The community is conveniently located near MCO, amusement parks, the Florida Turnpike, shopping, and more than 1,500 named lakes in the area. It is a water lover’s paradise with access to nearby lakes and is also within reach of both Gulf Coast and East Coast beaches. With motivated sellers, extensive updates, thoughtful finishes, and true move-in-ready condition, this home is ready for its next owner. Call today to schedule your private tour and experience the care, comfort, and lifestyle this property has to offer.
Driveway / Garage Door Opener / Garage Faces Side / Golf Cart Parking / Ground Level / Oversized
Año de construcción:
1997
Lote:
0.13 Hectáreas
Calefacción:
Natural Gas
precio por sq. medidor:
$206
Enfriamiento:
Central Air
HOA:
$229
Tipo:
Residential
Estacionamiento:
Driveway / Garage Door Opener / Garage Faces Side / Golf Cart Parking / Ground Level / Oversized
Año de construcción:
1997
Lote:
0.13 Hectáreas
Calefacción:
Natural Gas
precio por sq. medidor:
$206
Enfriamiento:
Central Air
HOA:
$229
Consulta privada
Habla con el asesor de este inmueble.
Planos, documentos del HOA, comparables off-market, agendar una visita privada — un solo mensaje directo al especialista local.
Valuation
Our model vs. what's actually selling nearby.
Estimate
$249,000
$202K – $274K
ConfidenceLow
List vs. estimate
$20K above estimate
List $269,999 · +8.4%
Our model says this listing is priced above recent comparable activity. Room to negotiate.
Price per sq ft
$206
+21.8% vs. city median $169
Based on
20 MLS comparables
Median of recent comparable listings. Sold comps use closing price, active listings use list price.
Destacados
Annual tax
$2,336
2025
HOA
$229/mo
Cable TV, Community Pool, Escrow Reserves Fund
View
Garden, Trees/Woods
Garage
2 car garage
Pets
Allowed
Más hechos y características
Piso
• Luxury Vinyl
Calefacción
• Natural Gas
Enfriamiento
• Central Air
Accesorios
• Dishwasher
• Dryer
• Exhaust Fan
• Gas Water Heater
• Ice Maker
• Microwave
• Range
• Range Hood
• Refrigerator
• Washer
Otras características interiores
• Ceiling Fan(s)
• Chair Rail
• Crown Molding
• Eating Space In Kitchen
• Primary Bedroom Main Floor
• Skylight(s)
• Solid Surface Counters
• Split Bedroom
• Stone Counters
• Thermostat
• Vaulted Ceiling(s)
• Walk-In Closet(s)
• Window Treatments
Dormitorios y baños
• Dormitorios: 2
• Baños completos: 2
Estacionamiento
• Driveway
• Garage Door Opener
• Garage Faces Side
• Golf Cart Parking
• Ground Level
• Oversized
Propiedad
• Pisos: One
• Características Exteriores: French Doors / Irrigation System / Lighting / Rain Gutters
Lote
• Lote: 0.13 Hectáreas
Otra Información de Propiedad
• Número de Parcela: 132124180000018900
Tipo y estilo
• Tipo de propiedad: Residential
• Subtipo de propiedad: Single Family Residence
Utilidad
• BB/HS Internet Available
• Cable Available
• Electricity Connected
• Fiber Optics
• Natural Gas Connected
• Phone Available
• Public
• Sewer Connected
• Underground Utilities
• Water Connected
Otra información financiera
• HOA: $229
• Frecuencia HOA: Monthly
• Importe anual de impuestos: $2,337
Detalles de la fuente
• MLS ID: G5116067
Otros hechos
• Materiales de construcción: Block
• Detalles de la fundación: Slab
• Características de lavandería: In Garage
• Características del lote: Corner Lot / Landscaped / Level / Near Golf Course
• Características del patio y el porche: Covered / Enclosed / Patio
• Características de la ventana: Blinds / ENERGY STAR Qualified Windows / Insulated Windows / Low-Emissivity Windows / Shutters / Thermal Windows / Window Treatments
• Caras de dirección: West
• Estilo arquitectónico: Ranch
• Espacios de garaje: 2
• Garaje adjunto: Si
• Garaje: Si
• Salón: 1309
• Fuente de agua: Public
• Nombre de subdivisión: ROYAL HIGHLANDS PH 1
Consulta privada
Habla con el asesor de este inmueble.
Planos, documentos del HOA, comparables off-market, agendar una visita privada — un solo mensaje directo al especialista local.