Vender tu casa
Valoración gratuita de tu hogar
Contacto
Cuéntenos sobre sus necesidades

21747 SW 82ND LOOP

Casa En Venta
$409,000

BTC: 5.03135989

ETH: 167.00694161

Nuevo
3 camas
2 baños
1,528 sqft

Visión general

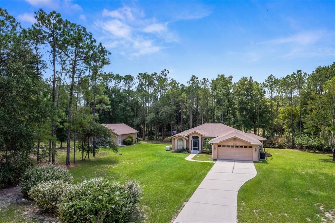
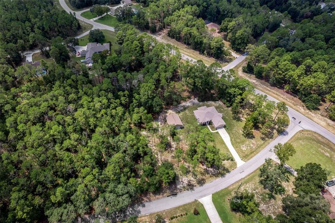
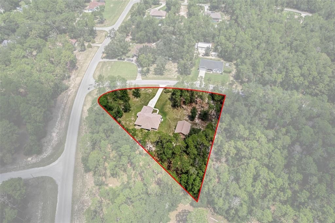
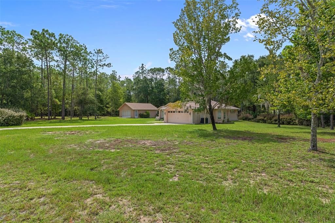
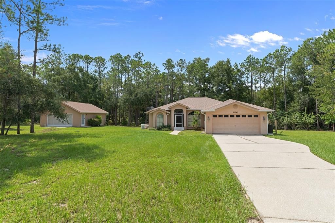
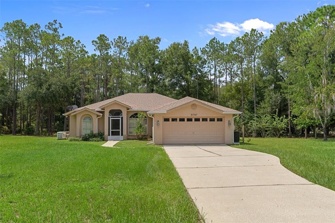
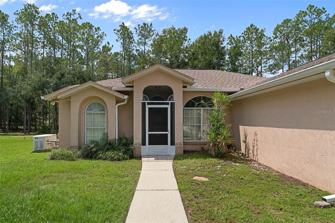
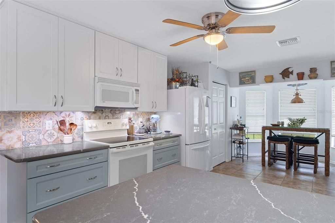
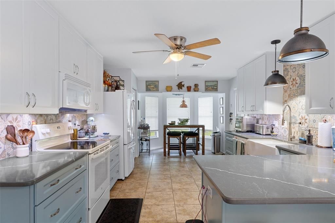
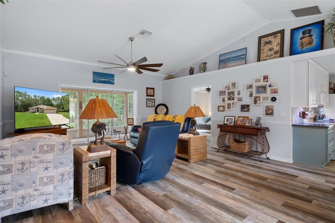
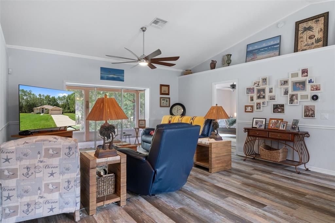
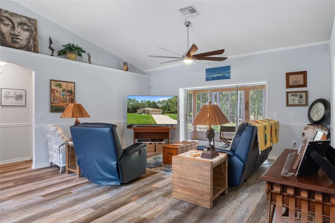
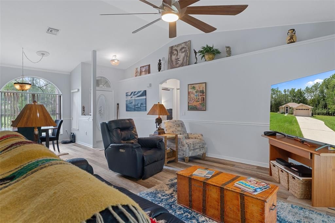
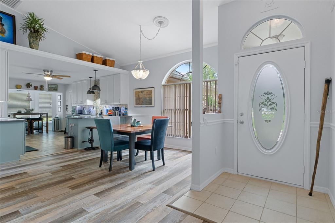
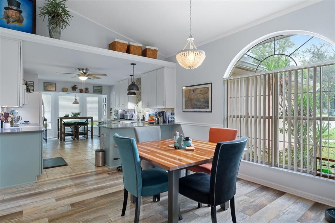
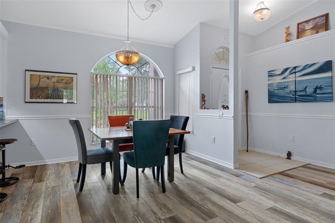
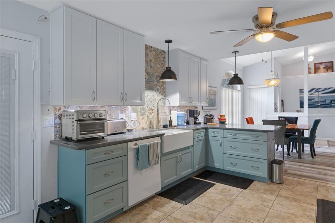
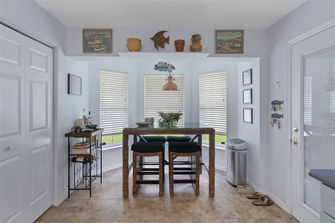
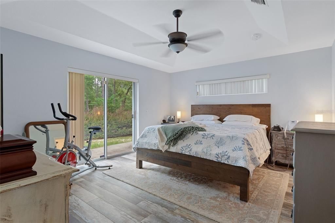
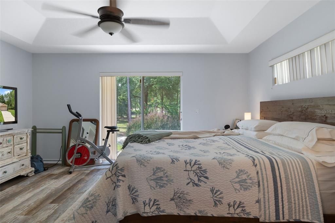
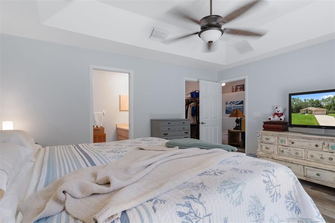
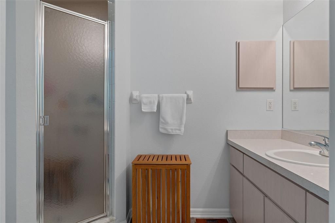
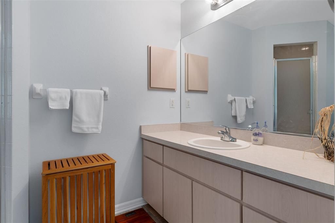
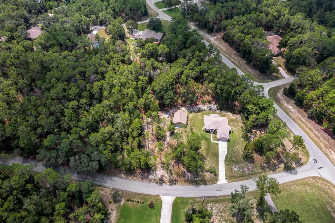
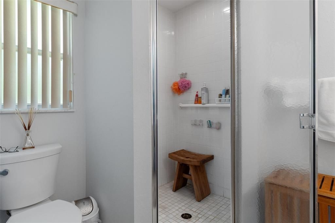
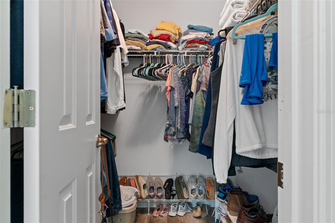
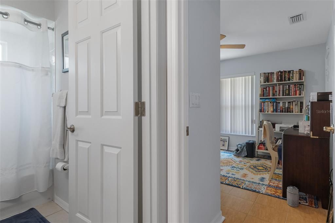
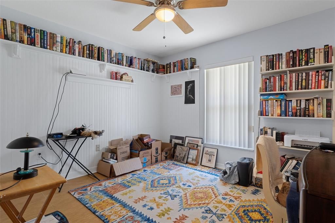
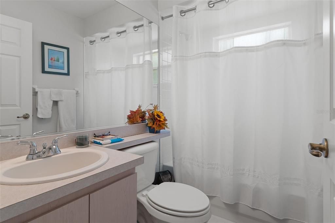
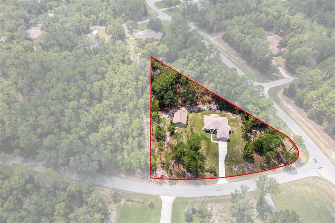
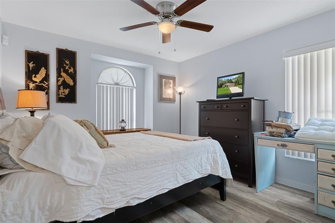
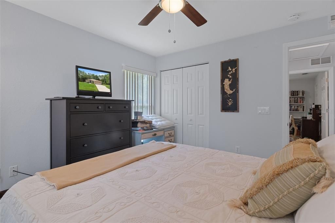
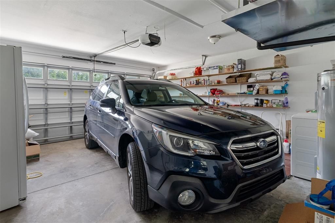
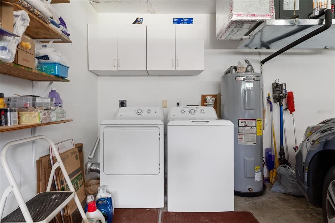
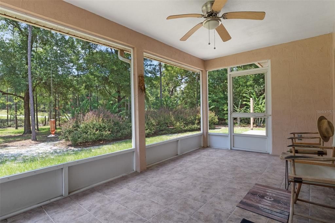
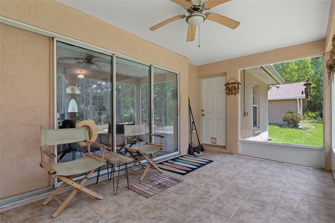
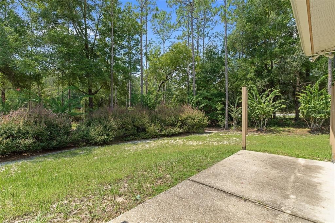
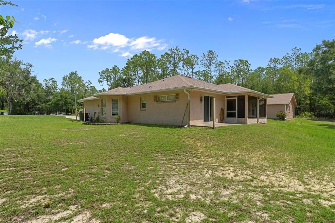
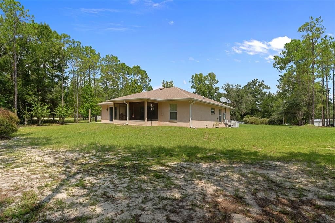
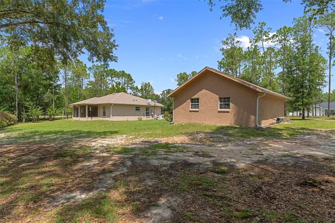
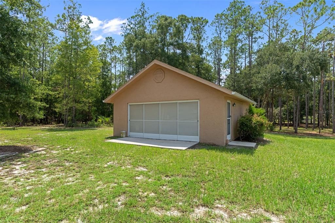
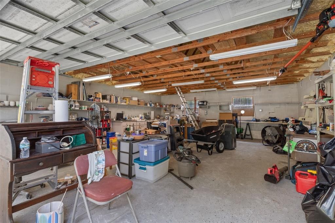
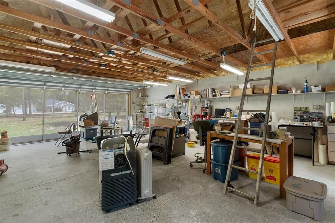
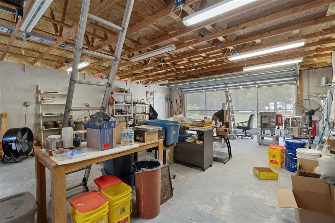
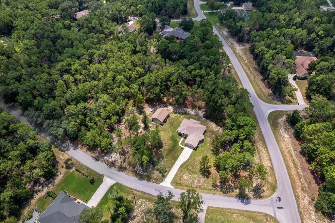
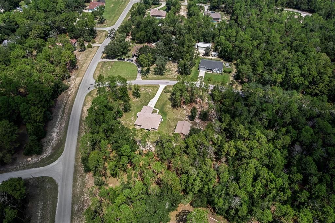
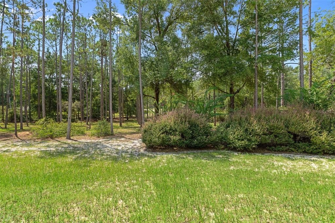
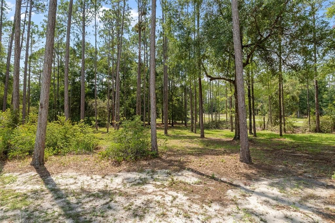
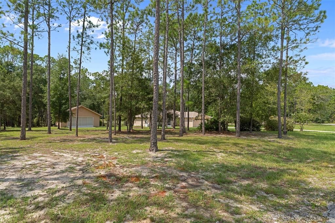
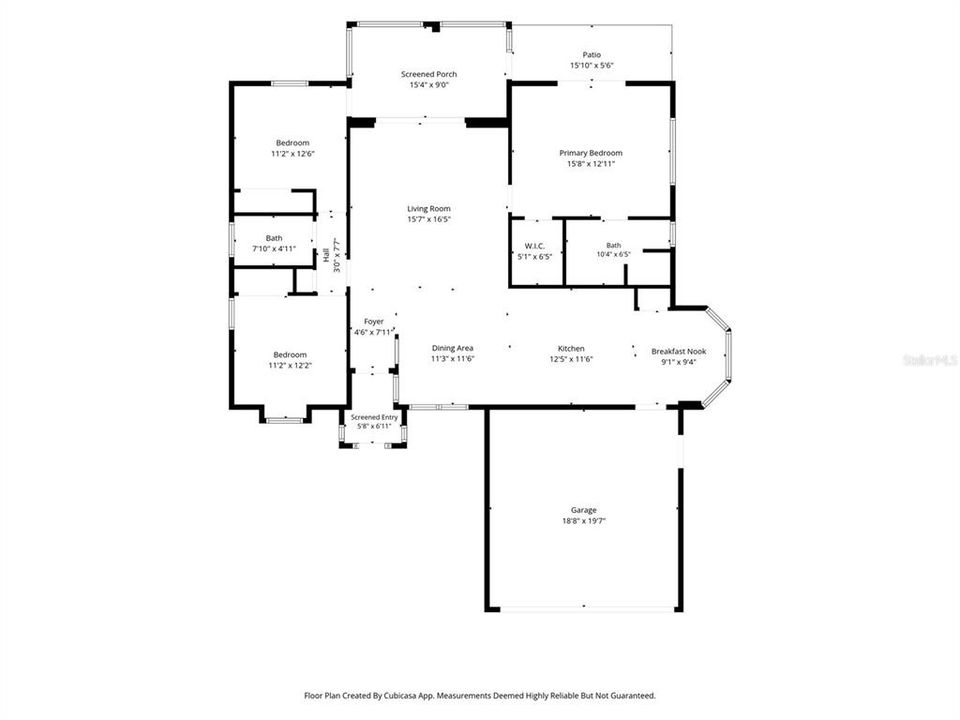
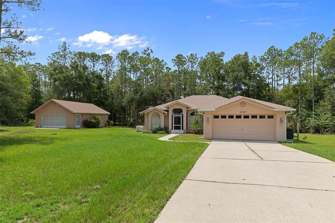
Welcome to Rainbow Springs Woodlands, where privacy, space and the Florida lifestyle come together! Situated on a beautiful 1.06-acre park-like corner lot, this updated 3-bedroom, 2-bath home with attached 2-car garage PLUS a 24x30 detached garage/workshop offers exceptional space for vehicles, hobbies, storage and all your Florida toys. Inside, you'll find a bright, spacious open split-bedroom floor plan with vaulted ceilings, abundant natural light and luxury vinyl flooring throughout much of the home. Three large sliding glass doors pocket completely into the wall, opening the living area to the screened Florida room/lanai overlooking the peaceful, wooded backyard—the perfect place to relax and watch the deer and other wildlife. The updated kitchen features quartz countertops, tile backsplash, apron-front sink, two-tone soft-close cabinetry with pull-out lower drawers, Bosch dishwasher and a charming breakfast nook surrounded by windows. The private primary suite features a tray ceiling, walk-in closet, en-suite bath and direct access to the outdoor living area. Major improvements include a NEW HVAC system (2025), whole-house Generac generator with buried 500-gallon propane tank, 2019 roof, 2026 gutters with LeafFilter, 2023 50-gallon water heater, whole-house water filtration and electrical updates. The 24x30 detached garage/shop is a tremendous bonus, featuring an overhead garage door, side entry with sliding screens, upgraded electrical and spray-foam roof insulation. Best of all, the Rainbow Springs HOA is only $250 annually and includes PRIVATE ACCESS TO THE RAINBOW RIVER through the residents' private park, plus a clubhouse, community pool, tennis courts, pickleball, billiards room and fitness center. Just minutes from downtown Dunnellon, this move-in-ready home offers acreage, privacy, a detached workshop, extensive updates and private Rainbow River access—a combination that's hard to find!

Ubicación

Detalles

Tipo:
Residential
Estacionamiento:
Driveway / Garage Door Opener / Workshop in Garage
Año de construcción:
1999
Lote:
1.06 Hectáreas
Calefacción:
Central
precio por sq. medidor:
$268
Enfriamiento:
Central Air
HOA:
$250

Valuation

Our model vs. what's actually selling nearby.
Estimate
$308,500
$264K – $414K
Confidence Low
List vs. estimate
$100K above estimate
List $409,000 · +32.6%
Our model says this listing is priced above recent comparable activity. Room to negotiate.
Price per sq ft
$267
+45.1% vs. city median $184
Based on
6 MLS comparables
Median of recent comparable listings. Sold comps use closing price, active listings use list price.

Destacados

Annual tax
$1,686
2025
HOA
$250/yr
View
Trees/Woods
Garage
2 car garage
Pets
Not allowed
Más hechos y características
  • Piso

    • Laminate

    Calefacción

    • Central

    Enfriamiento

    • Central Air

    Accesorios

    • Dishwasher

    • Microwave

    • Range

    • Range Hood

    Otras características interiores

    • Eating Space In Kitchen

    • Living Room/Dining Room Combo

    • Window Treatments

    Dormitorios y baños

    • Dormitorios: 3

    • Baños completos: 2

  • Estacionamiento

    • Driveway

    • Garage Door Opener

    • Workshop in Garage

    Propiedad

    • Pisos: One

    • Características Exteriores: Rain Gutters

    Lote

    • Lote: 1.06 Hectáreas

    Otra Información de Propiedad

    • Número de Parcela: 3291002019

    • Zonificación: A1

  • Tipo y estilo

    • Tipo de propiedad: Residential

    • Subtipo de propiedad: Single Family Residence

  • Utilidad

    • Electricity Connected

  • Otra información financiera

    • HOA: $250

    • Frecuencia HOA: Annually

    • Importe anual de impuestos: $1,686

  • Detalles de la fuente

    • MLS ID: OM731072

    Otros hechos

    • Materiales de construcción: Block

    • Detalles de la fundación: Block

    • Características de lavandería: In Garage

    • Caras de dirección: South

    • Otras estructuras: Workshop

    • Estilo arquitectónico: Ranch

    • Espacios de garaje: 2

    • Garaje adjunto: Si

    • Garaje: Si

    • Salón: 1528

    • Fuente de agua: Well

    • Nombre de subdivisión: RAINBOW SPGS

Consulta privada
Habla con el asesor de este inmueble.
Planos, documentos del HOA, comparables off-market, agendar una visita privada — un solo mensaje directo al especialista local.

Más como esta

Nuevo
En Venta
$309,500
Casa
3 camas · 2 baños · 1,900 sqft
RAINBOW SPRINGS WOODLANDS, DUNNELLON
9890 SW 203RD CIRCLE
Nuevo
En Venta
$349,990
Casa
3 camas · 2 baños · 1,850 sqft
RAINBOW LAKES ESTATE, DUNNELLON
4731 SW GARDENIA COURT
Nuevo
En Venta
$339,999
Casa
3 camas · 2 baños · 2,049 sqft
RAINBOW SPRINGS 05 REP, DUNNELLON
19326 SW 101ST PLACE ROAD
En Venta
$296,900
Casa
4 camas · 1 baños · 1,775 sqft
RAINBOW S END ESTATE, DUNNELLON
20260 SW 80TH PLACE ROAD
En Venta
$379,900
Casa
4 camas · 3 baños · 2,292 sqft
GRAND PARK NORTH, DUNNELLON
19535 SW 77TH LOOP
En Venta
$395,000
Casa
3 camas · 2 baños · 2,026 sqft
RAINBOW SPRINGS THE WOODLANDS, DUNNELLON
21859 SW 82ND STREET
En Venta
$380,000
Casa
3 camas · 2 baños · 2,395 sqft
RAINBOW SPGS 01 REP, DUNNELLON
8680 SW 209TH COURT
En Venta
$460,000
Casa
4 camas · 2 baños · 2,256 sqft
RAINBOW ACRES UN 03, DUNNELLON
7300 SW 204TH AVENUE

Mercado cerca de esta dirección

Conteos en vivo en la misma zona.
Ver todo

The multiple listing information is provided by the Stellar MLS from a copyrighted compilation of listings. The compilation of listings and each individual listing are ©2026-present Stellar MLS. All Rights Reserved. The information provided is for consumers' personal, noncommercial use and may not be used for any purpose other than to identify prospective properties consumers may be interested in purchasing. All properties are subject to prior sale or withdrawal. All information provided is deemed reliable but is not guaranteed accurate, and should be independently verified. Listing courtesy of: CHARLES RUTENBERG REALTY INC