Vender tu casa
Valoración gratuita de tu hogar
Contacto
Cuéntenos sobre sus necesidades
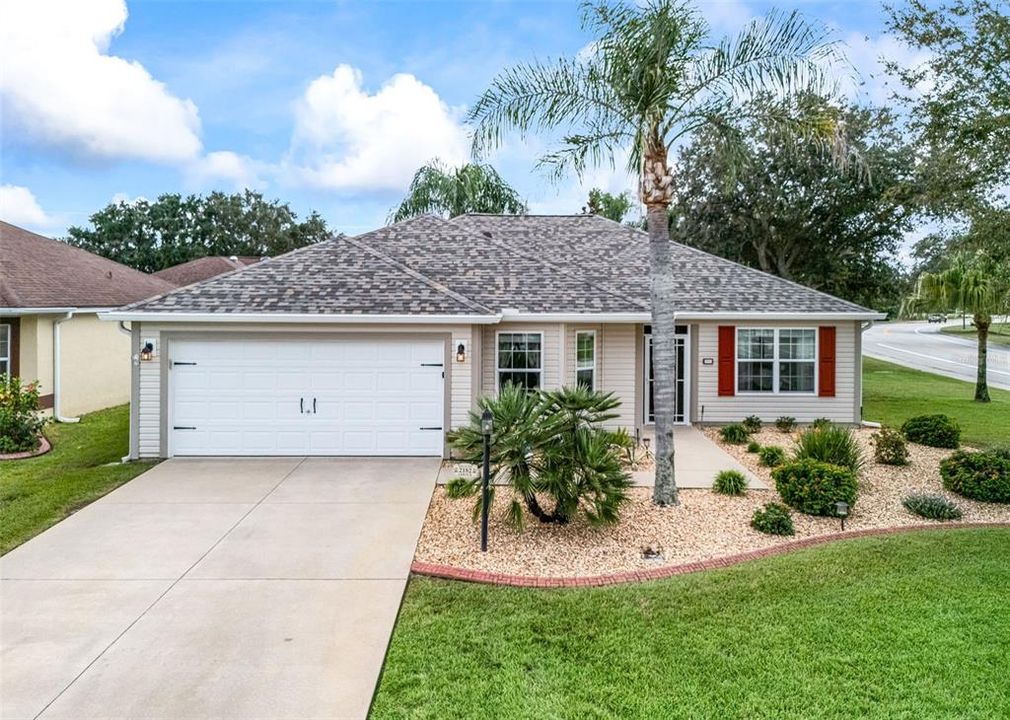
2182 KAYLEE DRIVE

Casa En Venta
$400,000

BTC: 4.91642085

ETH: 164.47368421

9 días
3 camas
2 baños
1,499 sqft

Visión general

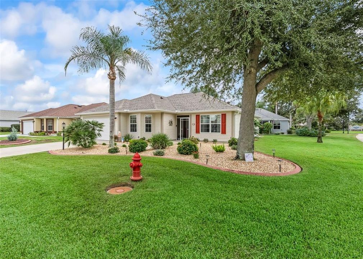
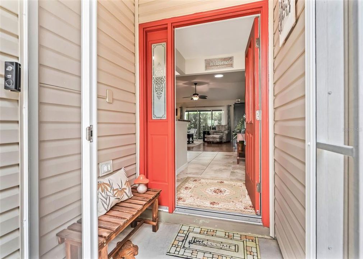
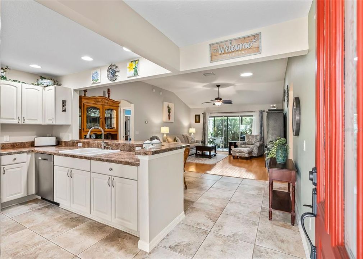
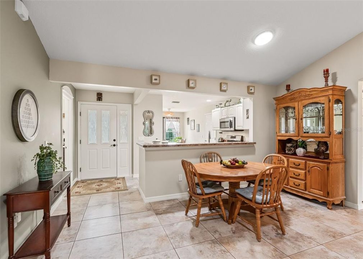
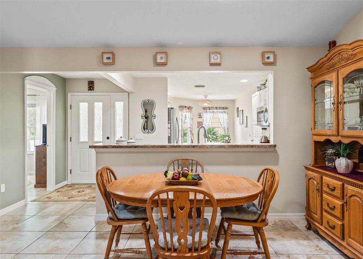
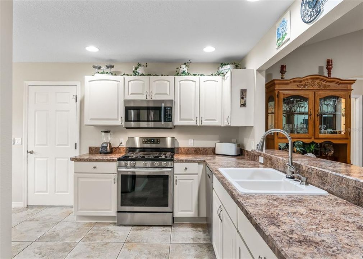
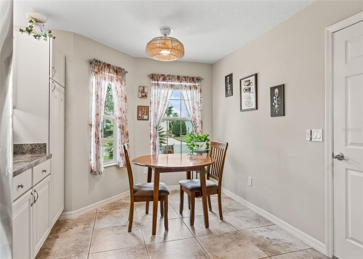
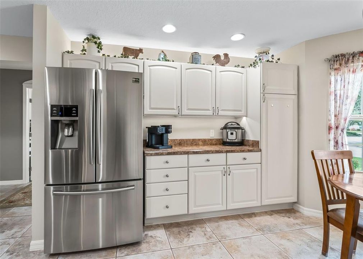
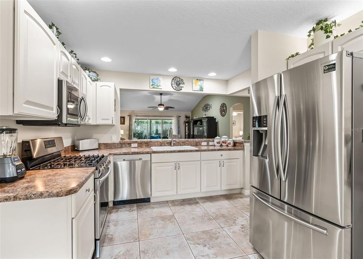
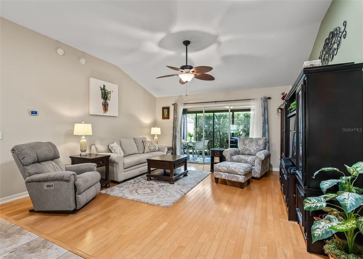
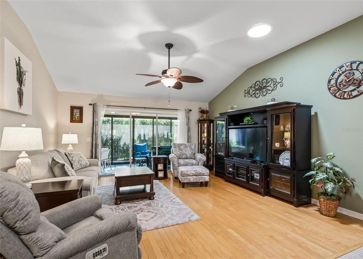
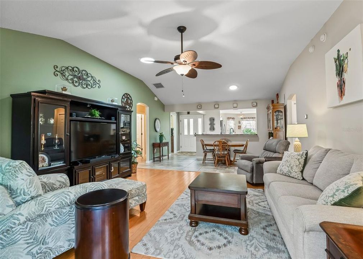
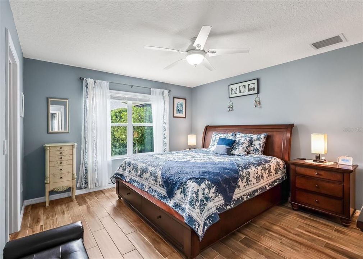
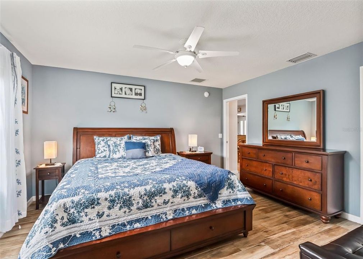
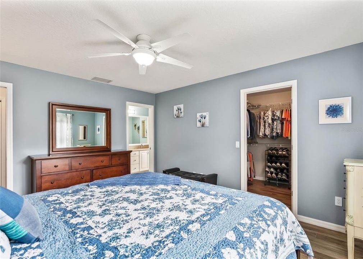
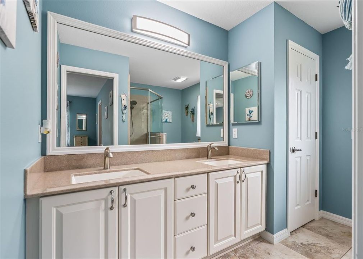
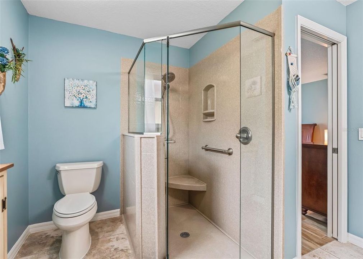
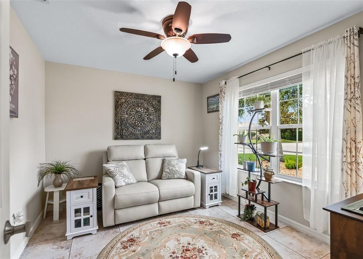
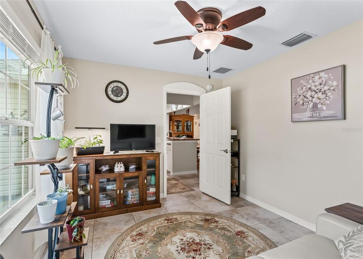
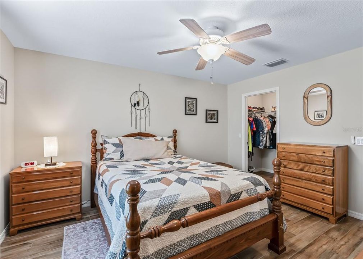
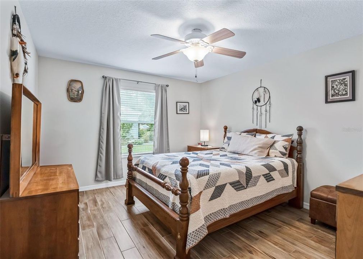
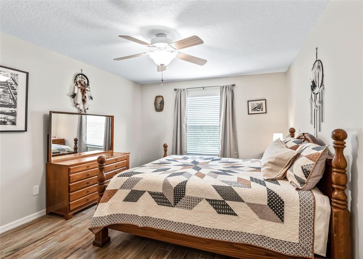
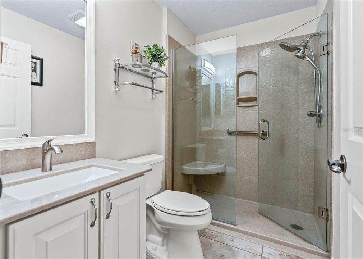
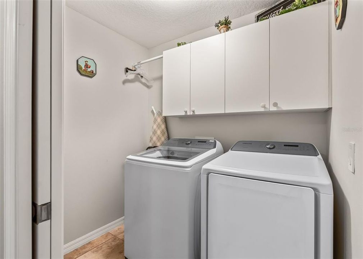
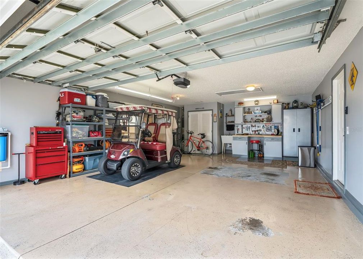
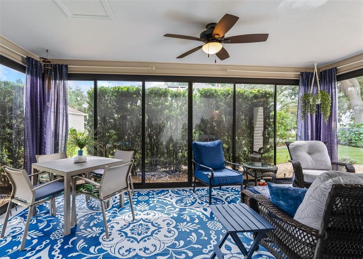
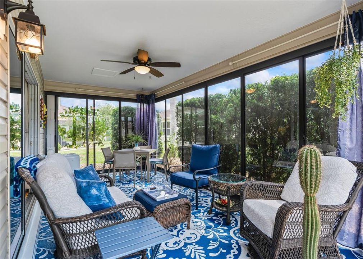
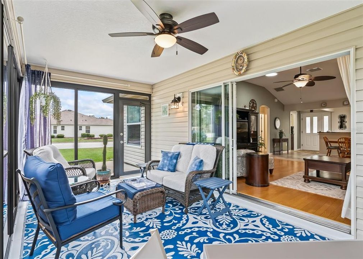
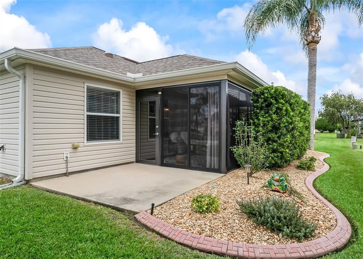
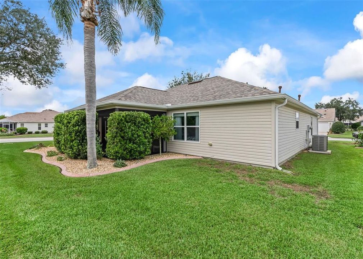
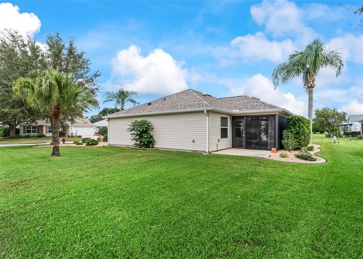
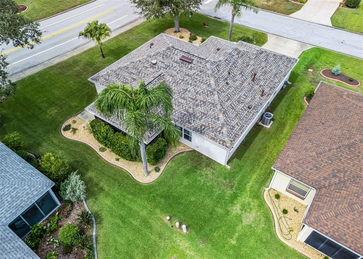
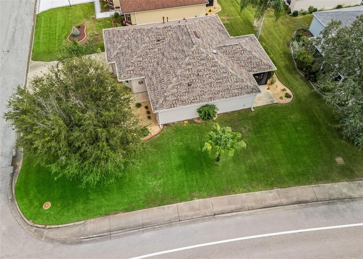
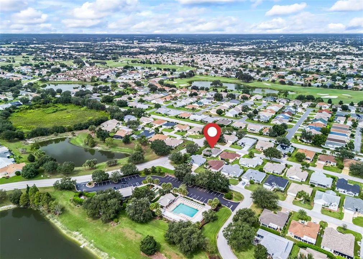
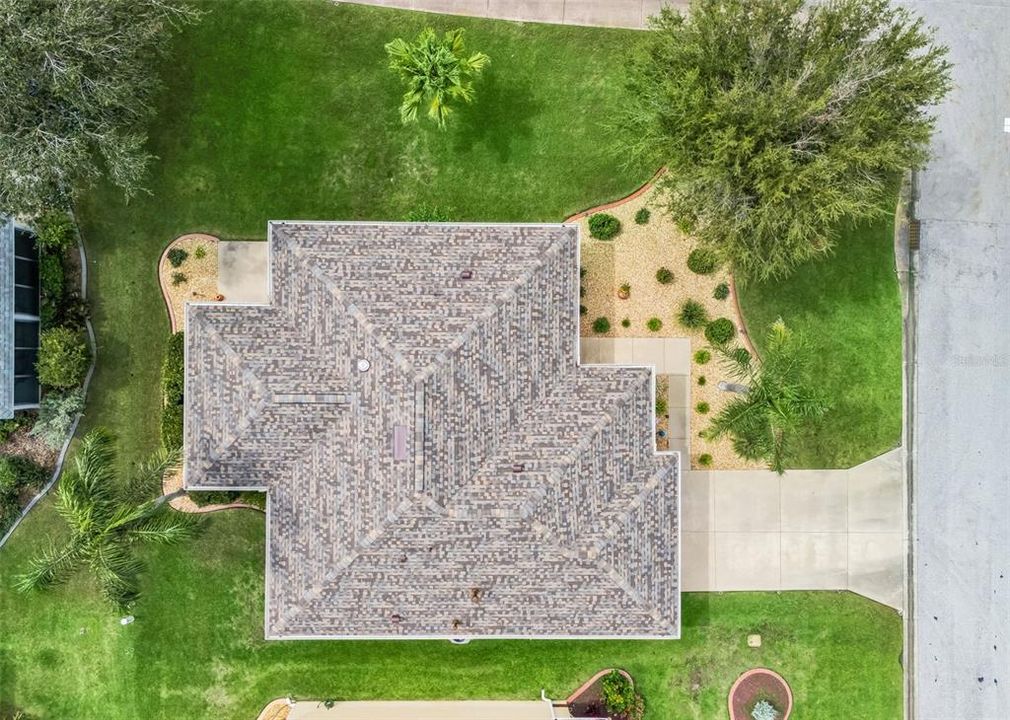
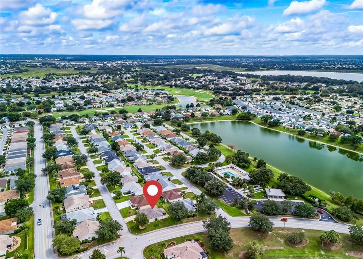
BEAUTIFULLY UPDATED 3-BEDROOM, 2-BATH HOME ON A CORNER LOT IN THE DESIRABLE VILLAGE OF ASHLAND This move-in-ready home features: BOND PAID, NEW 2026 ROOF, an OPEN-SPLIT-BEDROOM FLOOR PLAN, VAULTED CEILINGS, FRESH INTERIOR PAINT, NO CARPET, NO POPCORN CEILINGS and UPGRADED BATHROOMS. The kitchen features ADDITIONAL PANTRY and dedicated COFFEE BAR as well as a cozy breakfast nook. The living room has VAULTED CEILINGS and a solar tube which brings additional natural light into the home. Enjoy the LARGE 19 by 9 ft. ENCLOSED LANAI with glass and screens, offering a private, secluded setting and valuable additional living space that is not included in the home's 1,491 sq. ft. Outside the lanai there is a concrete pad perfect for a patio set and your grill (natural gas hook up is already installed on the pad). The home features a 2-car garage and a workbench. Other upgrades include NEW WATER HEATER 2026, HVAC 2022 (with a transferable warranty), a NOVA water filtration system, Gutters around the entire home, a screened enclosure on the front porch and washer/dryer (approx. 4 years old). Third bedroom does not have a closet. The home is conveniently located near Publix, Costco, recreation centers, shopping, dining, and LAKE SUMTER LANDING. This beautifully maintained home combines thoughtful updates, privacy, a desirable corner lot, and an excellent location for enjoying THE VILLAGES lifestyle. There is a golf cart available for purchase outside of the contract. This home truly will not last long on the market, schedule your tour today!
Ubicación

Detalles

Tipo:
Residential
Estacionamiento:
Sin datos
Año de construcción:
2004
Lote:
0.16 Hectáreas
Calefacción:
Central / Electric / Heat Pump
precio por sq. medidor:
$267
Enfriamiento:
Central Air
HOA:
$204

Valuation

Our model vs. what's actually selling nearby.
Estimate
$364,950
$287K – $449K
Confidence Low
List vs. estimate
$35K above estimate
List $400,000 · +9.6%
Our model says this listing is priced above recent comparable activity. Room to negotiate.
Price per sq ft
$266
+5.0% vs. city median $254
Based on
86 MLS comparables
Median of recent comparable listings. Sold comps use closing price, active listings use list price.

Destacados

Annual tax
$3,290
2025
HOA
$204/mo
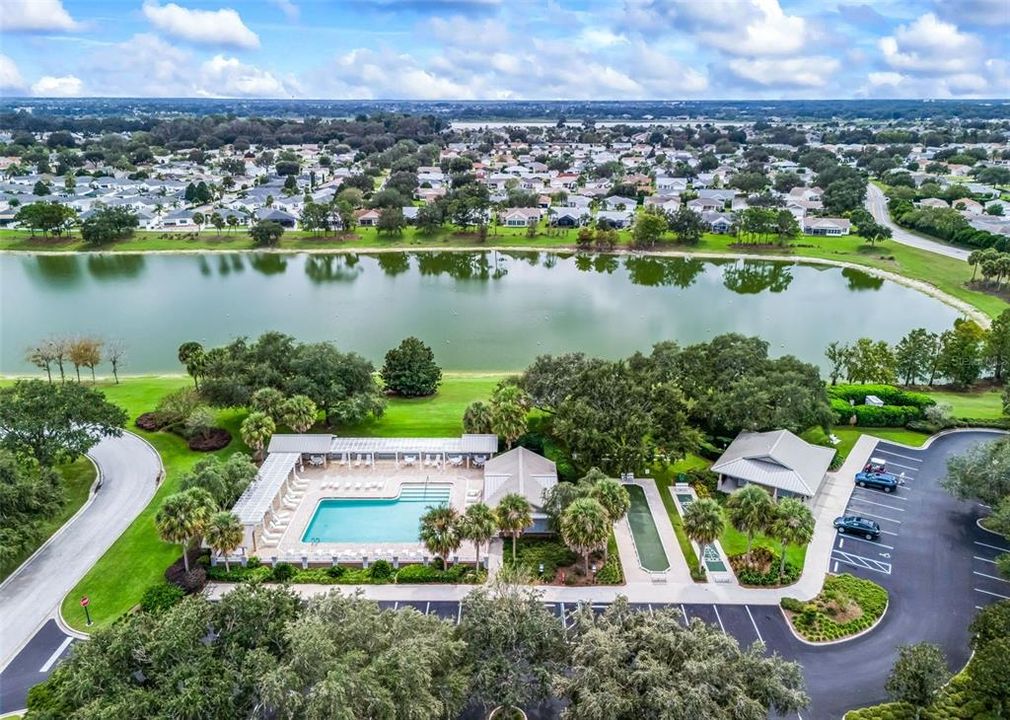
Community Pool, Pool Maintenance, Recreational Facilities
Pets
Allowed
Más hechos y características
  • Piso

    • Tile

    Calefacción

    • Central

    • Electric

    • Heat Pump

    Enfriamiento

    • Central Air

    Accesorios

    • Dishwasher

    • Disposal

    • Dryer

    • Electric Water Heater

    • Freezer

    • Gas Water Heater

    • Ice Maker

    • Microwave

    • Range

    • Refrigerator

    • Washer

    • Water Filtration System

    Otras características interiores

    • Ceiling Fan(s)

    • Eating Space In Kitchen

    • High Ceilings

    • Living Room/Dining Room Combo

    • Open Floorplan

    • Primary Bedroom Main Floor

    • Solid Wood Cabinets

    • Split Bedroom

    • Thermostat Attic Fan

    • Vaulted Ceiling(s)

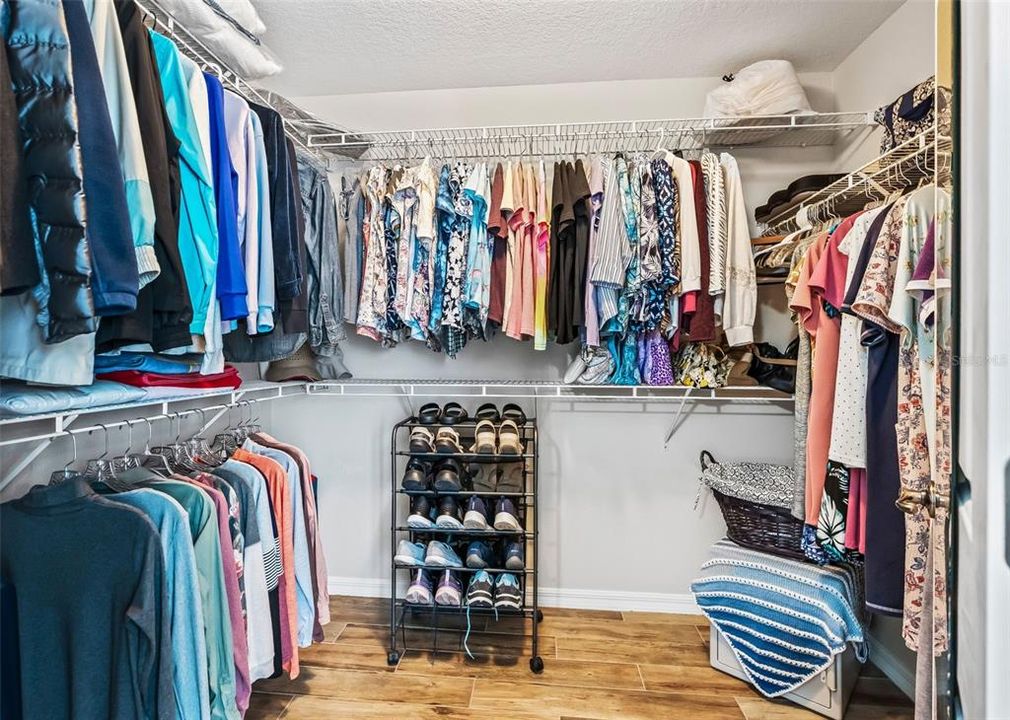
    • Walk-In Closet(s)

    Dormitorios y baños

    • Dormitorios: 3

    • Baños completos: 2

  • Propiedad

    • Pisos: One

    • Características Exteriores: Irrigation System / Rain Gutters / Sliding Doors

    Lote

    • Lote: 0.16 Hectáreas

    Otra Información de Propiedad

    • Número de Parcela: D21C091

    • Zonificación: RES

  • Tipo y estilo

    • Tipo de propiedad: Residential

    • Subtipo de propiedad: Single Family Residence

  • Utilidad

    • Electricity Available

    • Electricity Connected

    • Sewer Connected

    • Water Available

    • Water Connected

  • Otra información financiera

    • HOA: $204

    • Frecuencia HOA: Monthly

    • Importe anual de impuestos: $3,290

  • Detalles de la fuente

    • MLS ID: G5118675

    Otros hechos

    • Materiales de construcción: Vinyl Siding

    • Detalles de la fundación: Slab

    • Características de lavandería: Inside

    • Caras de dirección: North

    • Garaje adjunto: Si

    • Garaje: Si

    • Salón: 1499

    • Fuente de agua: Public

    • Nombre de subdivisión: VILLAGES/SUMTER

Consulta privada
Habla con el asesor de este inmueble.
Planos, documentos del HOA, comparables off-market, agendar una visita privada — un solo mensaje directo al especialista local.

Más como esta

En Venta
$384,090
Casa
4 camas · 3 baños · 2,165 sqft
GRAND OAKS MANOR, OXFORD
4551 LIVE OAK TRAIL
Nuevo
En Venta
$375,000
Casa
2 camas · 2 baños · 1,228 sqft
THE VILLAGES, THE VILLAGES
3257 ARCHER AVENUE
Nuevo
En Venta
$335,000
Casa
2 camas · 2 baños · 1,196 sqft
THE VILLAGES, THE VILLAGES
1041 REIDVILLE ROAD
Nuevo
En Venta
$349,000
Casa
2 camas · 2 baños · 1,100 sqft
VILLAGES OF SABAL CHASE, THE VILLAGES
1019 GOLDEN GROVE DRIVE
Nuevo
En Venta
$325,000
Casa
3 camas · 2 baños · 1,392 sqft
THE VILLAGES, THE VILLAGES
2795 PRIVADA DRIVE
Nuevo
En Venta
$345,000
Casa
2 camas · 2 baños · 1,123 sqft
VILLAGES OF SUMTER SULLIVAN VILLAS, THE VILLAGES
1530 BARNWELL PLACE
Nuevo
En Venta
$345,000
Casa
3 camas · 2 baños · 1,392 sqft
THE VILLAGES, THE VILLAGES
954 BARRYMOORE LOOP
Nuevo
En Venta
$440,000
Casa
3 camas · 2 baños · 1,751 sqft
THE VILLAGES, THE VILLAGES
1926 ELDRIDGE LOOP

Mercado cerca de esta dirección

Conteos en vivo en la misma zona.
Ver todo

The multiple listing information is provided by the Stellar MLS from a copyrighted compilation of listings. The compilation of listings and each individual listing are ©2026-present Stellar MLS. All Rights Reserved. The information provided is for consumers' personal, noncommercial use and may not be used for any purpose other than to identify prospective properties consumers may be interested in purchasing. All properties are subject to prior sale or withdrawal. All information provided is deemed reliable but is not guaranteed accurate, and should be independently verified. Listing courtesy of: ERA GRIZZARD REAL ESTATE