Vender tu casa
Valoración gratuita de tu hogar
Contacto
Cuéntenos sobre sus necesidades

21903 WOODSHADOW WAY

Casa En Venta
$879,900

BTC: 10.58335338

ETH: 332.03773585

4 días
5 camas
4 baños
4,219 sqft

Visión general

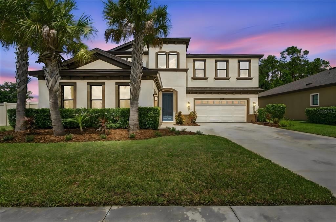
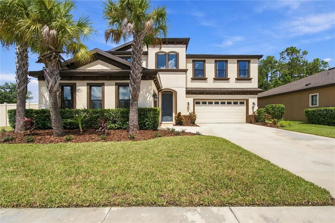
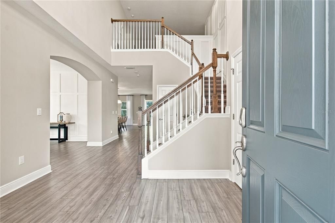
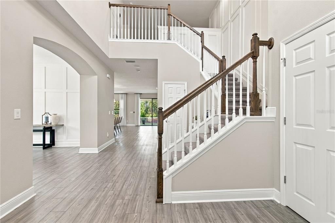
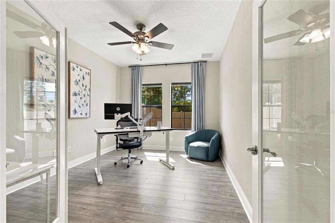
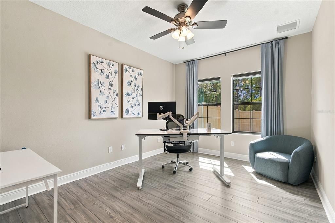
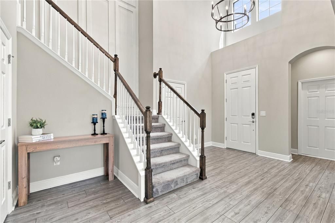
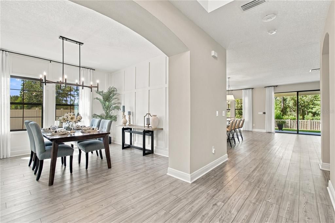
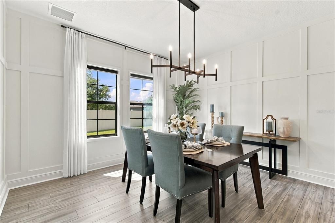
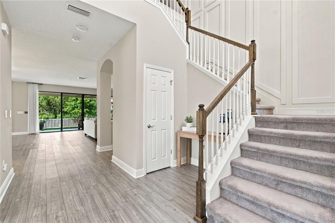
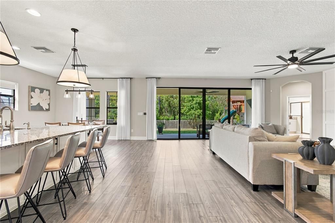
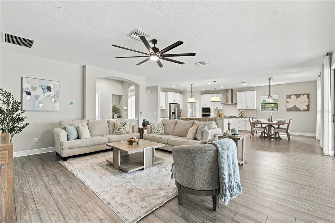
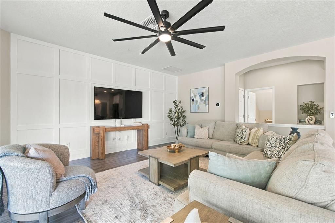
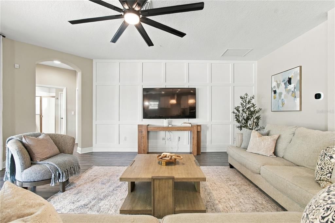
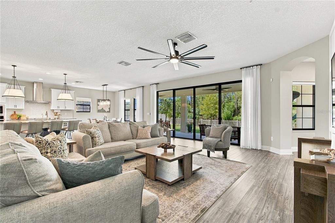
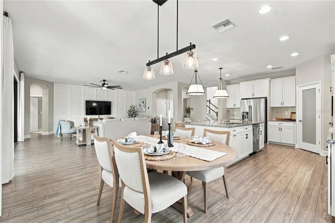
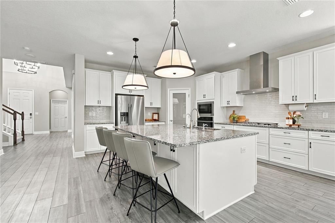
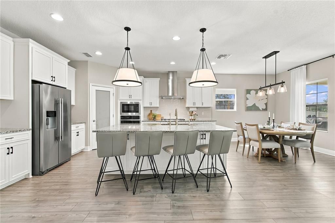
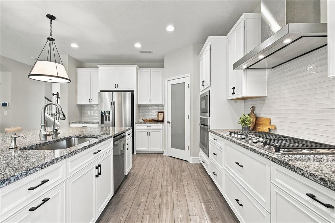
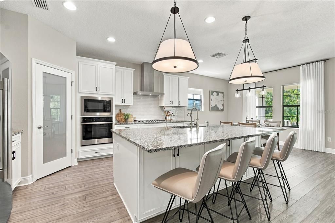
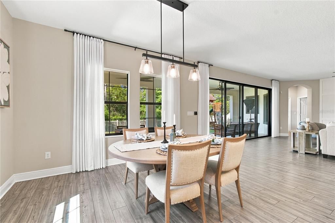
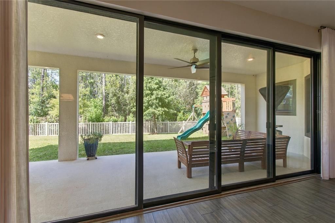
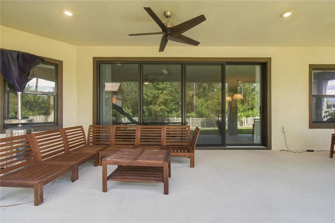
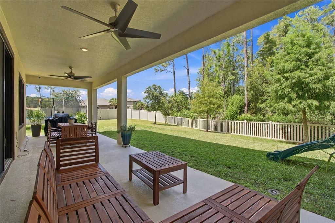
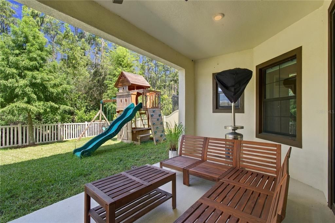
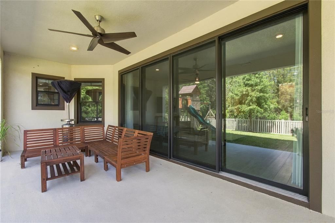
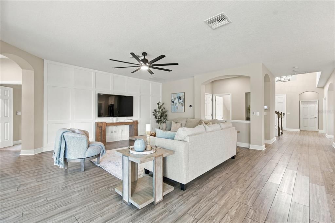
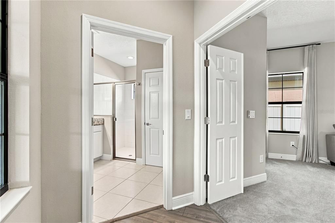
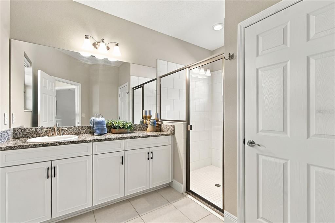
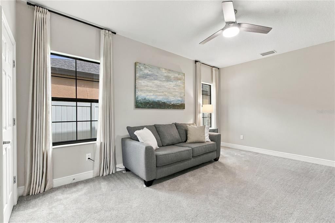
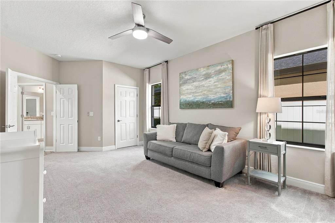
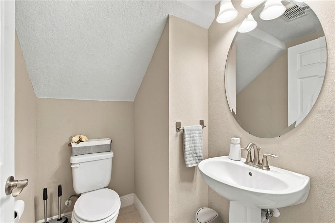
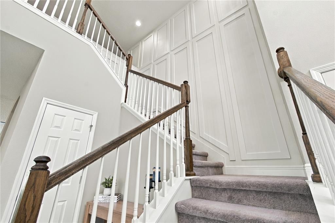
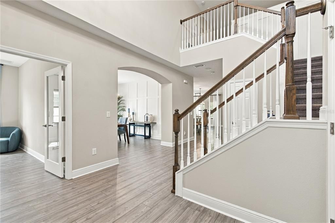
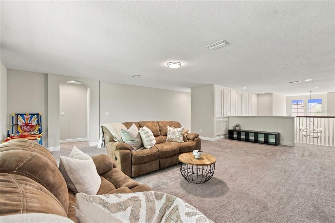
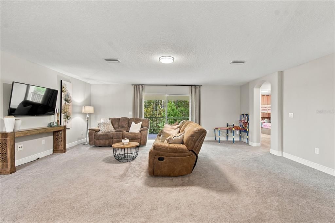
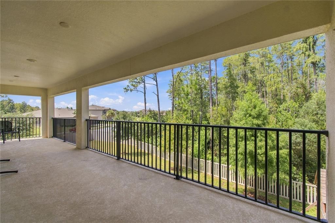
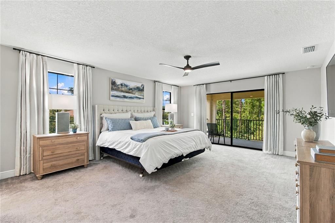
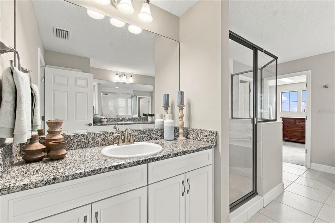
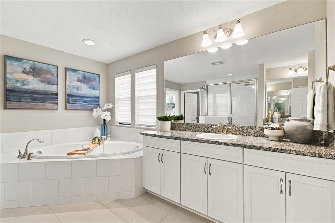
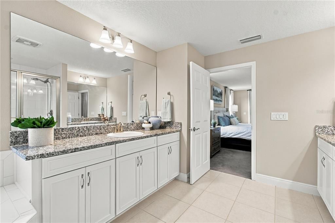
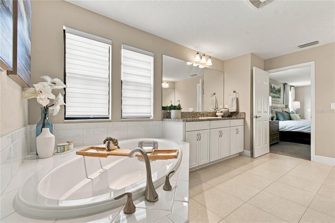
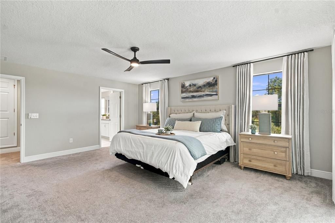
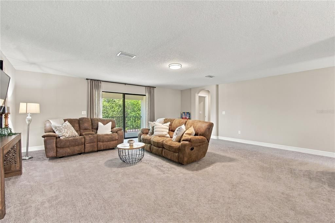
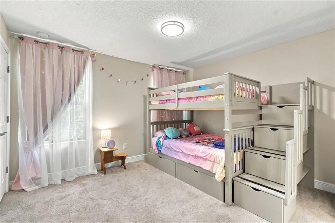
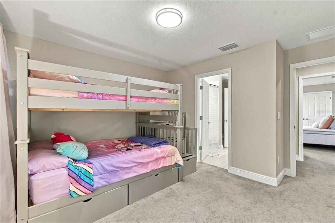
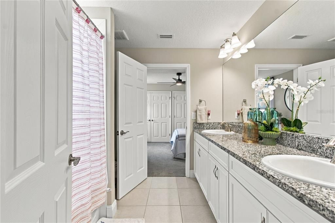
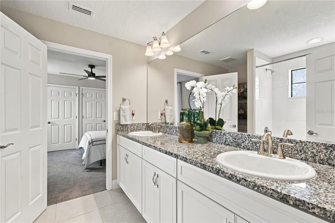
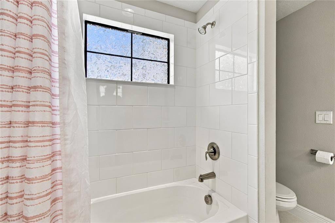
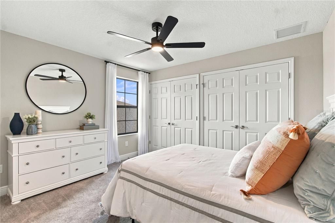
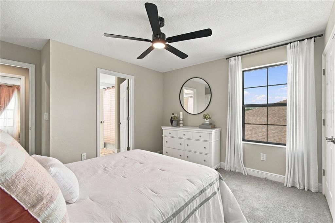
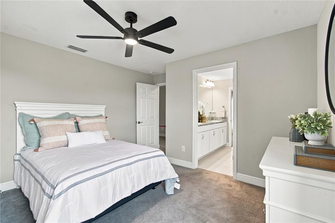
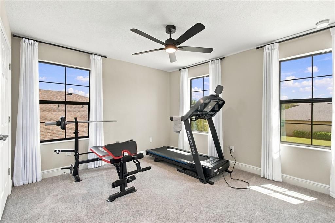
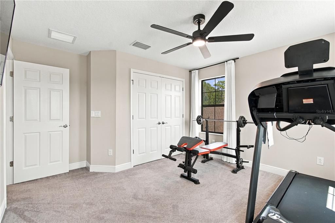
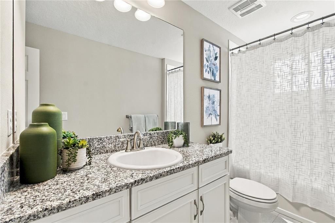
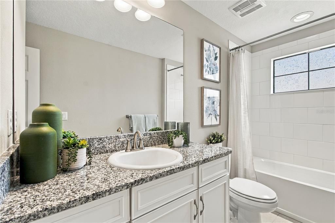
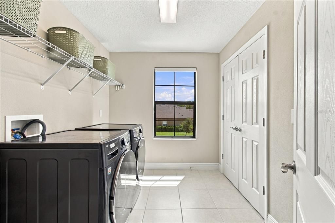
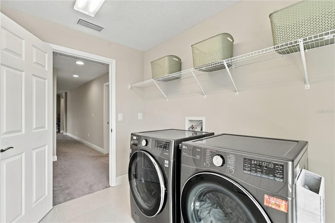
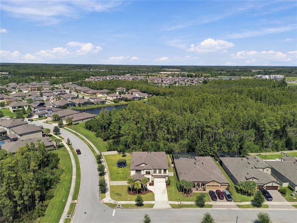
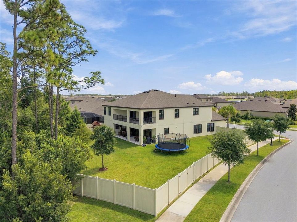
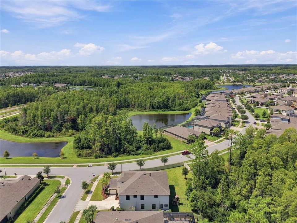
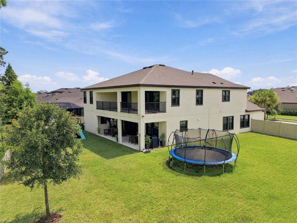
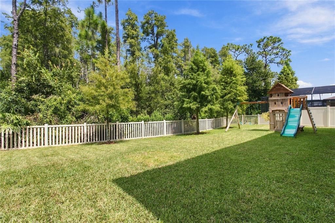
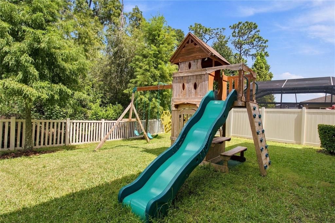
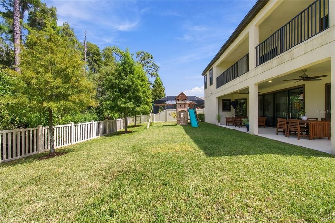
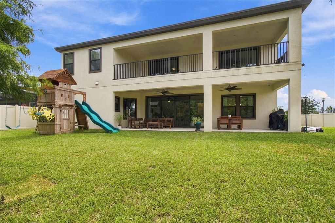
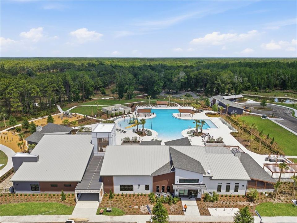
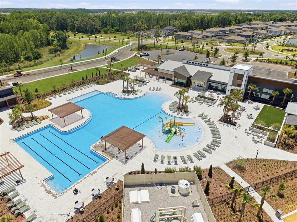
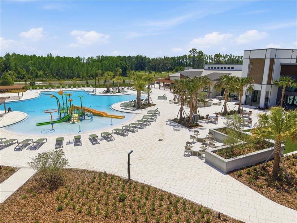
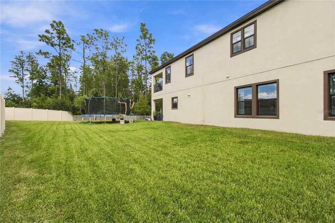
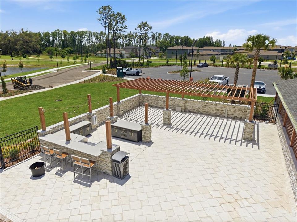
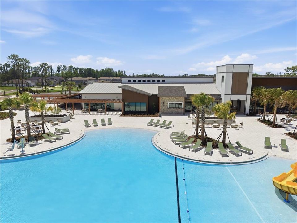
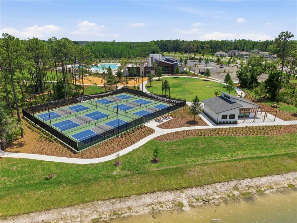
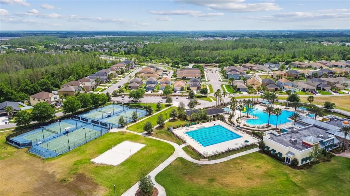
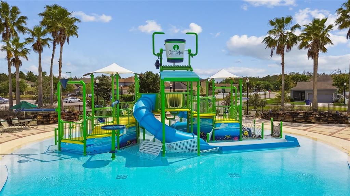
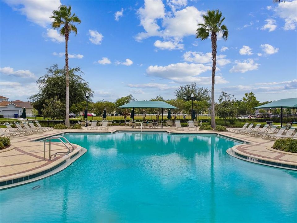
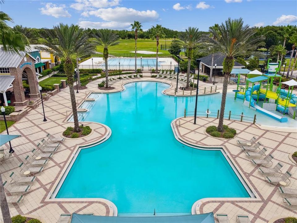
Welcome to 21903 Woodshadow Way, where Mediterranean elegance, exceptional Homes by Westbay design, and peaceful conservation views come together on a coveted .29-acre corner homesite in Connerton. This distinctive Belmar floorplan offers over 4,200 sq ft of perfectly appointed living space with 5 bedrooms, 4.5 bathrooms, home office, formal dining room and main floor guest room. The impressive architectural details, upgraded lighting, beautiful finishes, and expansive indoor-outdoor living are designed for both memorable entertaining and everyday Florida living. From the moment you arrive, the Mediterranean-inspired elevation creates an inviting first impression. Inside, the grand foyer showcases upgraded lighting and decorative wood trim extending up the staircase, creating a striking architectural focal point. Glass French doors open to the private home office, while the formal dining room features a custom chandelier, decorative wood trim, and floor-to-ceiling curtains—an elegant setting for entertaining. At the heart of the home, the gourmet kitchen is designed to impress with a designer backsplash, upgraded cabinet pulls, 42-inch cabinetry, built-in wall oven and microwave, dishwasher, 36-inch gas cooktop, upgraded range hood, and an oversized center island with double-sided cabinetry for exceptional storage. Upgraded pendant lighting beautifully connects the kitchen to the grand room, where a dramatic decorative wood accent wall, upgraded ceiling fan, and expansive 16-foot wall of sliding glass doors create a seamless transition to the covered lanai and tranquil conservation backdrop. The adjacent casual dining area is enhanced by an upgraded light fixture and floor-to-ceiling curtains, creating an inviting space for family and friends. A main-level guest suite with a full bathroom and walk-in shower offers an ideal retreat for guests or multi-generational living. Upstairs, the spacious bonus room provides versatile space for a media room, game room, or additional lounge and opens through 8-foot sliding glass doors to a covered balcony overlooking the serene conservation preserve. The balcony is also accessible from the luxurious owner's suite, creating a private outdoor retreat. The owner's suite features floor-to-ceiling curtains, a custom ceiling fan, and a spacious ensuite bath with dual vanities, walk-in shower, and relaxing soaking tub. Three additional bedrooms, including a Jack-and-Jill bathroom, a separate fourth bathroom, and an expansive laundry room complete the upper level. Outside, the fenced backyard and covered lanai provide plenty of room for entertaining, relaxing, or creating your own private pool oasis while enjoying the peaceful natural surroundings. Additional features include a water softener, reverse osmosis and reclaimed water for irrigation. Located in Connerton, one of Land O' Lakes' premier master-planned communities, residents enjoy two resort-inspired amenity centers surrounded by nature preserves, lakes, trails, parks, pools, fitness facilities, and recreational spaces. From its Mediterranean-inspired elevation and architectural woodwork to its designer lighting, upgraded gourmet kitchen, conservation views, and exceptional outdoor living spaces, 21903 Woodshadow Way offers the combination of style, privacy, and thoughtful design today's discerning buyer is looking for. Come experience this exceptional Belmar home and see why it deserves to be at the top of your must-see list.

Ubicación

Detalles

Tipo:
Residential
Estacionamiento:
Split Garage
Año de construcción:
2021
Lote:
0.29 Hectáreas
Calefacción:
Central
precio por sq. medidor:
$209
Enfriamiento:
Central Air
HOA:
$261

Valuation

Our model vs. what's actually selling nearby.
Estimate
$704,202
$664K – $1.1M
Confidence Low
List vs. estimate
$175K above estimate
List $879,900 · +24.9%
Our model says this listing is priced above recent comparable activity. Room to negotiate.
Price per sq ft
$208
+0.2% vs. city median $208
Based on
8 MLS comparables
Median of recent comparable listings. Sold comps use closing price, active listings use list price.

Destacados

Annual tax
$15,917
2025
HOA
$261/qtr
View
Trees/Woods
Garage
3 car garage
Pets
Allowed
Más hechos y características
  • Piso

    • Carpet

    • Tile

    • Vinyl

    Calefacción

    • Central

    Enfriamiento

    • Central Air

    Accesorios

    • Built-In Oven

    • Cooktop

    • Dishwasher

    • Disposal

    • Gas Water Heater

    • Microwave

    • Refrigerator

    • Washer

    • Water Softener

    • Whole House R.O. System

    Otras características interiores

    • High Ceilings

    • In Wall Pest System

    • Open Floorplan

    • Stone Counters

    • Walk-In Closet(s)

    Dormitorios y baños

    • Dormitorios: 5

    • Baños: 1

    • Baños completos: 4

  • Estacionamiento

    • Split Garage

    Propiedad

    • Pisos: Two

    • Características Exteriores: Irrigation System / Sliding Doors

    Lote

    • Lote: 0.29 Hectáreas

    Otra Información de Propiedad

    • Número de Parcela: 2525180190049000150

    • Zonificación: MPUD

  • Tipo y estilo

    • Tipo de propiedad: Residential

    • Subtipo de propiedad: Single Family Residence

  • Utilidad

    • Electricity Connected

    • Natural Gas Connected

  • Otra información financiera

    • HOA: $261

    • Frecuencia HOA: Quarterly

    • Importe anual de impuestos: $15,917

  • Detalles de la fuente

    • MLS ID: TB8549390

    Otros hechos

    • Materiales de construcción: Block / Stucco / Wood Frame

    • Detalles de la fundación: Slab

    • Características de lavandería: Laundry Room

    • Características del lote: Corner Lot

    • Características del patio y el porche: Covered

    • Características de la ventana: Drapes / Low-Emissivity Windows / Rods / Shades

    • Caras de dirección: South

    • Espacios de garaje: 3

    • Garaje adjunto: Si

    • Garaje: Si

    • Salón: 4219

    • Fuente de agua: Public

    • Nombre de subdivisión: CONNERTON VLG 2 PHS 1C 2B & 3

Consulta privada
Habla con el asesor de este inmueble.
Planos, documentos del HOA, comparables off-market, agendar una visita privada — un solo mensaje directo al especialista local.

Más como esta

En Venta
$775,000
Casa
5 camas · 3 baños · 3,316 sqft
EHRENS MILL, LAND O LAKES
22303 WOODMEN HALL DRIVE
Nuevo
En Venta
$650,000
Casa
5 camas · 4 baños · 3,975 sqft
DEERBROOK PH 2, LAND O LAKES
6847 DAINTREE COURT
En Venta
$625,000
Casa
3 camas · 2 baños · 2,301 sqft
CALIENTE C F K L N G H J, LAND O LAKES
En Venta
$624,900
Casa
5 camas · 4 baños · 3,336 sqft
CONNERTON, LAND O LAKES
8908 LITTLE BLUESTEM DRIVE
-$61K
En Venta
$839,000
Lotes / Tierras
11.20 acres
ACREAGE & UNREC, LAND O LAKES
PUMP STATION RD
En Venta
$674,900
Casa
4 camas · 3 baños · 3,378 sqft
CONNERTON VILLAGE 2 PRCL 201, LAND O LAKES
8781 BELLA VITA CIRCLE
-$21K
En Venta
$898,000
Casa
6 camas · 4 baños · 3,518 sqft
PRISTINE LAKE PRESERVE, LAND O LAKES
21616 AMELIA ROSE WAY
En Venta
$799,900
Casa
5 camas · 3 baños · 3,316 sqft
EHRENS MILL, LAND O LAKES
22319 WOODMEN HALL DRIVE

Mercado cerca de esta dirección

Conteos en vivo en la misma zona.
Ver todo

The multiple listing information is provided by the Stellar MLS from a copyrighted compilation of listings. The compilation of listings and each individual listing are ©2026-present Stellar MLS. All Rights Reserved. The information provided is for consumers' personal, noncommercial use and may not be used for any purpose other than to identify prospective properties consumers may be interested in purchasing. All properties are subject to prior sale or withdrawal. All information provided is deemed reliable but is not guaranteed accurate, and should be independently verified. Listing courtesy of: CHARLES RUTENBERG REALTY INC