Vender tu casa
Valoración gratuita de tu hogar
Contacto
Cuéntenos sobre sus necesidades
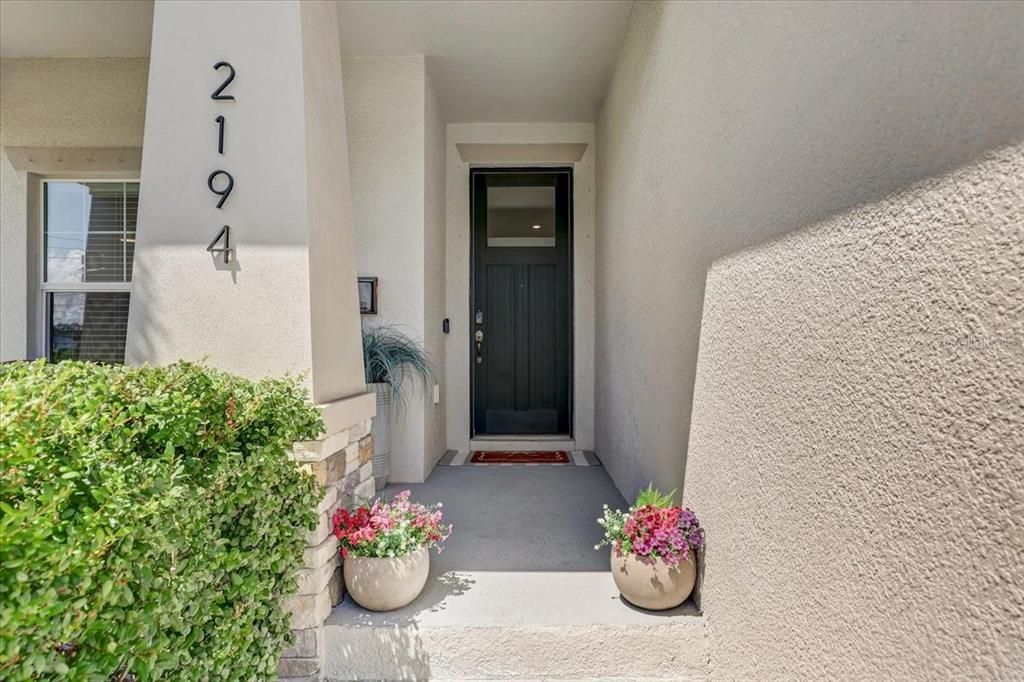
2194 FAIRWAY AVENUE S

Casa En Venta
$1,160,000

BTC: 14.50000000

ETH: 464.00000000

1 días
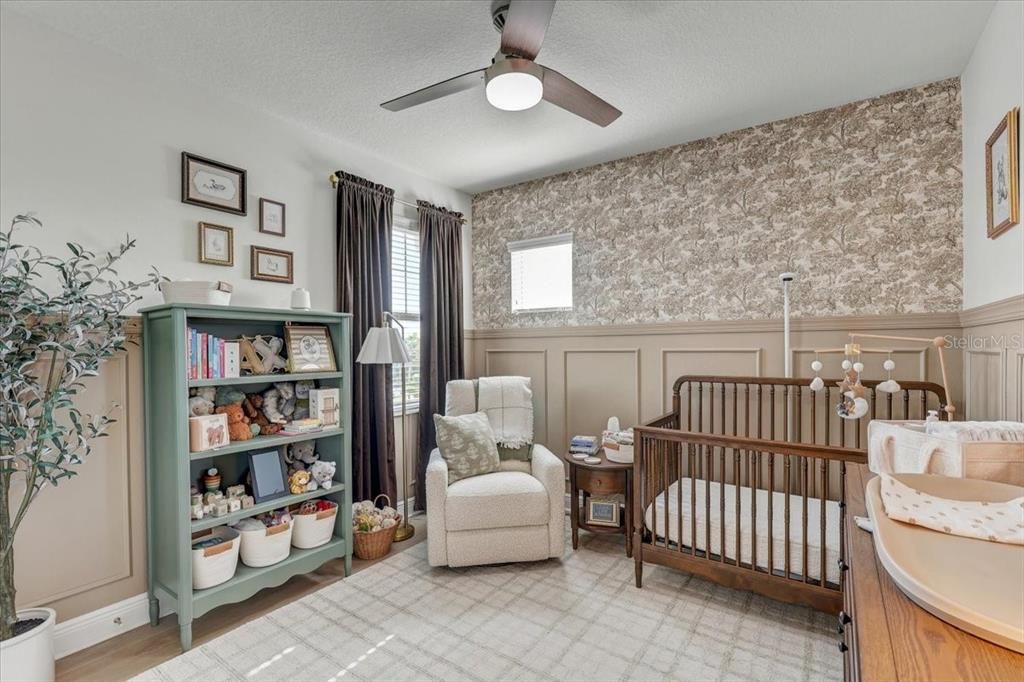
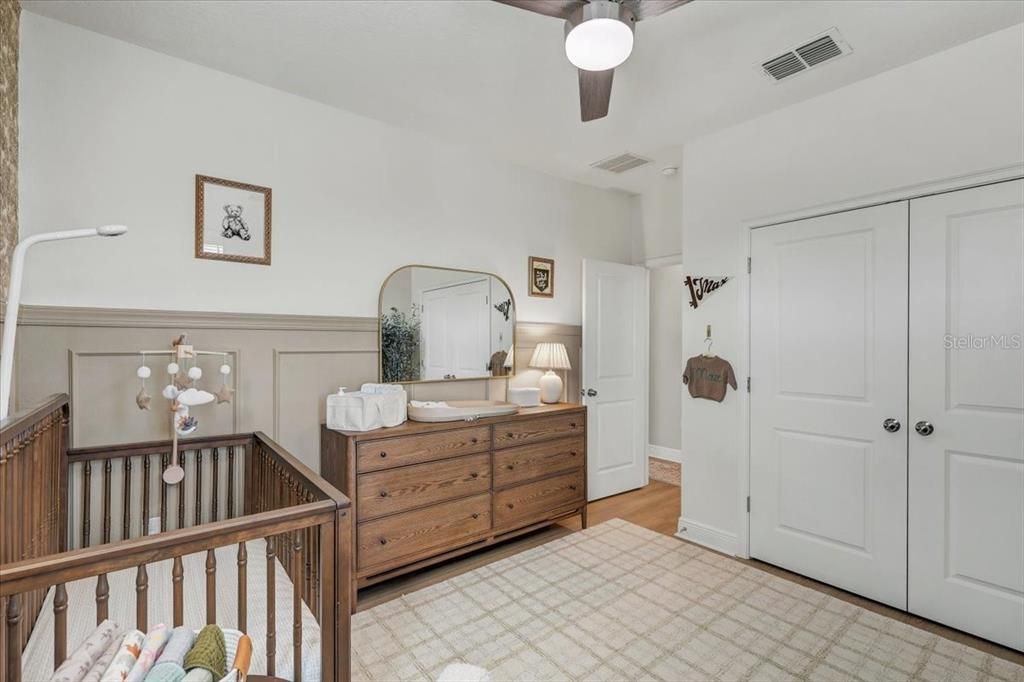
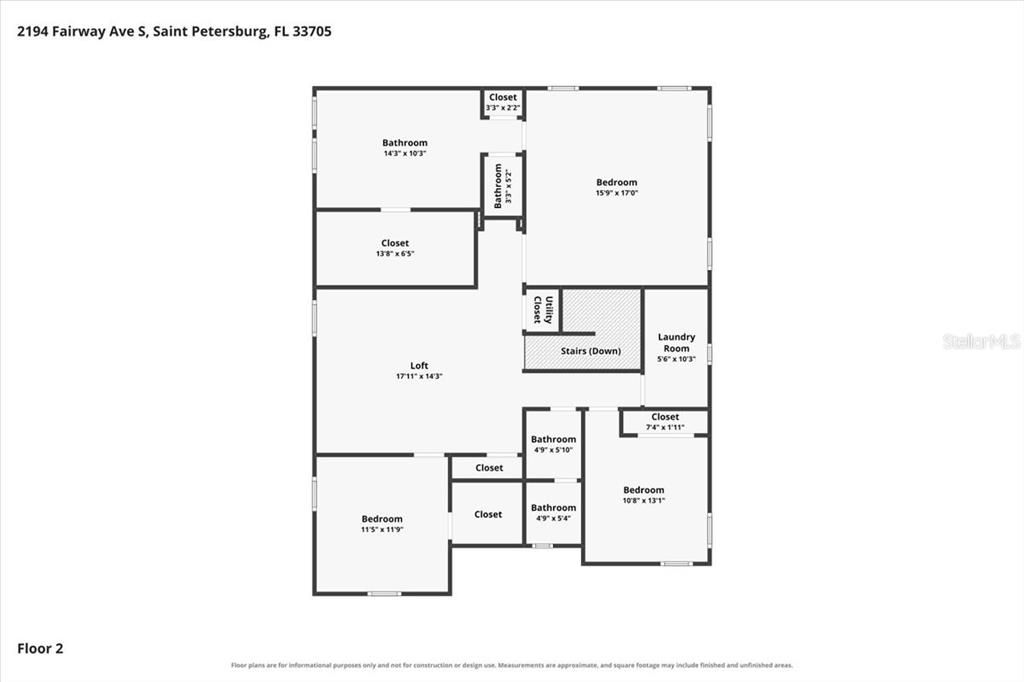
4 camas
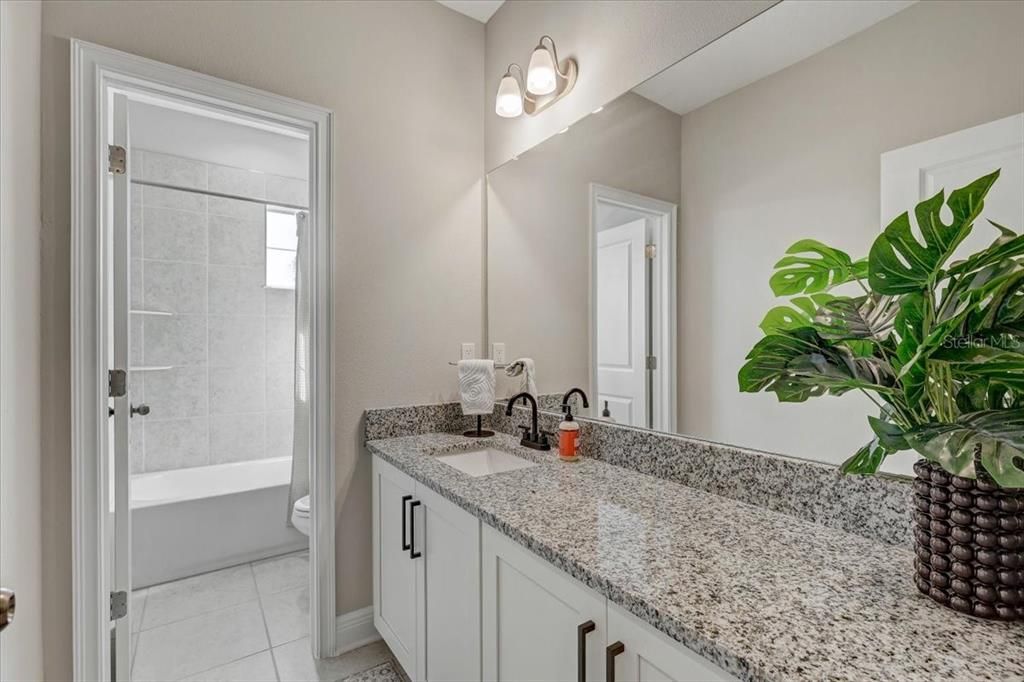
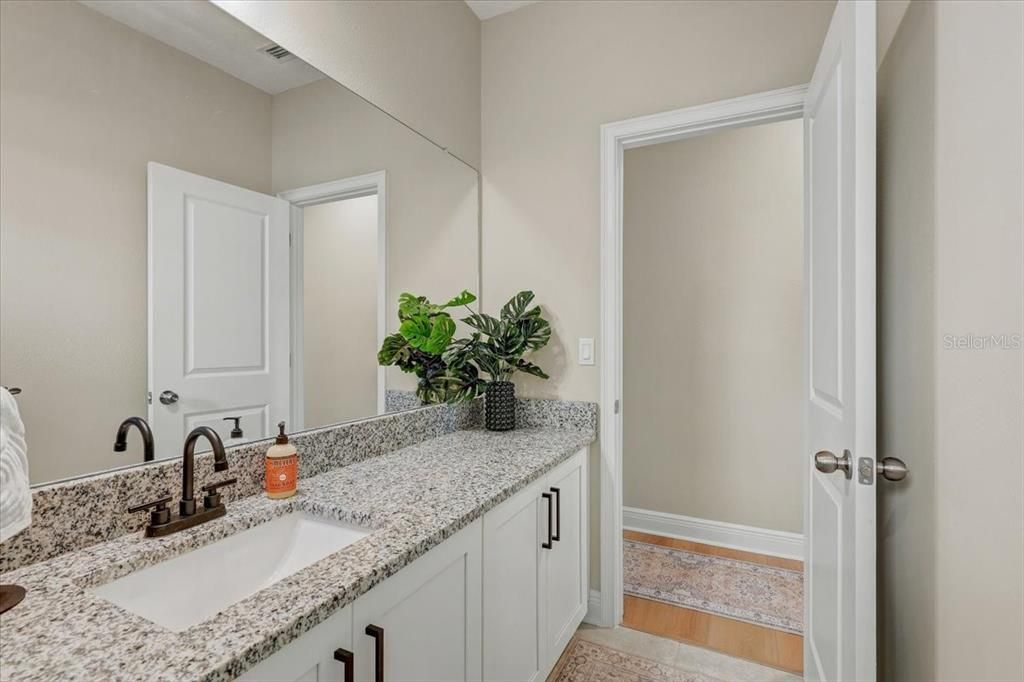
3 baños
2,902 sqft

Visión general

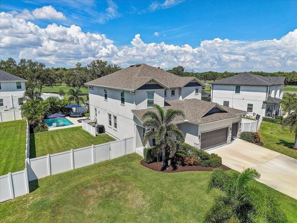
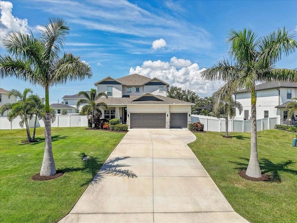
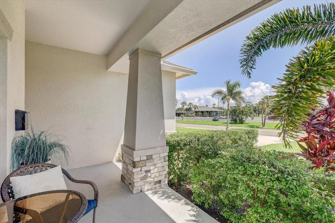
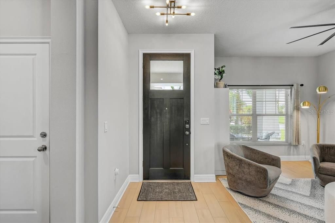
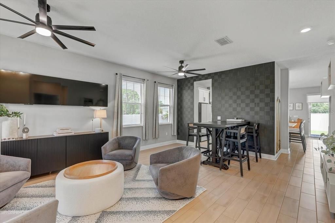
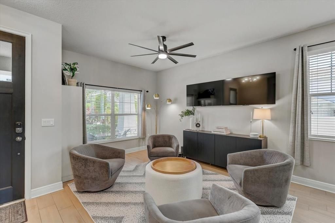
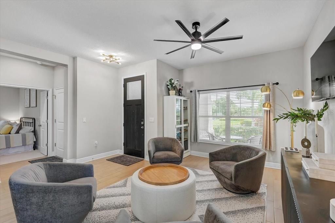
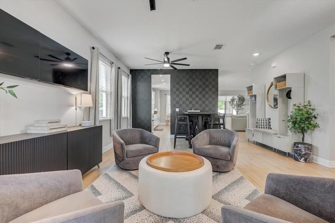
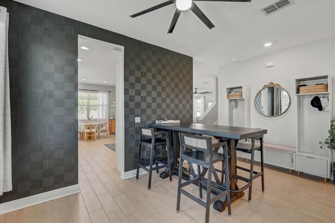
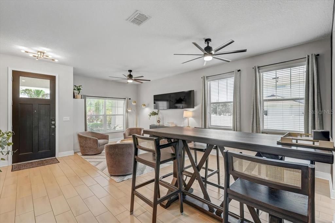
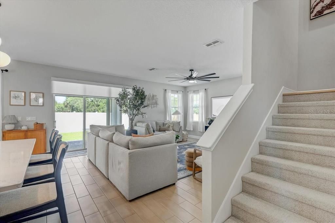
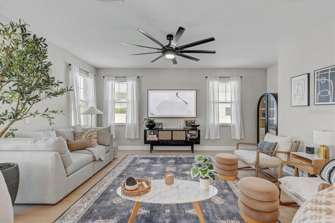
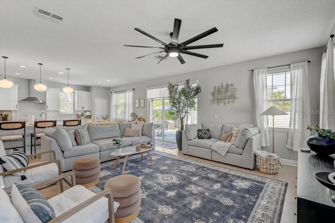
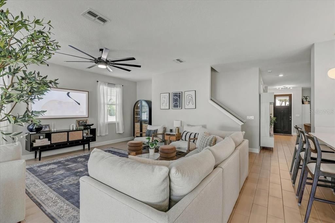
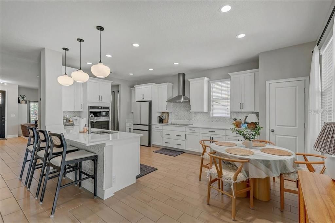
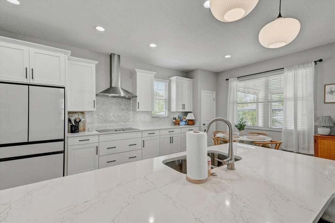
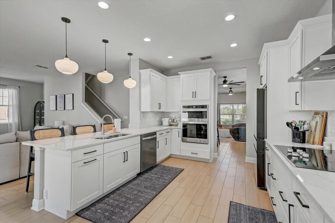
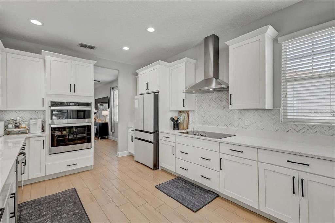
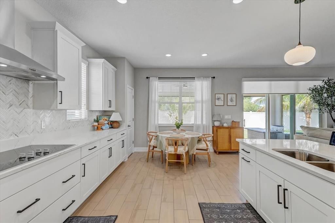
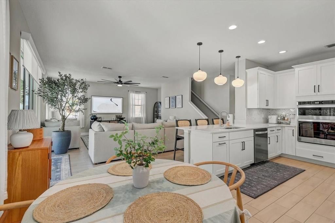
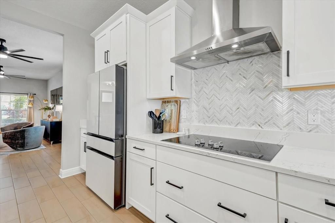
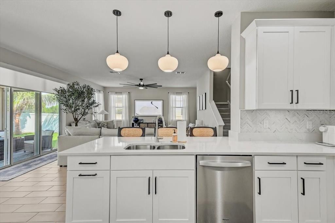
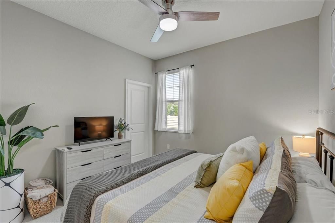
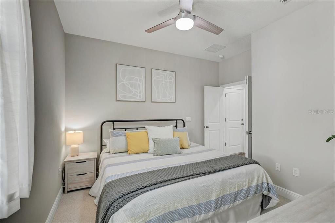
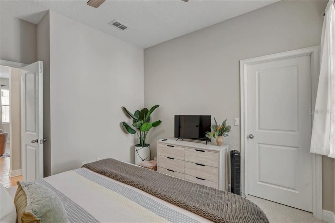
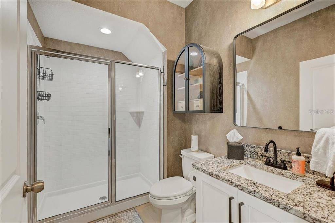
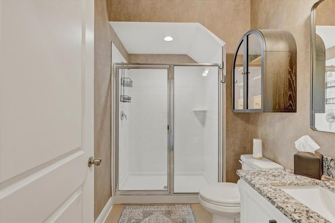
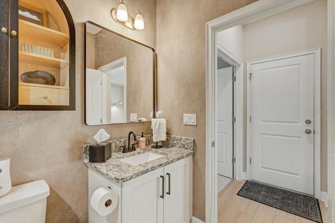
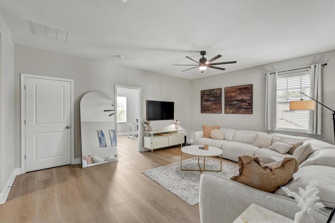
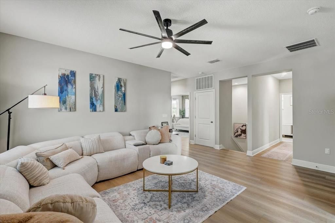
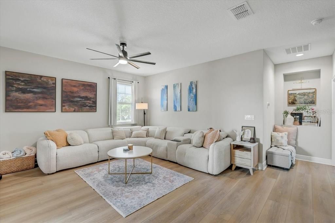
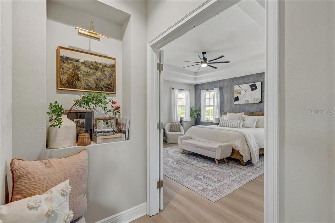
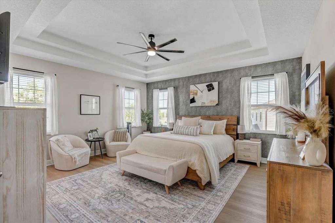
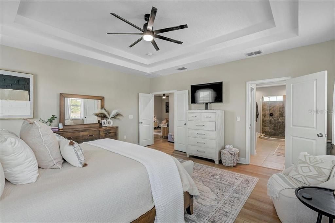
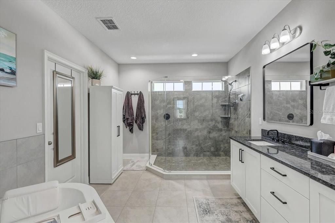
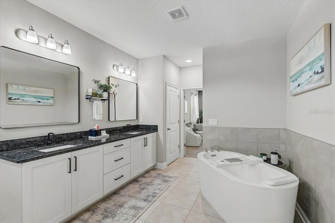
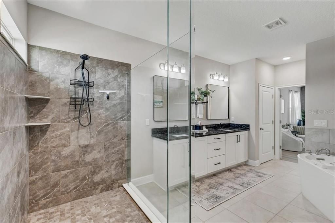
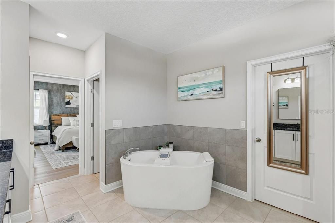
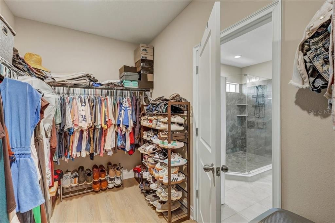
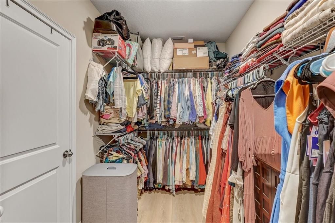
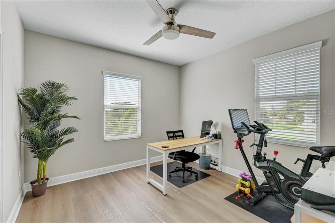
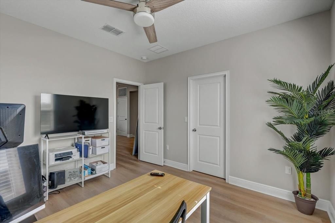
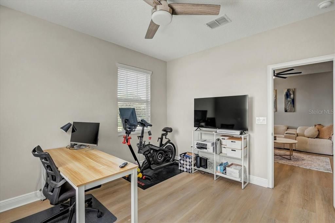
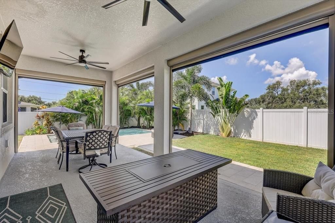
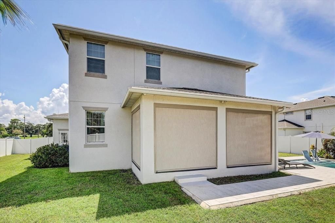
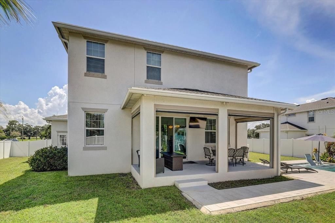
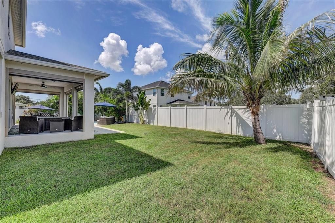
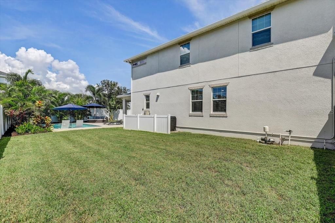
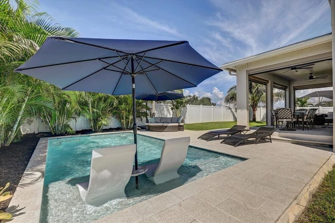
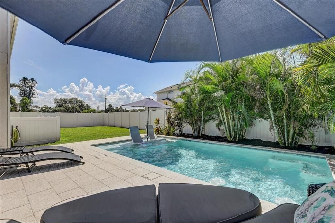
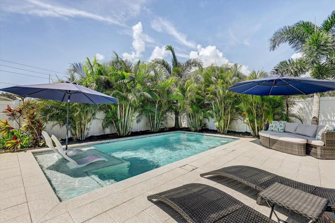
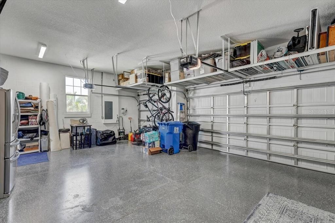
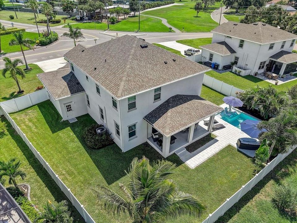
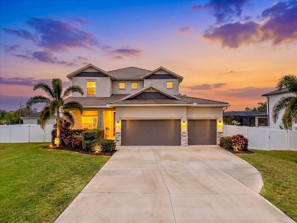
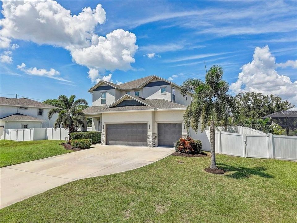
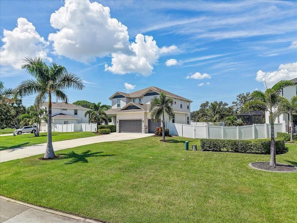
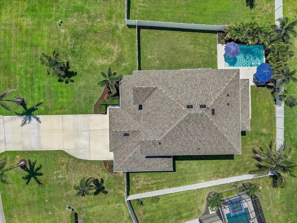
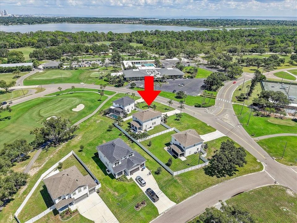
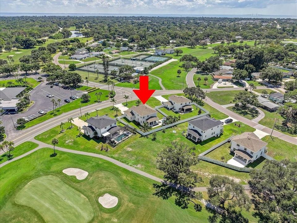
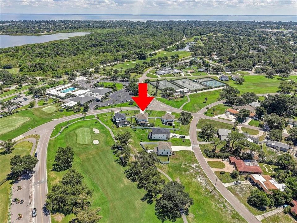
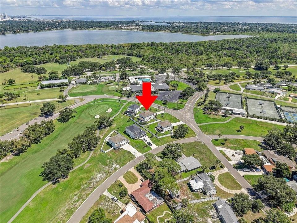
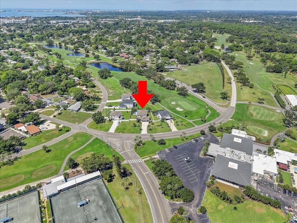
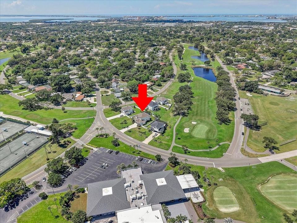
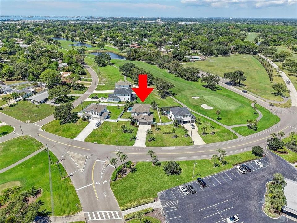
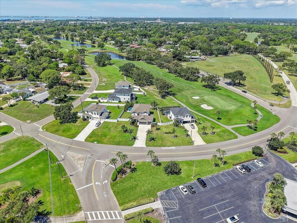
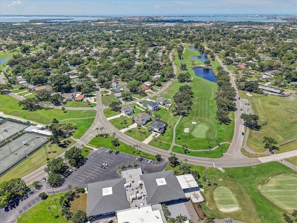
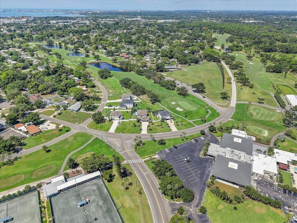
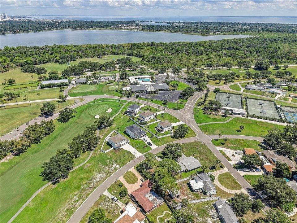
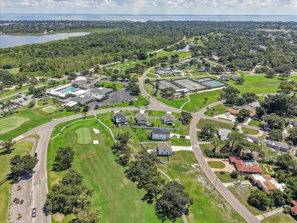
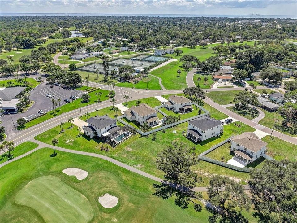
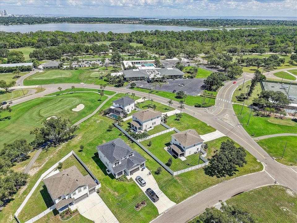
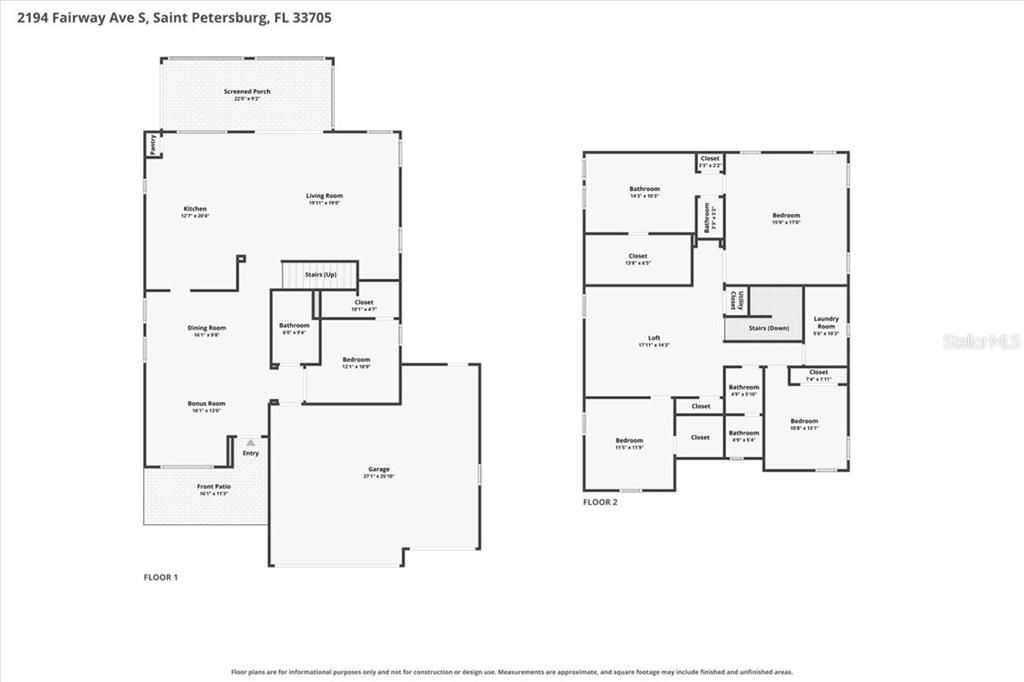
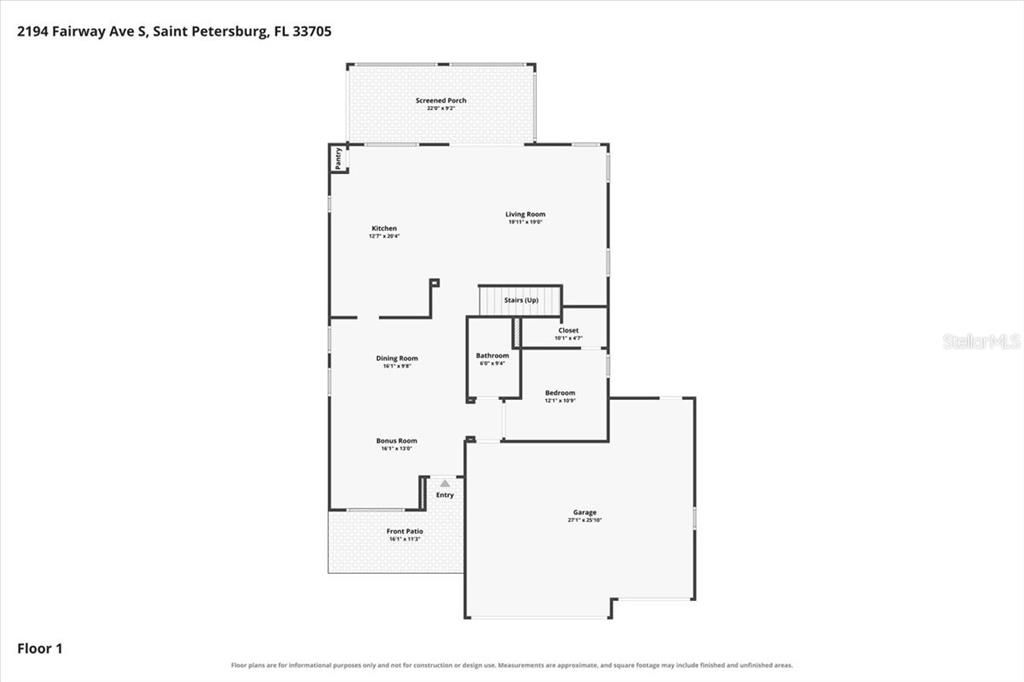
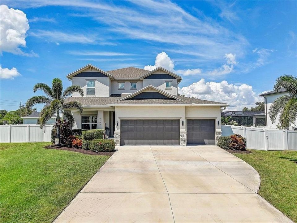
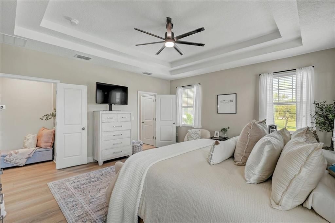
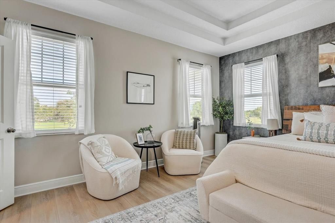
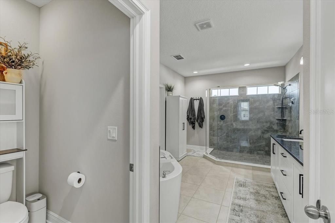
Beautiful turn-key 4bd/3ba/3-car garage home (with heated/chilled in-ground pool) situated on a large .24-acre lot in the desirable Lakewood Estates community of St Pete. This 2,902 sq ft residence features a versatile layout with a large open family room/kitchen combo, a huge flex space/dining area downstairs, plus additional living space upstairs. You'll also see an extensive amount of post-construction (built in 2022) upgrades added by the current owner. Just a 10-minute drive to both downtown St. Petersburg and St. Pete Beach. Enjoy the best of city dining and shopping alongside Gulf Coast sun and sand, all within easy reach. A Rare Bonus: Located directly across the street from the private St. Petersburg Country Club which offers the option to join as a social member for an affordable monthly fee: with access to a restaurant, bar, tiki bar, community pool, fitness facility, tennis courts, pickleball courts, driving range, and one of the most well-maintained golf courses in Pinellas County.
Ubicación

Detalles

Tipo:
Residential
Estacionamiento:
Driveway / Garage Door Opener
Año de construcción:
2022
Lote:
0.24 Hectáreas
Calefacción:
Central
precio por sq. medidor:
$400
Enfriamiento:
Central Air
HOA:
Sin datos

Valuation

Our model vs. what's actually selling nearby.
Estimate
$1,160,000
$742K – $1.7M
Confidence Low
List vs. estimate
At estimate
List $1,160,000 · +0.0%
List is in line with recent comparable activity.
Price per sq ft
$399
+20.3% vs. city median $332
Based on
5 MLS comparables
Median of recent comparable listings. Sold comps use closing price, active listings use list price.

Destacados

Annual tax
$13,391
2025
Pool
Gunite
View
Golf Course
Garage
3 car garage
Furnished
Negotiable
Pets
Allowed
Más hechos y características
  • Piso

    • Carpet

    • Ceramic Tile

    • Luxury Vinyl

    • Tile

    Calefacción

    • Central

    Enfriamiento

    • Central Air

    Accesorios

    • Built-In Oven

    • Cooktop

    • Dishwasher

    • Disposal

    • Dryer

    • Electric Water Heater

    • Microwave

    • Range Hood

    • Refrigerator

    • Washer

    • Water Softener

    Otras características interiores

    • High Ceilings

    • In Wall Pest System

    • Kitchen/Family Room Combo

    • Living Room/Dining Room Combo

    • Open Floorplan

    • PrimaryBedroom Upstairs

    • Stone Counters

    • Thermostat

    • Window Treatments

    Dormitorios y baños

    • Dormitorios: 4

    • Baños completos: 3

  • Estacionamiento

    • Driveway

    • Garage Door Opener

    Propiedad

    • Pisos: Two

    • Piscina Privada: Si

    • Características Exteriores: Irrigation System / Rain Gutters

    Lote

    • Lote: 0.24 Hectáreas

    Otra Información de Propiedad

    • Número de Parcela: 013216493700010040

  • Tipo y estilo

    • Tipo de propiedad: Residential

    • Subtipo de propiedad: Single Family Residence

  • Utilidad

    • Cable Connected

    • Electricity Connected

    • Phone Available

    • Sewer Connected

    • Sprinkler Well

    • Water Connected

  • Otra información financiera

    • Importe anual de impuestos: $13,391

  • Detalles de la fuente

    • MLS ID: TB8549032

    Otros hechos

    • Materiales de construcción: Block / Stucco / Wood Frame

    • Detalles de la fundación: Slab

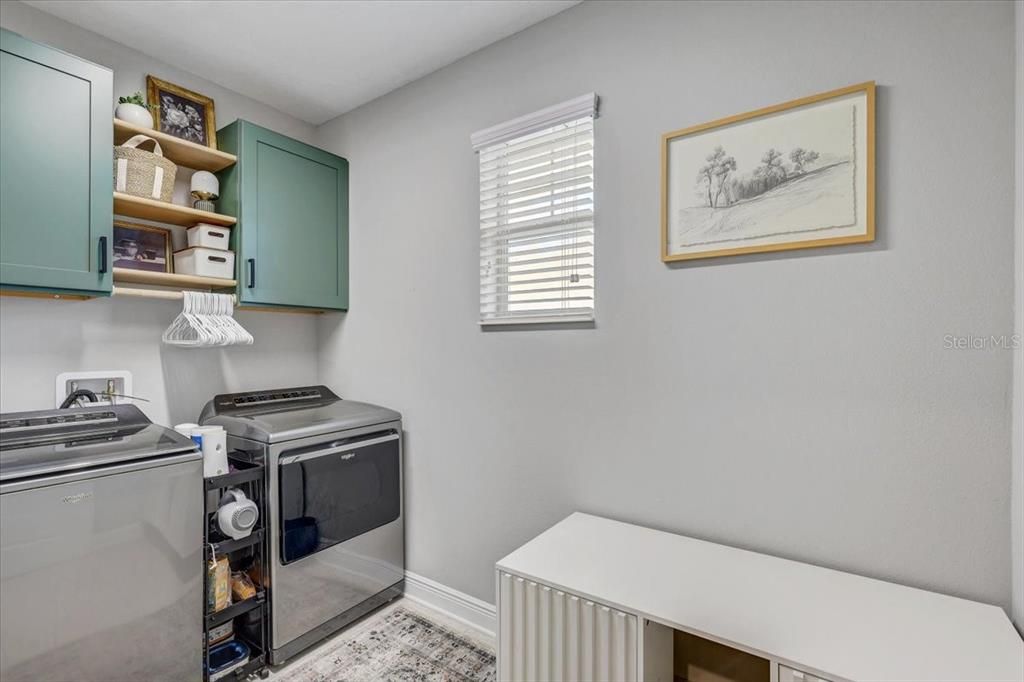
    • Características de lavandería: Electric Dryer Hookup / Inside / Laundry Room / Upper Level / Washer Hookup

    • Características del lote: Near Golf Course / On Golf Course

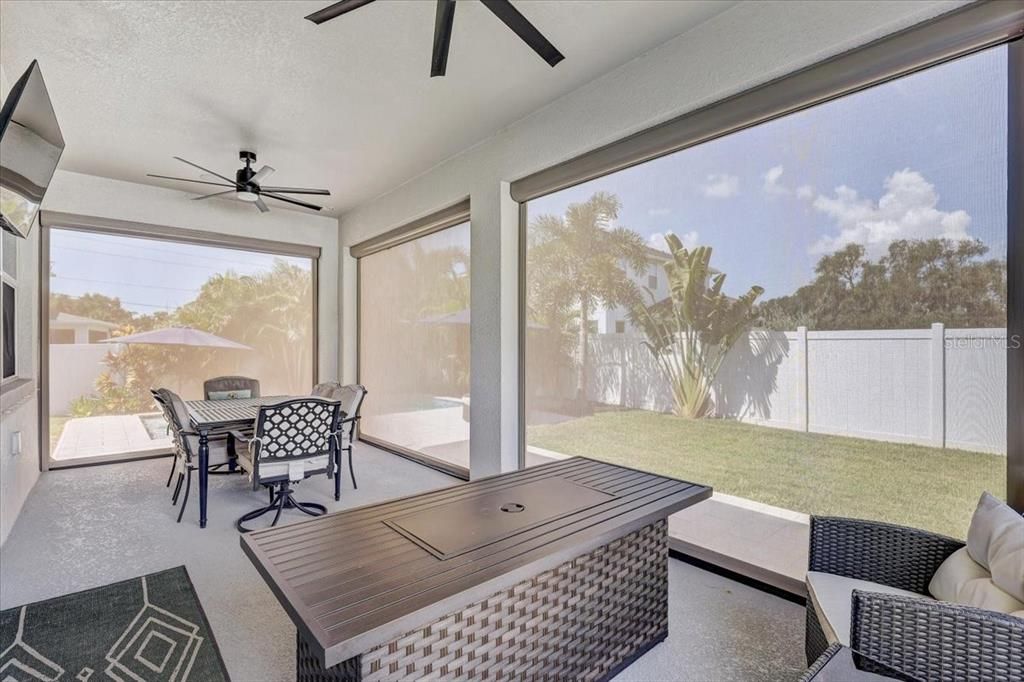
    • Características del patio y el porche: Covered / Front Porch / Patio / Porch / Rear Porch / Screened

    • Características de la piscina: Gunite / Heated / In Ground / Lighting

    • Características de la ventana: Blinds / Double Pane Windows / Rods

    • Caras de dirección: East

    • Espacios de garaje: 3

    • Garaje adjunto: Si

    • Garaje: Si

    • Salón: 2902

    • Fuente de agua: Public

    • Nombre de subdivisión: LAKEWOOD ESTATES GOLF COURSE SEC TR XII PT REP

Consulta privada
Habla con el asesor de este inmueble.
Planos, documentos del HOA, comparables off-market, agendar una visita privada — un solo mensaje directo al especialista local.

Más como esta

Nuevo
En Venta
$1,499,000
Multifamiliar
10 camas · 4,766 sqft
VETERAN PARK, GULFPORT
5025 28TH AVENUE S
Nuevo
En Venta
$1,295,000
Casa
3 camas · 2 baños · 1,662 sqft
BROADWATER, ST PETERSBURG
4501 37TH STREET S
Nuevo
En Venta
$999,999
Condo / Coop
3 camas · 3 baños · 1,650 sqft
CASTILLE URBANA CONDO, ST PETERSBURG
600 3RD AVENUE S UNIT 410
Nuevo
En Venta
$975,000
Condo / Coop
3 camas · 3 baños · 1,650 sqft
CASTILLE URBANA CONDO, ST PETERSBURG
600 3RD AVENUE S UNIT 406
Nuevo
En Venta
$1,350,000
Condo / Coop
2 camas · 2 baños · 1,663 sqft
SALTAIRE CONDO, ST PETERSBURG
301 1ST STREET S UNIT 2805
Nuevo
En Venta
$1,499,900
Casa
3 camas · 3 baños · 2,343 sqft
BAYWAY ISLES, ST PETERSBURG
5860 LEELAND STREET S
En Venta
$850,000
Casa
3 camas · 4 baños · 1,739 sqft
BRUNSON-DOWELL SUB 1, ST PETERSBURG
2135 44TH STREET S
En Venta
$1,125,000
Condo / Coop
2 camas · 2 baños · 1,447 sqft
SIGNATURE PLACE, ST PETERSBURG
175 1ST STREET SOUTH STREET UNIT 1106

Mercado cerca de esta dirección

Conteos en vivo en la misma zona.
Ver todo

The multiple listing information is provided by the Stellar MLS from a copyrighted compilation of listings. The compilation of listings and each individual listing are ©2026-present Stellar MLS. All Rights Reserved. The information provided is for consumers' personal, noncommercial use and may not be used for any purpose other than to identify prospective properties consumers may be interested in purchasing. All properties are subject to prior sale or withdrawal. All information provided is deemed reliable but is not guaranteed accurate, and should be independently verified. Listing courtesy of: LPT REALTY, LLC.