Vender tu casa
Valoración gratuita de tu hogar
Contacto
Cuéntenos sobre sus necesidades

2197 GOLD DUST DRIVE

Casa Recientemente alquilado
$4,400

BTC: 0.05479452

ETH: 1.76000000

/mo
Fecha de venta: 2026-04-02
14 días
5 camas
4 baños
3,705 sqft

Visión general

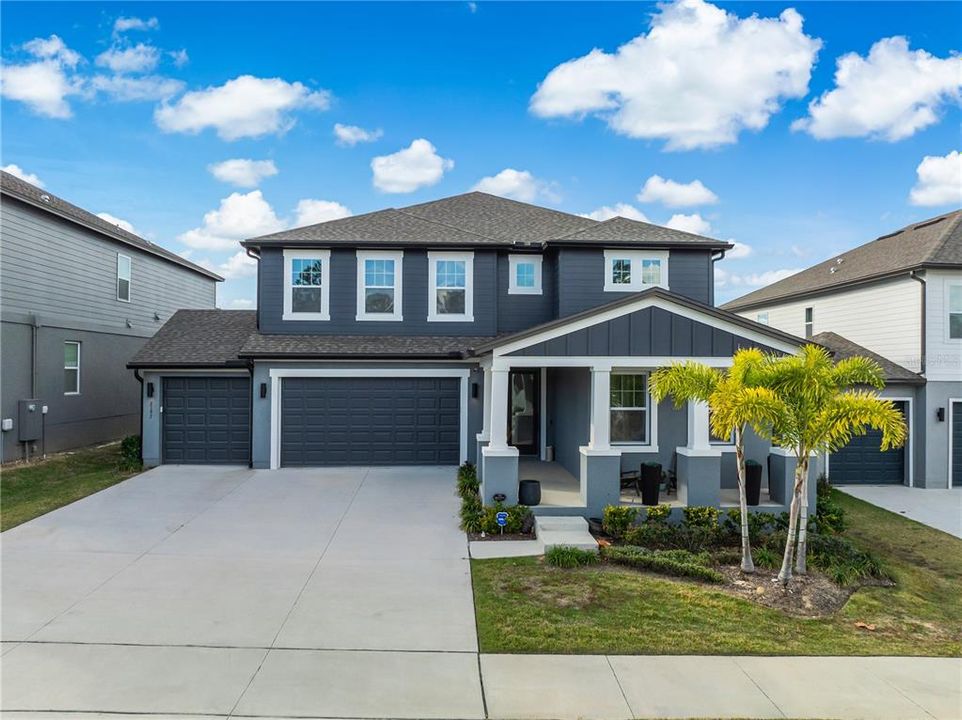
Property is currently offered for both SALE and LEASE! Availability may be subject to change based on status. Welcome to this beautiful 2024 two-story home thoughtfully designed for modern family living, featuring 5 spacious bedrooms, a large first-floor guest suite with an en-suite bath, a dedicated oversized office, a separate formal dining area, 4 full bathrooms, and a convenient powder bath. Soaring high ceilings, upgraded finishes, and luxury vinyl flooring throughout—no carpet anywhere, including the stairs which create a bright, elegant, and low-maintenance living environment. The chef’s dream kitchen flows seamlessly into the open-concept family room, making it perfect for everyday living and entertaining. Enjoy indoor-outdoor living with a screened lanai overlooking a fully fenced backyard, ideal for kids, pets, and gatherings. Upstairs, you’ll find four additional bedrooms, including a stunning primary suite with a huge walk-in dream closet, rain shower, dual sinks, and vanity, along with a spacious open loft that overlooks the family area below, adding to the home’s airy, grand feel. Another upstairs bedroom features an en-suite bath, and the large laundry room is conveniently located on the second floor. Located less than one mile from the new Advent Health hospital and just minutes from the Florida Turnpike, shopping, and dining, this resort-style community offers a clubhouse with pool, fitness center, tennis courts, an on-site school, and a playground within walking distance. Move-in ready and perfectly positioned in a desirable neighborhood, this exceptional home is ready to create lasting family memories. Schedule your private showing today!

Ubicación

Detalles

Tipo:
Residential Lease
Estacionamiento:
Electric Vehicle Charging Station(s)
Año de construcción:
2024
Lote:
0.17 Hectáreas
Calefacción:
Central / Electric
precio por sq. medidor:
$1
Enfriamiento:
Central Air
HOA:
Sin datos

Valuation

Our model vs. what's actually selling nearby.
Estimate
$1,003,881
$649K – $1.6M
Confidence Low
List vs. estimate
$999K below estimate
List $4,400 · -99.6%
Our model says this listing is priced below recent comparable activity. Expect competition.
Price per sq ft
$1
-99.5% vs. city median $230
Based on
10 MLS comparables
Median of recent comparable listings. Sold comps use closing price, active listings use list price.

Destacados

Garage
3 car garage
Pets
Allowed
Más hechos y características
  • Piso

    • Ceramic Tile

    • Luxury Vinyl

    Calefacción

    • Central

    • Electric

    Enfriamiento

    • Central Air

    Accesorios

    • Cooktop

    • Dishwasher

    • Disposal

    • Exhaust Fan

    • Microwave

    • Range

    • Range Hood

    • Refrigerator

    • Tankless Water Heater

    • Trash Compactor

    Otras características interiores

    • Ceiling Fan(s)

    • Eating Space In Kitchen

    • High Ceilings

    • Open Floorplan

    • PrimaryBedroom Upstairs

    • Smart Home

    • Thermostat

    • Walk-In Closet(s)

    • Window Treatments

    Dormitorios y baños

    • Dormitorios: 5

    • Baños: 1

    • Baños completos: 4

  • Estacionamiento

    • Electric Vehicle Charging Station(s)

    Propiedad

    • Pisos: Two

    Lote

    • Lote: 0.17 Hectáreas

    Otra Información de Propiedad

    • Número de Parcela: 322126001600050300

  • Tipo y estilo

    • Tipo de propiedad: Residential Lease

    • Subtipo de propiedad: Single Family Residence

  • Utilidad

    • Cable Available

    • Cable Connected

    • Electricity Available

    • Electricity Connected

    • Public

    • Sewer Connected

    • Street Lights

    • Water Available

    • Water Connected

  • Detalles de la fuente

    • MLS ID: O6392005

    Otros hechos

    • Características de lavandería: Electric Dryer Hookup / Laundry Room / Washer Hookup

    • Características de la ventana: Blinds

    • Espacios de garaje: 3

    • Garaje adjunto: Si

    • Garaje: Si

    • Salón: 3705

    • Fuente de agua: Public

    • Nombre de subdivisión: VILLAGES/MINNEOLA HILLS PH 28

Consulta privada
Habla con el asesor de este inmueble.
Planos, documentos del HOA, comparables off-market, agendar una visita privada — un solo mensaje directo al especialista local.

Más como esta

Nuevo
Recientemente alquilado
$3,650 /mo
Casa
4 camas · 4 baños · 2,921 sqft
HIGHLAND RANCH THE CANYONS PHASE 5, CLERMONT
863 ZEEK RIDGE CT
Nuevo
Recientemente alquilado
$3,500 /mo
· 1 baños · 1,800 sqft
CANO'S FARM, CLERMONT
19240 COUNTY ROAD 561
Nuevo
Recientemente alquilado
$3,200 /mo
Casa
5 camas · 3 baños · 2,601 sqft
SUGARLOAF 45S, MINNEOLA
3121 BROOKHOLLOW WAY
Nuevo
Recientemente alquilado
$3,095 /mo
Casa
4 camas · 3 baños · 2,507 sqft
ARDMORE RESERVE PH II, MINNEOLA
2105 LULA ROAD
Nuevo
Recientemente alquilado
$3,800 /mo
Condo / Coop
3 camas · 2 baños · 1,725 sqft
BAYHOUSE RESIDENCES, Miami
600 NE 27 # 2501, Miami FL 33137
Nuevo
Recientemente alquilado
$3,295 /mo
Casa
5 camas · 3 baños · 2,811 sqft
VILLAGES/MINNEOLA HILLS PH 28, MINNEOLA
2219 GOLD DUST DRIVE
Nuevo
Recientemente alquilado
$3,095 /mo
Casa
4 camas · 3 baños · 2,472 sqft
ARDMORE RESERVE PH I, MINNEOLA
1300 CAVENDER CREEK RD
Nuevo
Recientemente alquilado
$3,995 /mo
Casa
5 camas · 4 baños · 3,729 sqft
OVERLOOK AT GRASSY LAKE, MINNEOLA
3444 GRASSY LAKE VIEW AVENUE

Mercado cerca de esta dirección

Conteos en vivo en la misma zona.
Ver todo

The multiple listing information is provided by the Stellar MLS from a copyrighted compilation of listings. The compilation of listings and each individual listing are ©2026-present Stellar MLS. All Rights Reserved. The information provided is for consumers' personal, noncommercial use and may not be used for any purpose other than to identify prospective properties consumers may be interested in purchasing. All properties are subject to prior sale or withdrawal. All information provided is deemed reliable but is not guaranteed accurate, and should be independently verified. Listing courtesy of: JUPITER PROPERTIES, INC