Vender tu casa
Valoración gratuita de tu hogar
Contacto
Cuéntenos sobre sus necesidades
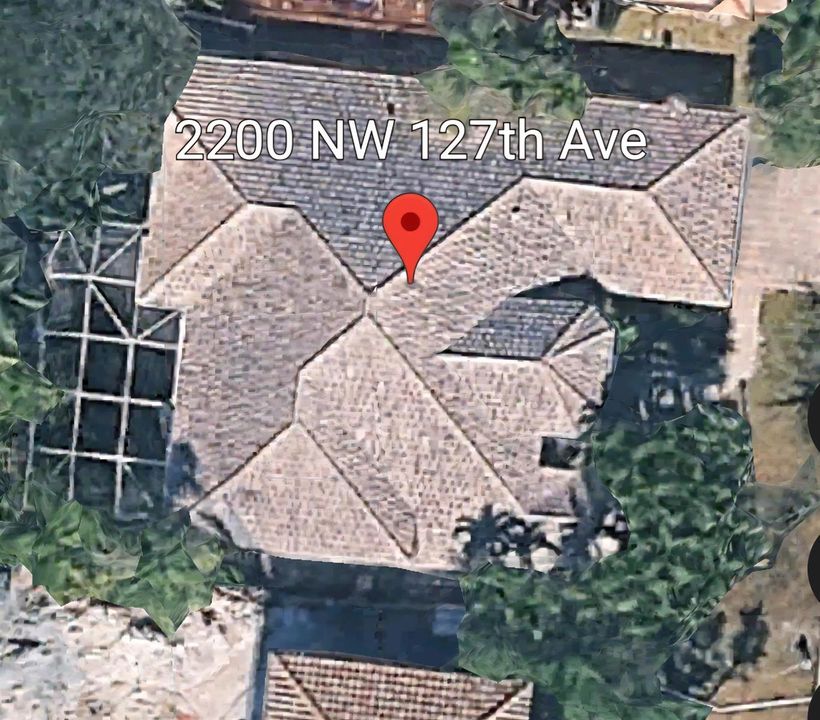
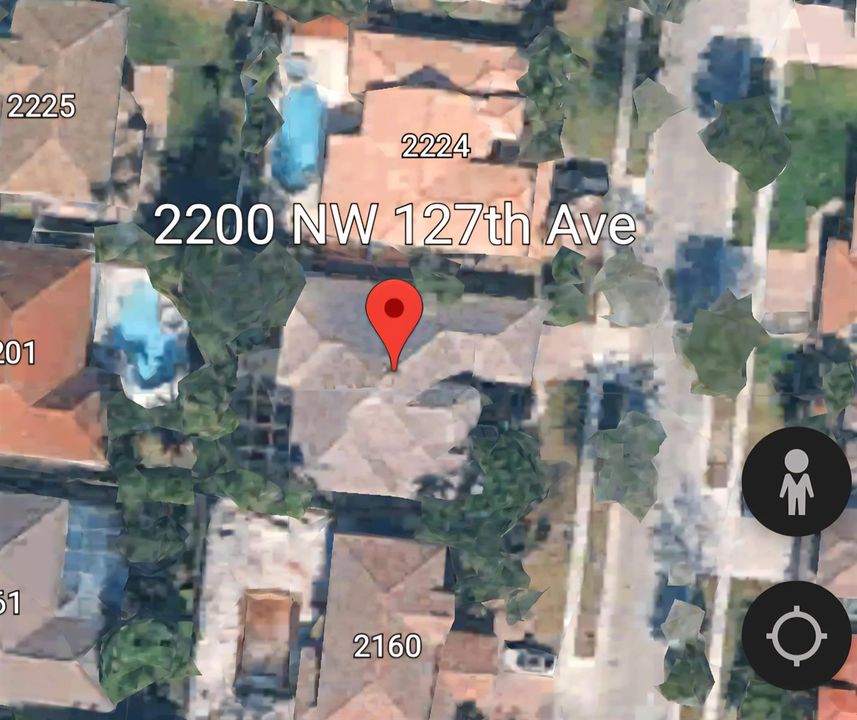
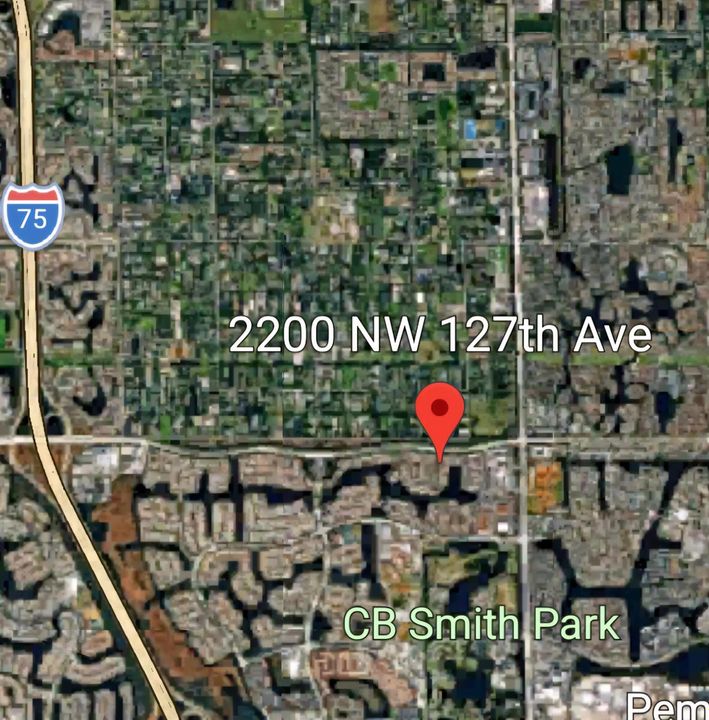
2200 NW 127TH Avenue NW, Pembroke Pines FL 33028

Casa En Venta
$699,996

BTC: 8.64192593

ETH: 285.82931809

1 días
4 camas
3 baños
2,829 sqft

Visión general

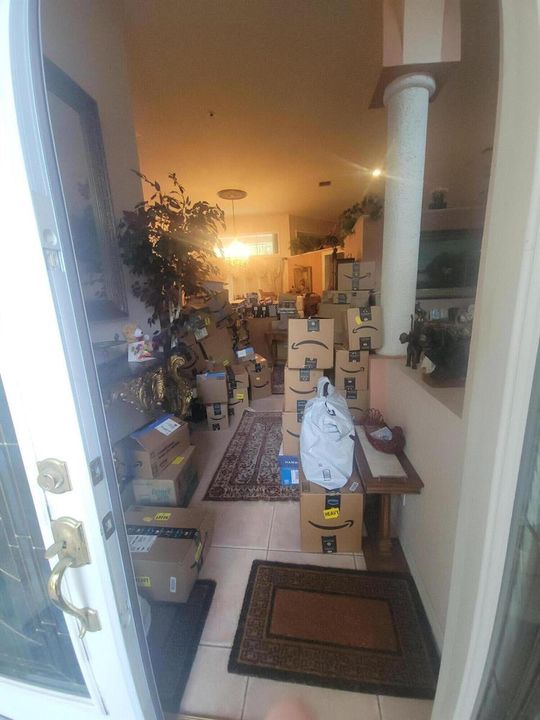
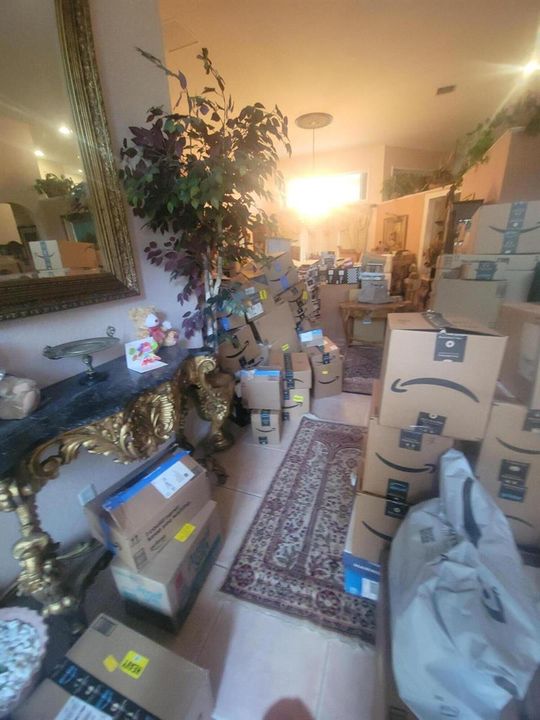
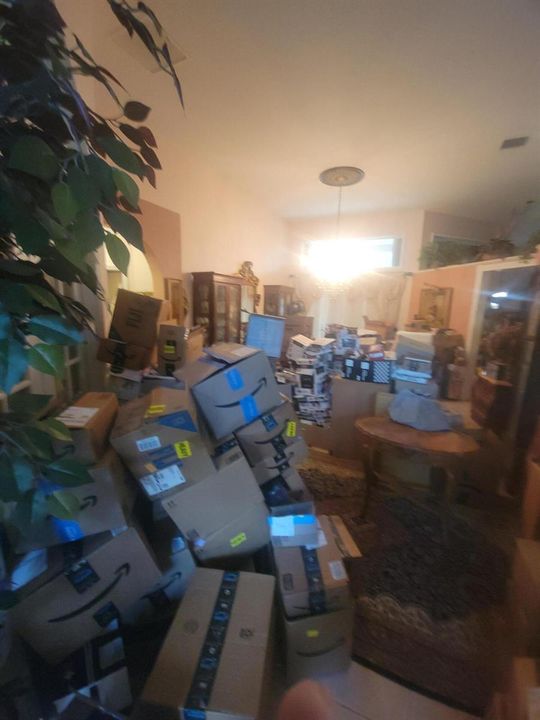
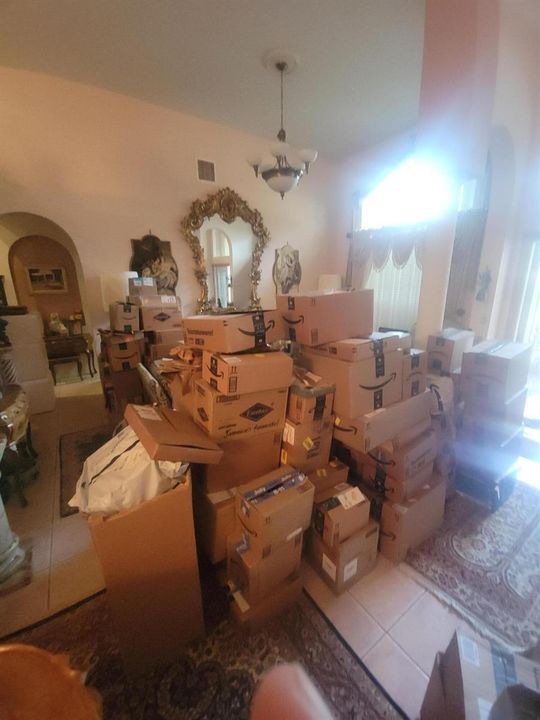
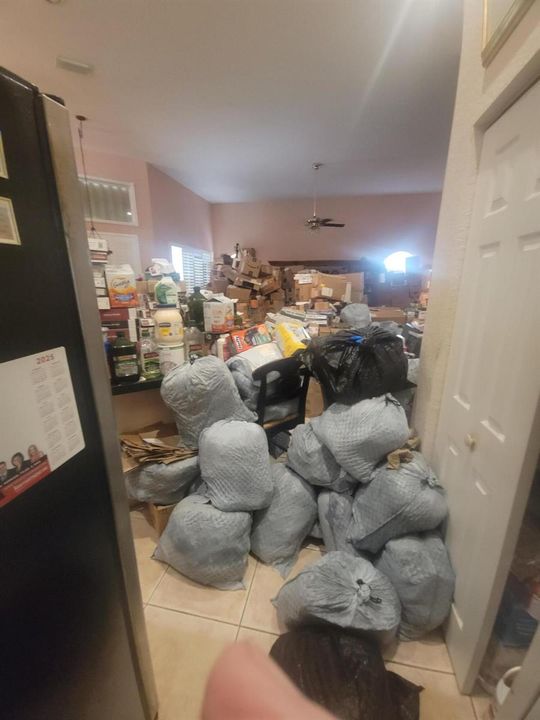
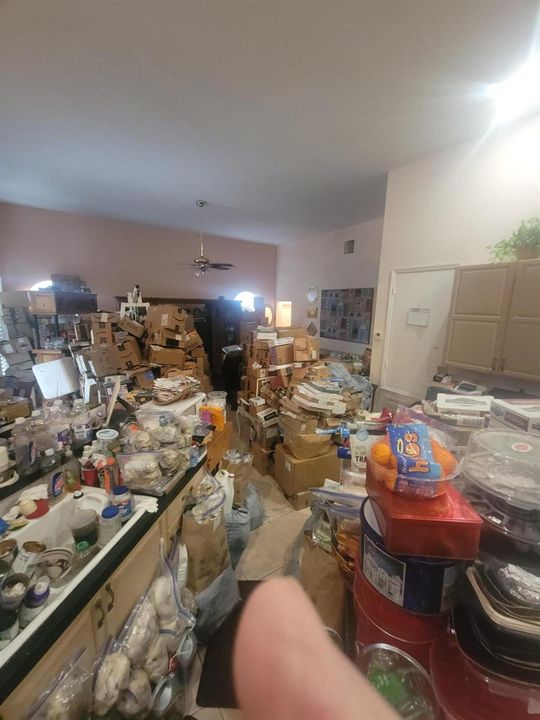
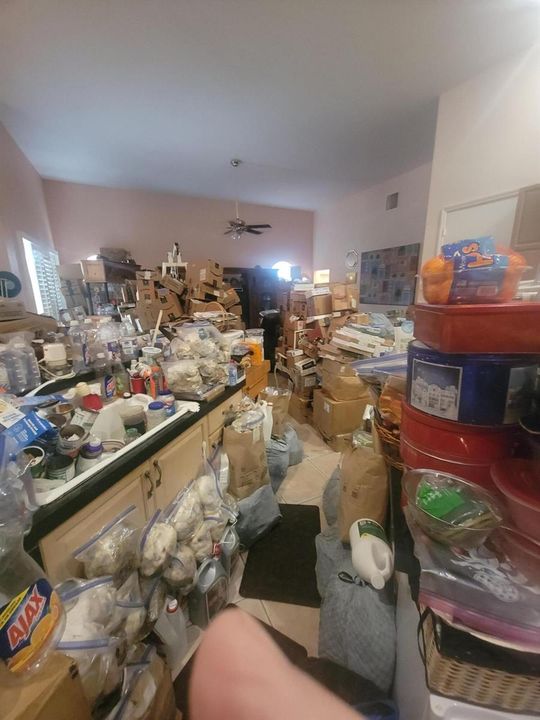
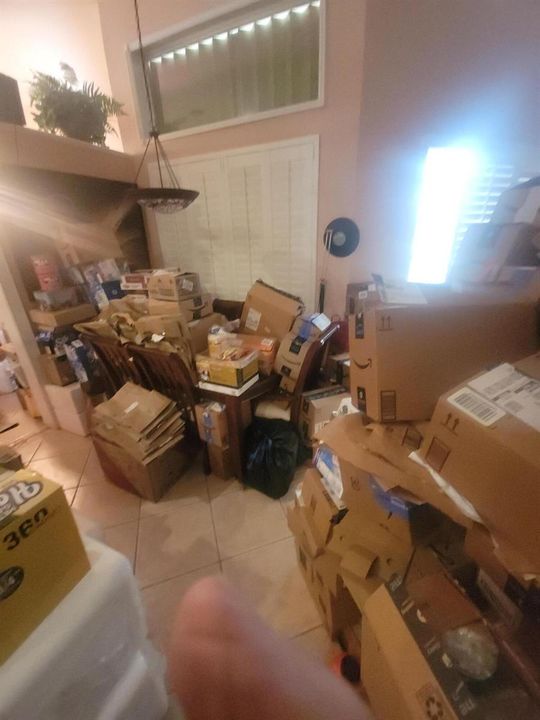
RARE OPPORTUNITY to have it your way. NOT investors. Priced $300K under comparable homes selling in the million-dollar range. Have it your way—remodel to your custom desires before the full rehab begins. Restoring this home to excellent condition will cost about $200,000. One of the few homes where the builder eliminated the 5th bedroom to expand the family room. Pembroke Falls is outstanding: three guarded gates, security patrols, a clubhouse, a gym, a meeting room, tennis, basketball, and a magnificent pool. High school and elementary school are just outside the gates, minutes to I-75 and shopping. Currently obtaining rehab quotes—use my contractor or choose your own. A rare opportunity in a hot area - Dining room chandelier does not stay. CAN ONLY SHOW TUES. SEPT. 8TH 10-30 - NOON!

Ubicación

Detalles

Tipo:
Residential
Estacionamiento:
2 Or More Spaces / Awning / Covered / Parking Garage / Paver Block
Año de construcción:
1998
Lote:
0.19 Hectáreas
Calefacción:
Electric
precio por sq. medidor:
$247
Enfriamiento:
Ceiling Fan(s) / Central Air / Electric
HOA:
$384

Valuation

Our model vs. what's actually selling nearby.
Estimate
$769,900
$617K – $950K
Confidence Low
List vs. estimate
$69K below estimate
List $699,996 · -9.1%
Our model says this listing is priced below recent comparable activity. Expect competition.
Price per sq ft
$247
-30.2% vs. city median $354
Based on
29 MLS comparables
Median of recent comparable listings. Sold comps use closing price, active listings use list price.

Destacados

Annual tax
$7,188
2025
HOA
$384/mo
Pool
Community
View
Pool
Garage
2 car garage
Pets
Allowed
Más hechos y características
  • Piso

    • Carpet

    • Ceramic Floor

    Calefacción

    • Electric

    Enfriamiento

    • Ceiling Fan(s)

    • Central Air

    • Electric

    Accesorios

    • Other Equipment/Appliances

    Otras características interiores

    • Lobby

    • Closet Cabinetry

    • Entrance Foyer

    • French Doors

    • Laundry Tub

    • Pantry

    • Pull Down Stairs

    • Roman Tub

    • Split Bedroom

    • Vaulted Ceiling(s)

    • Volume Ceilings

    • Walk-In Closet(s)

    Dormitorios y baños

    • Dormitorios: 4

    • Baños completos: 3

  • Estacionamiento

    • 2 Or More Spaces

    • Awning

    • Covered

    • Parking Garage

    • Paver Block

    Propiedad

    • Pisos: 1

    • Piscina Privada: Si

    • Características Exteriores: Barbeque

    Lote

    • Lote: 0.19 Hectáreas

    Otra Información de Propiedad

    • Número de Parcela: 514010021060

    • Zonificación: (PUD)

  • Tipo y estilo

    • Tipo de propiedad: Residential

    • Subtipo de propiedad: Single Family Residence

  • Utilidad

    • Cable Connected

    • Natural Gas Connected

    • Phone Connected

    • Sewer Connected

    • Underground Utilities

    • Cable Available

    • Electricity Available

    • Natural Gas Available

    • Phone Available

    • Sewer Available

    • Water Available

  • Otra información financiera

    • HOA: $384

    • Frecuencia HOA: Monthly

    • Importe anual de impuestos: $7,188

  • Detalles de la fuente

    • MLS ID: B26072546

    Otros hechos

    • Materiales de construcción: CBS Construction / Slab Construction

    • Características de lavandería: Laundry Tub

    • Características del lote: Less Than 1/4 Acre Lot / Less Than 1 Acre

    • Características del patio y el porche: Patio

    • Características de la piscina: Community / Heated / Screen Enclosure

    • Características de la ventana: Complete Accordian Shutters / Electric Shutters / Blinds / Drapes / Plantation Shutters / Single Hung Metal / Verticals

    • Caras de dirección: South

    • Otras estructuras: Livable

    • Estilo arquitectónico: Ranch / One Story

    • Espacios de garaje: 2

    • Garaje adjunto: Si

    • Garaje: Si

    • Salón: 2829

    • Fuente de agua: Other / Public

    • Nombre de subdivisión: PEMBROKE FALLS - PHASE 1

Consulta privada
Habla con el asesor de este inmueble.
Planos, documentos del HOA, comparables off-market, agendar una visita privada — un solo mensaje directo al especialista local.

Más como esta

En Venta
$789,000
Casa
3 camas · 2 baños · 1,976 sqft
TOWNGATE, Pembroke Pines
1421 NW 159th Ave, Pembroke Pines FL 33028
Nuevo
En Venta
$589,000
Adosados
3 camas · 3 baños · 1,985 sqft
PEMBROKE LAKES SOUTH,Raintree, Pembroke Pines
11621 SW 13th Ct, Pembroke Pines FL 33025
Nuevo
En Venta
$575,000
Casa
3 camas · 2 baños · 1,434 sqft
Pembroke Falls Ph 3 158-2,WATERWAYS AT PEMBROK, Pembroke Pines
13040 NW 5TH Street, Pembroke Pines FL 33028
Nuevo
En Venta
$699,000
Casa
4 camas · 2 baños · 1,967 sqft
POD 3 AT MONARCH LAKES,Monarch Lakes, Miramar
2256 SW 131st Terrace, Miramar FL 33027
Nuevo
En Venta
$769,000
Casa
4 camas · 2 baños
CHELSEA AT IVANHOE, Davie
5093 SW 153rd Ter, Davie FL 33331
Nuevo
En Venta
$529,000
Adosados
3 camas · 2 baños · 1,672 sqft
PEMBROKE FALLS PHASE 3, Pembroke Pines
831 NW 130TH Avenue, Pembroke Pines FL 33028
Nuevo
En Venta
$719,000
Casa
4 camas · 2 baños · 1,971 sqft
FLAMINGO GARDENS-TAMARIND, Cooper City
11525 SW 54th St, Cooper City FL 33330
Nuevo
En Venta
$625,000
Casa
3 camas · 2 baños · 1,520 sqft
PEMBROKE POINTE PARCEL, Pembroke Pines
10627 NW 7TH Street, Pembroke Pines FL 33026

Mercado cerca de esta dirección

Conteos en vivo en la misma zona.
Ver todo

The multiple listing information is provided by the Miami Association of REALTORS® from a copyrighted compilation of listings. The compilation of listings and each individual listing are ©2026-present Miami Association of REALTORS®. All Rights Reserved. The information provided is for consumers' personal, noncommercial use and may not be used for any purpose other than to identify prospective properties consumers may be interested in purchasing. All properties are subject to prior sale or withdrawal. All information provided is deemed reliable but is not guaranteed accurate, and should be independently verified. Listing courtesy of: United Realty Group Inc.