Vender tu casa
Valoración gratuita de tu hogar
Contacto
Cuéntenos sobre sus necesidades

22081 SW PINE BLUFFS ROAD

Casa En Venta
$349,000

BTC: 5.43190661

ETH: 183.42934029

9 días
3 camas
2 baños
1,936 sqft

Visión general

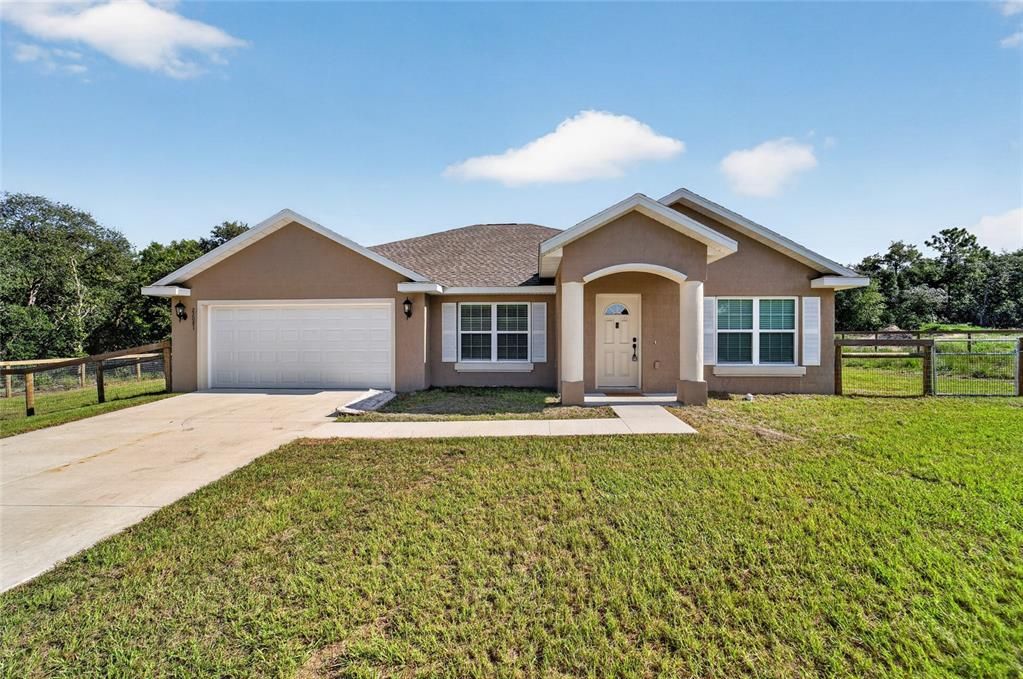
Luxury Country Retreat on a Fully Cleared Private Acre! Welcome to your dream home—an exceptional 2025-built, 3-bedroom, 2-bath residence perfectly positioned on a private, fully fenced 1.02-acre cleared lot with breathtaking farmland views. This stunning property offers the rare combination of modern luxury, thoughtful design, and peaceful country living. Wake up to the beauty of nature, with panoramic views of grazing cows and frequent wildlife sightings right from your own backyard. Step inside and experience a beautifully designed split-bedroom floor plan featuring spacious, light-filled living areas and an inviting open-concept family room and kitchen. The elegant kitchen is a true centerpiece, showcasing rich real wood cabinetry, luxurious granite countertops, a generous amount of storage, and a spacious pantry—perfect for both everyday living and effortless entertaining. The formal dining room provides an ideal setting for intimate dinners and special gatherings, while the expansive primary suite creates a private retreat at the end of the day. Indulge in the spa-inspired ensuite bathroom featuring dual sinks, a large walk-in shower, a relaxing soaking tub, and generous walk-in closets designed to provide both comfort and convenience. The additional two bedrooms are thoughtfully located on the opposite side of the home, offering privacy for guests or family members, with a conveniently placed laundry room adding to the home's functional design. This property is truly move-in ready with all appliances conveying, furniture available as an optional purchase, a recently installed whole-home generator, a completely cleared lot, and new fencing for added peace of mind. Why wait for a builder to build your dream home when you can have it today? Built in 2025, this exceptional residence delivers the advantages of new construction without the wait—modern finishes, quality craftsmanship, and a serene setting already in place. Experience the perfect blend of elegance, privacy, and country charm. Schedule your private showing today—this one-of-a-kind property is ready to welcome you home and won't last long!

Ubicación

Detalles

Tipo:
Residential
Estacionamiento:
Driveway / Garage Door Opener
Año de construcción:
2025
Lote:
1.02 Hectáreas
Calefacción:
Electric / Heat Pump
precio por sq. medidor:
$180
Enfriamiento:
Central Air
HOA:
Sin datos

Valuation

Our model vs. what's actually selling nearby.
Estimate
$349,000
$299K – $379K
Confidence Medium
List vs. estimate
At estimate
List $349,000 · +0.0%
List is in line with recent comparable activity.
Price per sq ft
$180
-2.5% vs. city median $184
Based on
5 MLS comparables
Median of recent comparable listings. Sold comps use closing price, active listings use list price.

Destacados

Annual tax
$381
2025
View
Garden, Trees/Woods
Garage
2 car garage
Furnished
Negotiable
Más hechos y características
  • Piso

    • Carpet

    • Tile

    Calefacción

    • Electric

    • Heat Pump

    Enfriamiento

    • Central Air

    Accesorios

    • Dishwasher

    • Dryer

    • Electric Water Heater

    • Microwave

    • Range

    • Refrigerator

    • Washer

    Otras características interiores

    • Cathedral Ceiling(s)

    • Ceiling Fan(s)

    • Coffered Ceiling(s)

    • Kitchen/Family Room Combo

    • Open Floorplan

    • Solid Wood Cabinets

    • Split Bedroom

    • Thermostat

    • Vaulted Ceiling(s)

    • Walk-In Closet(s)

    Dormitorios y baños

    • Dormitorios: 3

    • Baños completos: 2

  • Estacionamiento

    • Driveway

    • Garage Door Opener

    Propiedad

    • Pisos: One

    • Características Exteriores: Other / Private Mailbox / Sliding Doors

    Lote

    • Lote: 1.02 Hectáreas

    Otra Información de Propiedad

    • Número de Parcela: 1808010020

    • Zonificación: R1

  • Tipo y estilo

    • Tipo de propiedad: Residential

    • Subtipo de propiedad: Single Family Residence

  • Utilidad

    • Electricity Connected

  • Otra información financiera

    • Importe anual de impuestos: $382

  • Detalles de la fuente

    • MLS ID: OM728776

    Otros hechos

    • Materiales de construcción: Block / Concrete / Stucco

    • Detalles de la fundación: Slab

    • Características de lavandería: Inside / Laundry Room

    • Características del lote: Cleared / In County / Level / Private

    • Características del patio y el porche: Covered / Front Porch / Rear Porch

    • Características de la ventana: Window Treatments

    • Caras de dirección: South

    • Estilo arquitectónico: Ranch

    • Espacios de garaje: 2

    • Garaje adjunto: Si

    • Garaje: Si

    • Salón: 1936

    • Fuente de agua: Well

    • Tamaño de la parcela: 140 x 317

    • Nombre de subdivisión: RAINBOW LAKES ESTATES

Consulta privada
Habla con el asesor de este inmueble.
Planos, documentos del HOA, comparables off-market, agendar una visita privada — un solo mensaje directo al especialista local.

Más como esta

Nuevo
En Venta
$319,900
Casa
4 camas · 2 baños · 1,790 sqft
RAINBOW LAKES ESTATE, DUNNELLON
22243 SW ANCHOR BOULEVARD
Nuevo
En Venta
$319,900
Casa
4 camas · 2 baños · 1,790 sqft
RAINBOW LAKES ESTATE, DUNNELLON
23636 NW WATER OAK AVENUE
Nuevo
En Venta
$276,000
Casa
3 camas · 2 baños · 1,394 sqft
RAINBOW LAKES ESTATE, DUNNELLON
2990 TIMBERLAKE
Nuevo
En Venta
$299,900
Casa
3 camas · 2 baños · 1,430 sqft
RAINBOW LAKES ESTATE, DUNNELLON
22575 SW ANCHOR BOULEVARD
Nuevo
En Venta
$340,000
Casa
4 camas · 2 baños · 2,187 sqft
RAINBOW ACRES UN 4, DUNNELLON
6231 SW 207 COURT
En Venta
$314,900
Casa
4 camas · 2 baños · 1,679 sqft
RAINBOW LAKES ESTATE, DUNNELLON
23163 SW PONY RIDGE DRIVE
En Venta
$309,900
Casa
3 camas · 2 baños · 1,936 sqft
RAINBOW LAKES ESTATE, DUNNELLON
22122 SW SEA CLIFF AVENUE
En Venta
$309,900
Casa
3 camas · 2 baños · 1,936 sqft
RAINBOW LAKES ESTATE, DUNNELLON
22528 SW SURF BOULEVARD

Mercado cerca de esta dirección

Conteos en vivo en la misma zona.
Ver todo

The multiple listing information is provided by the Stellar MLS from a copyrighted compilation of listings. The compilation of listings and each individual listing are ©2026-present Stellar MLS. All Rights Reserved. The information provided is for consumers' personal, noncommercial use and may not be used for any purpose other than to identify prospective properties consumers may be interested in purchasing. All properties are subject to prior sale or withdrawal. All information provided is deemed reliable but is not guaranteed accurate, and should be independently verified. Listing courtesy of: RE/MAX FOXFIRE - HWY 40